6614 Alcala Knolls Drive, San Diego, CA 92111
6614 Alcala Knolls Dr
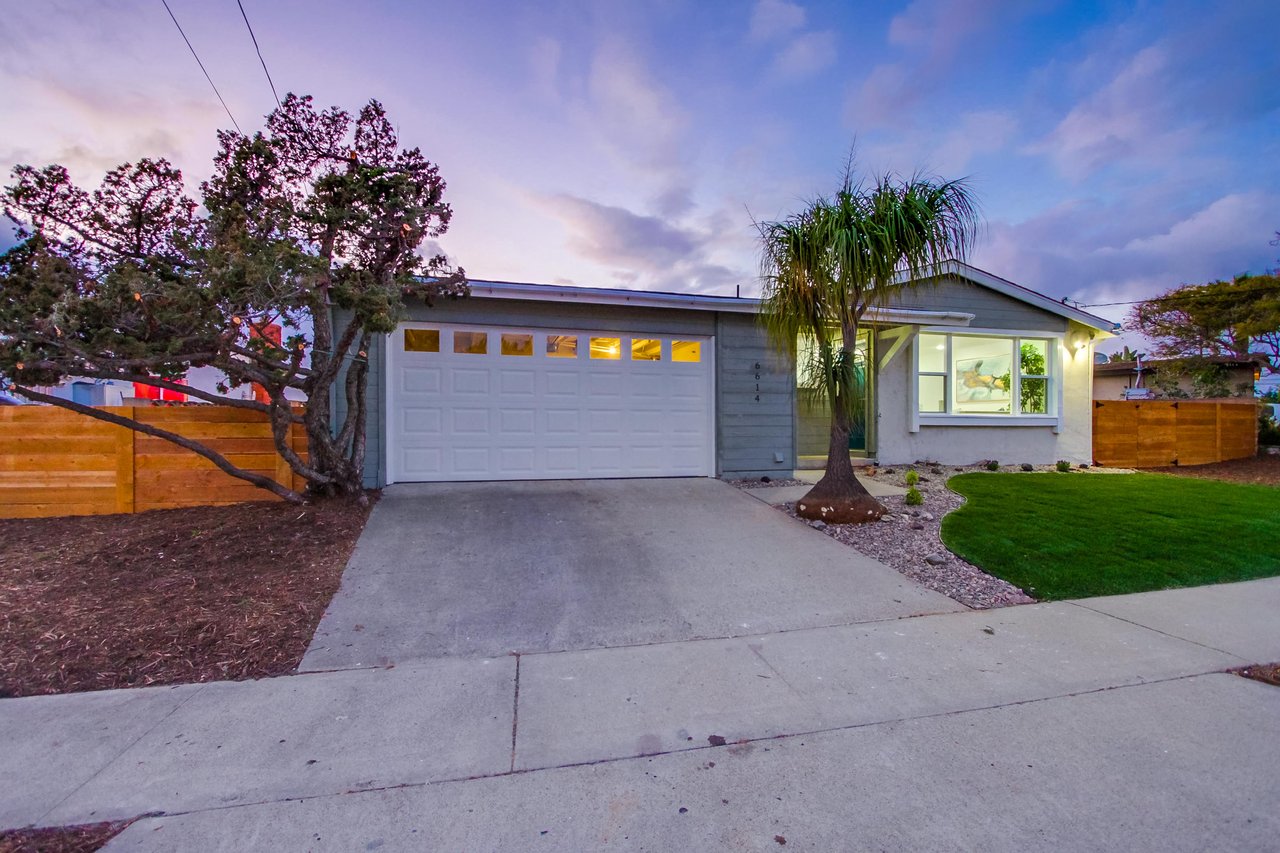
Single-story home at dusk with a wide garage, palm tree, and landscaped lawn.
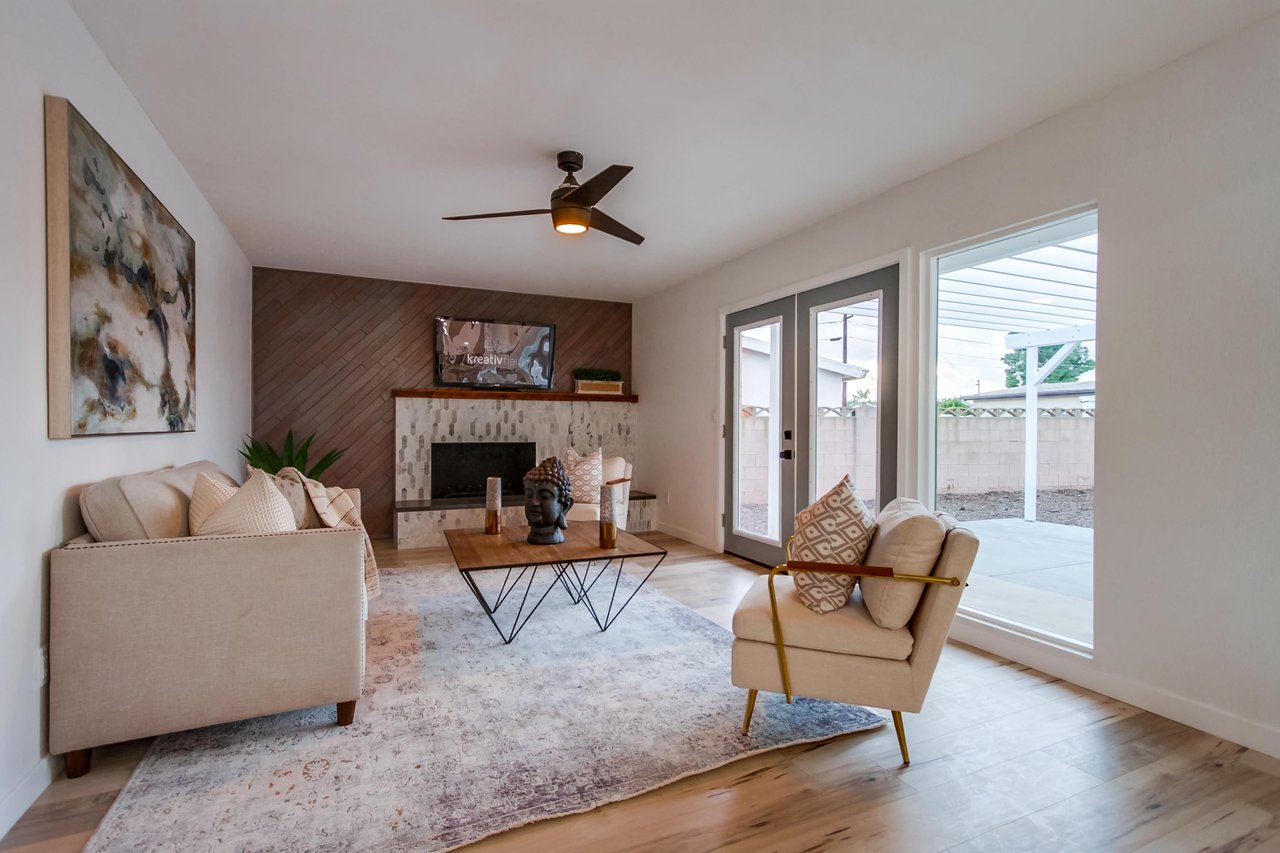
Staged living room with a fireplace on a diagonal wood accent wall and sliding doors to a covered patio.
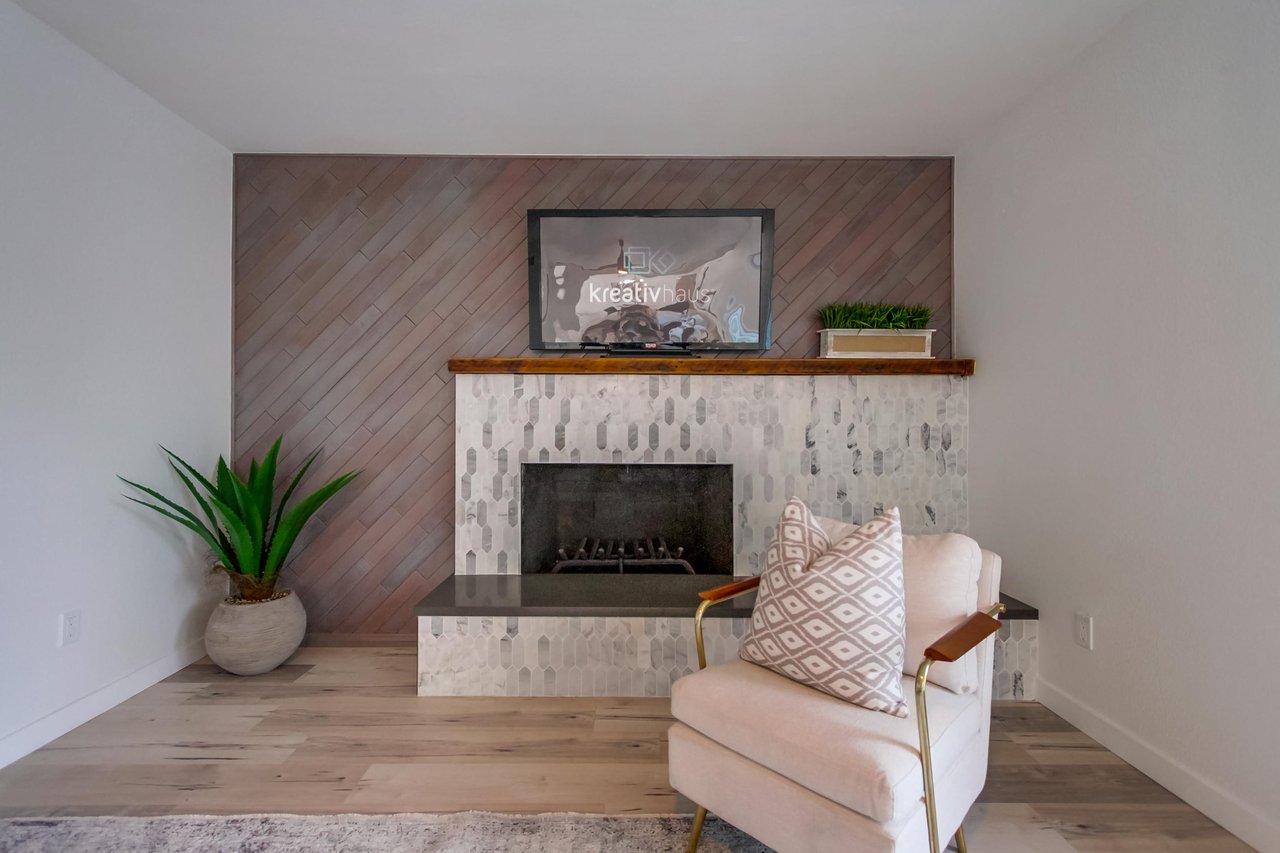
Living room with a tiled fireplace, diagonal wood accent wall, and white upholstered chair.
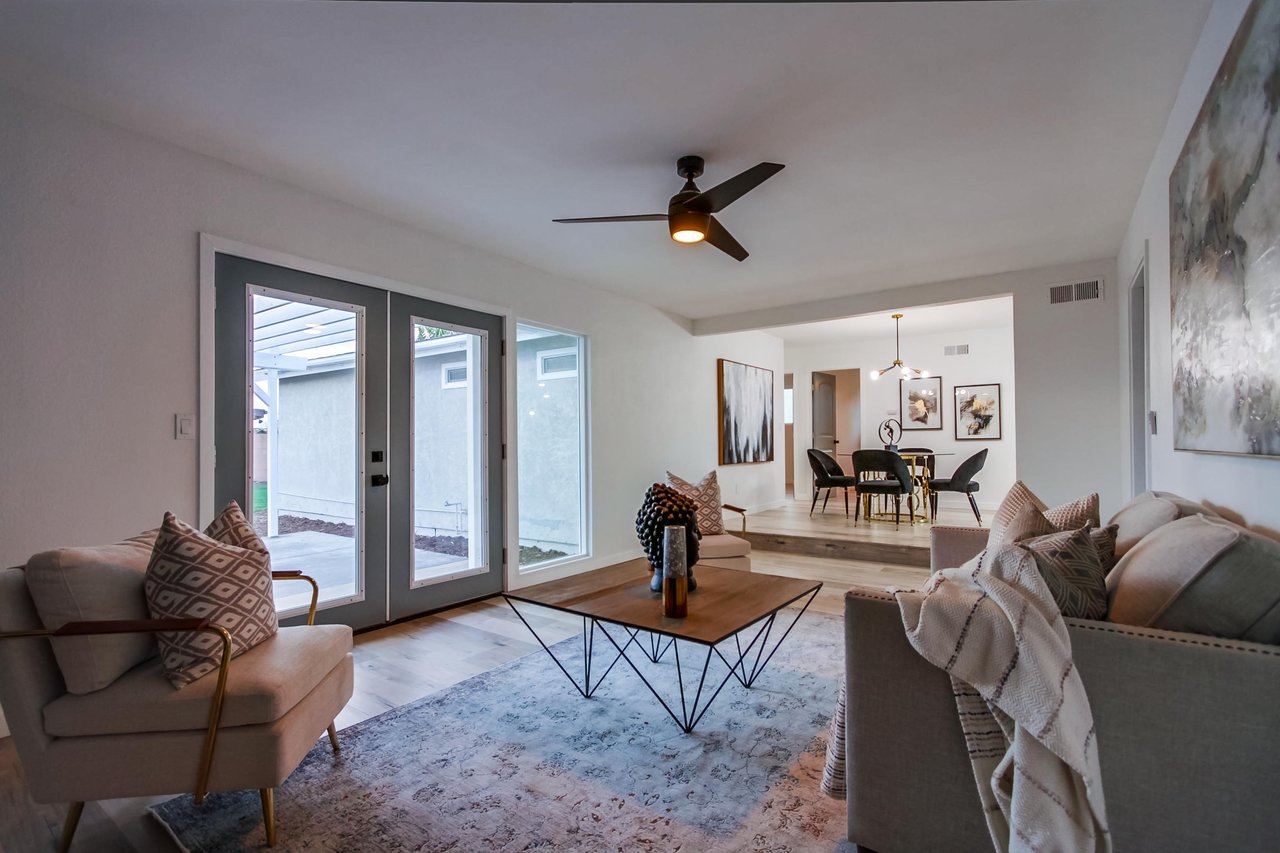
Living room with a patterned rug, geometric coffee table, glass patio doors, and dining area beyond.
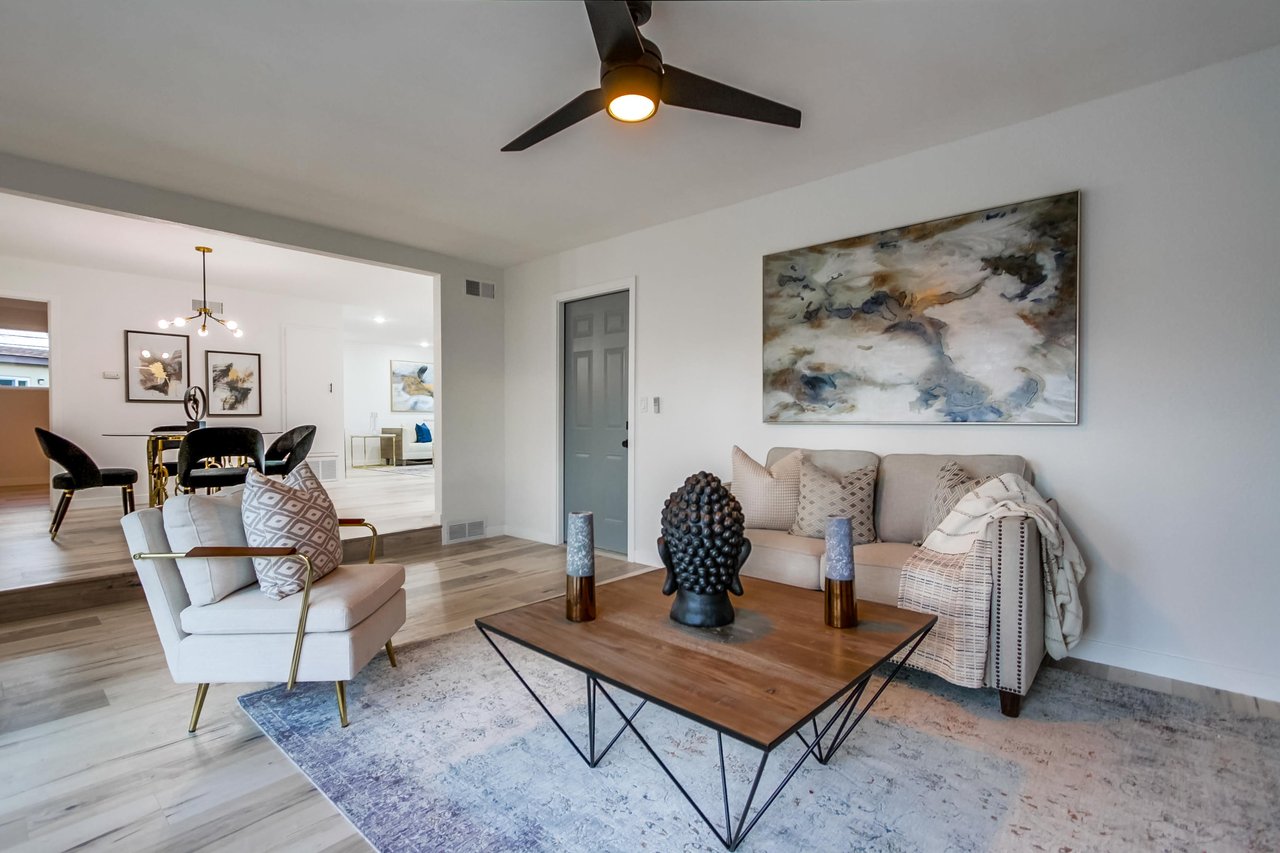
Staged living room with a beige sofa, white accent chair, and wood coffee table.
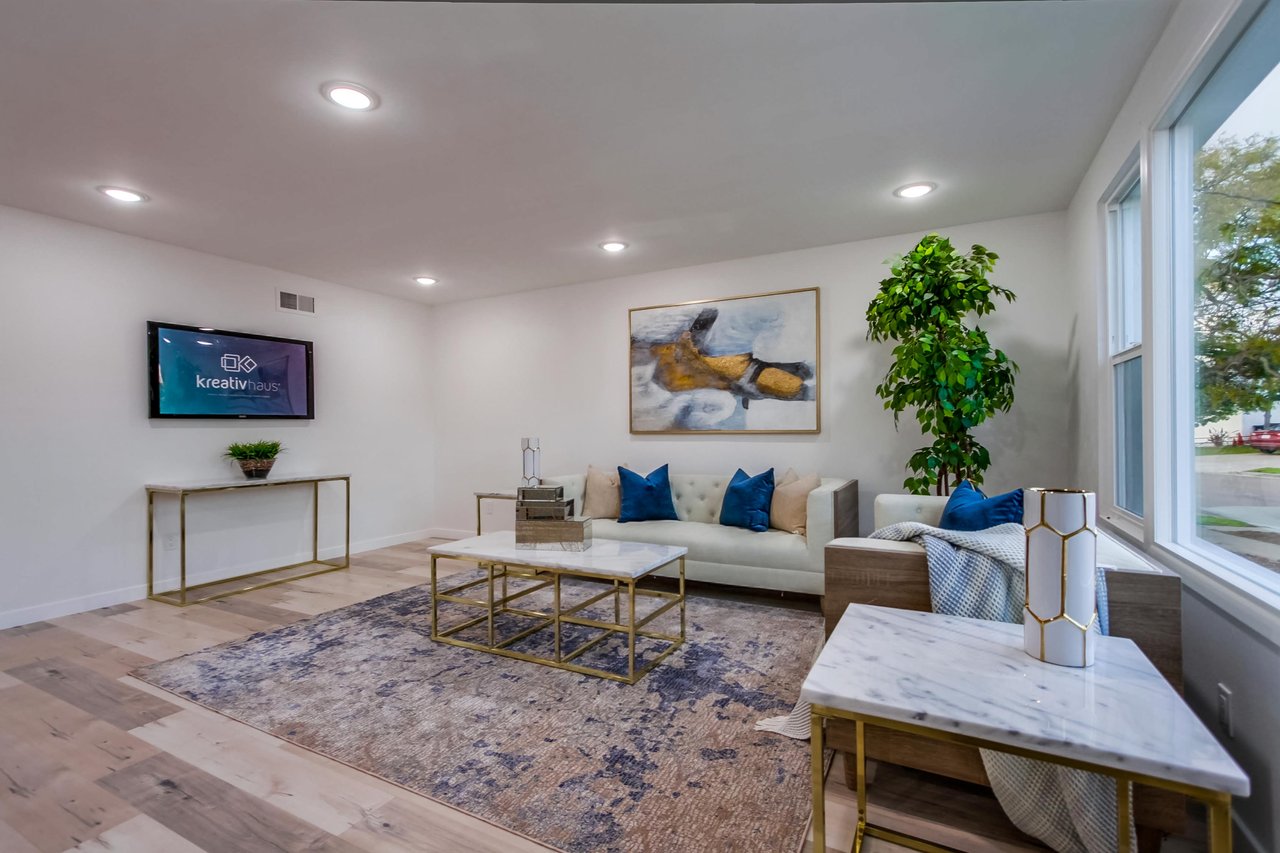
Living room with a cream sofa, blue pillows, gold-framed tables, and large windows.
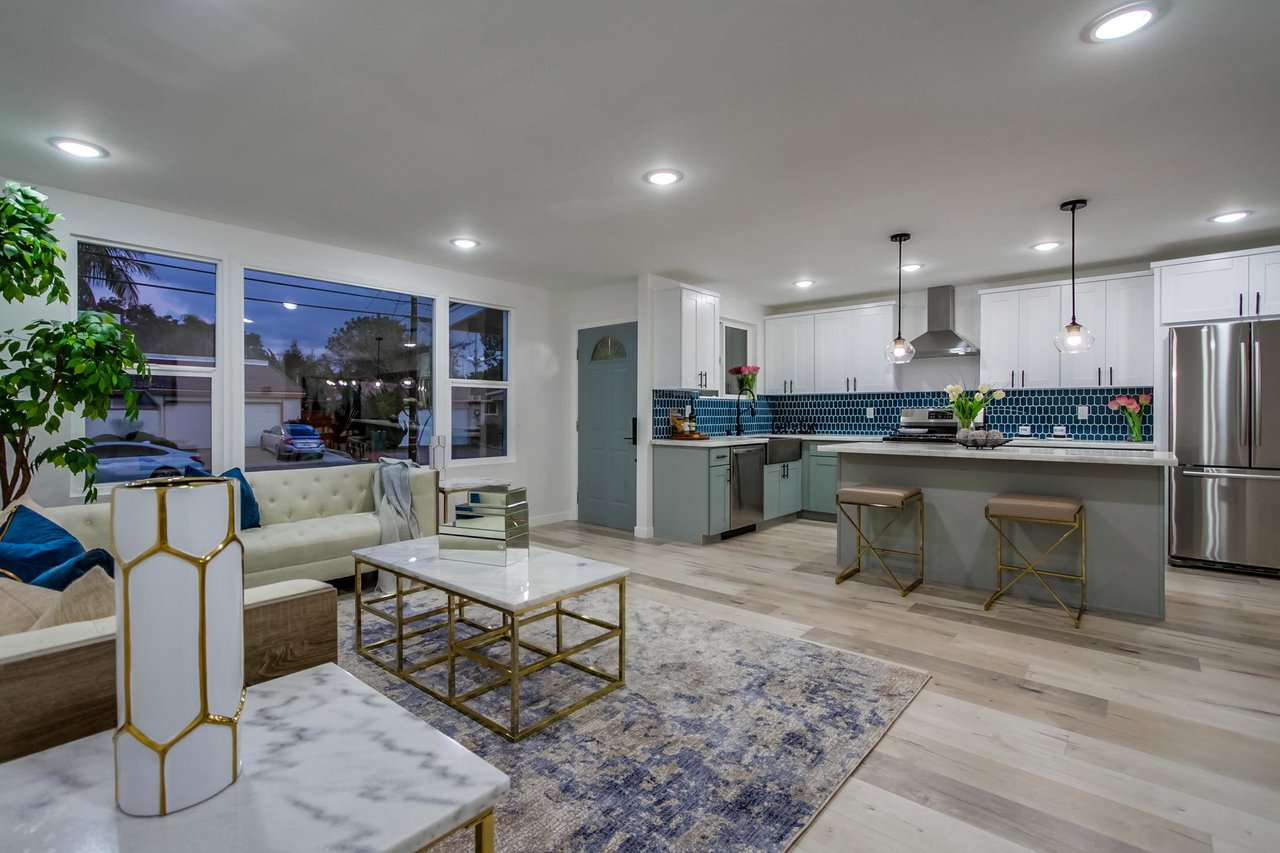
Open-plan kitchen and living room with blue tile backsplash, white cabinetry, and a cream sofa.
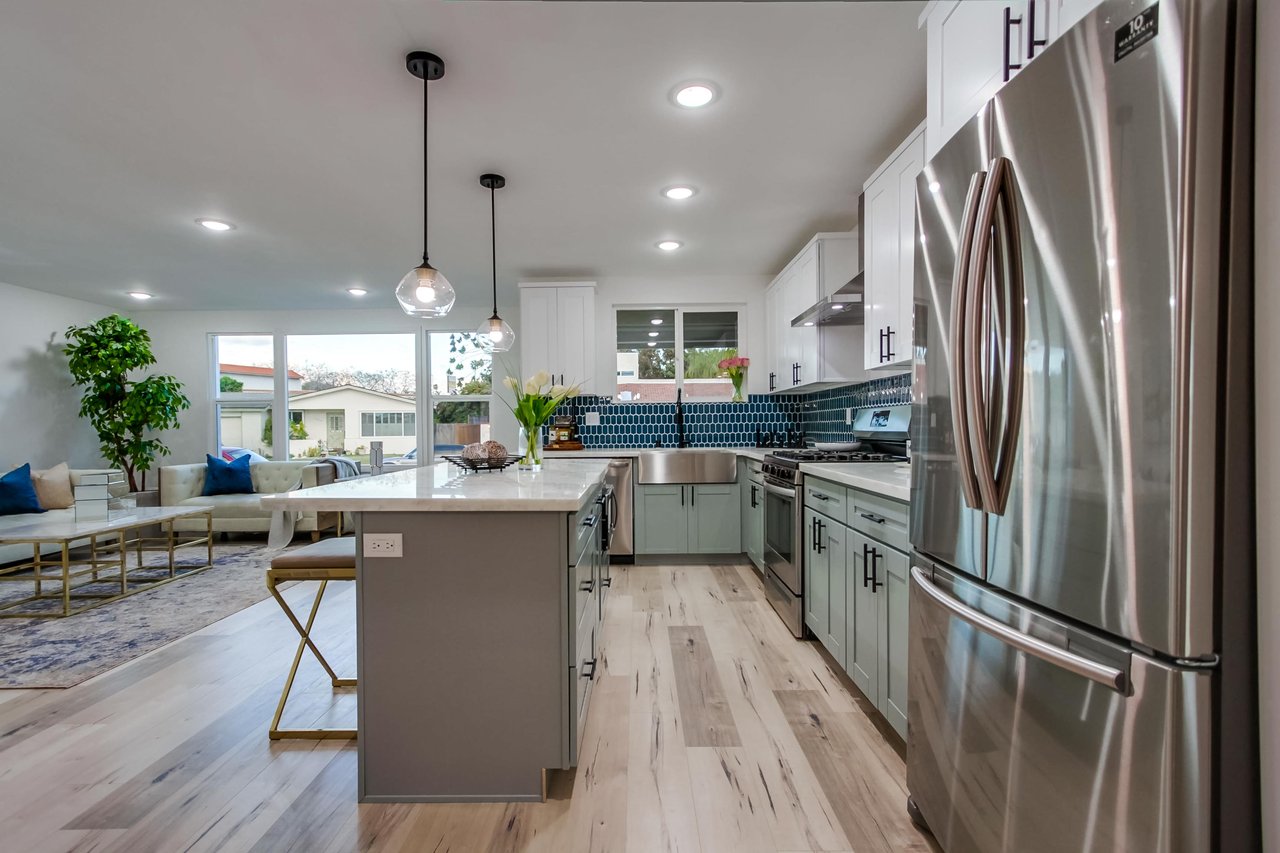
Open-plan kitchen and living room with teal backsplash, central island, and blue-accented furnishings.
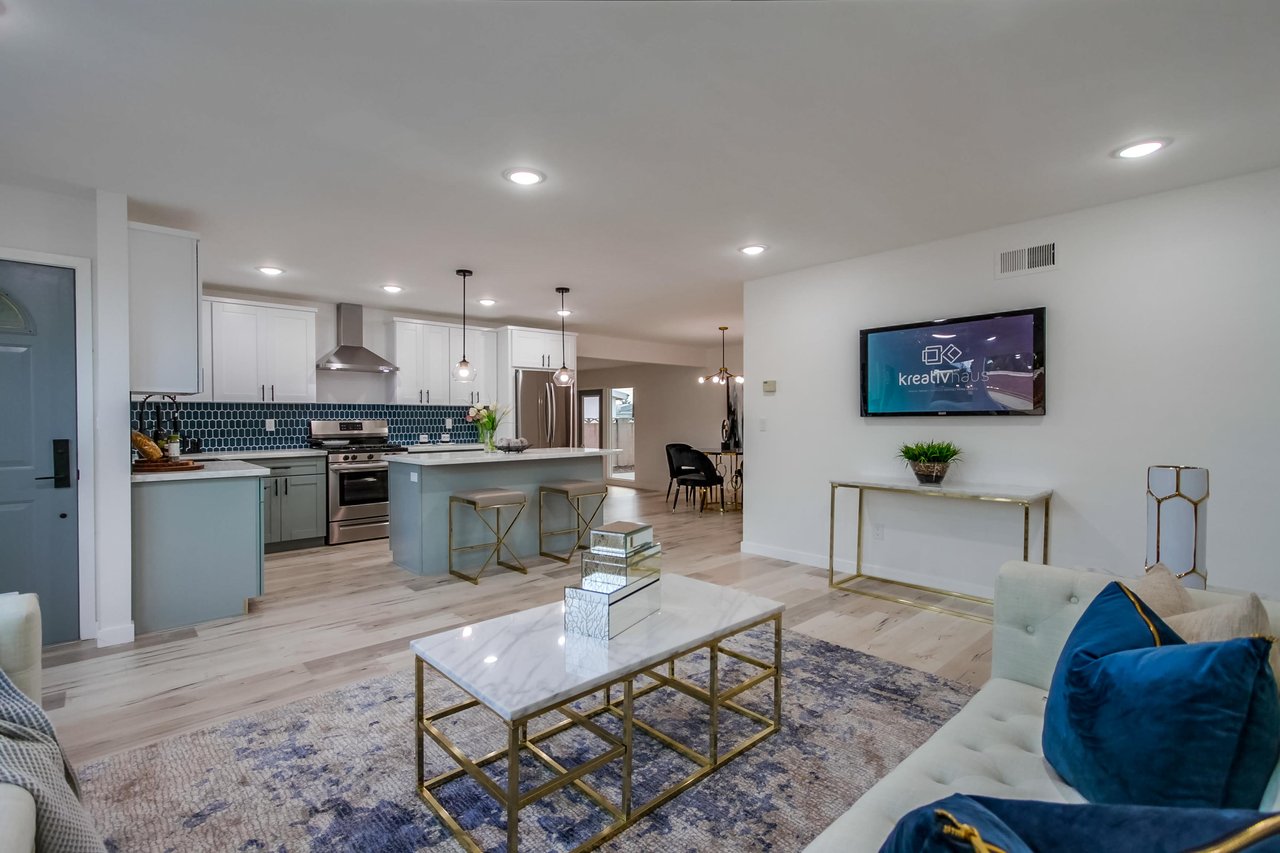
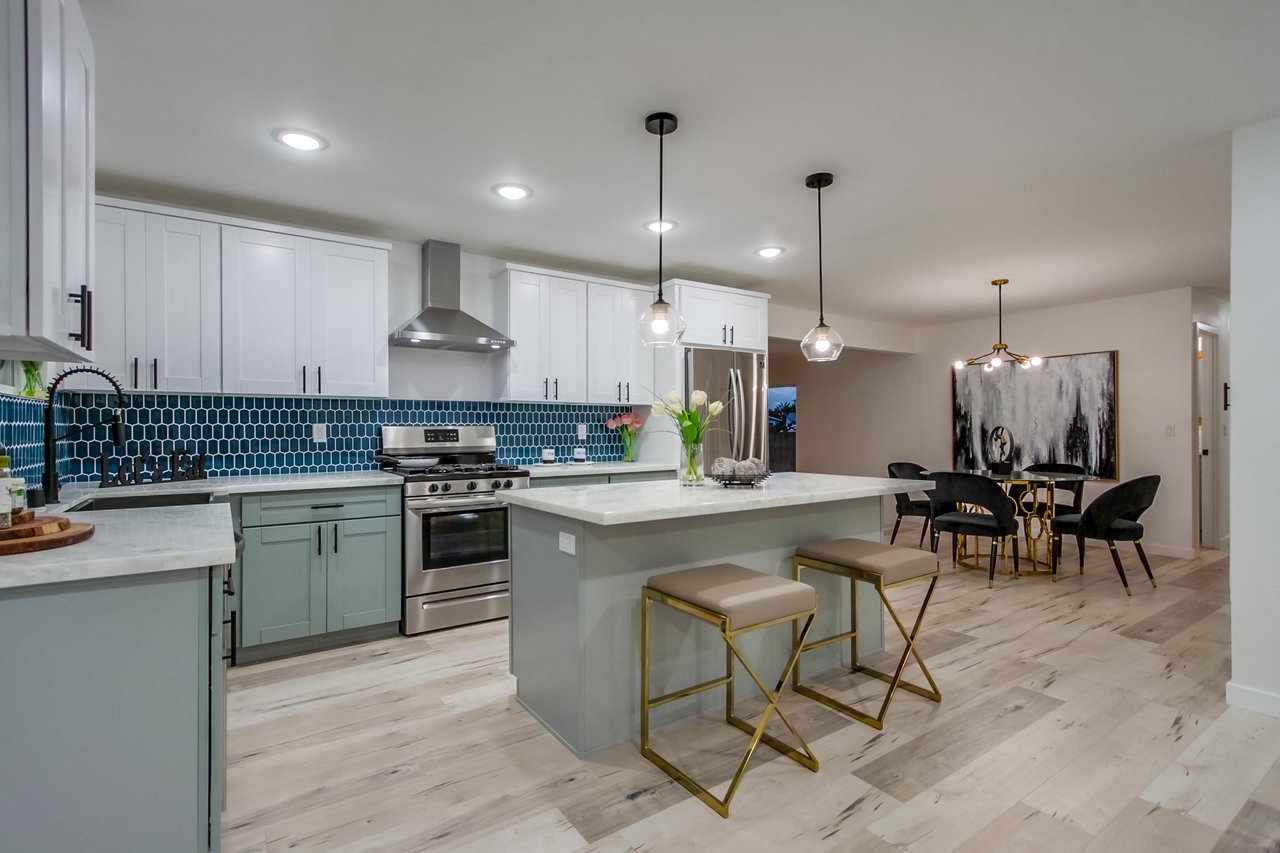
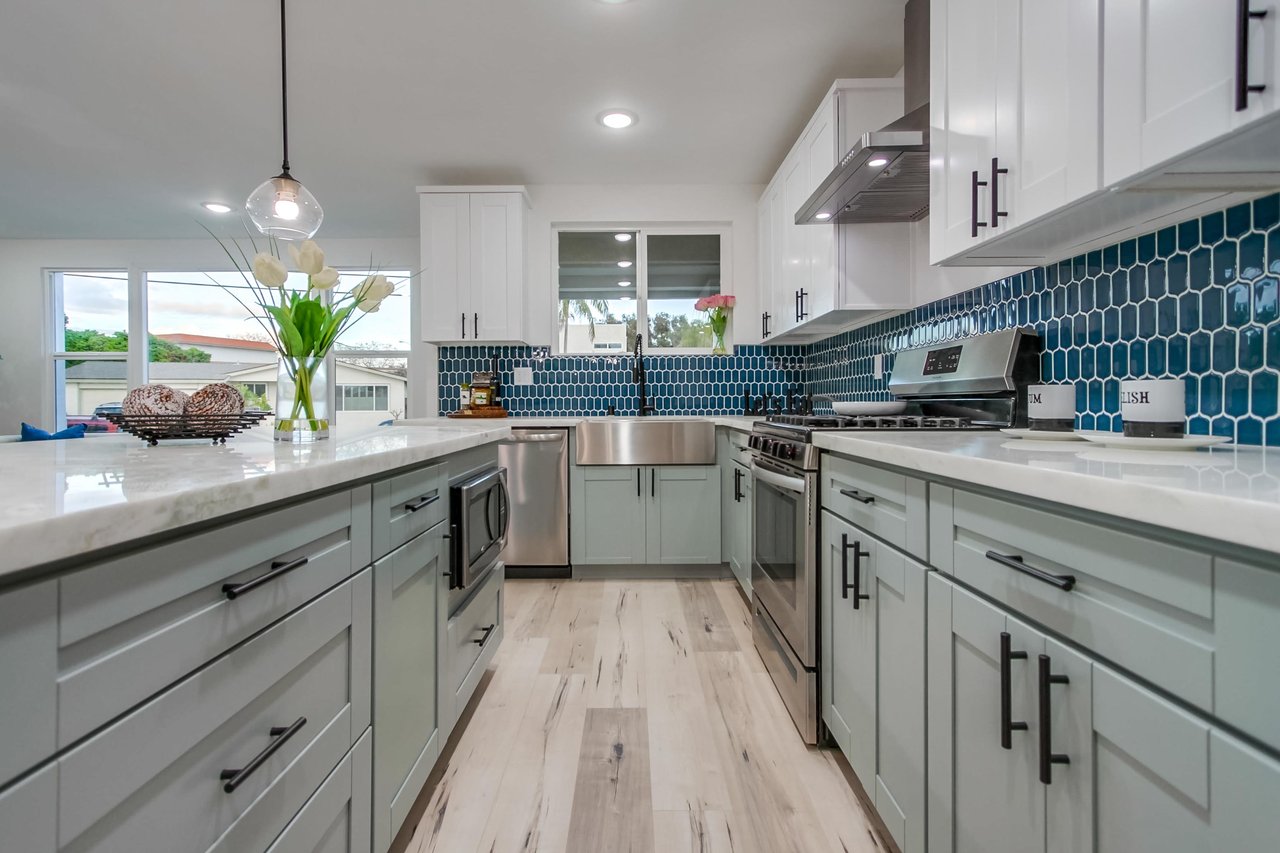
Open-plan kitchen with teal hexagonal backsplash, large island, and adjoining dining area.
Open-plan kitchen with a large island, blue tile backsplash, stainless steel appliances, and adjoining living area.
Renovated kitchen with deep blue tile backsplash, white cabinets, and stainless steel appliances.
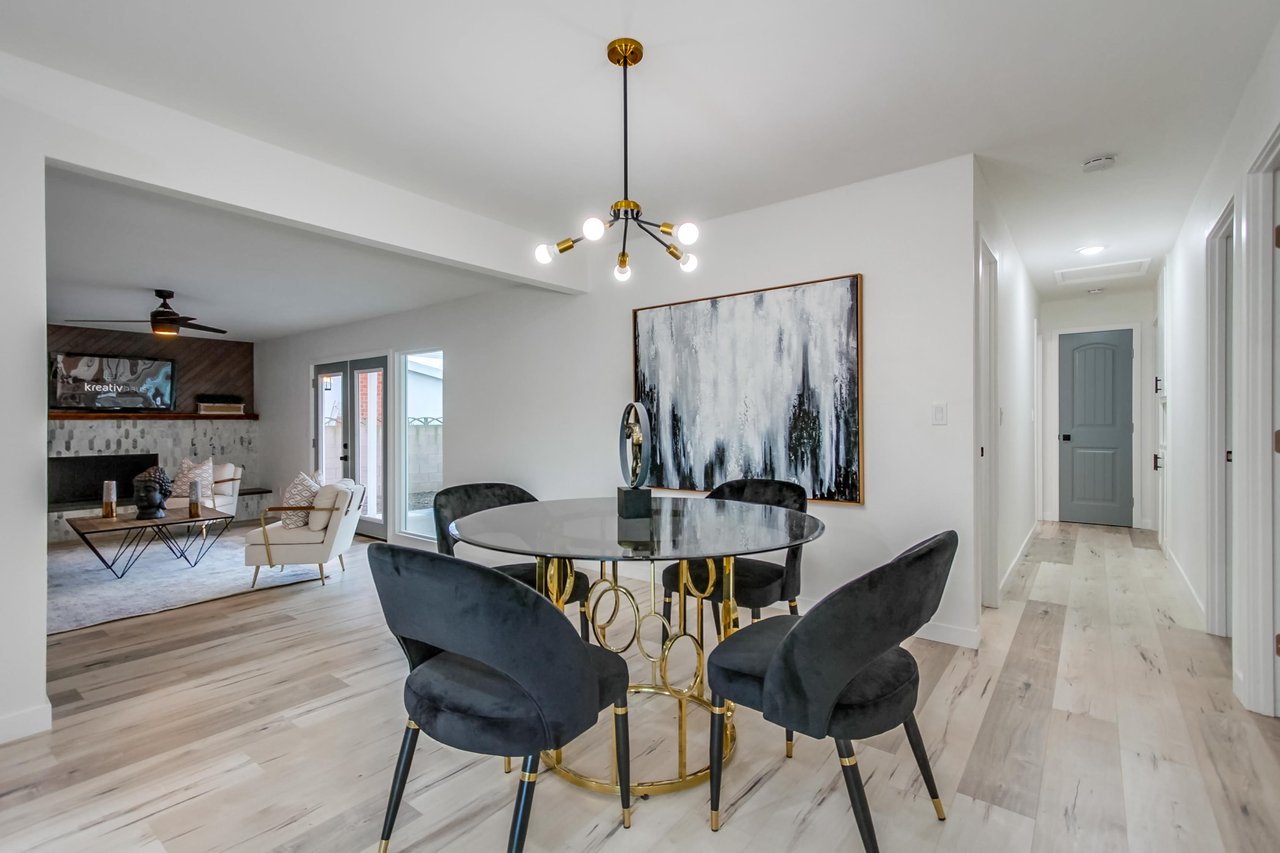
Dining room with a round glass table and dark chairs, opening to a living area with a tiled fireplace.
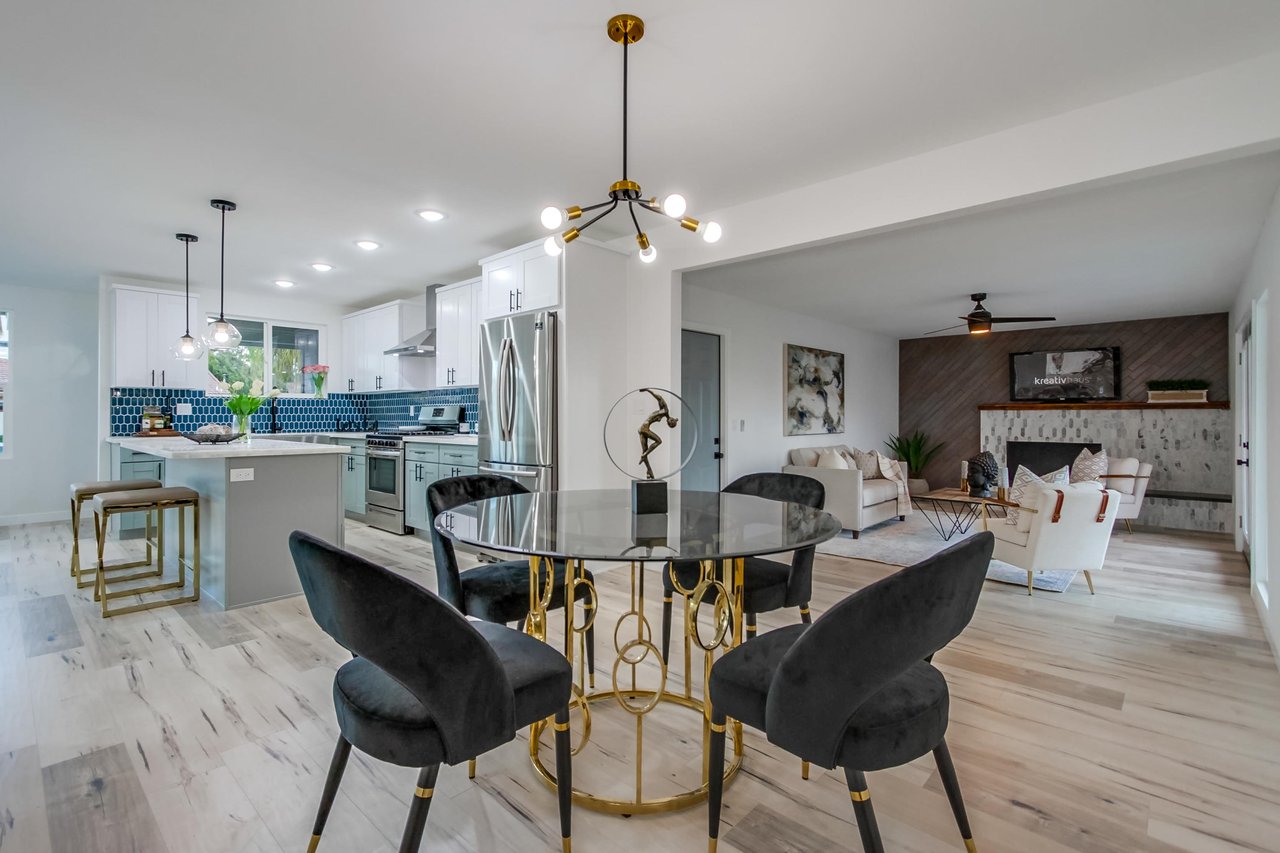
Open-plan kitchen and living room with blue tile backsplash and round glass dining table.
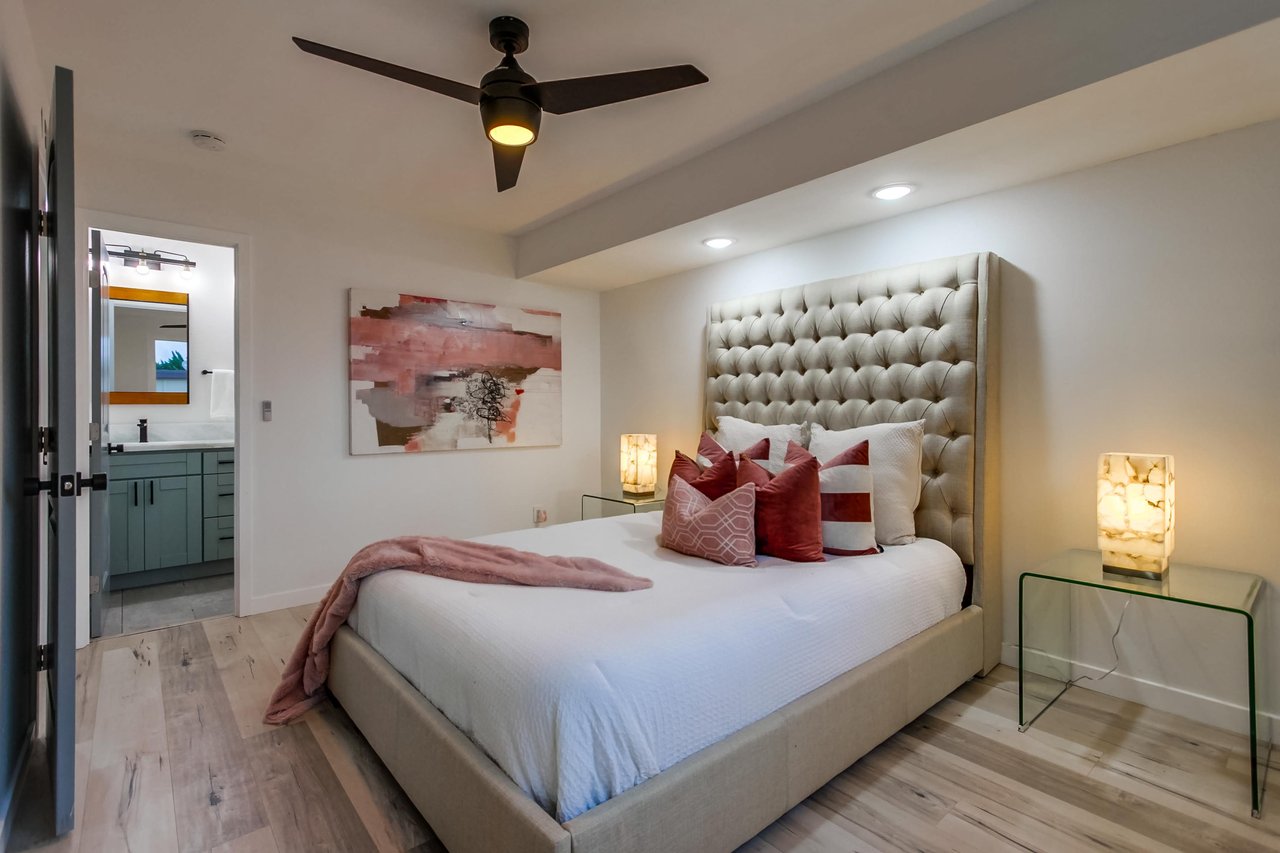
Staged bedroom with a tall tufted headboard, burgundy pillows, ceiling fan, and open bathroom doorway.
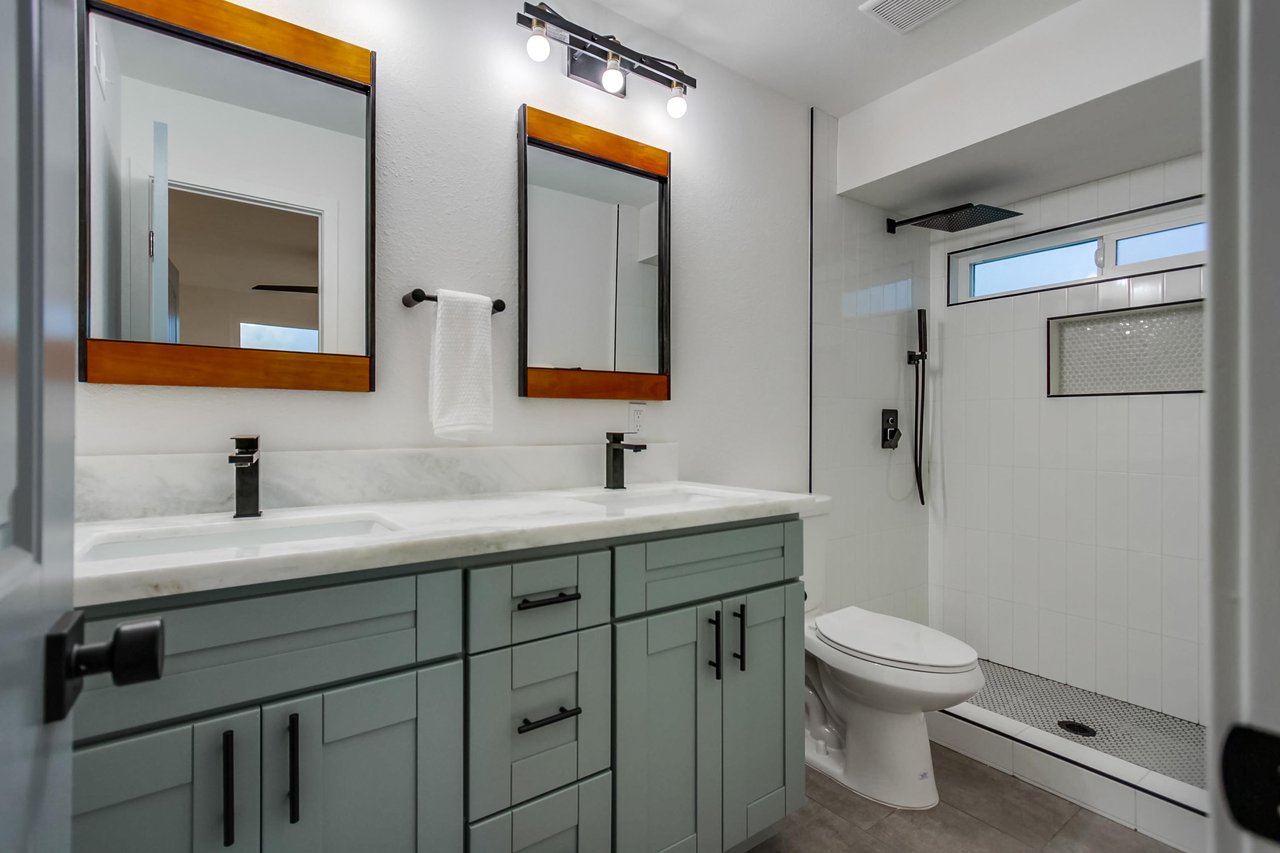
Modern bathroom with a double vanity and white-tiled walk-in shower.
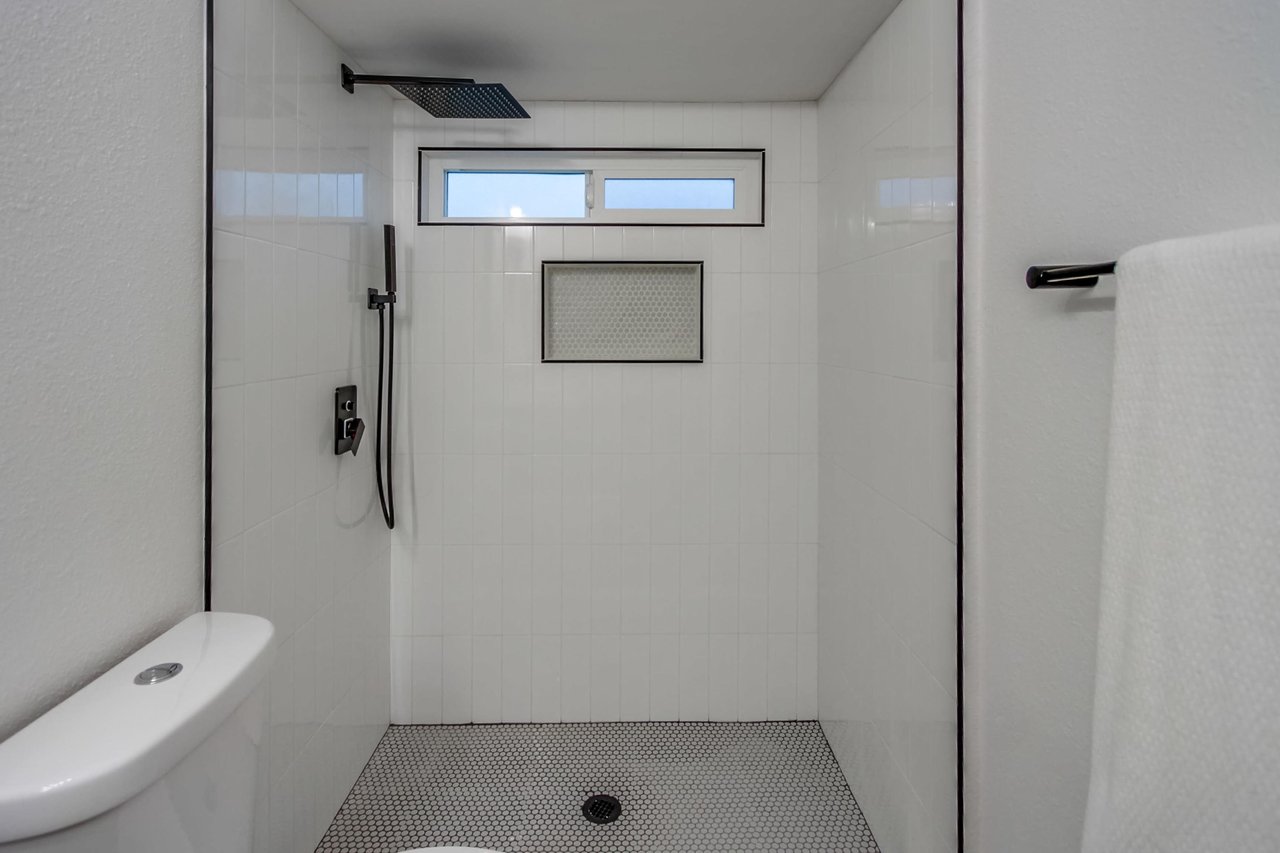
Walk-in shower with white tile, black fixtures, high windows, and a hexagonal tile floor.
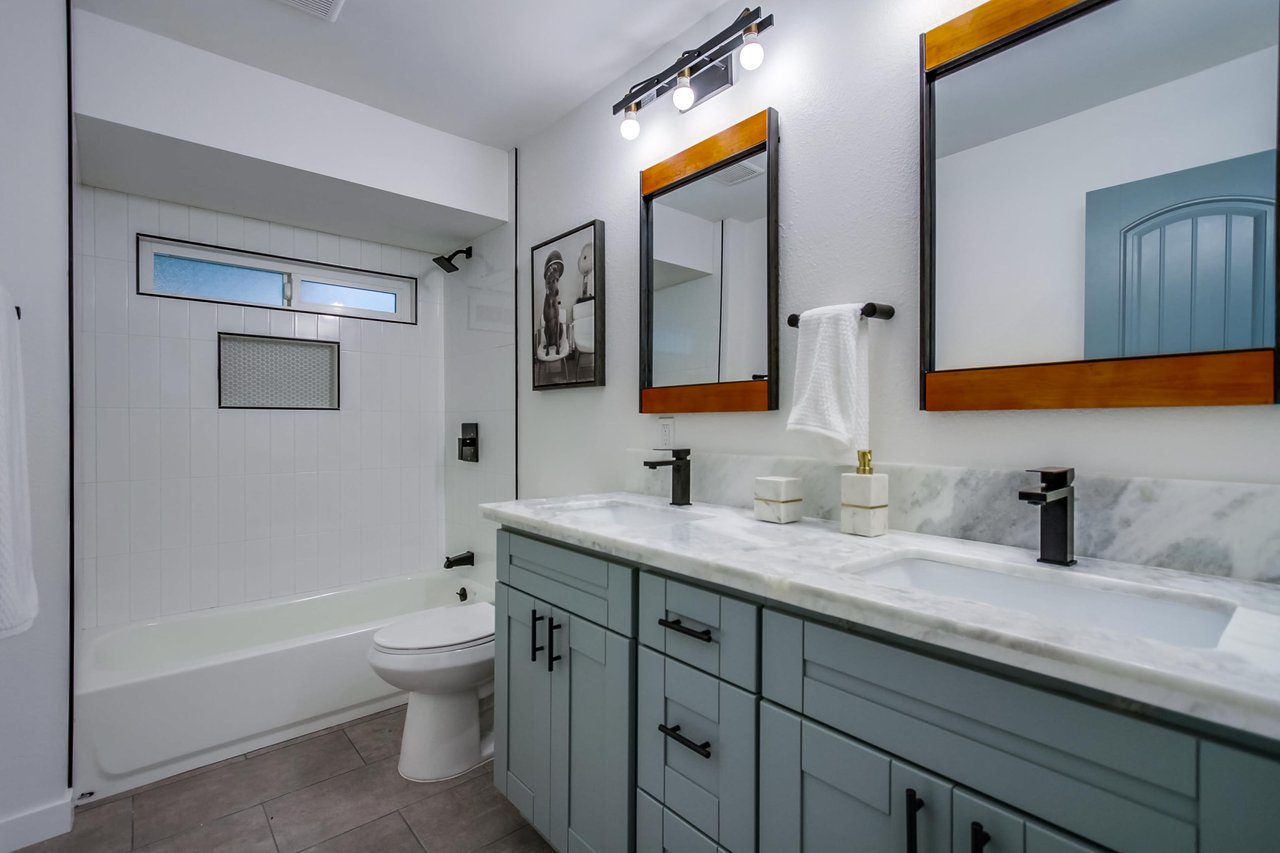
Bathroom with a long double vanity, marble counters, and a white tub-shower.
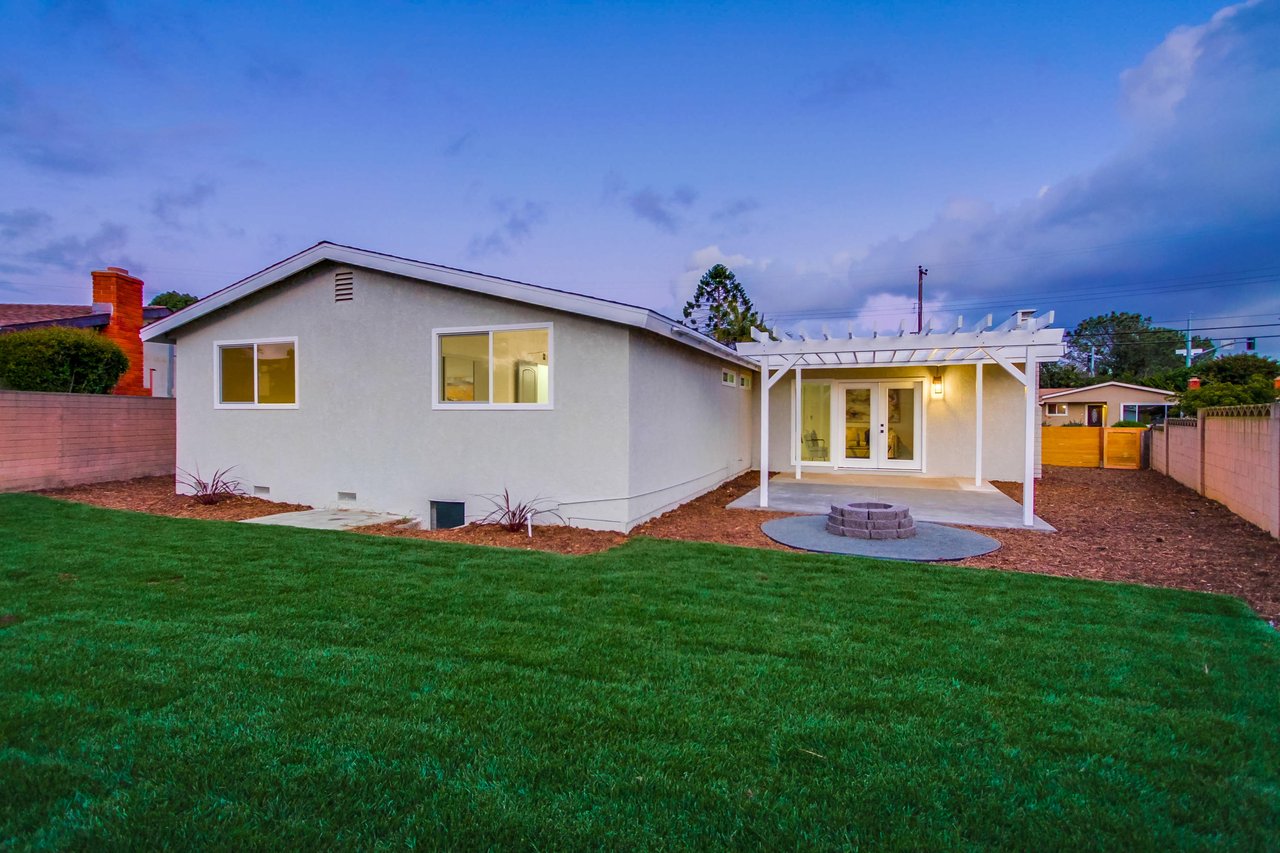
Single-story home with a covered patio, circular fire pit, and broad green lawn at dusk.

6614 Alcala Knolls Dr
6614 Alcala Knolls Drive, San Diego, CA

$765,000

HIGHLIGHTS
  • 4 Beds
  • 2 Full Baths
  • 1,617 Sq.Ft. Living
  • 1963 Year Built
  • Sold Status

Clean, pristine, light & bright, this newly remodeled open floor plan is the home you have been waiting for.


Centrally-located, walk your children to nearby Francis Parker or yourself to USD. Meticulous designer finishes throughout in an elegant kitchen, with detailed backsplash, quartz island, countertops and SS appliances.


Other great new features include wide plank flooring throughout, vinyl windows, new roof, 2 upgraded bathrooms (both w/ dual sinks), everything you'll need to make this your Home.


Please contact: Stanley Krimerman at 619.417.6370 DRE# 01477653


For the virtual tour cfollow this link: https://www.propertypanorama.com/instaview/snd/200013898

Show MoreShow Less

FEATURES & AMENITIES

Interior

  • Total Bedrooms4
  • Total Bathrooms2
  • Full Bathrooms2

Area & Lot

  • Status Sold
  • Living Area1,617 Sq.Ft.
  • YEAR BUILT1963

Exterior

  • Garage Spaces2

Financial

  • Sales Price$765,000
  • HOA Fees

WORK WITH US

For a truly white-glove real estate experience, look nowhere else but here.

Contact Us

Follow Us on Instagram