4210 Pepper Drive, San Diego, CA 92105
4210 Pepper Dr
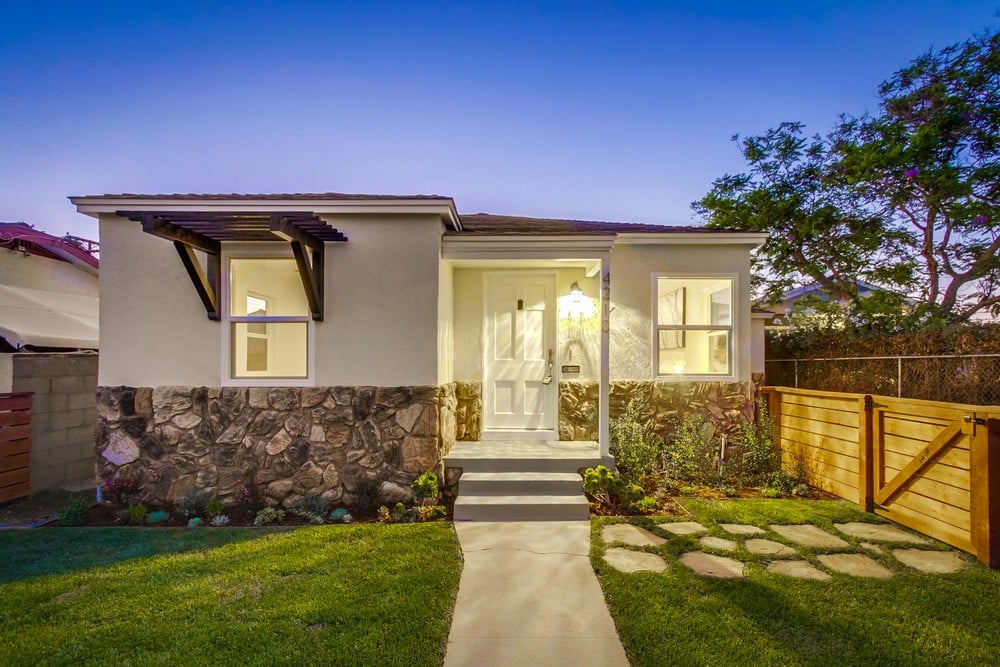
Single-story home with a stone facade, wood pergola, illuminated entry, and landscaped front lawn at dusk.
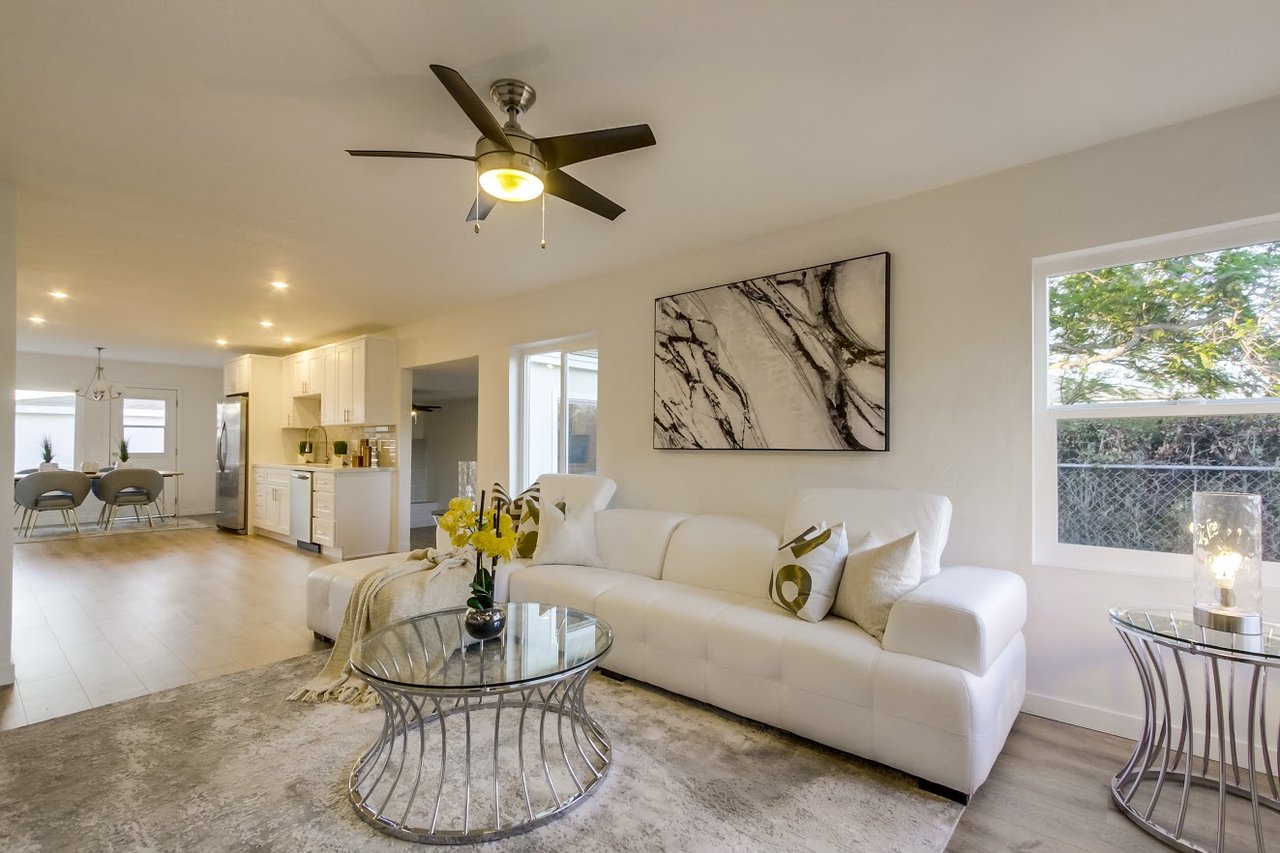
Staged living room with a white sofa, glass coffee table, and open kitchen and dining area.
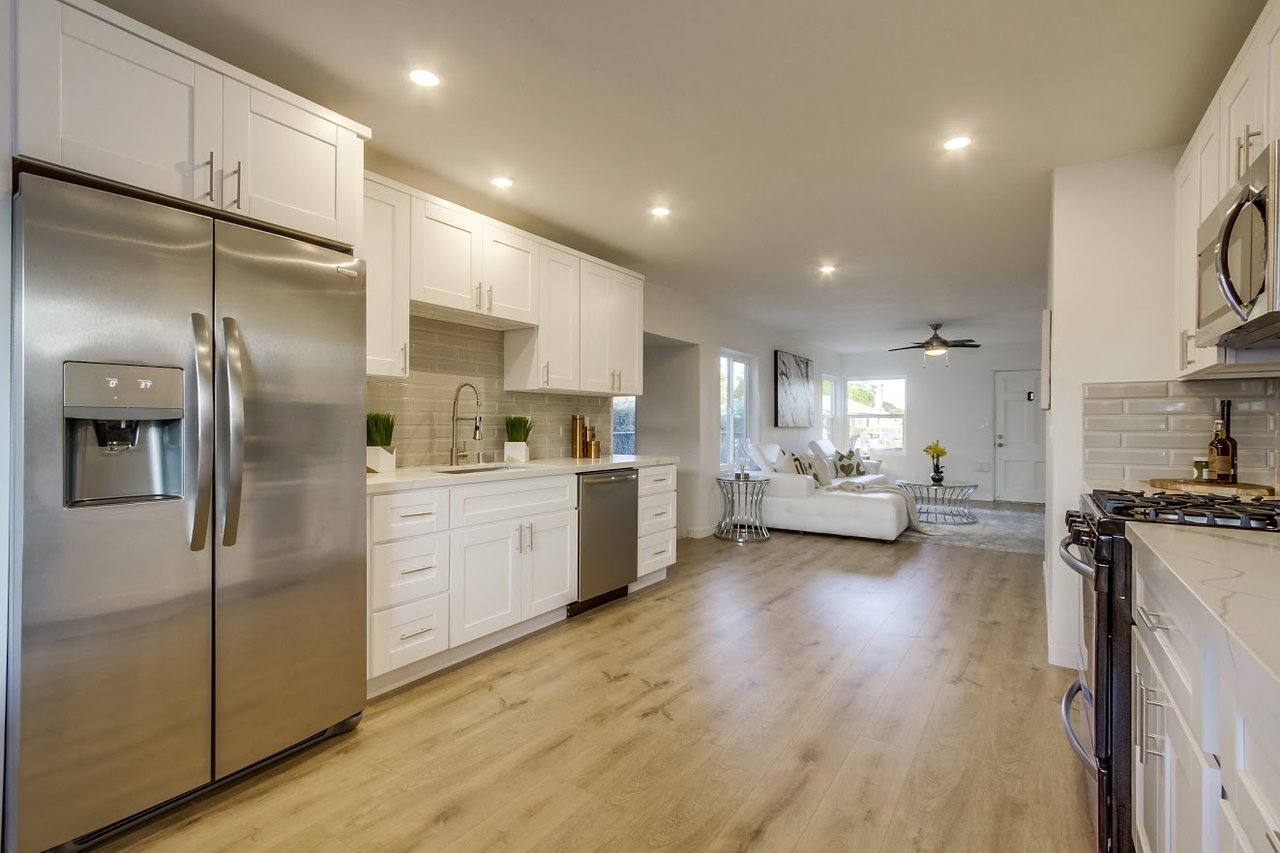
Open-plan kitchen with white cabinets, stainless steel appliances, and a living area beyond.
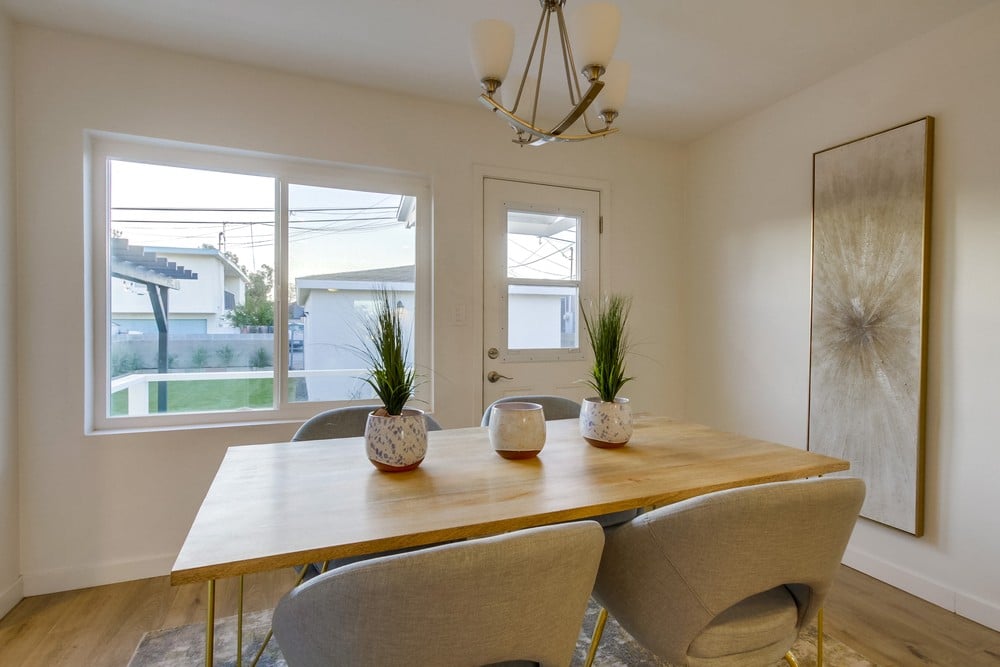
Dining room with a light wood table, upholstered chairs, and a large window beside a glazed door.
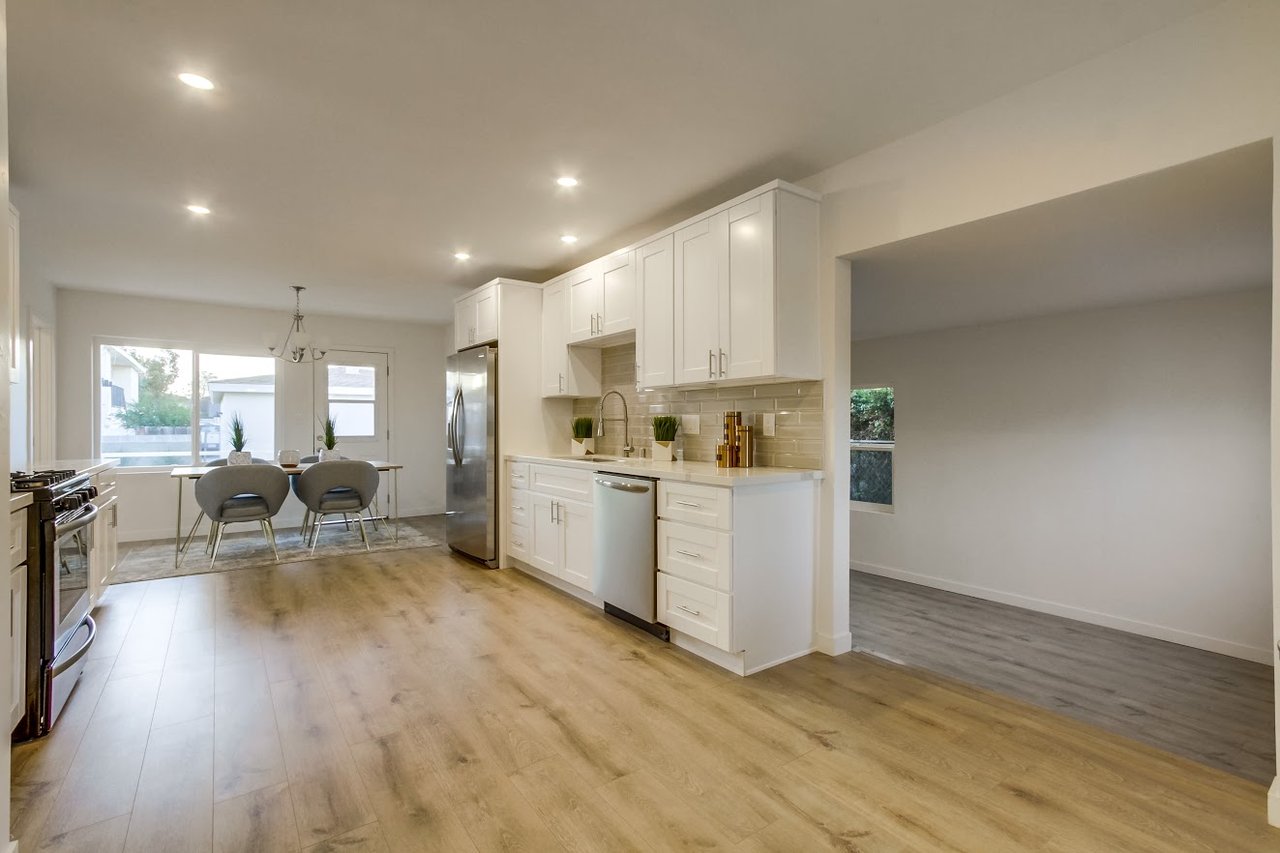
Bright white kitchen with stainless steel appliances, wood flooring, and a dining table beside the windows.
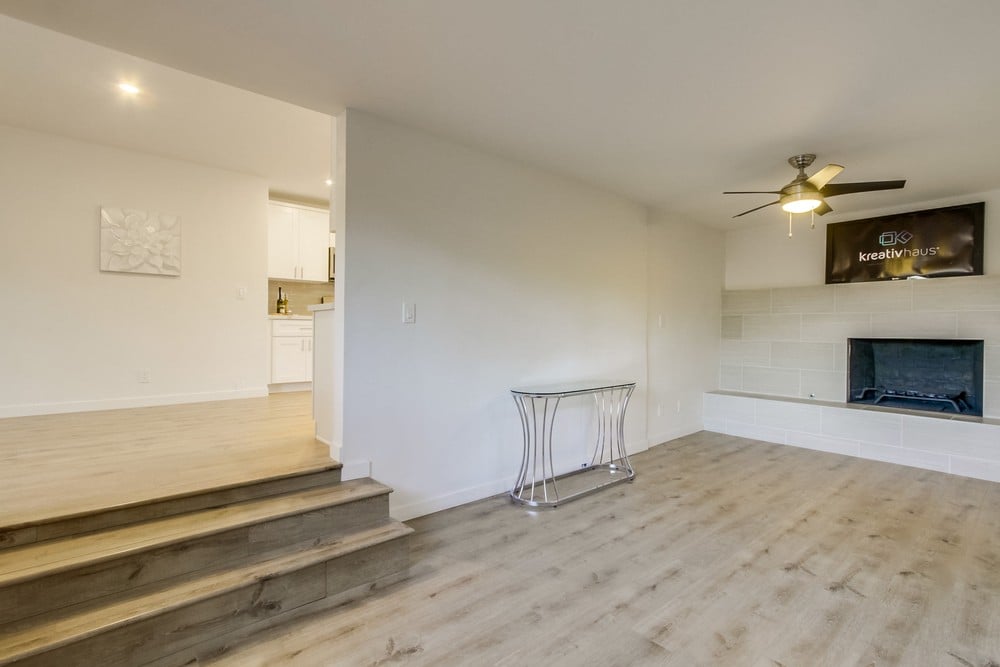
Living room with a tiled fireplace, light wood flooring, and steps to the kitchen.
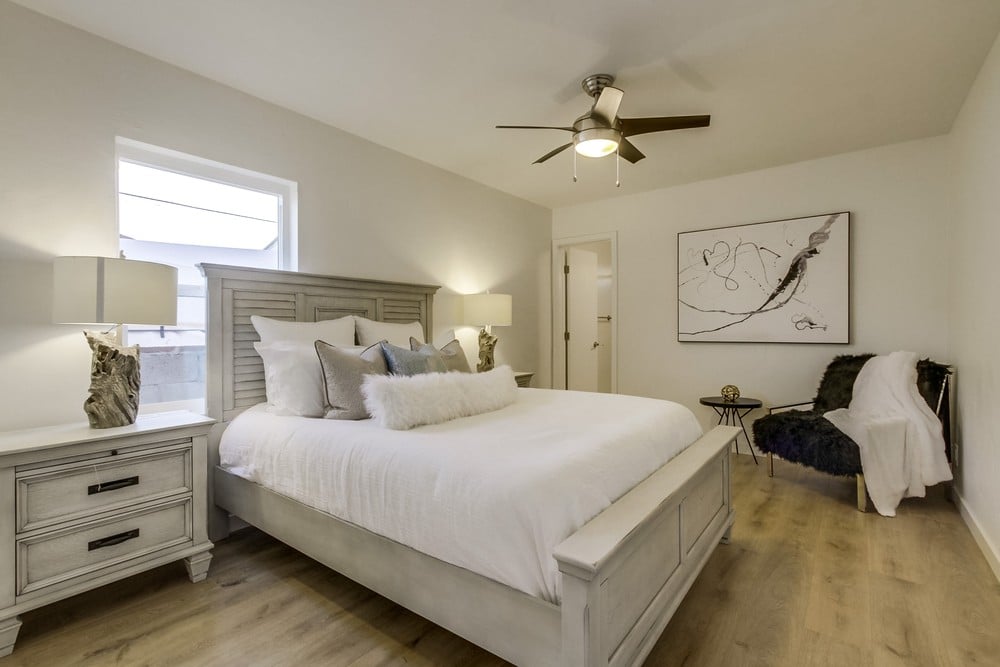
Staged bedroom with a large white bed, gray wood furniture, abstract wall art, and a corner chair.
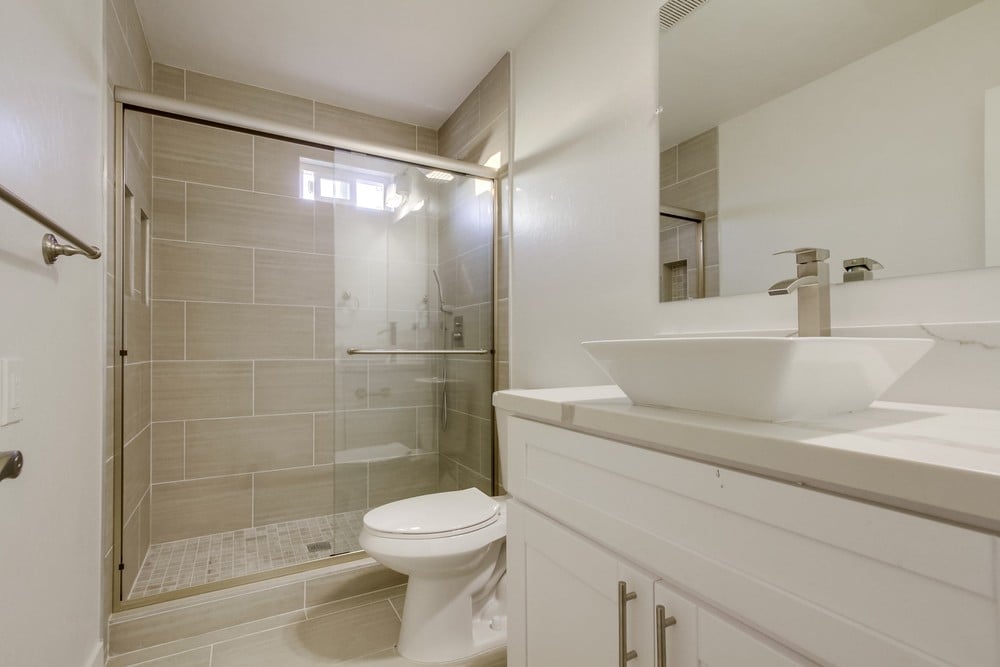
Modern bathroom with a beige-tiled glass shower and white vessel sink vanity.
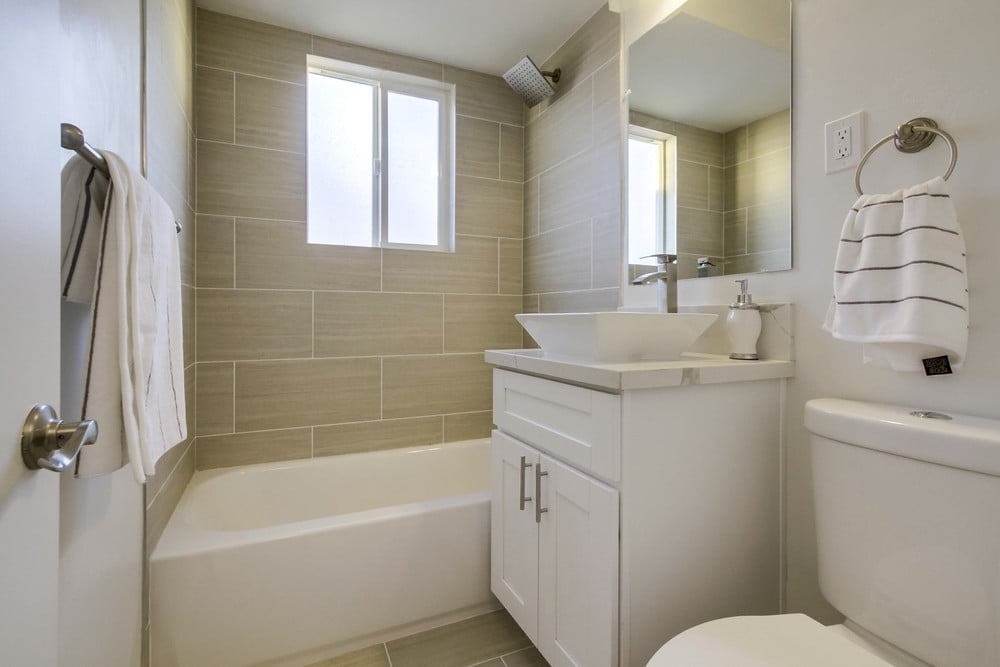
Bathroom with beige tile, a white bathtub beneath a window, and a vanity with a vessel sink.
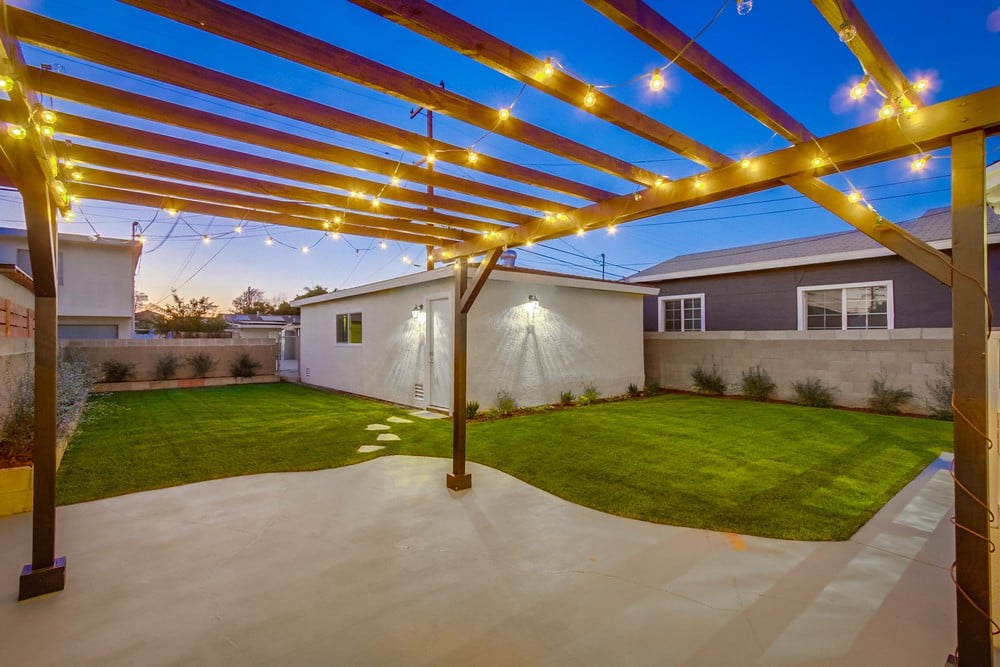
Backyard patio beneath a wood pergola with string lights, beside a neatly mowed lawn.

4210 Pepper Dr

4210 Pepper Drive, San Diego, CA

$572,000

HIGHLIGHTS
  • 2 Beds
  • 2 Full Baths
  • 5,129 Sq.Ft. Lot
  • 1,253 Sq.Ft. Living
  • 1955 Year Built
  • Sold Status

An adorably remodeled single-story home in charming Azalea Park. 2 Bed with optional 3rd bed, or man cave or kids room, 2 Bath, 1,253 square feet, all situated on a 5,100 plus square feet lot. An open concept with chef’s kitchen, designer bathrooms, full-sized laundry room, massive garage for your cars, toys, and or a workshop or convert to Granny Flat, bonus off-street RV parking, large manicured backyard and fully fenced front yard, and located just steps to Pepper Canyon, hiking trails, and iconic Burly and the Bean coffee shop.
Show MoreShow Less
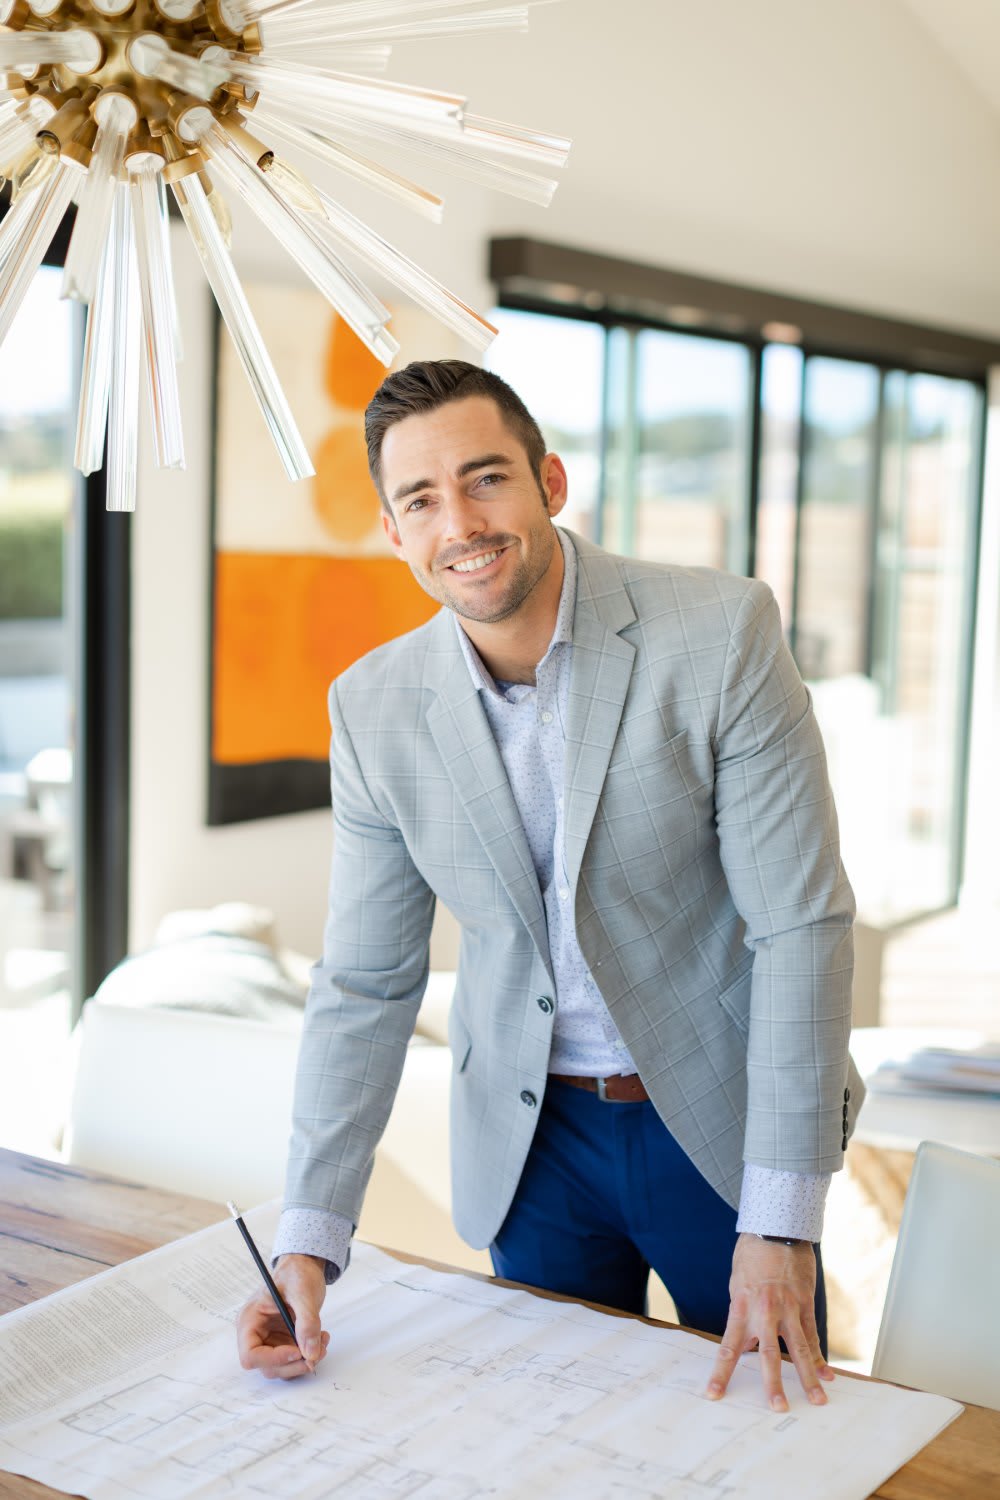
Derek Harms

Derek Harms

Founder | CEO

FEATURES & AMENITIES

Interior

  • Total Bedrooms2
  • Total Bathrooms2
  • Full Bathrooms2

Area & Lot

  • Status Sold
  • Living Area1,253 Sq.Ft.
  • Lot Area5,129 Sq.Ft.
  • TypeResidential
  • YEAR BUILT1955

Exterior

  • Garage Spaces2

Financial

  • Sales Price$572,000

WORK WITH US

For a truly white-glove real estate experience, look nowhere else but here.

Contact Us

Follow Us on Instagram