29717 Gracilior Drive, Escondido, CA 92026
29717 Gracilior Dr
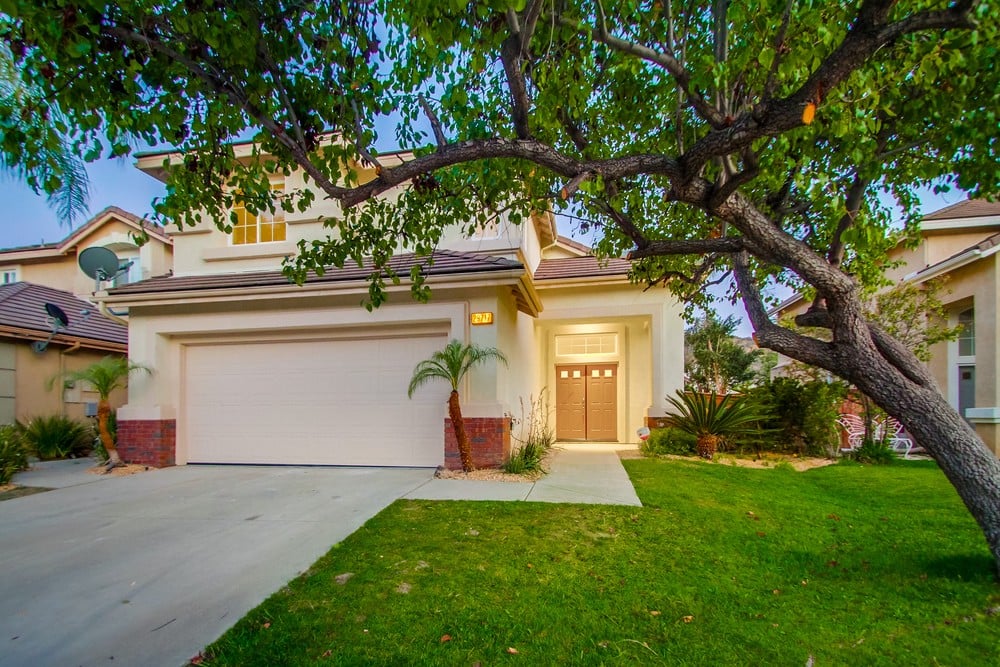
Two-story home with a white garage, tan entry doors, and a large tree over the front lawn.
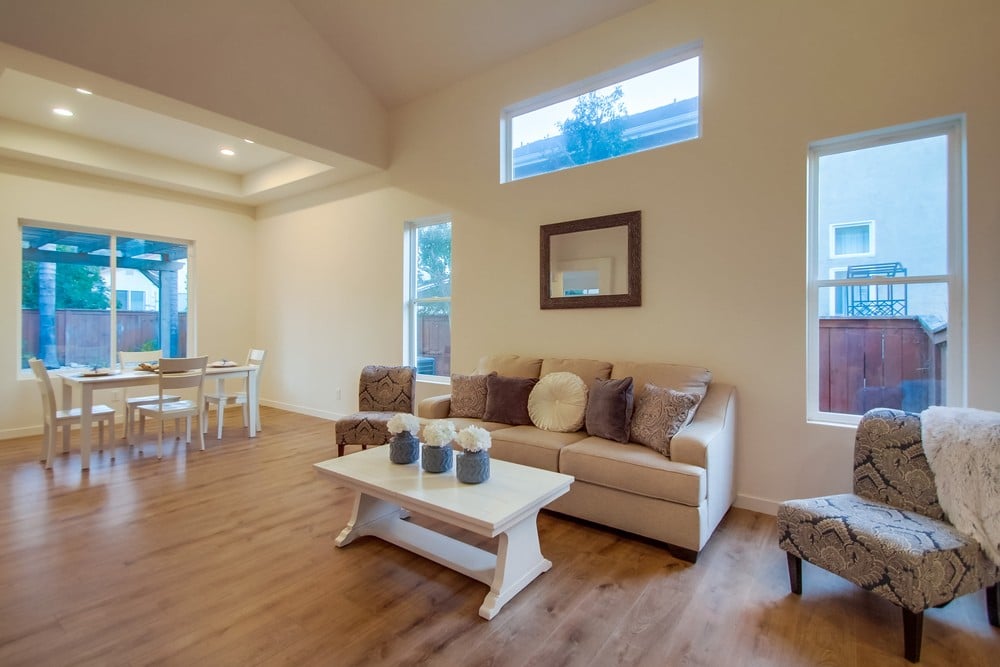
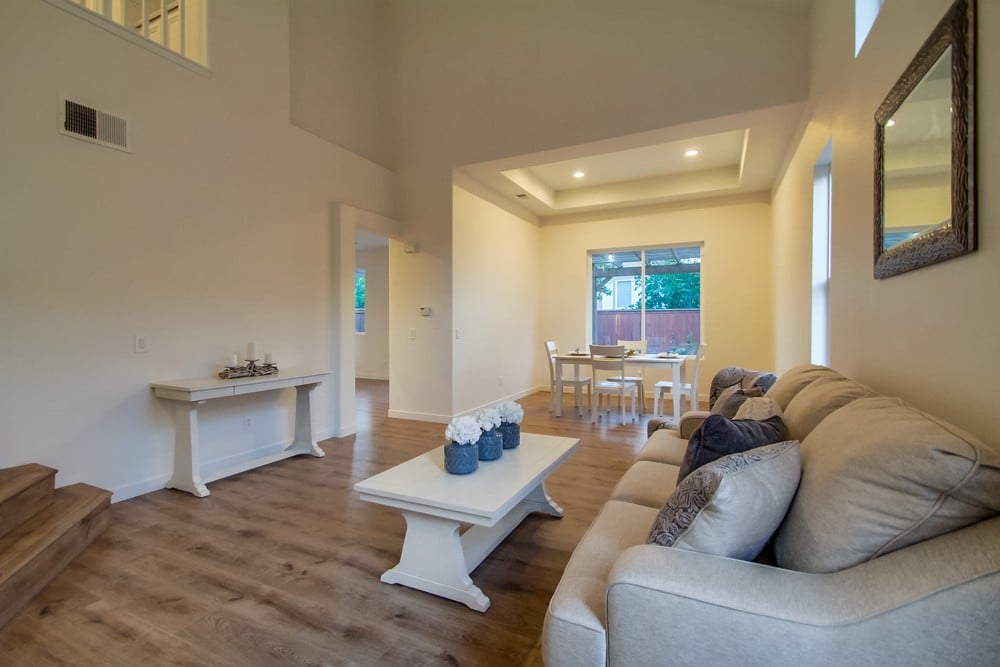
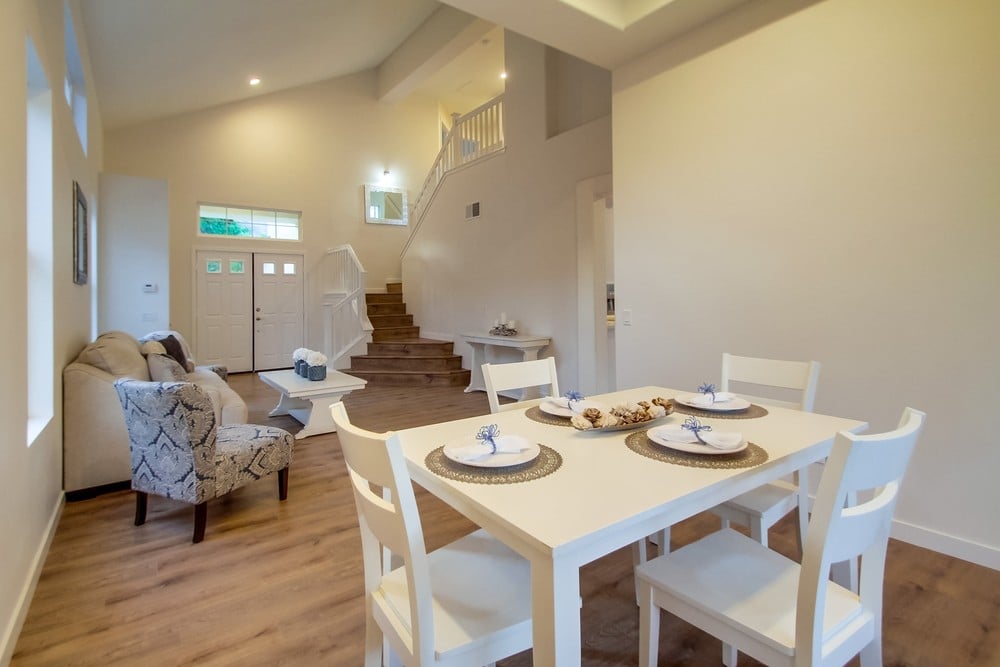
Living and dining room with high ceilings, large windows, and warm wood floors.
Open living room with a beige sectional, white coffee table, and dining area by the rear window.
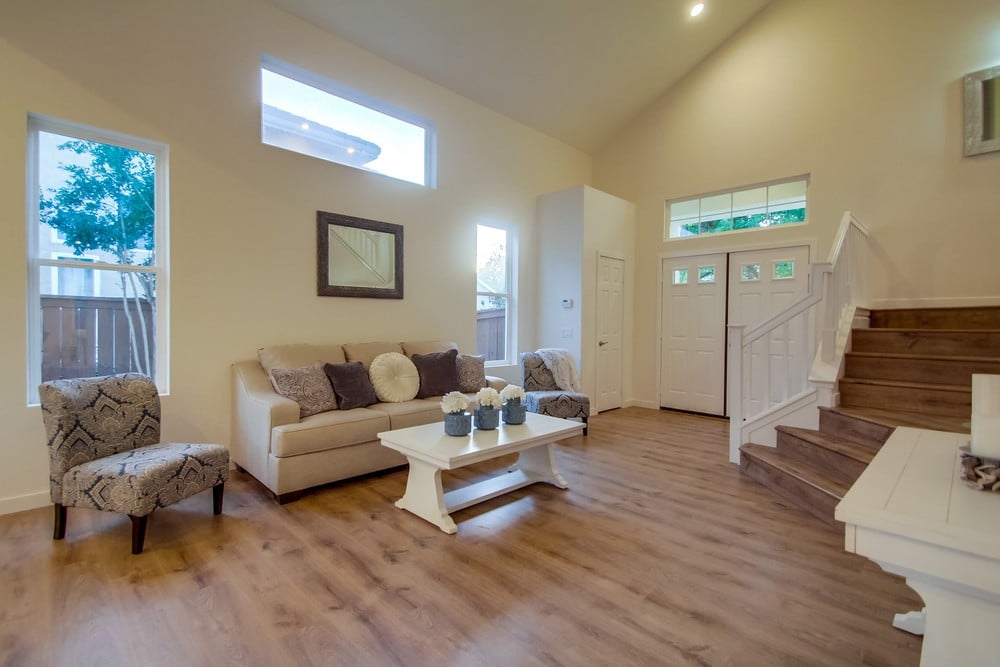
Furnished living room with a beige sofa beside the entry doors and staircase.
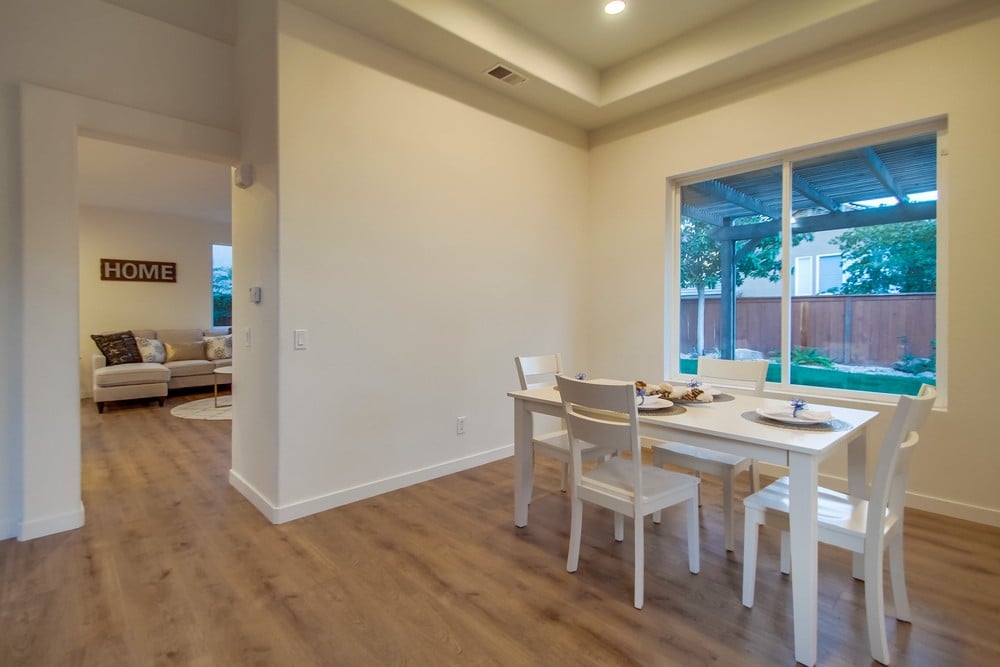
Dining room with a white table beside a large window overlooking a fenced backyard and covered patio.
Dining area with a set table beside a tall foyer staircase and sitting area.
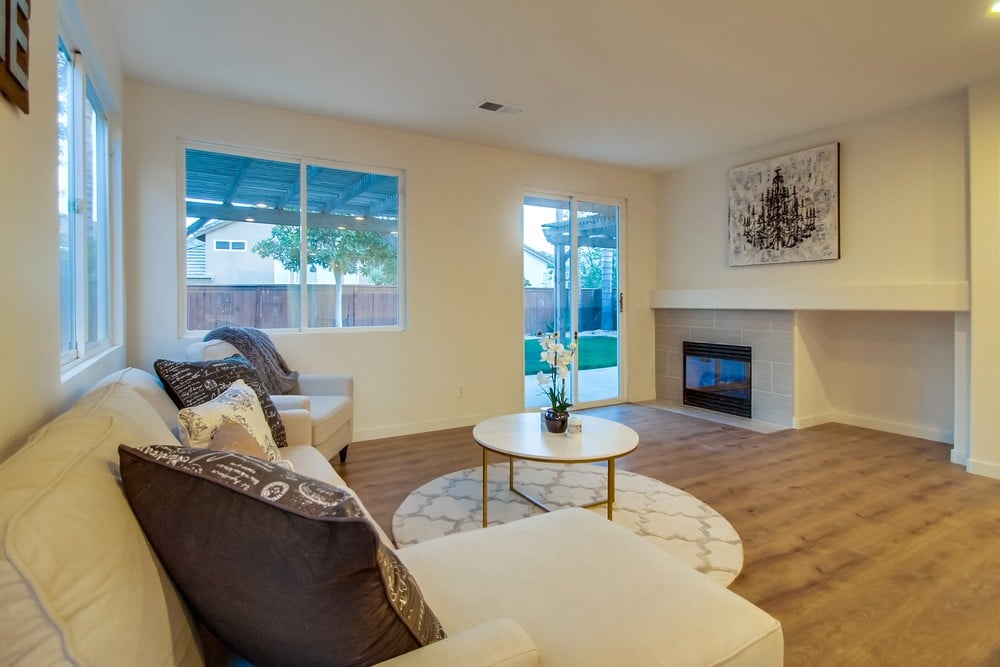
Living room with a cream sectional, tiled fireplace, and sliding glass doors to the backyard.
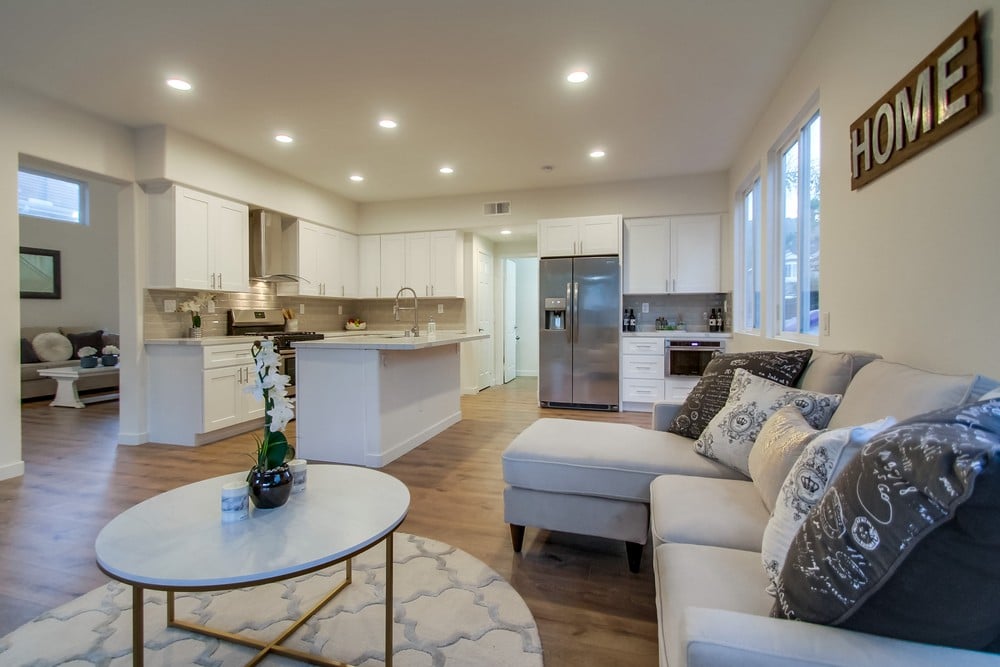
Open-plan kitchen and living room with white cabinets, stainless steel appliances, and a sectional sofa.
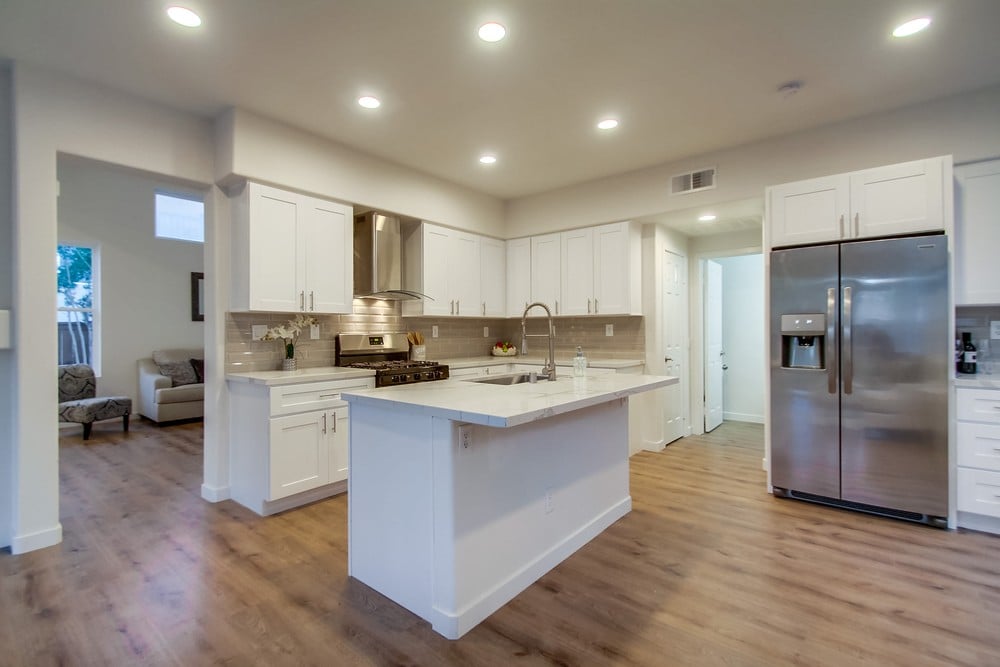
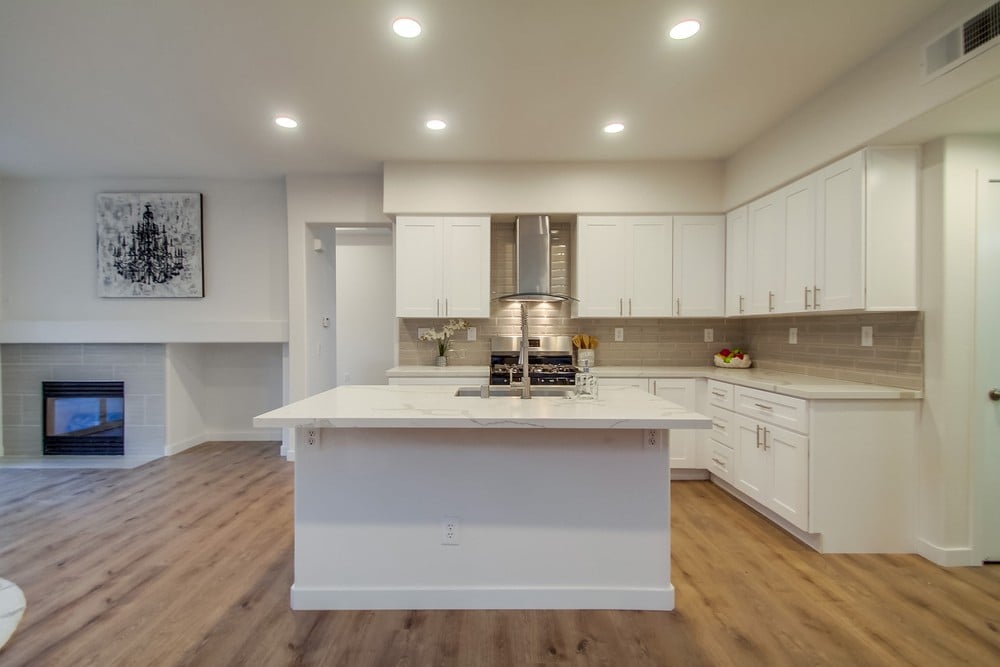
Kitchen with a large island, white cabinetry, stainless steel appliances, and wood flooring.
Bright white kitchen with a large island, stainless steel range hood, and adjoining fireplace.
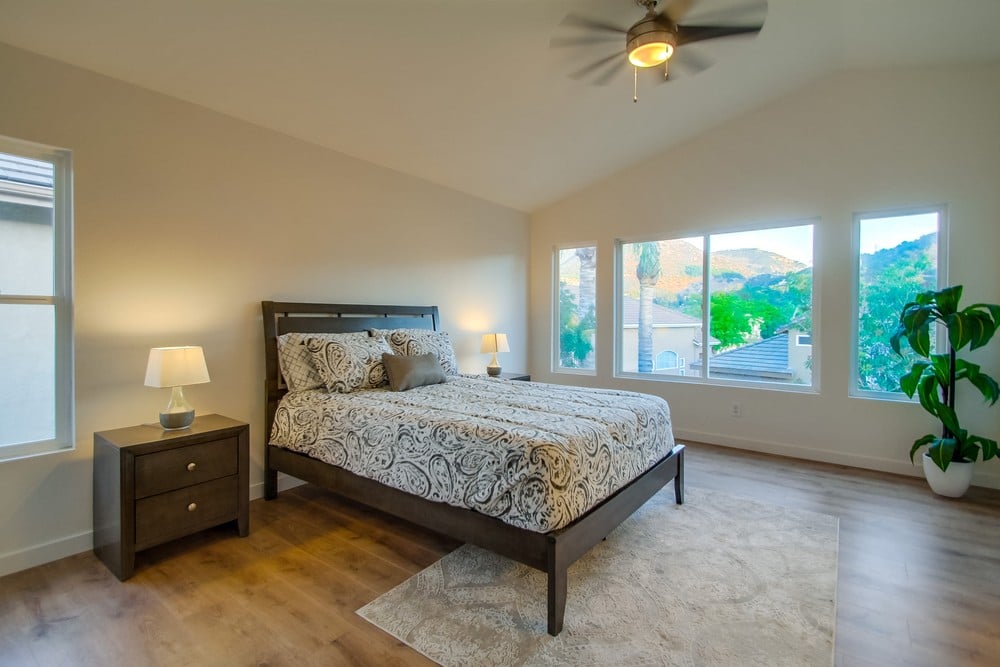
Staged bedroom with patterned bedding, a ceiling fan, and large windows overlooking green hills.
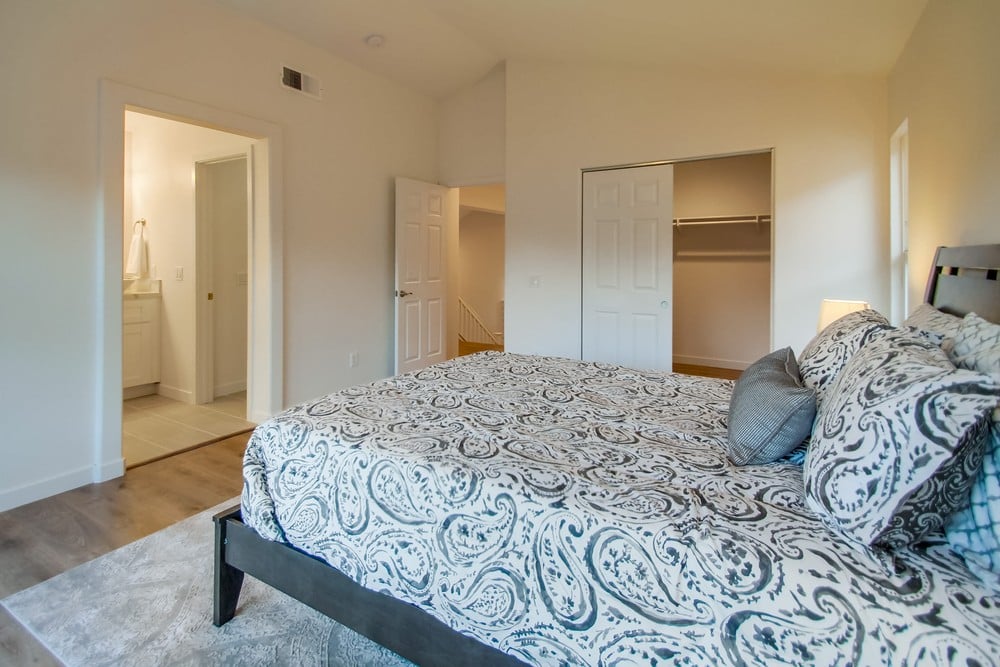
Bedroom with patterned bedding, wood floors, and open doors to a bathroom and closet.
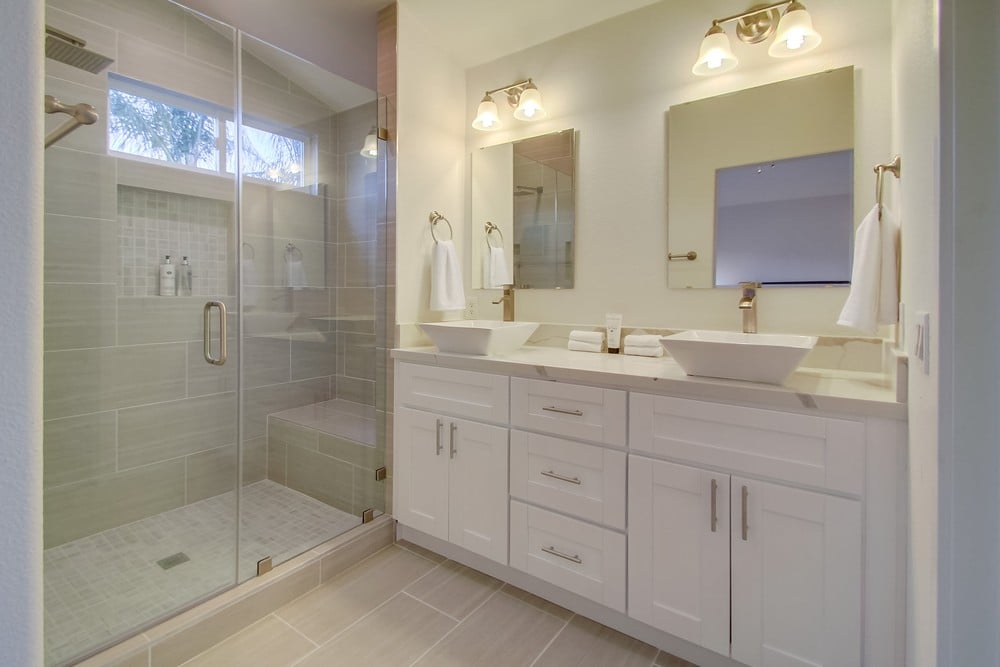
Bathroom with a glass walk-in shower and white double vanity with two vessel sinks.
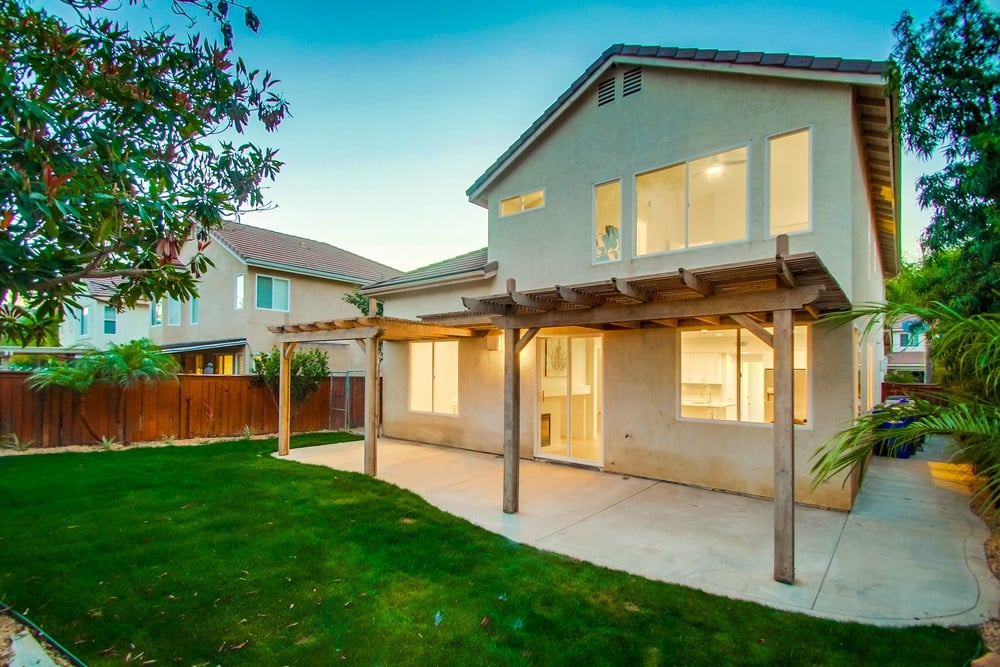
Two-story home with a wooden pergola over the patio and a broad lawn at dusk.
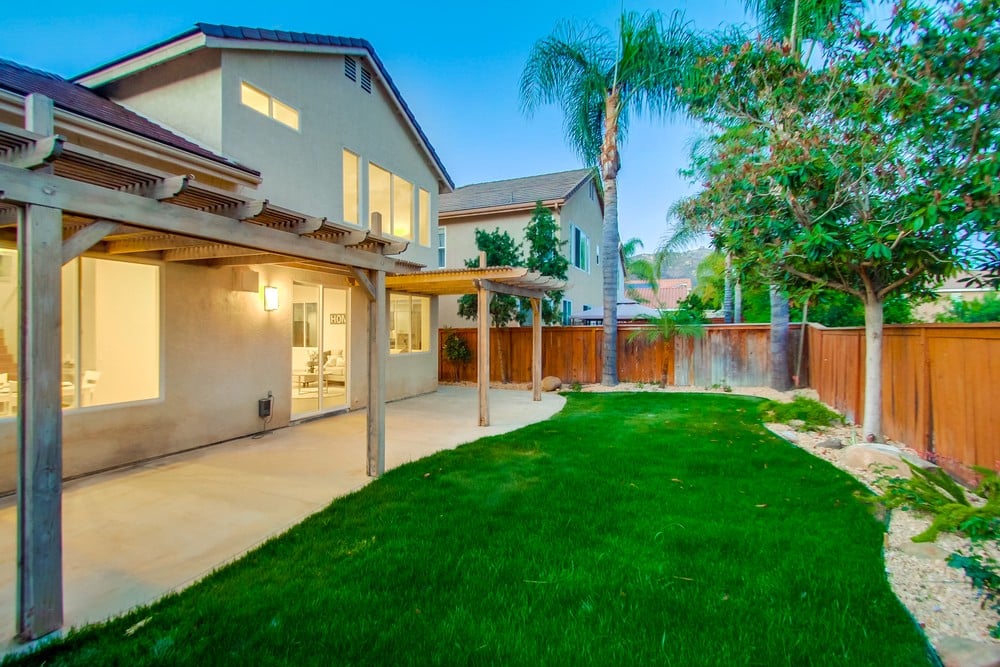
Two-story home overlooking a fenced lawn, with a covered patio, pergola, and palm trees.
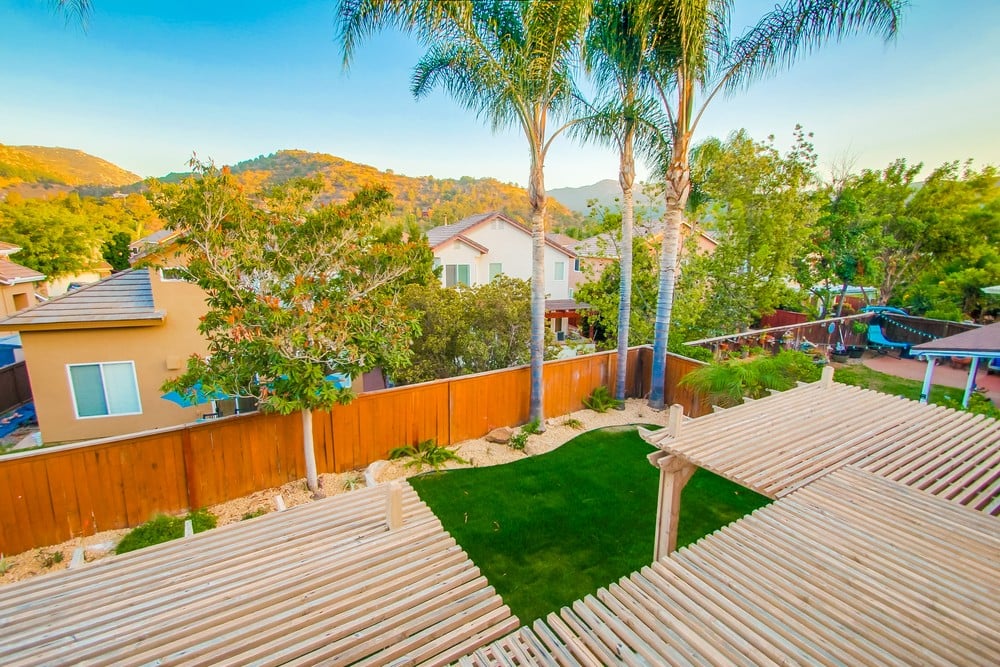
Fenced backyard with two pergolas, palm trees, and sunlit hills beyond.

29717 Gracilior Dr

29717 Gracilior Drive, Escondido, CA

$555,000

HIGHLIGHTS
  • 3 Beds
  • 2 Full Baths
  • 1 Half Bath
  • 0.1 Acres Lot
  • 1,936 Sq.Ft. Living
  • 2000 Year Built
  • Sold Status

Situated in the idyllic Escondido neighborhood of Treasures at Castle Creek, this tastefully and thoroughly remodeled home presents an open floor plan that is fresh and inviting. Elegant features include a gourmet kitchen with stainless steel appliances, oversized island with Calacatta gold quartz countertops, beveled glass backsplash, stylish designer bathrooms with vessel sinks, brand new air conditioning, recessed lighting, wide plank flooring, 2-Car Garage, and manicured landscape. Located directly across the street from the pool.

Show MoreShow Less
Derek Harms

Derek Harms

Founder | CEO

FEATURES & AMENITIES

Interior

  • Total Bedrooms3
  • Total Bathrooms2.5
  • Full Bathrooms2
  • Half Bathrooms1

Area & Lot

  • Status Sold
  • Living Area1,936 Sq.Ft.
  • Lot Area0.1 Acres
  • TypeResidential
  • YEAR BUILT2000

Exterior

  • Garage Spaces2

Financial

  • Sales Price$555,000

WORK WITH US

For a truly white-glove real estate experience, look nowhere else but here.

Contact Us

Follow Us on Instagram