2543 Daisy Lane , Fallbrook, CA 92028
2543 Daisy Lane
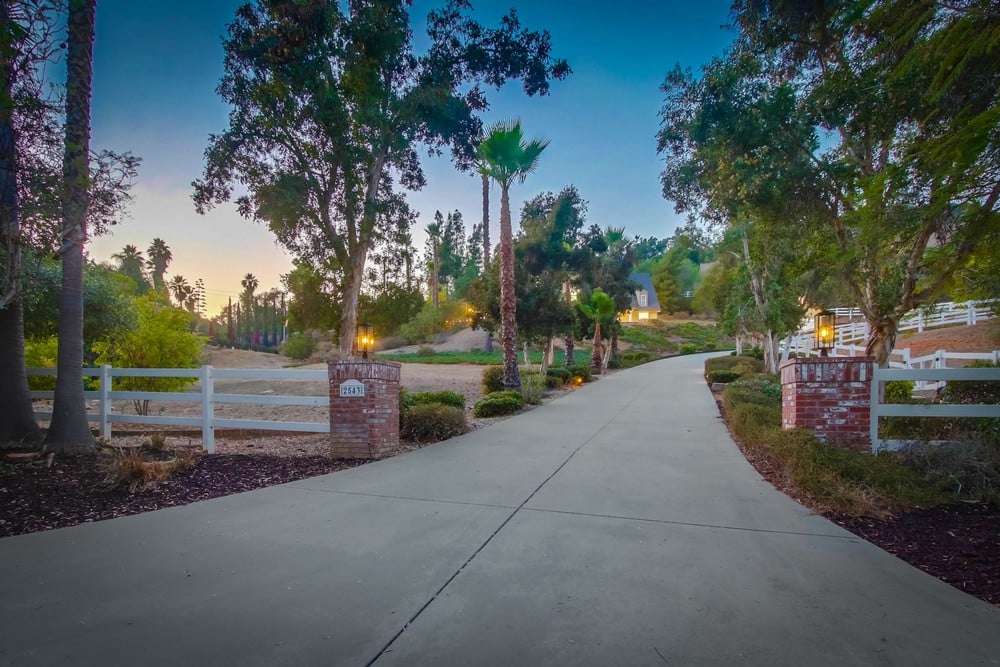
Estate driveway framed by brick pillars, white fences, and palm trees at dusk.
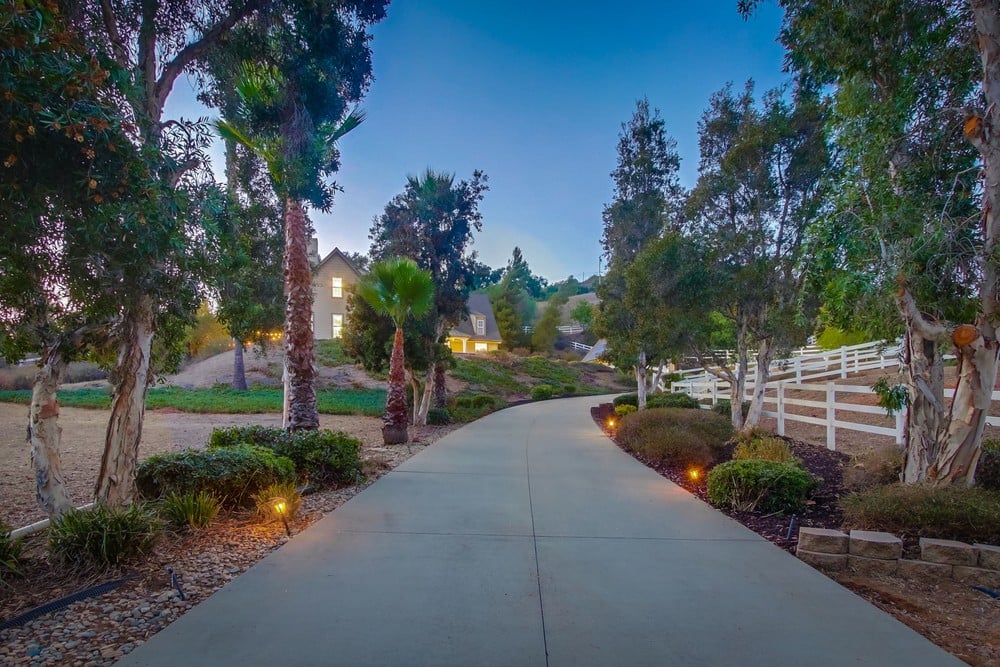
Curving driveway leads through landscaped grounds toward a house, bordered by mature trees and a white rail fence.
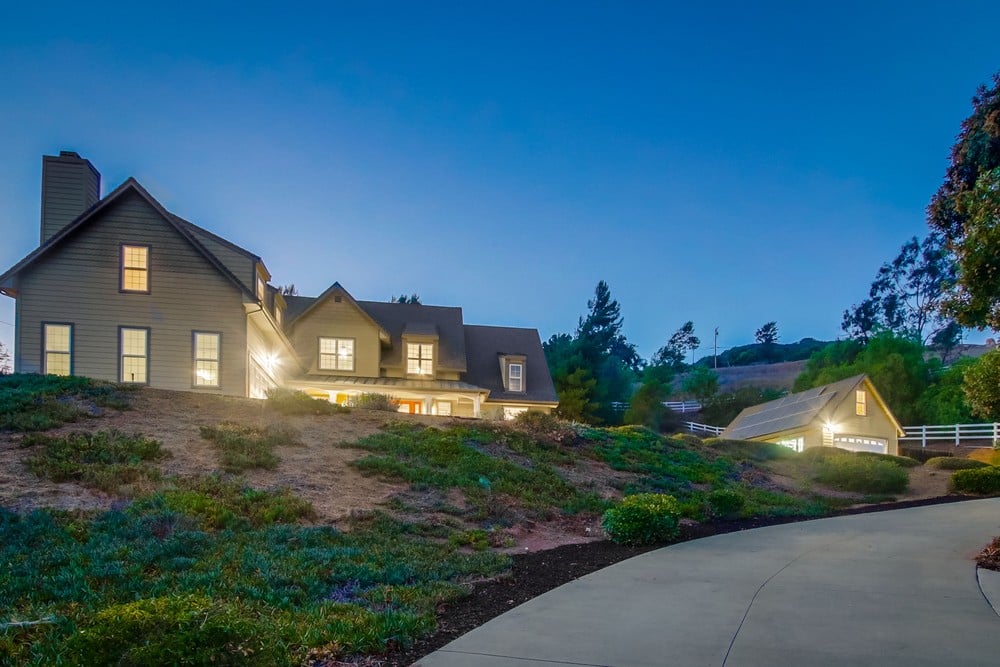
Gray hillside home with a detached garage, warmly lit at dusk beside a curved driveway.
House and garage with glowing lights beside a broad curved driveway at dusk.
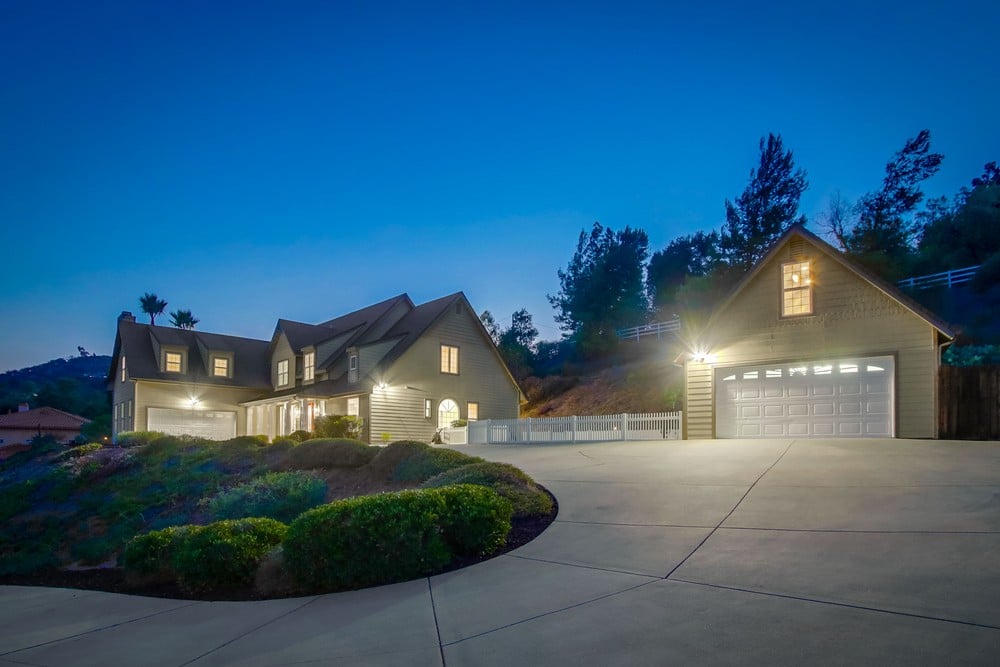
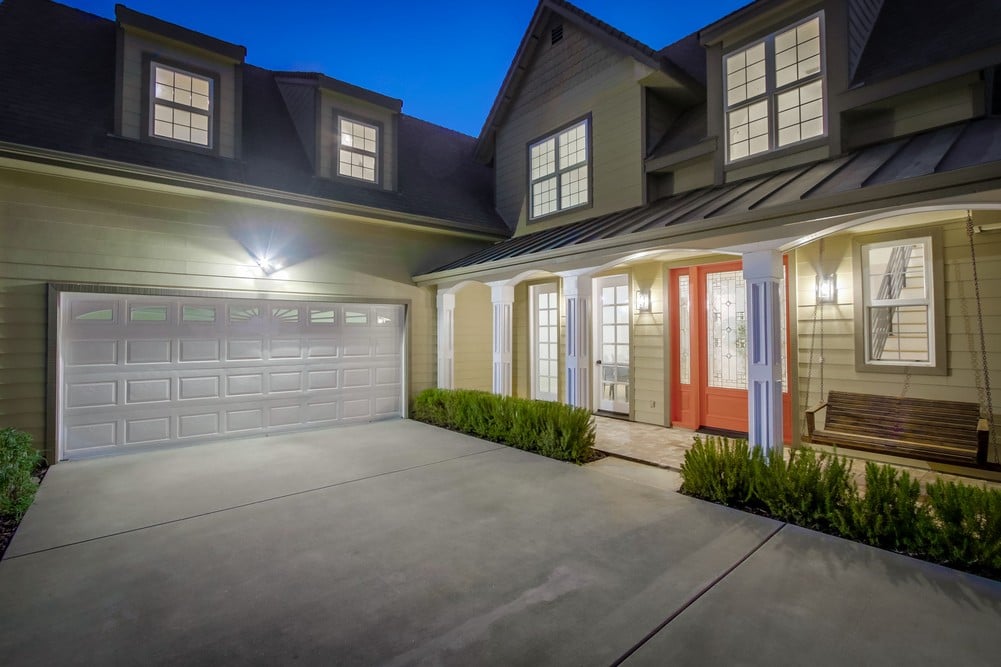
House exterior at dusk with illuminated windows, a broad concrete driveway, and a prominent garage.
House and garage beside a broad curved driveway, with a white fence and hills at dusk.
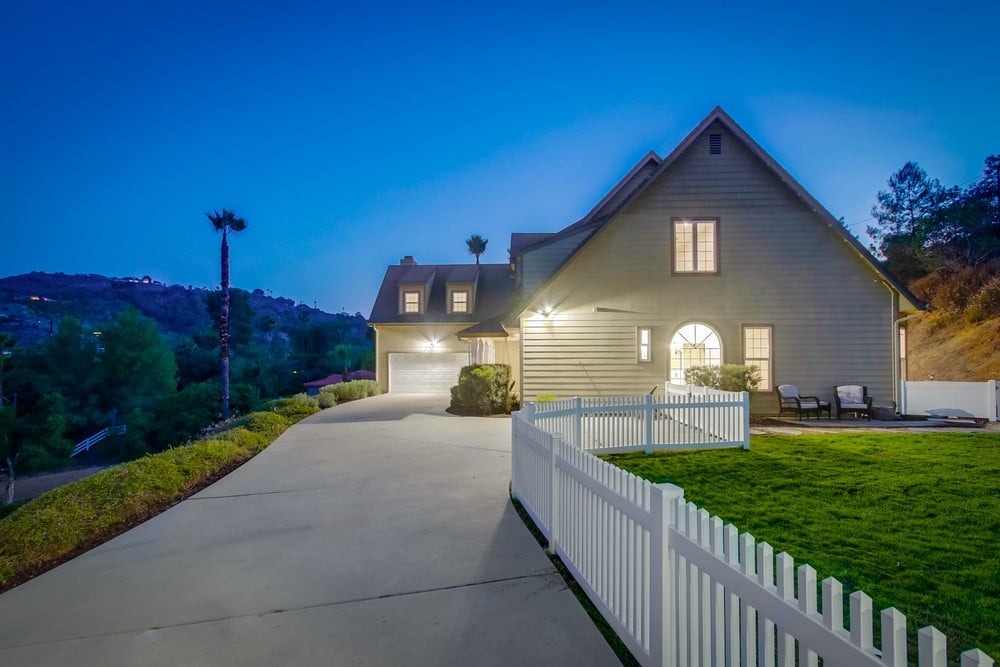
Gray gabled house at dusk with a broad driveway, white picket fence, and green lawn.
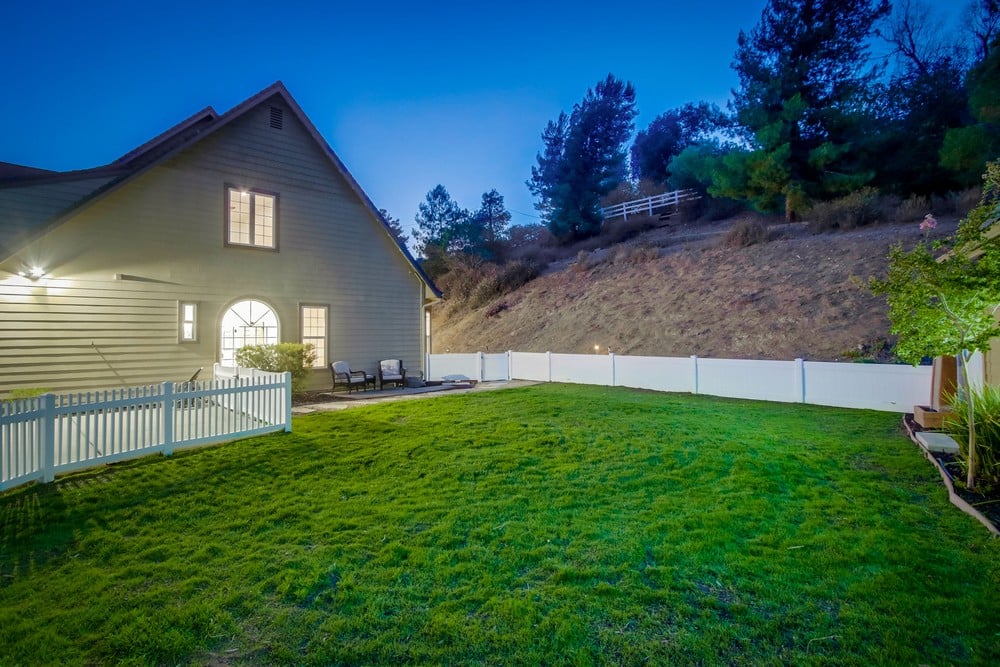
Backyard at dusk with a broad lawn, white fence, and illuminated house beside a wooded hillside.
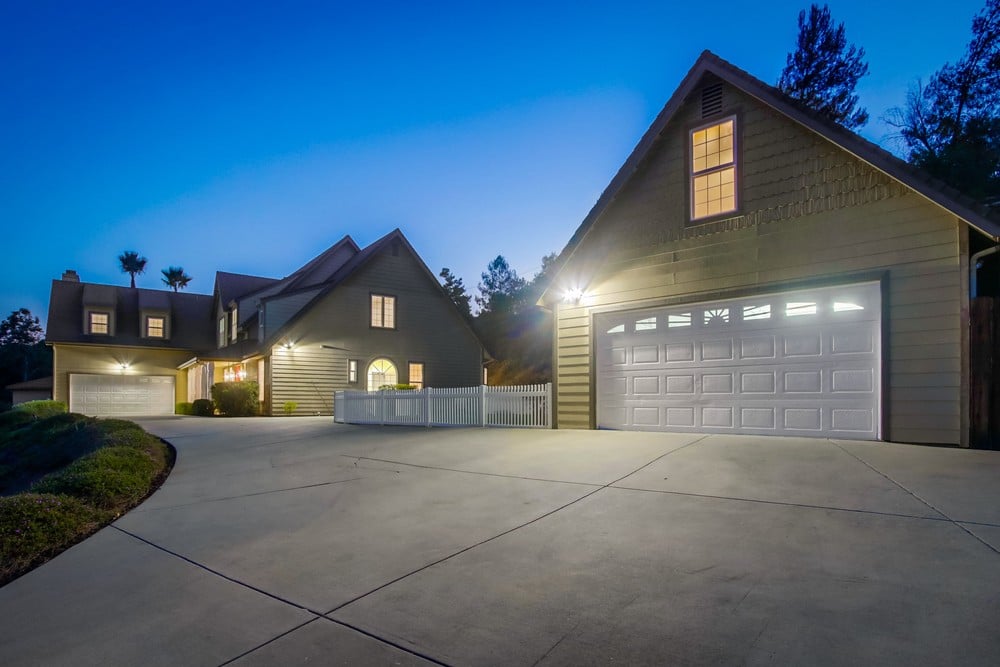
Two-story gray house with an attached garage and broad driveway, photographed at dusk with exterior lights on.
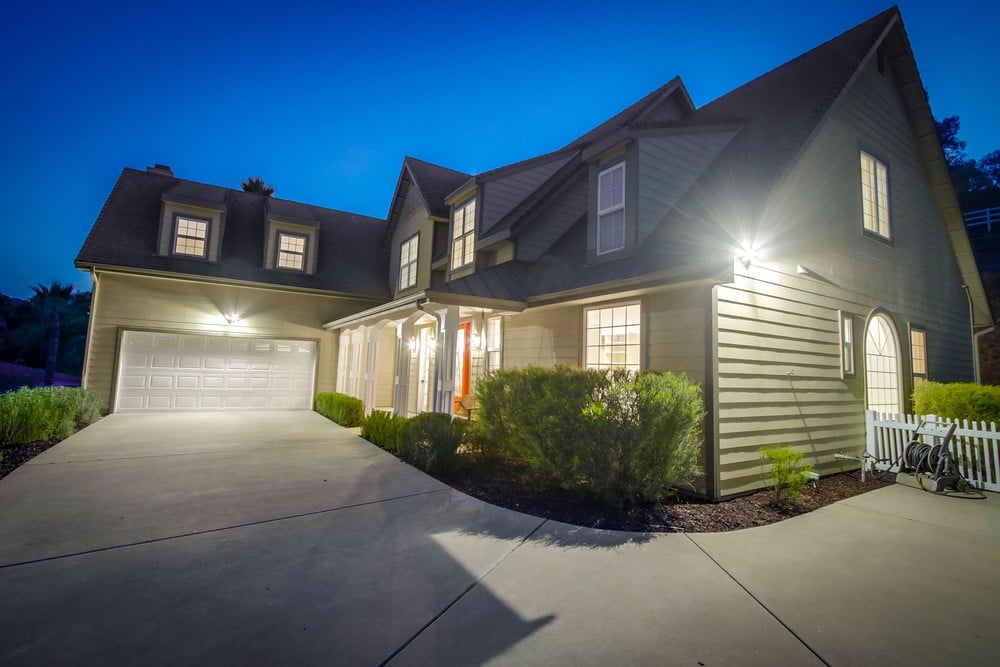
Two-story home at night with a broad driveway, double garage, and covered porch with a hanging swing.
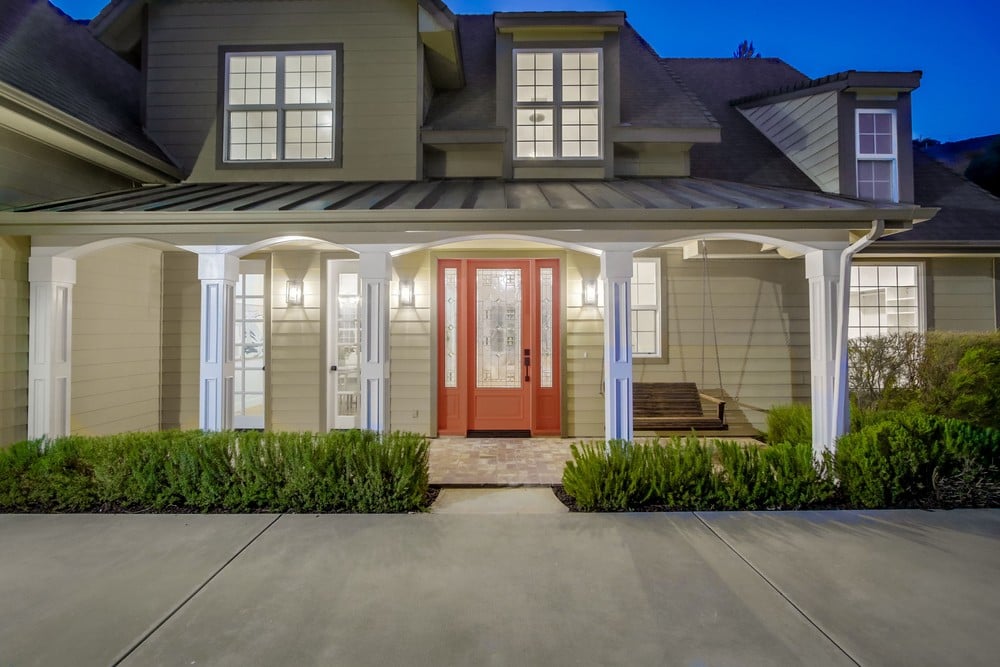
Two-story gray home with a covered porch, red-orange front door, and illuminated windows at dusk.
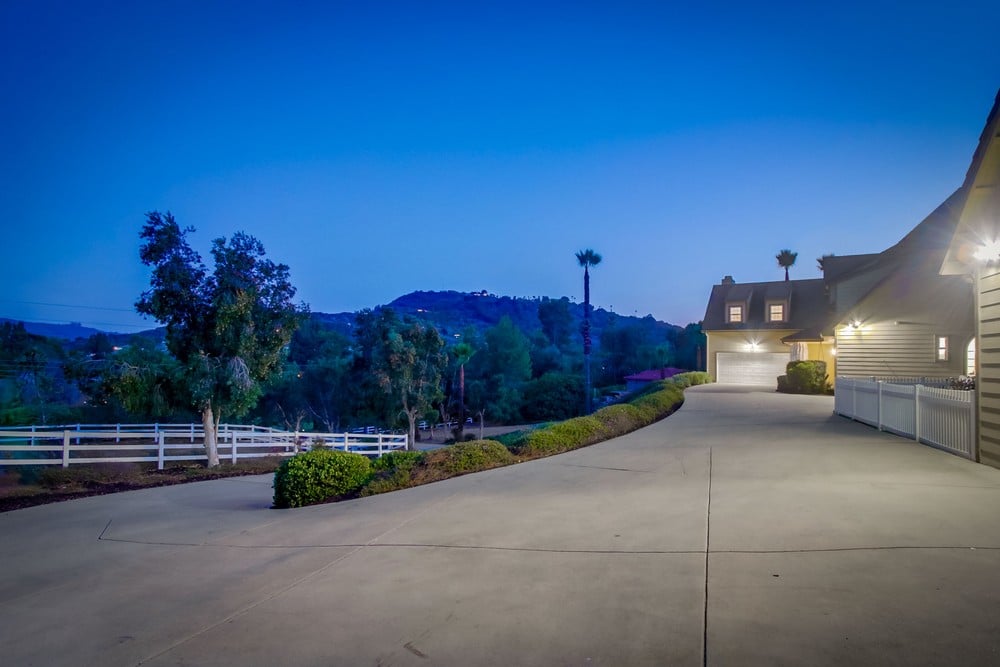
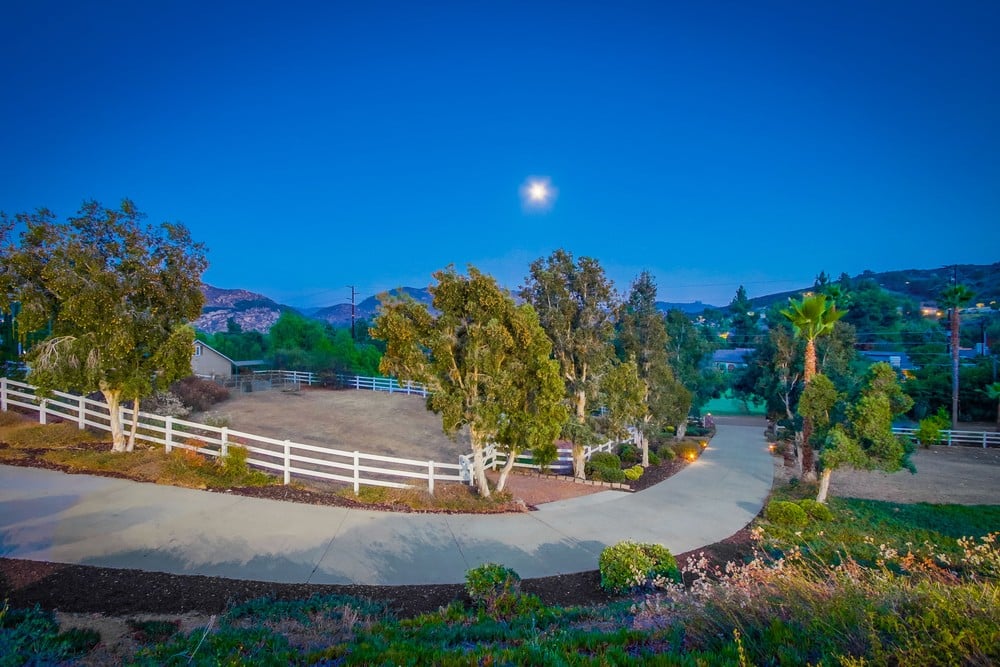
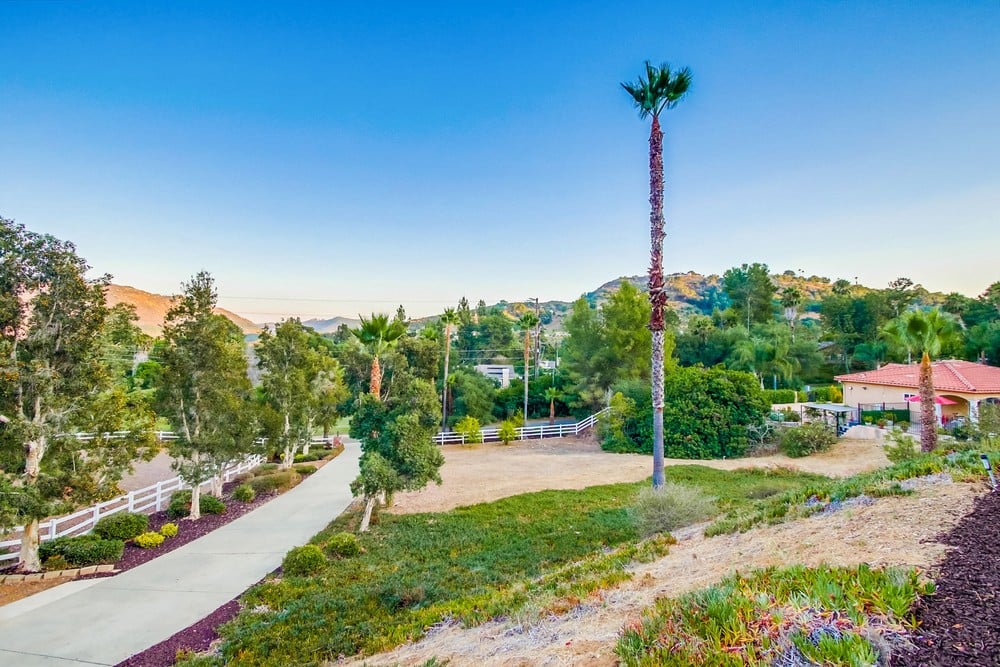
Property grounds with a curving driveway, white fencing, mature trees, and distant hills at dusk.
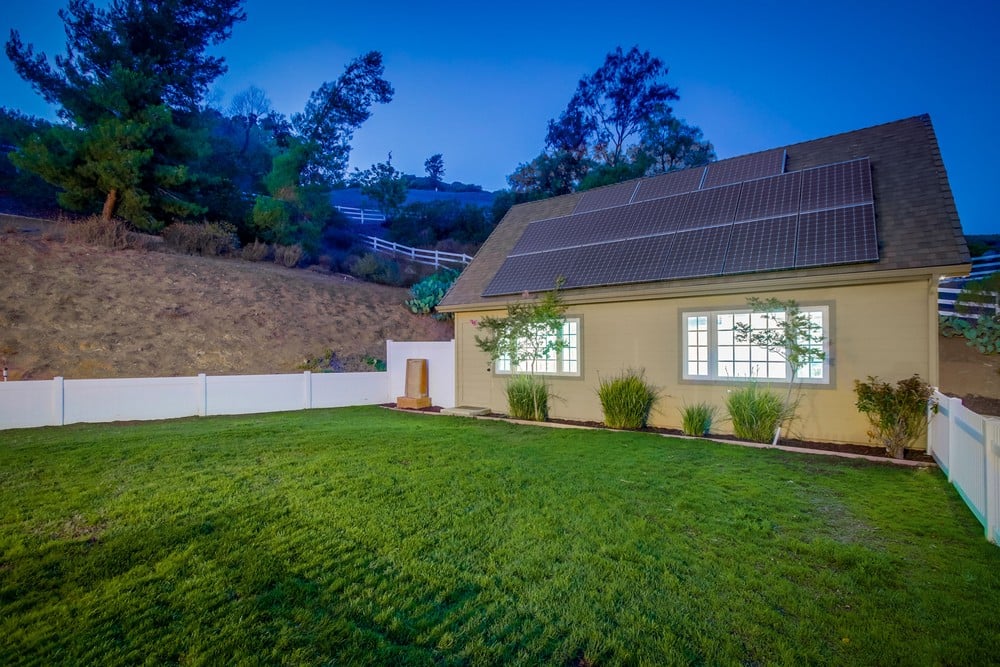
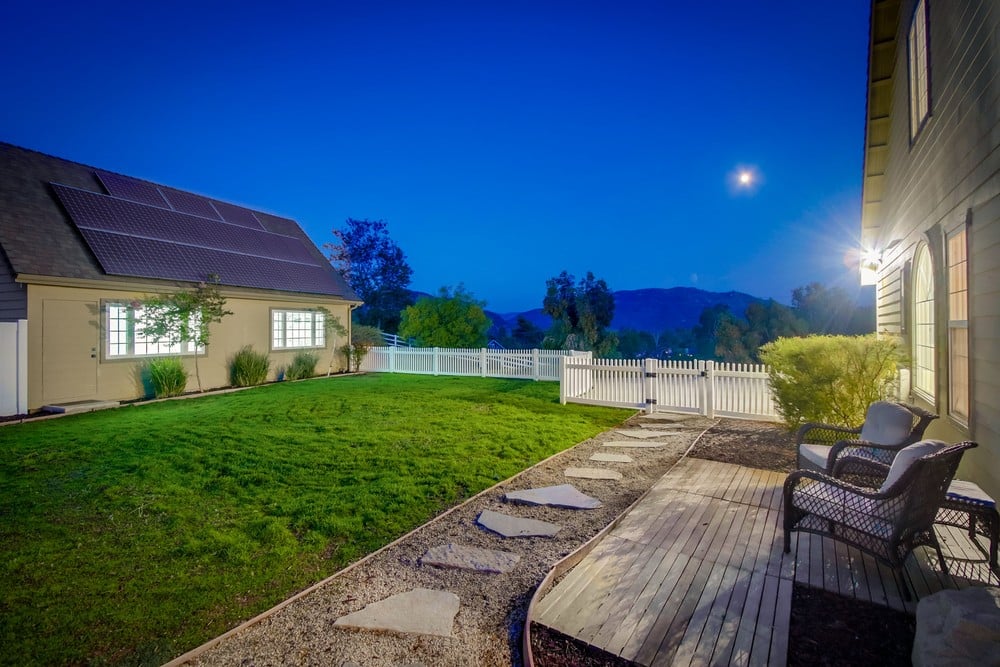
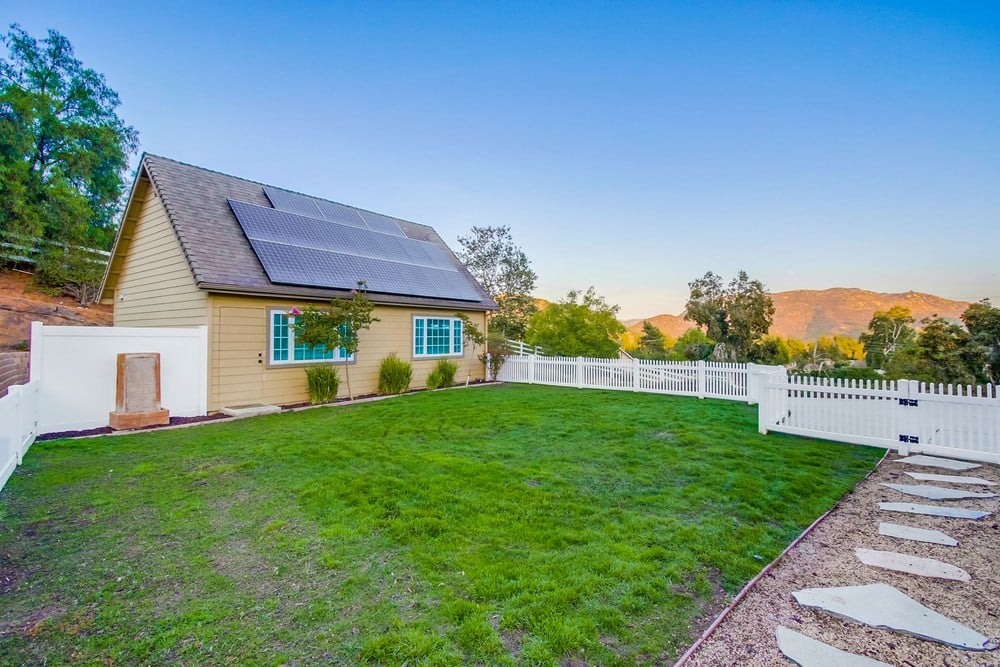
Backyard and rear of a home with rooftop solar panels, white fencing, and a broad lawn at dusk.
Fenced backyard at night with a lawn, deck seating, rooftop solar panels, and distant mountain views.
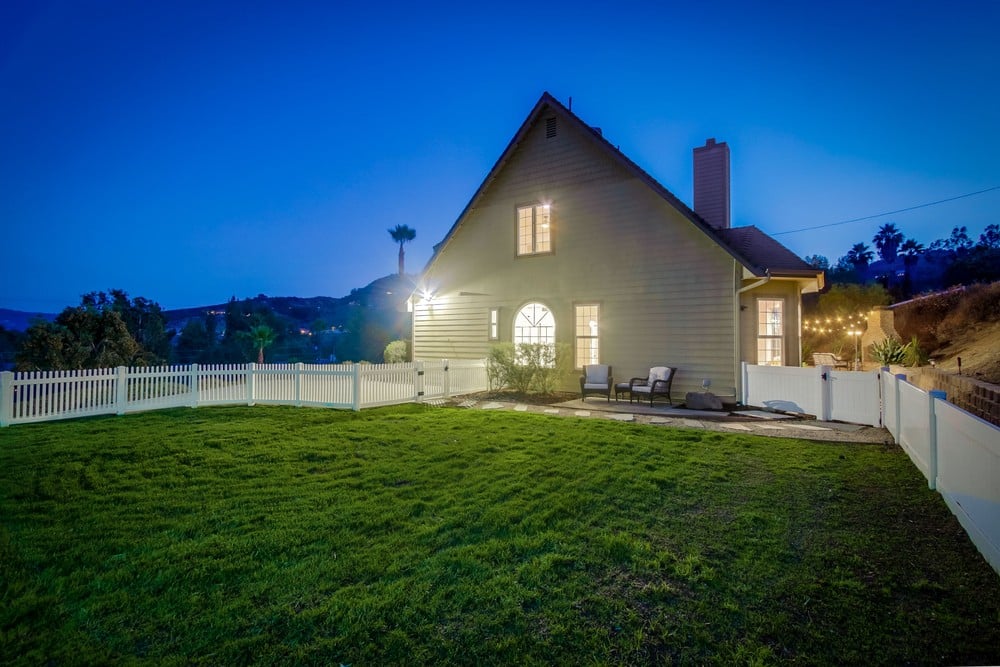
House at dusk with illuminated windows, a broad lawn, white picket fence, and patio seating.
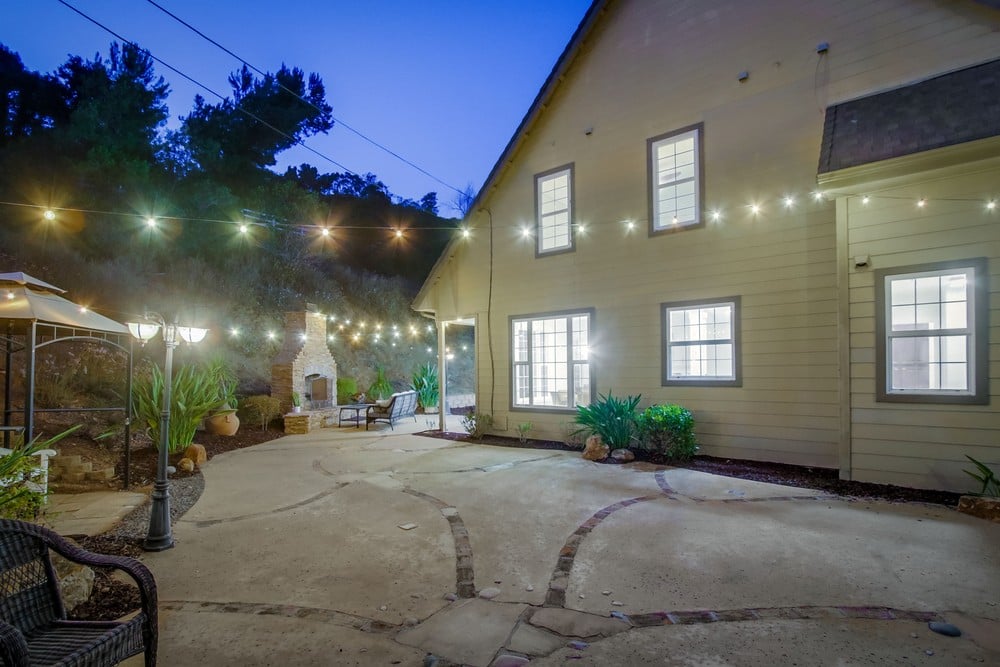
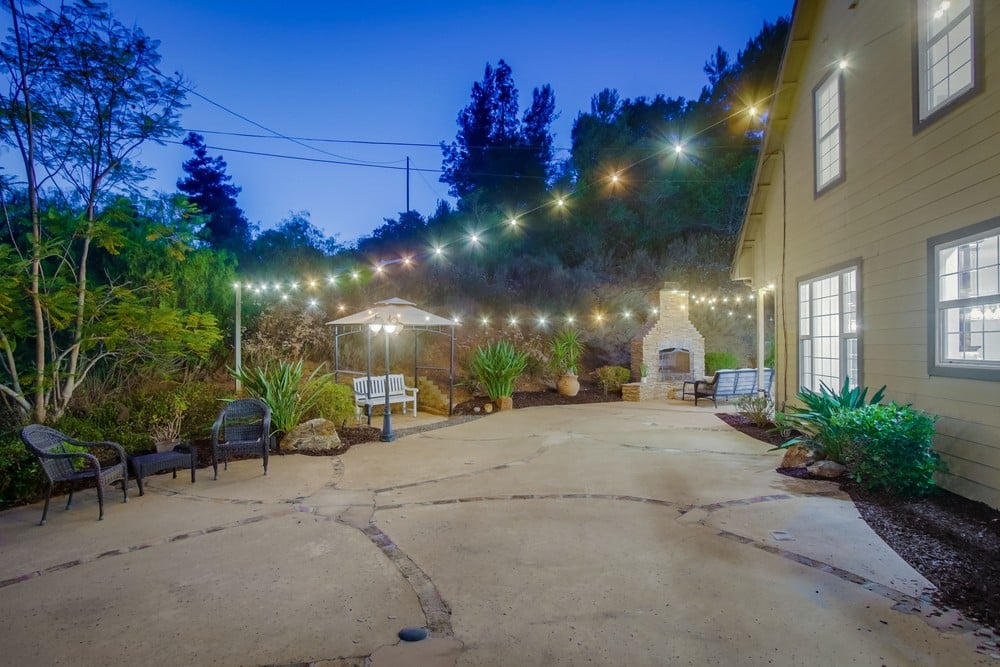
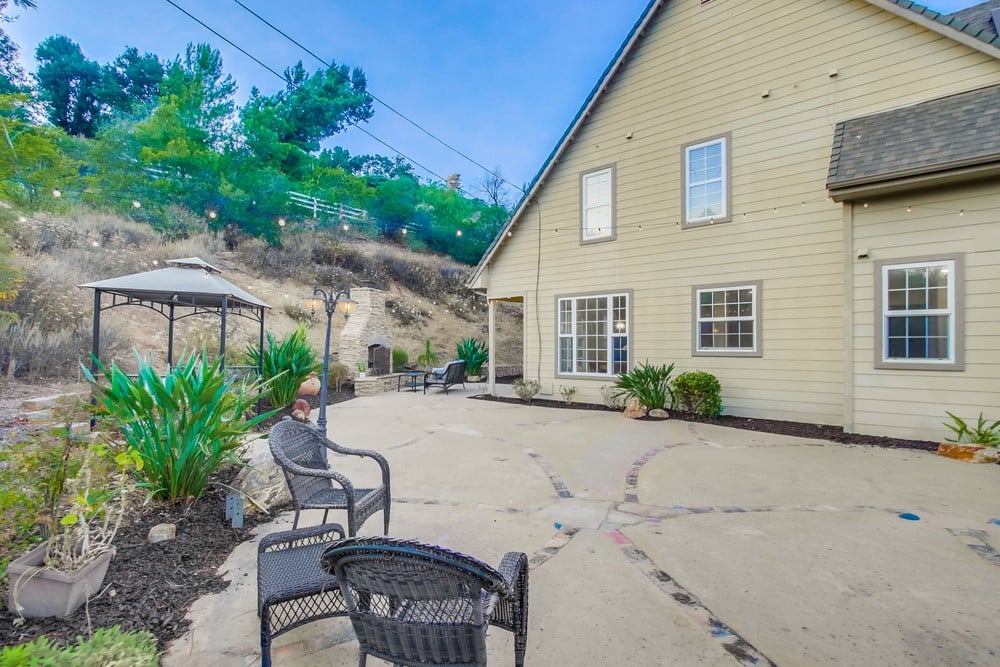
Home courtyard with string lights, a stone fireplace, and patio seating at dusk.
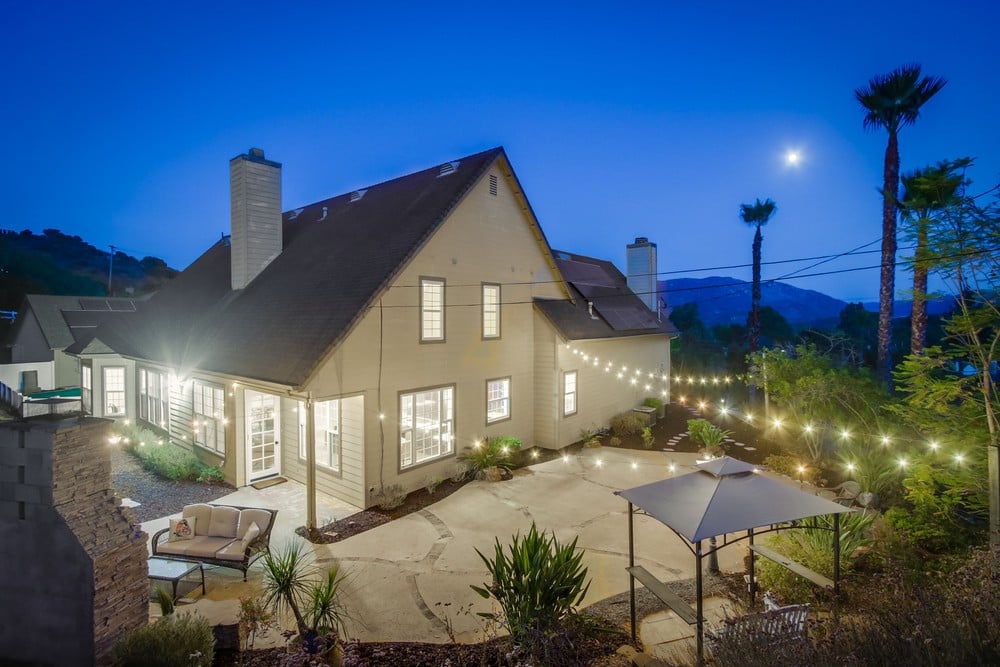
House and landscaped patio at night, illuminated by exterior lights with palm trees and hills in the background.
Backyard patio with string lights, outdoor seating, and a stone fireplace beside the home.
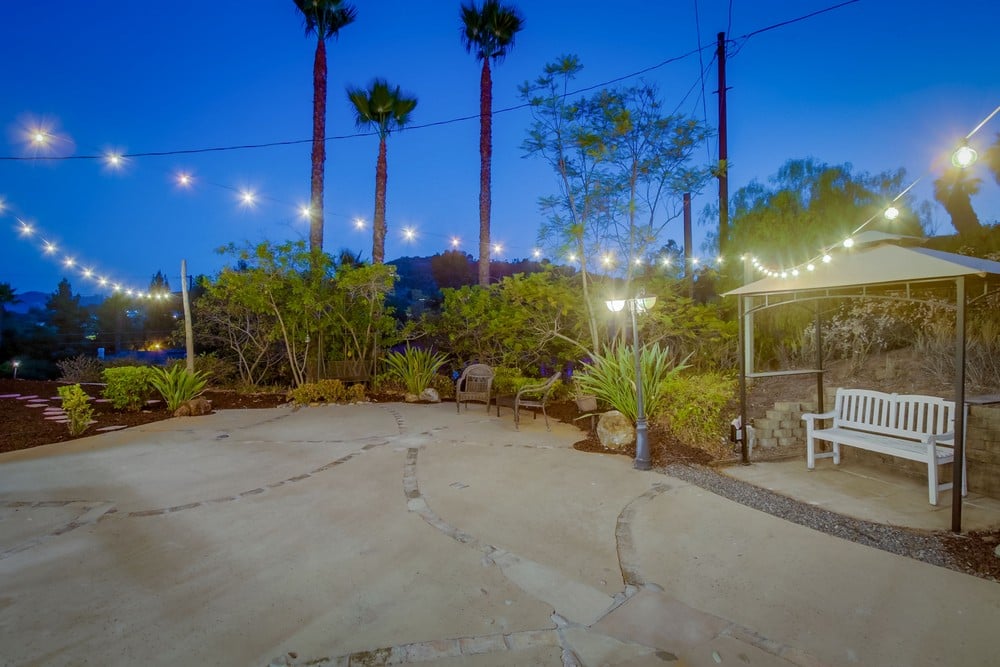
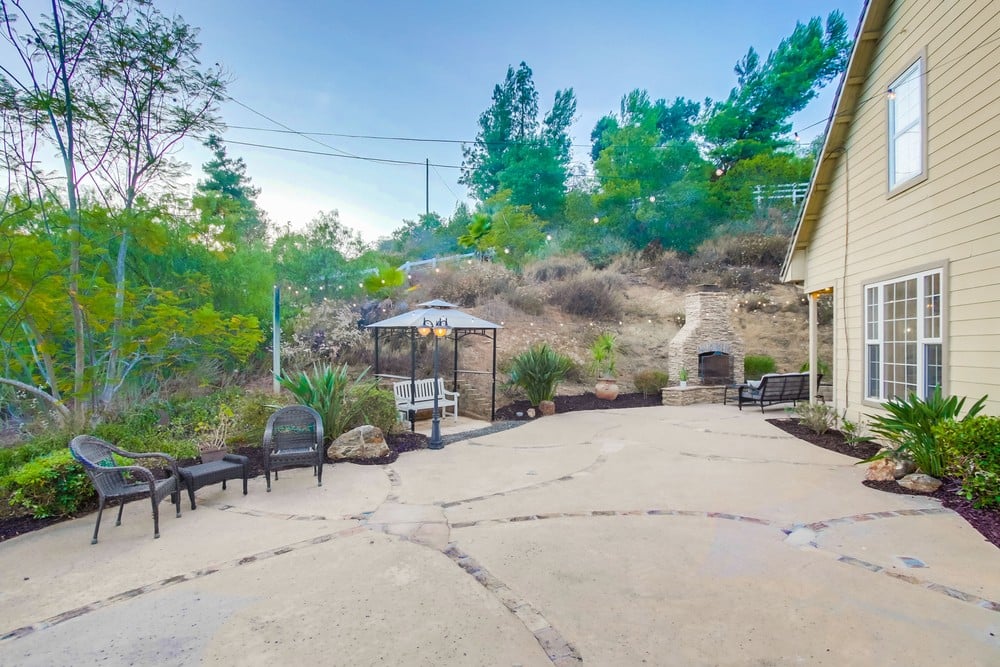
Backyard patio with curved stone inlays, string lights, palm trees, and a white bench beneath a canopy.
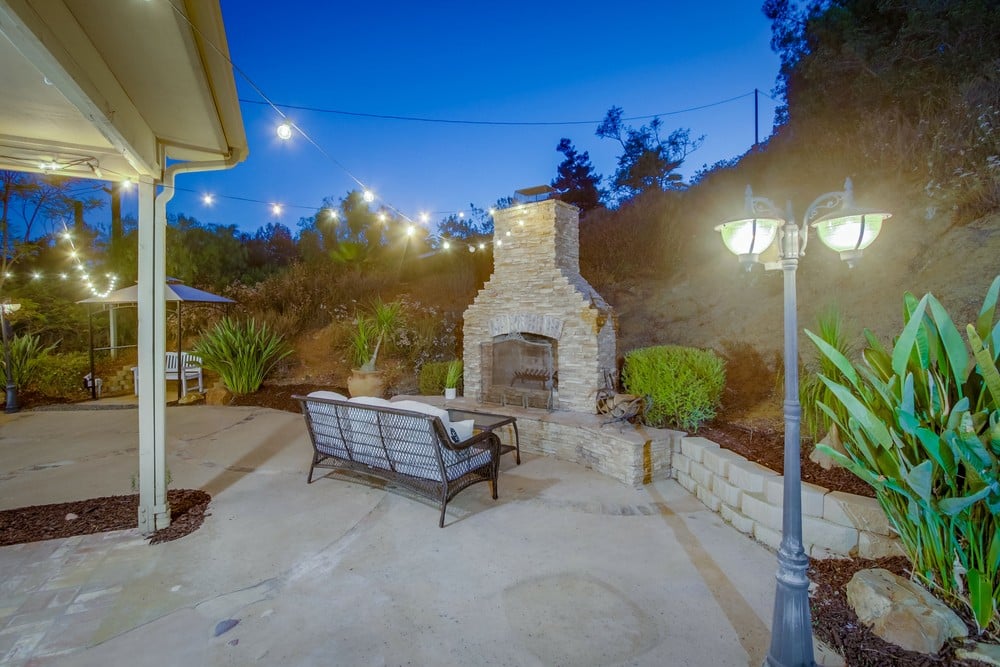
Backyard patio with a stone fireplace, outdoor bench, and glowing string lights at dusk.
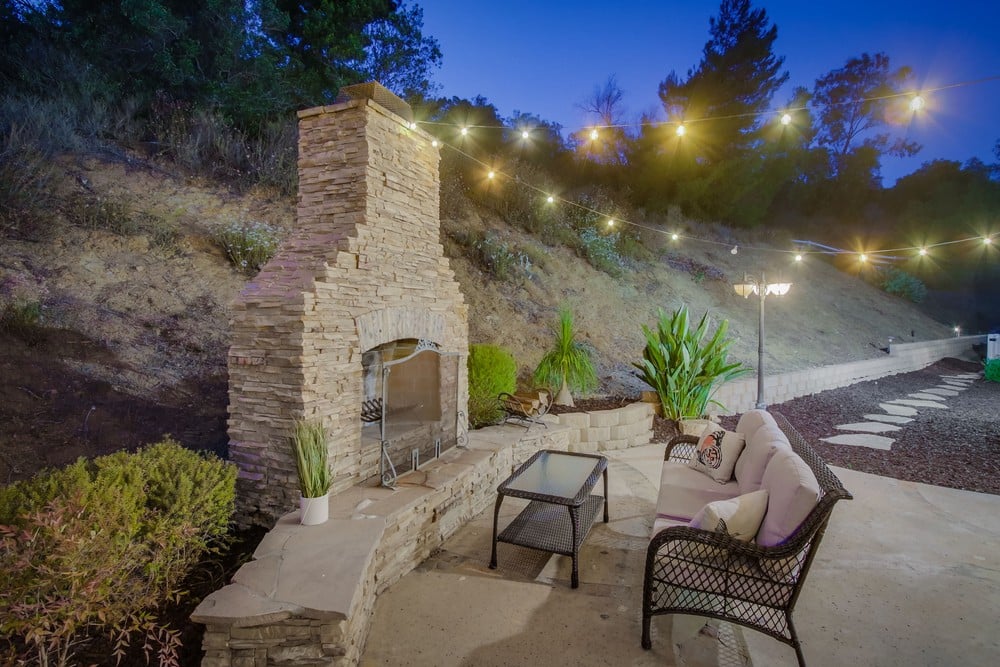
Outdoor patio with a tall stone fireplace, wicker seating, and glowing string lights at night.
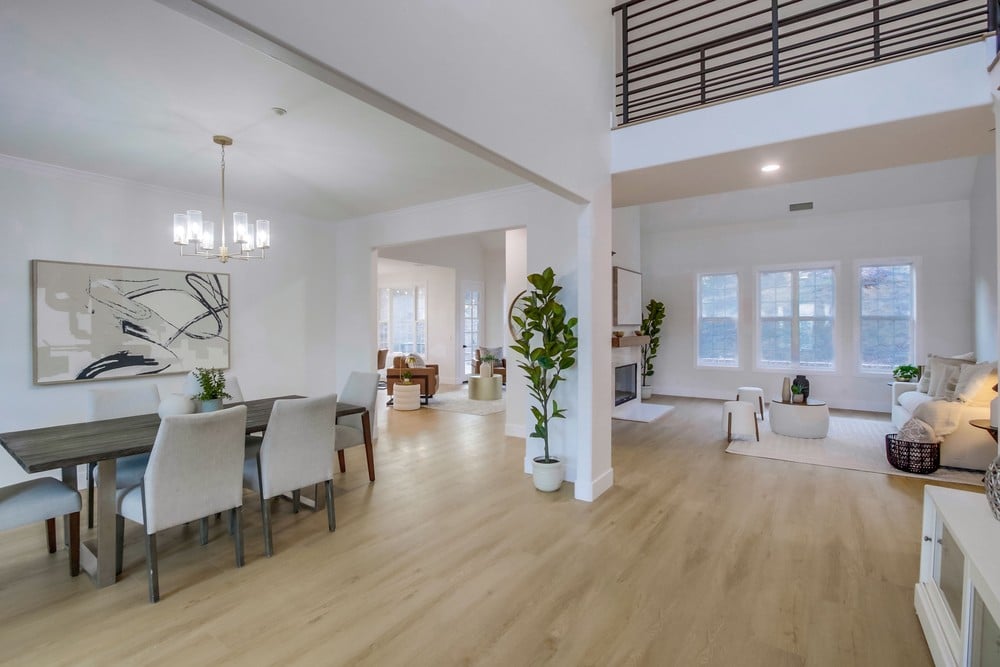
Open-plan living and dining area with light wood floors, large windows, and an upper-level railing.
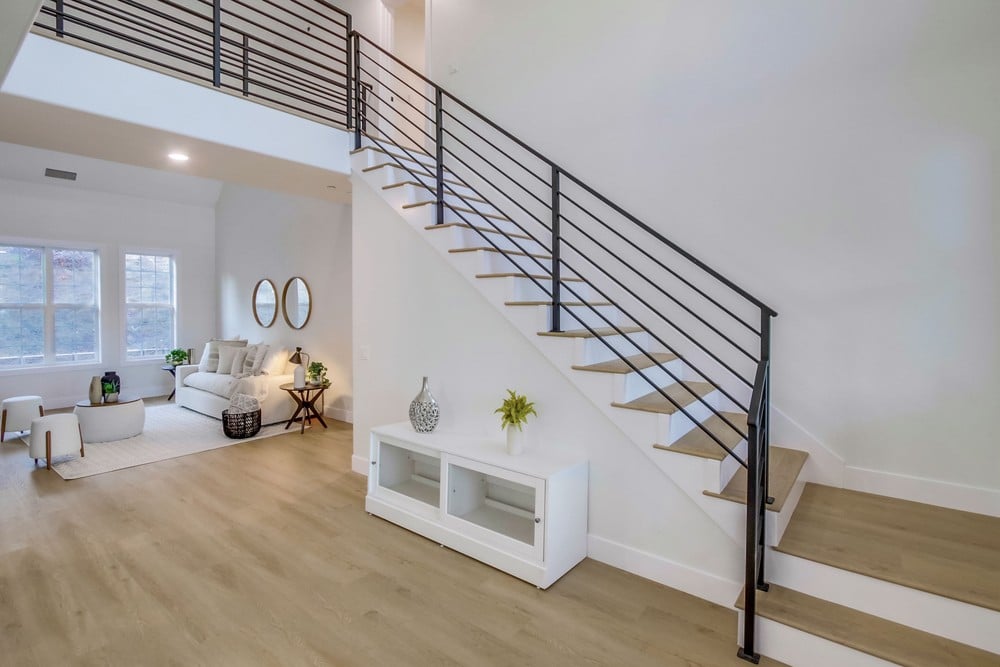
Bright living room with a white sofa beside large windows and a staircase with black metal railings.
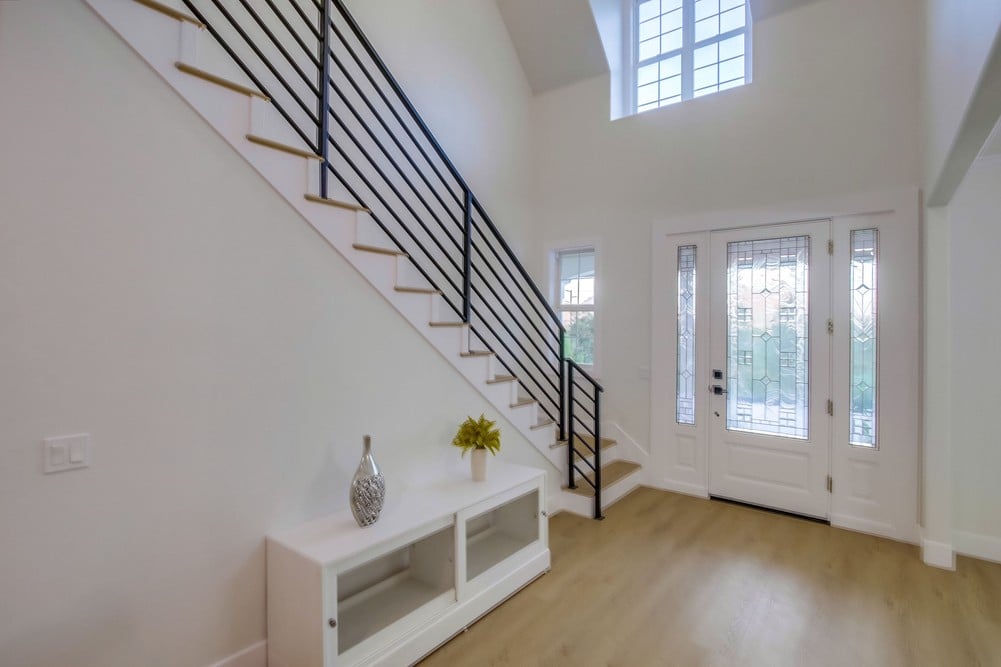
Entry foyer with a glass-paneled front door, black-railed staircase, and tall upper window.
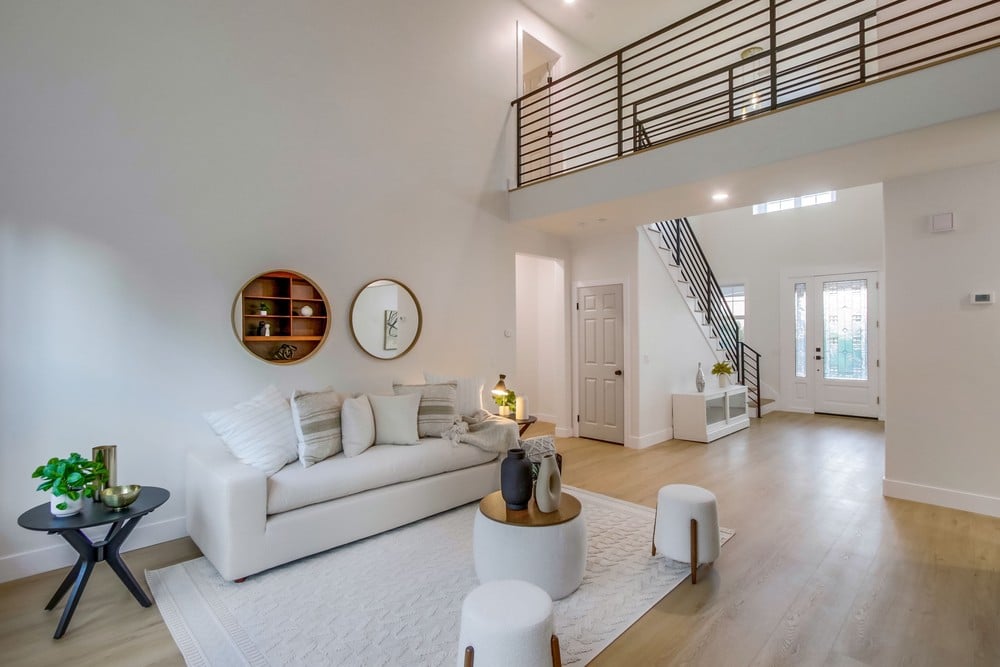
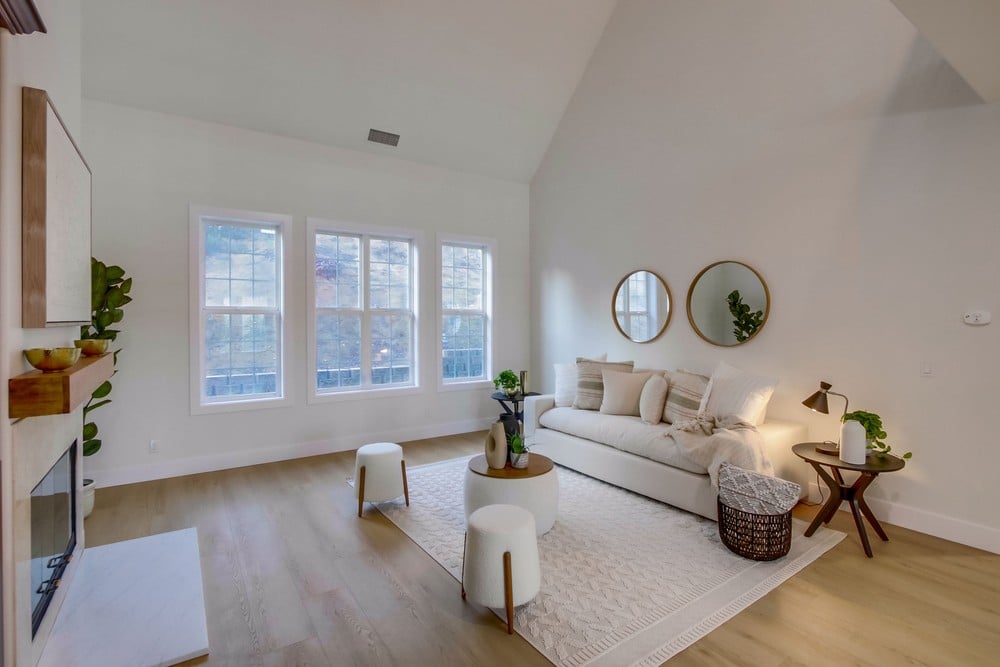
Staged living room with a white sectional beneath two round mirrors and large windows.
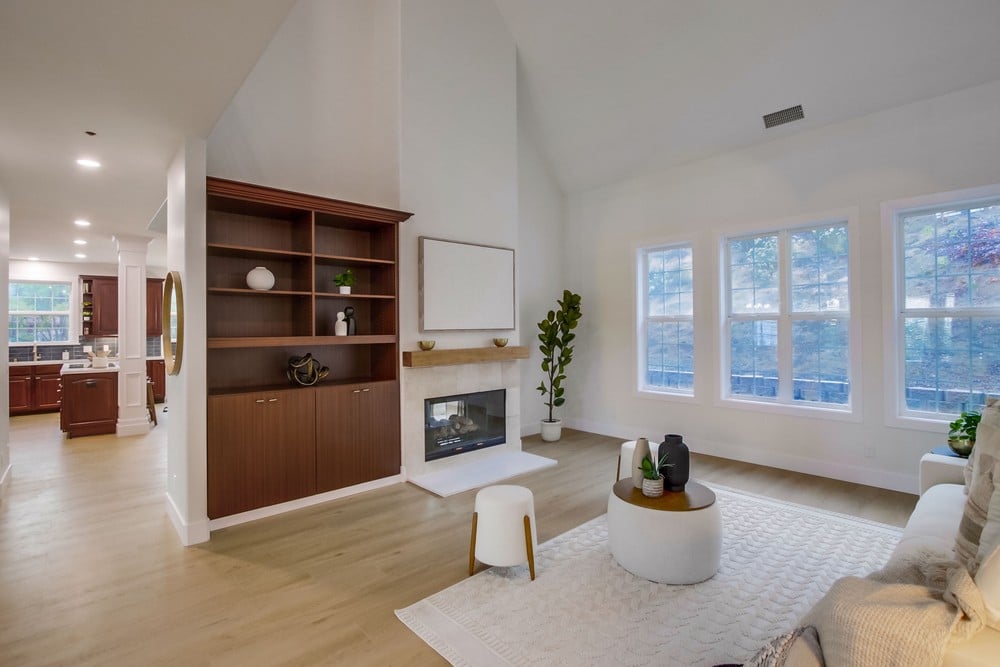
Living room with a fireplace, dark wood built-ins, tall windows, and a white sofa.
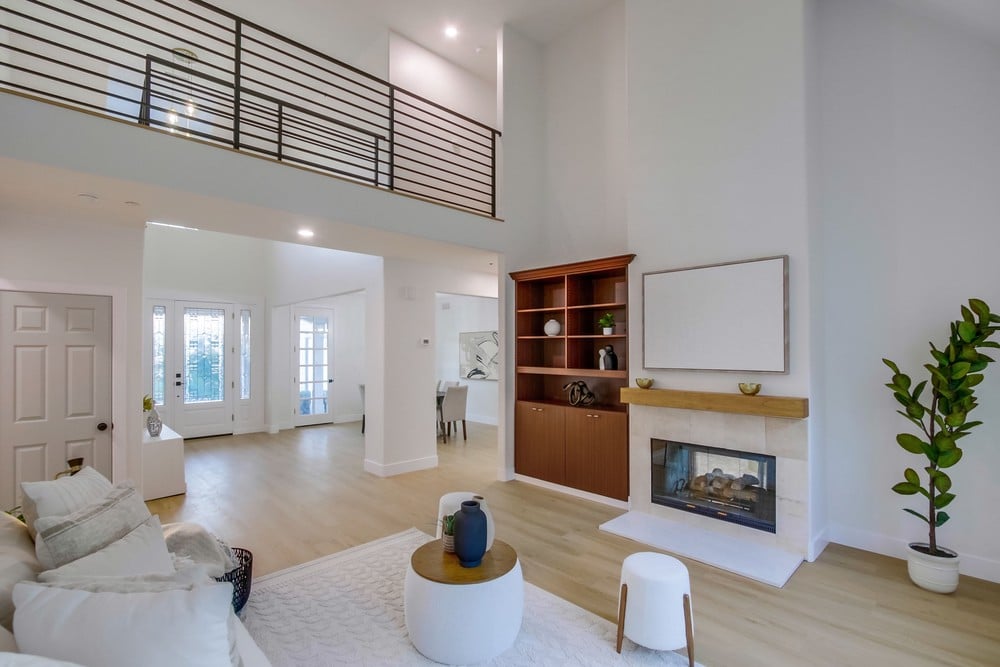
Living room with a white sofa beneath a double-height ceiling and dark metal loft railing.
Double-height living room with a white sectional, fireplace, built-in shelves, and mezzanine railing.
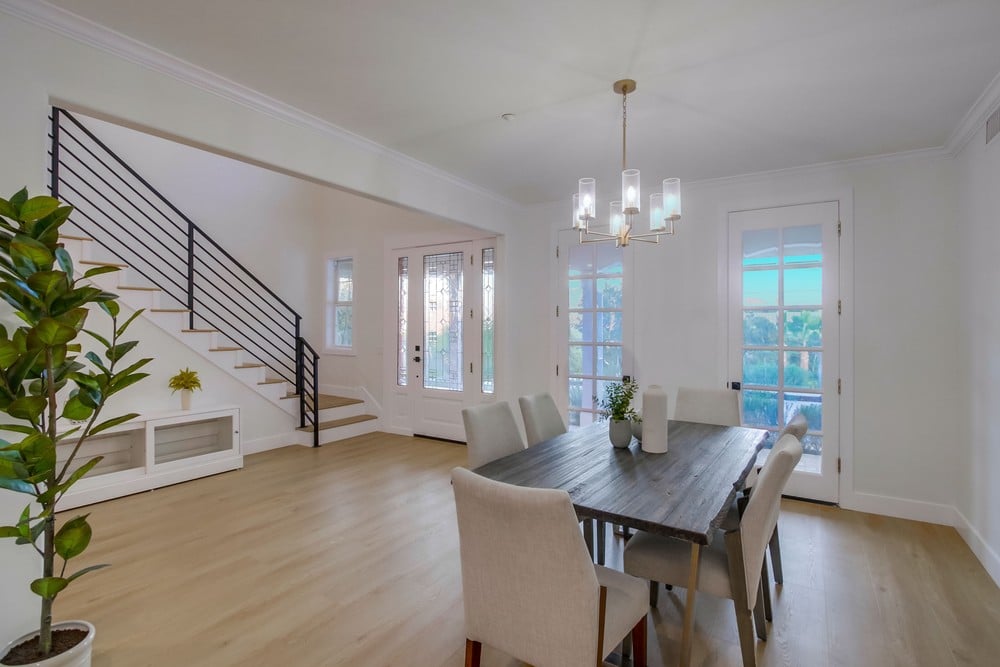
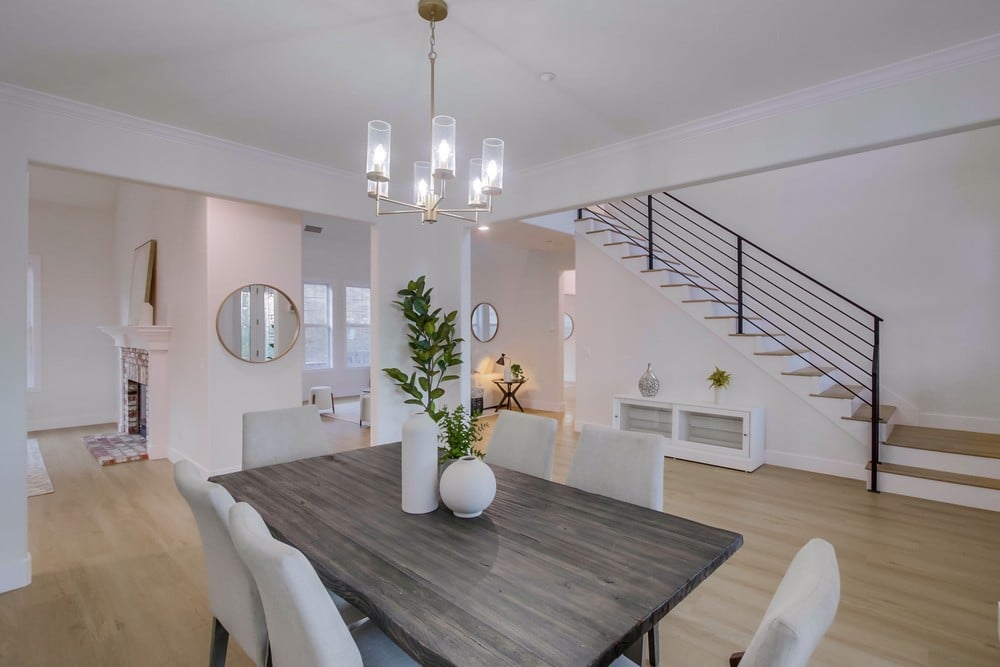
Dining room with a dark wood table, modern chandelier, and staircase with black metal railing.
Dining room with a dark wood table, white chairs, chandelier, and black-railed staircase.
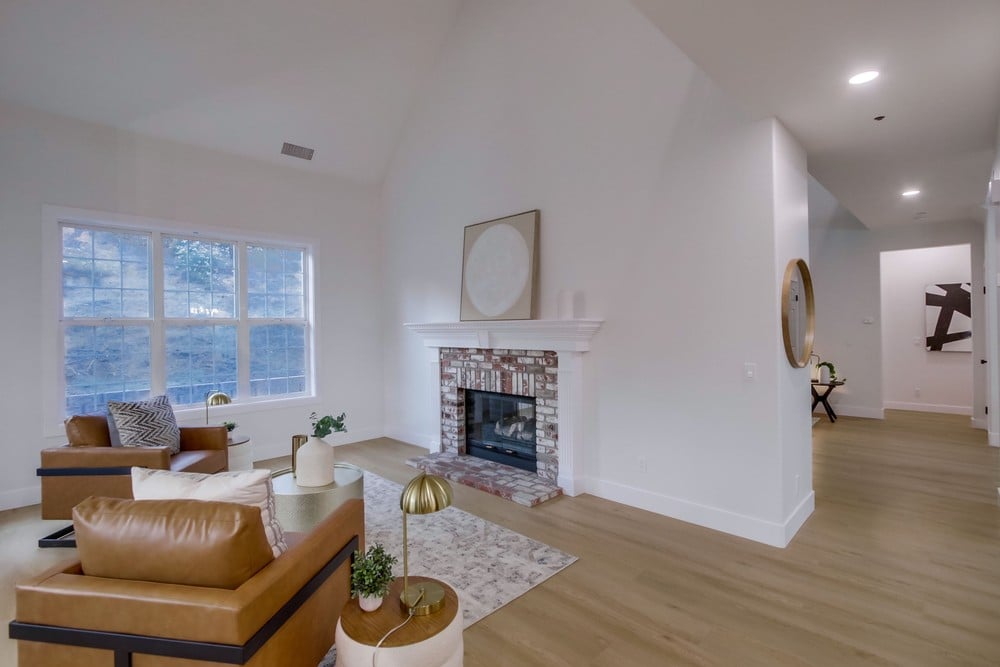
Living room with a brick fireplace, large windows, and leather armchairs.
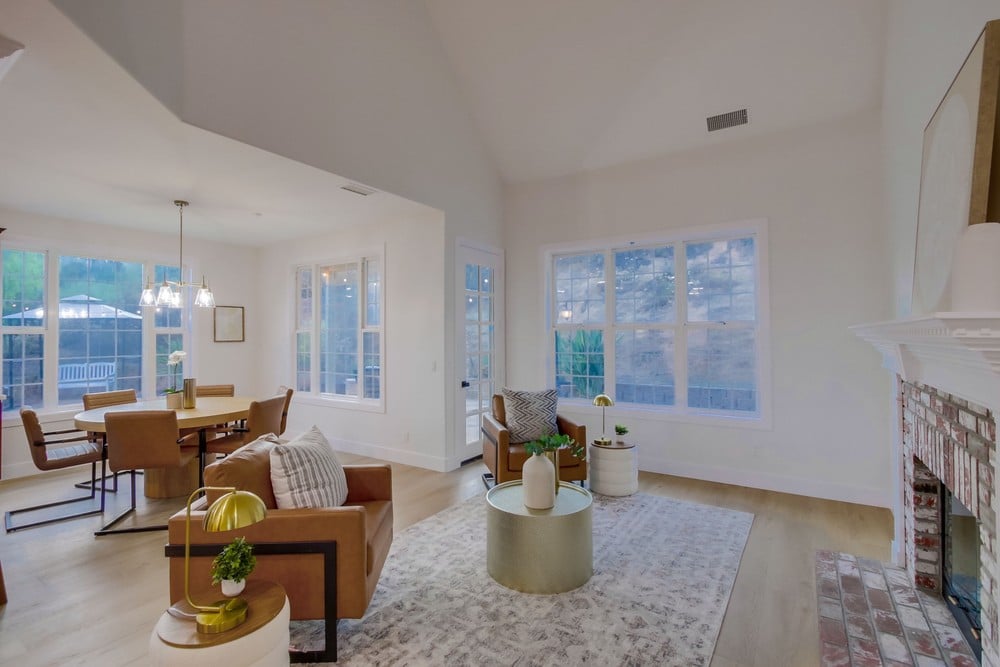
Open-plan living and dining room with vaulted ceiling, large windows, and brick fireplace
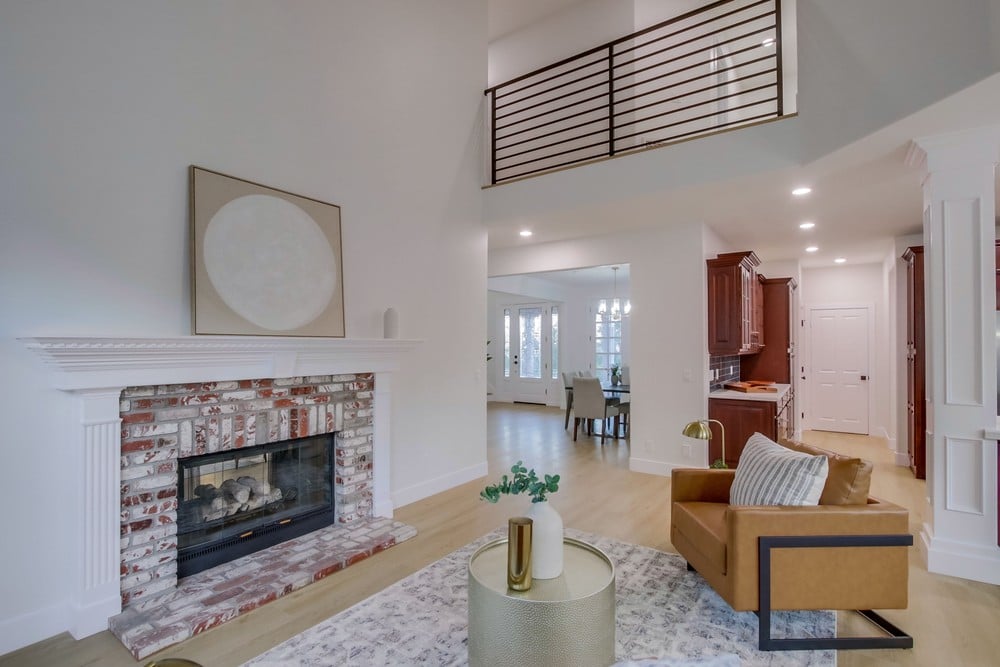
Living room with a brick fireplace, tall loft railing, and tan sofa opening to the kitchen.
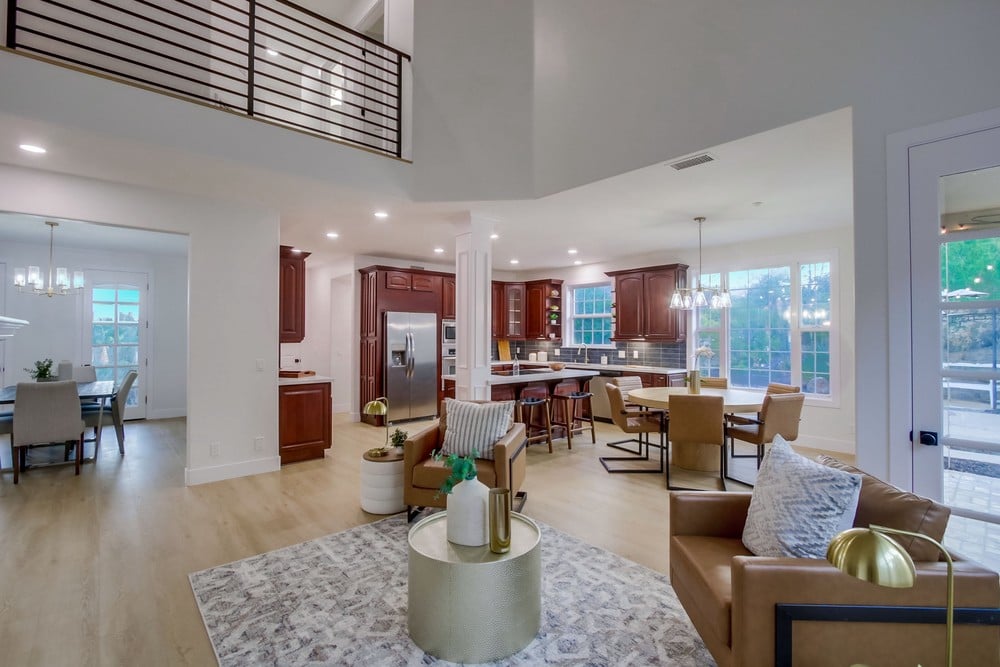
Open-plan living room and kitchen with dark wood cabinets, stainless appliances, and an upstairs railing.
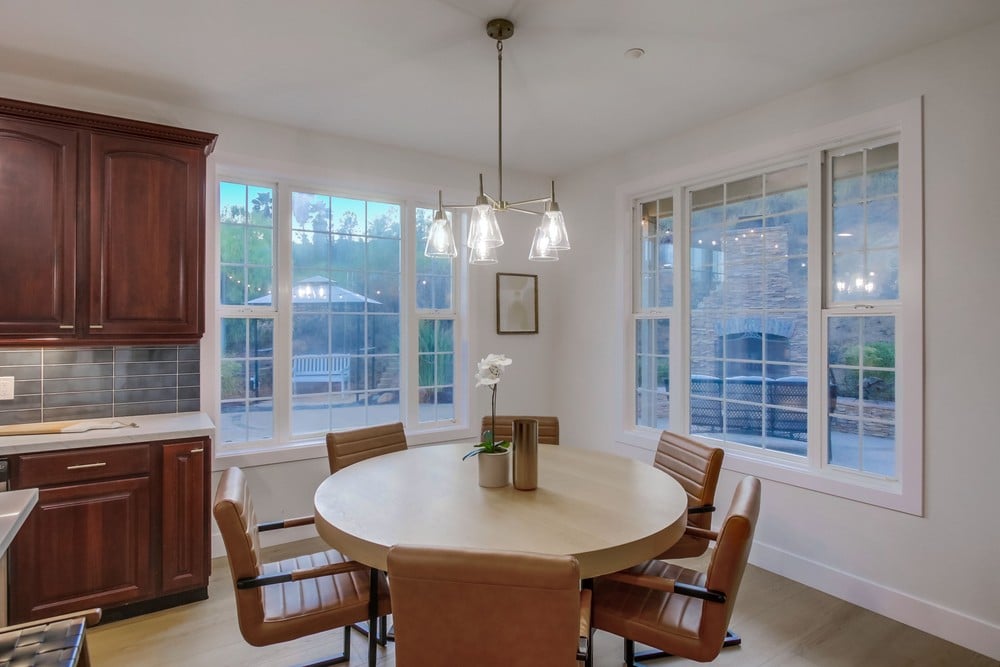
Dining area with a round table and brown leather chairs beside large patio-facing windows.
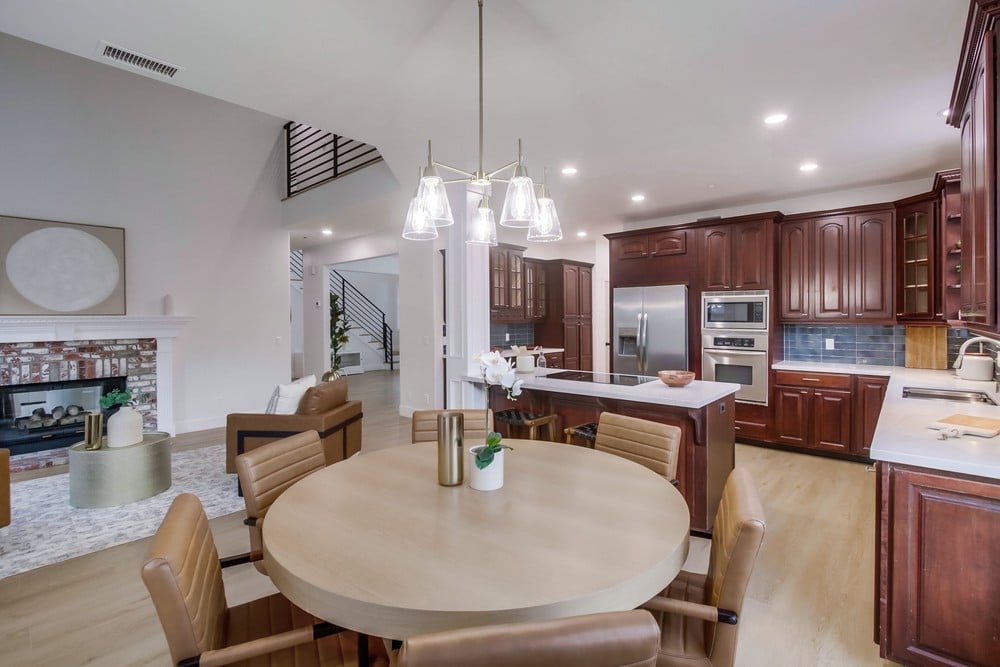
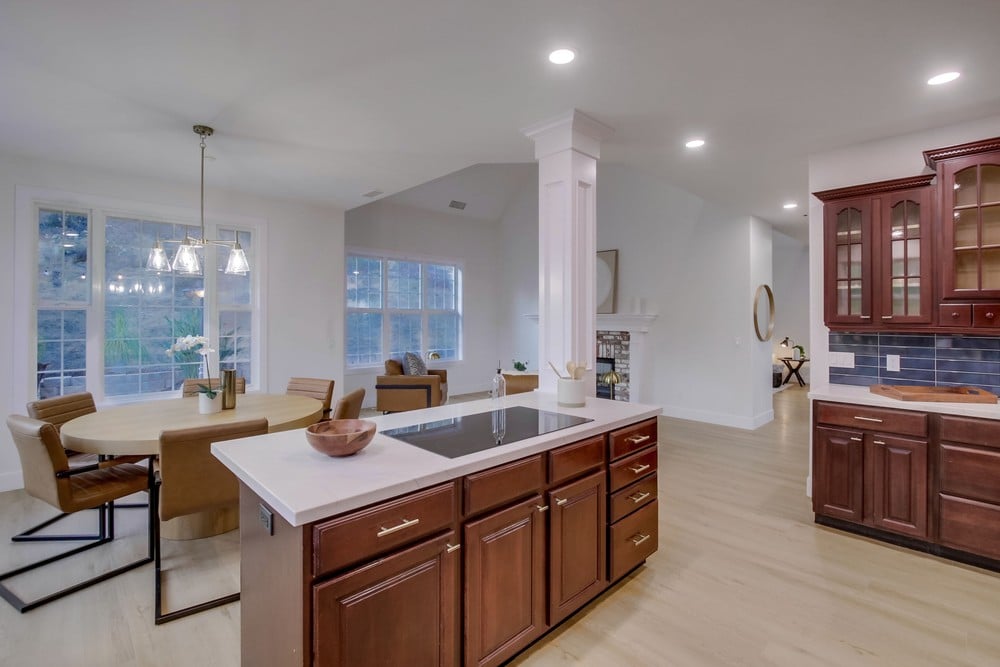
Open-plan kitchen and dining area with dark wood cabinets, a central island, and round table beside the living room.
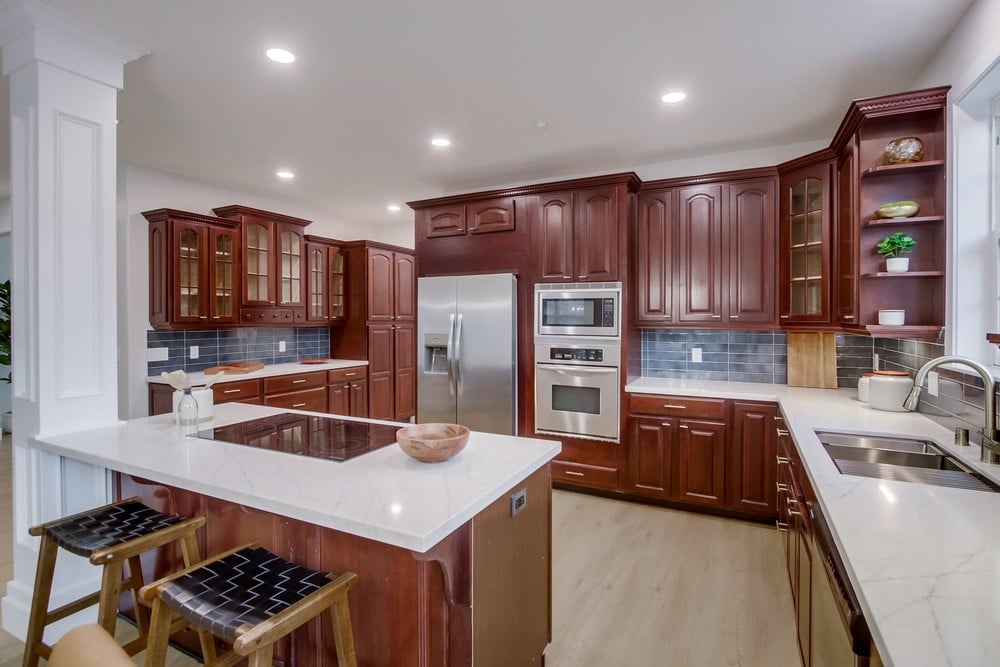
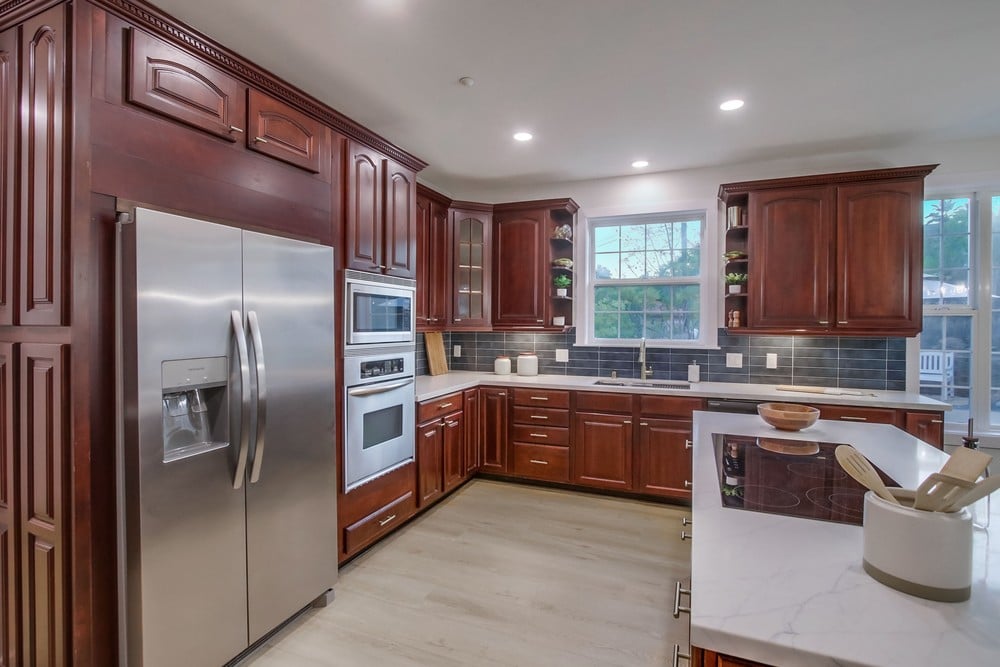
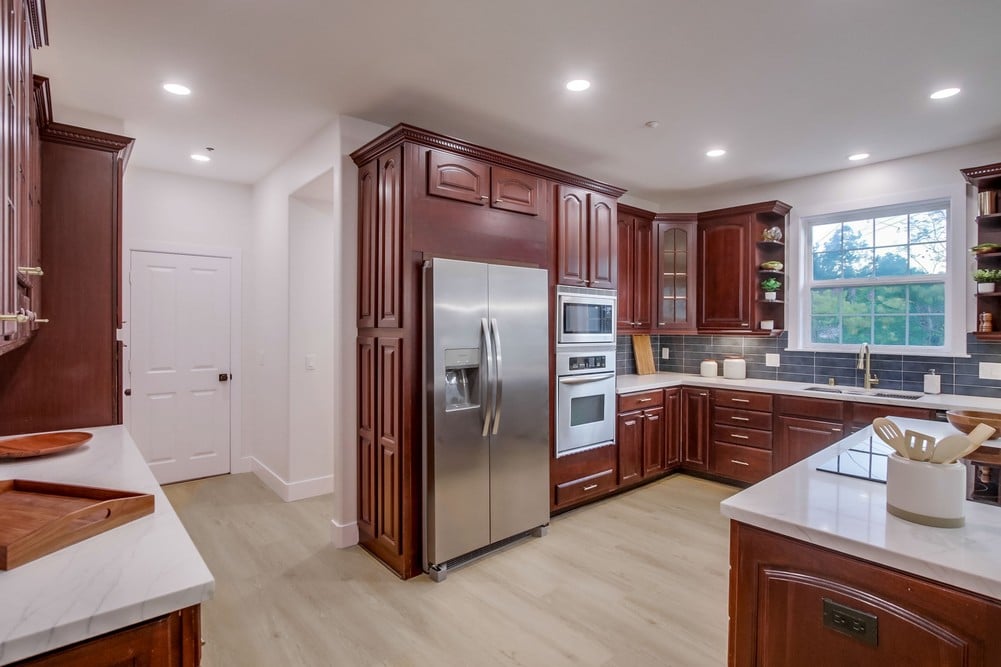
Kitchen with dark cherry cabinets, a white stone island, and stainless steel appliances.
Kitchen with cherry cabinets, stainless steel appliances, and a marble island with cooktop.
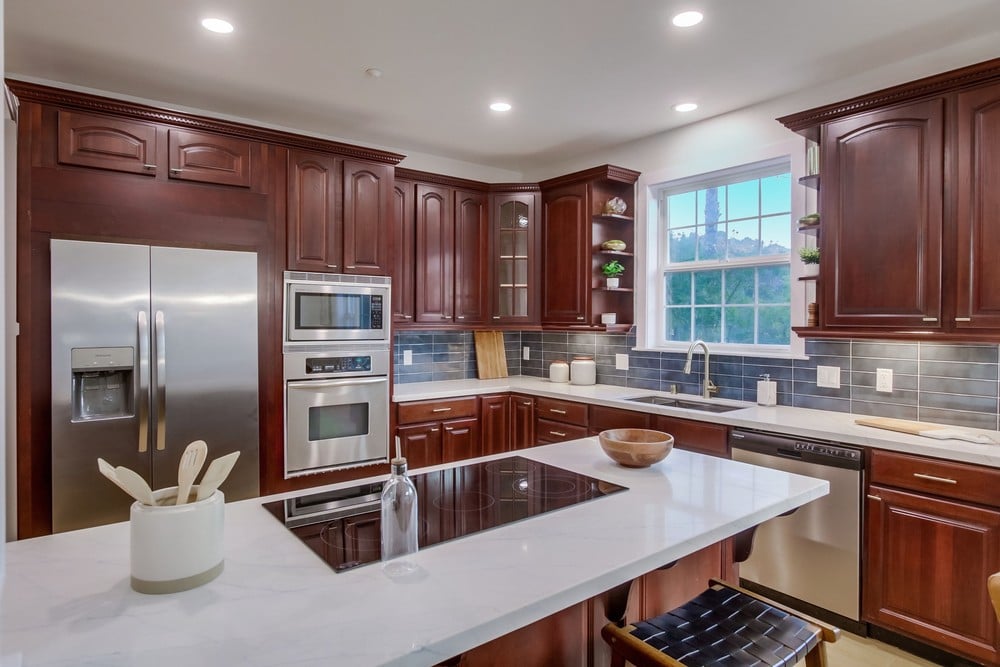
Kitchen with dark cherry cabinets, stainless steel appliances, and a window over the sink.
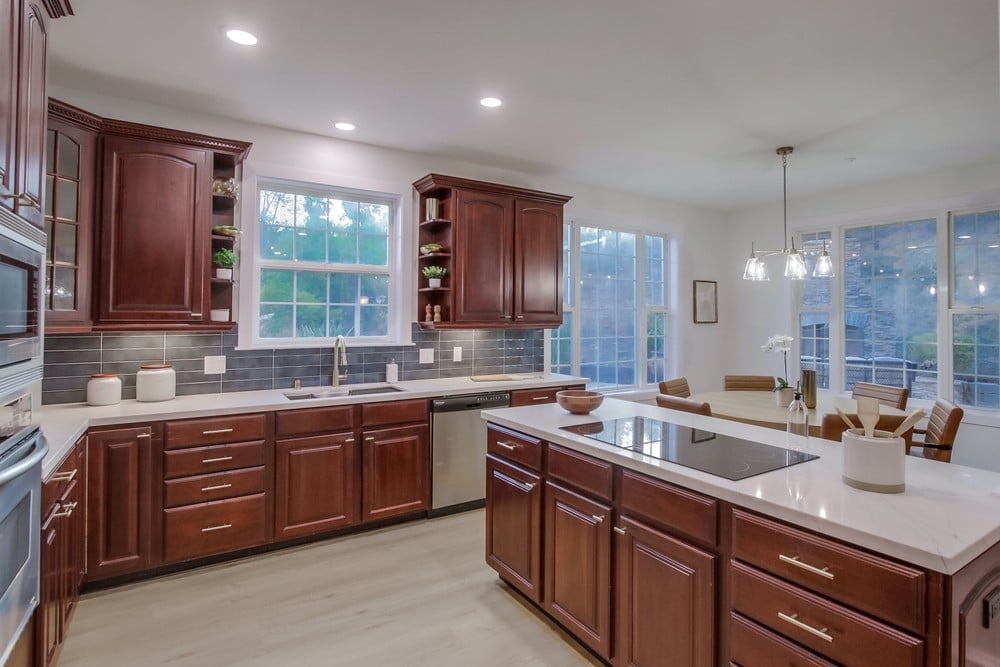
Kitchen with dark cherry cabinets, stainless steel appliances, white counters, and a window overlooking greenery.
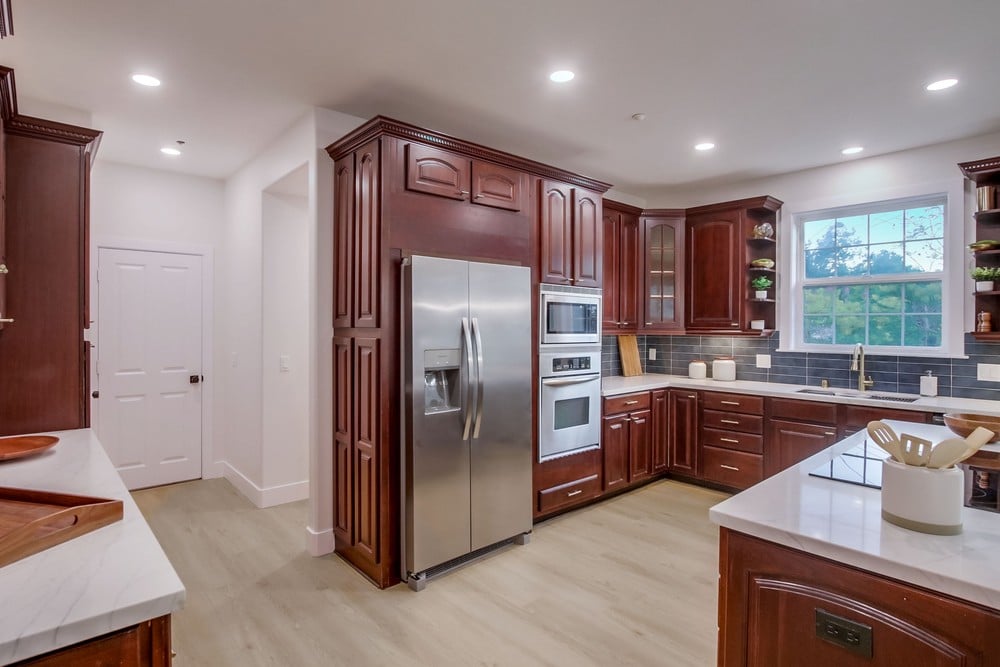
Kitchen with cherry cabinets, stainless steel appliances, and a white island with cooktop.
Kitchen with dark wood cabinets, a large cooktop island, and a dining table beside tall windows.
Open-plan kitchen with a dark wood island and an adjoining dining area beside large windows.
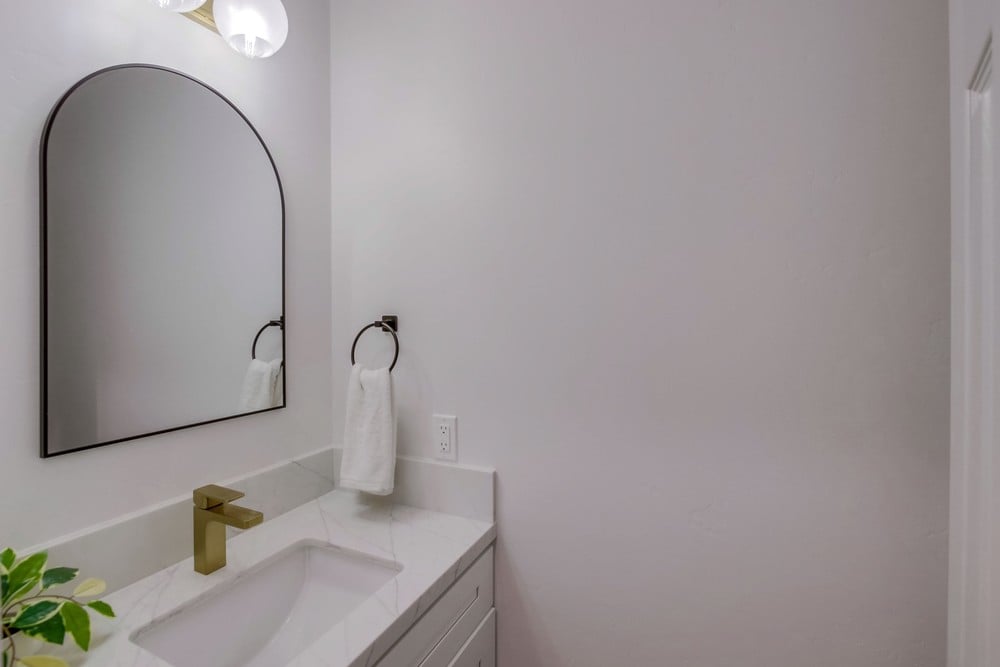
Bathroom vanity with a marble sink, brass faucet, and arched black-framed mirror.
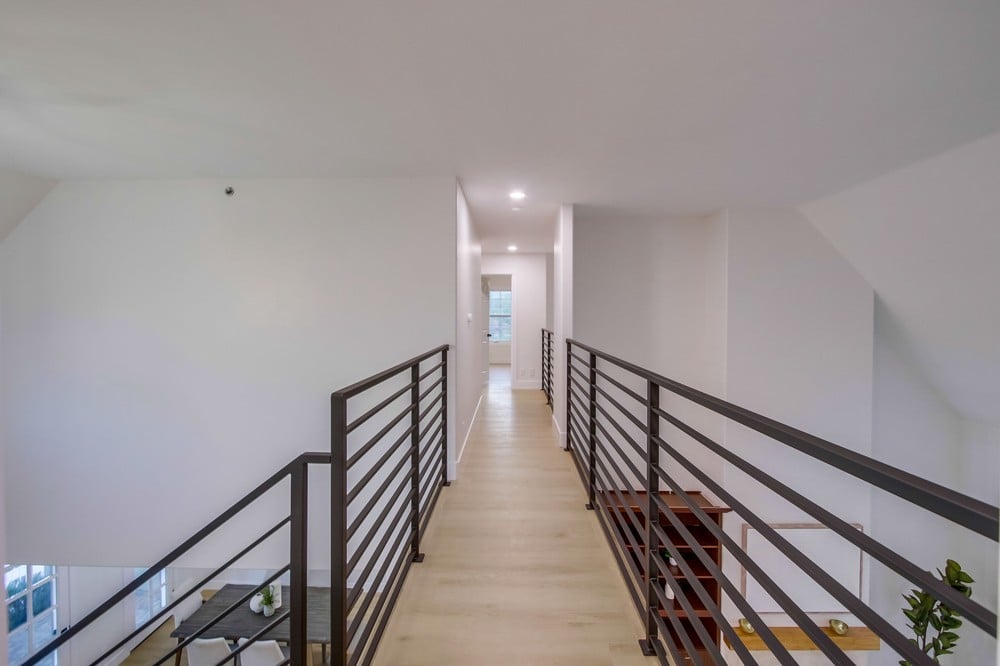
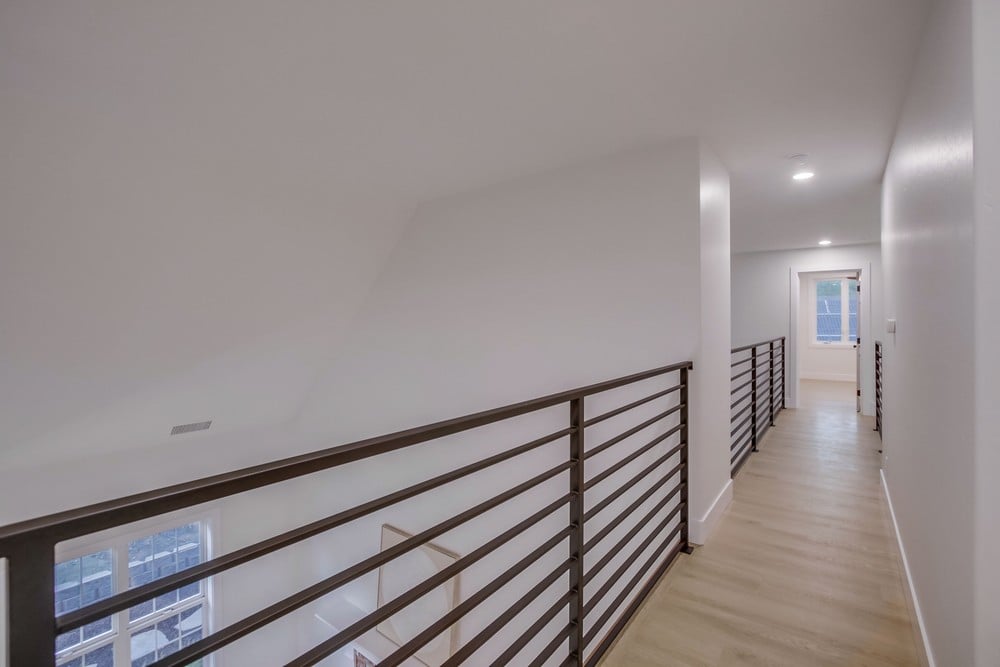
Upstairs hallway bridge with pale wood flooring and dark metal railings overlooking the living area.
Upstairs hallway with pale wood flooring and a dark metal railing overlooking the lower level.
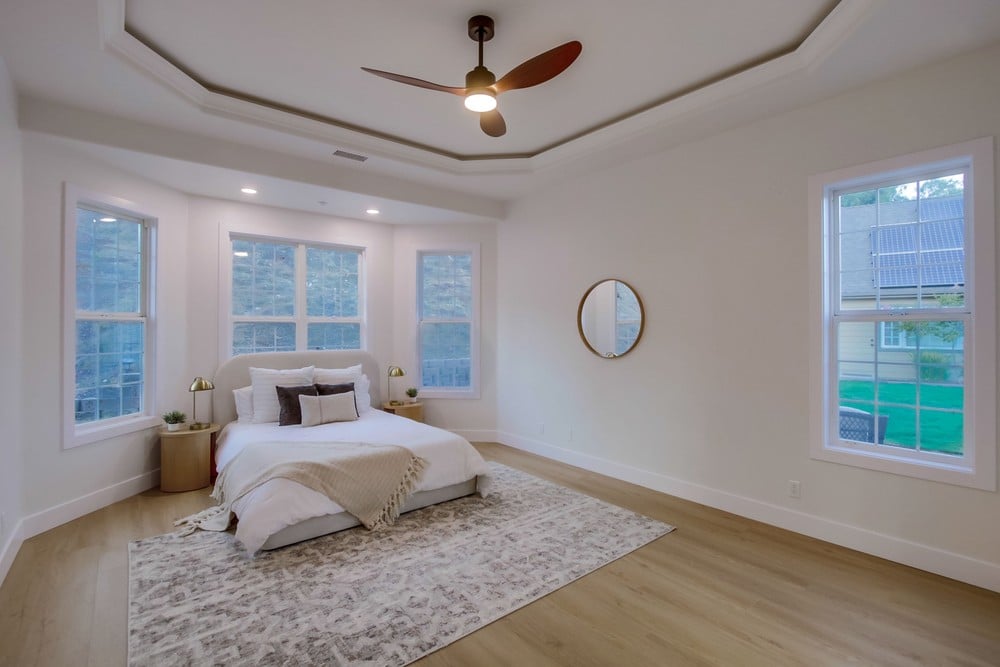
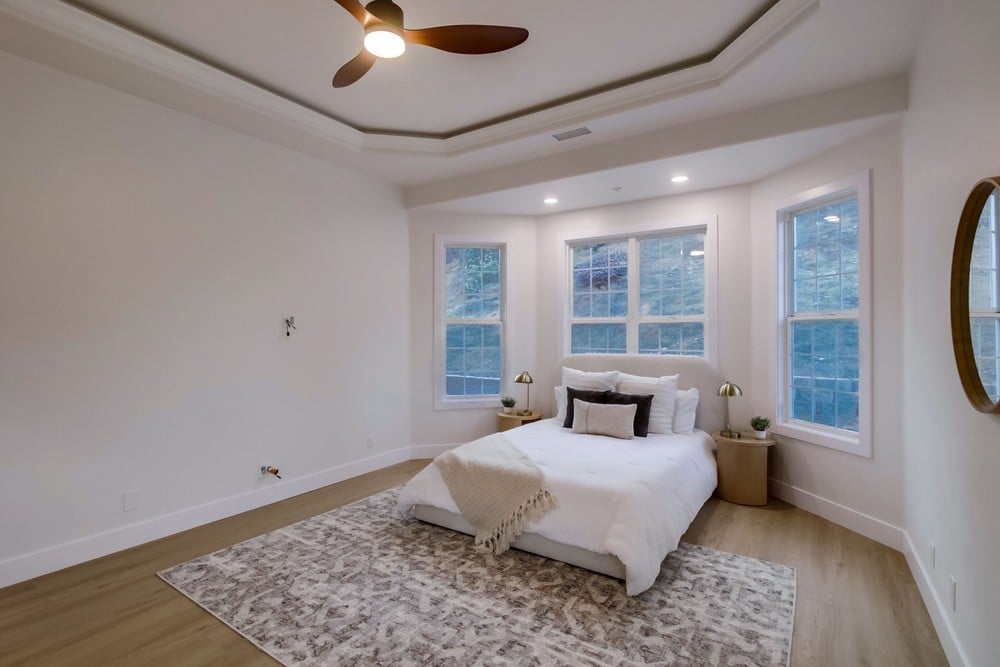
Staged bedroom with a white bed, patterned rug, and tray ceiling with a ceiling fan.
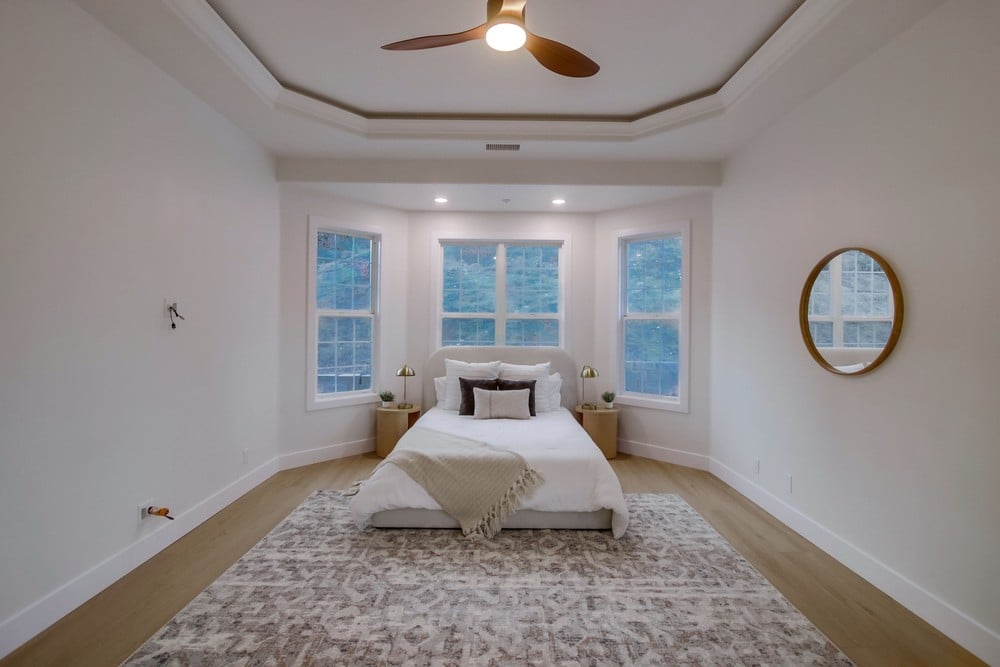
Staged bedroom with a bed centered beneath three tall windows and a tray ceiling.
Staged bedroom with a white bed beneath three windows and a tray ceiling with a ceiling fan.
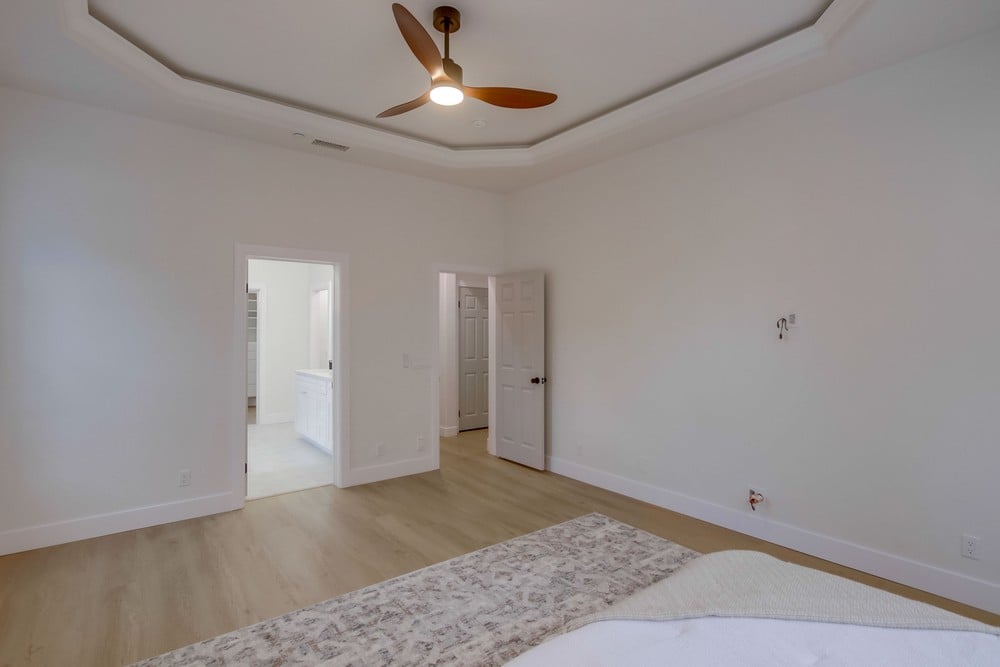
Bedroom with a tray ceiling, ceiling fan, and doorway to a bathroom.
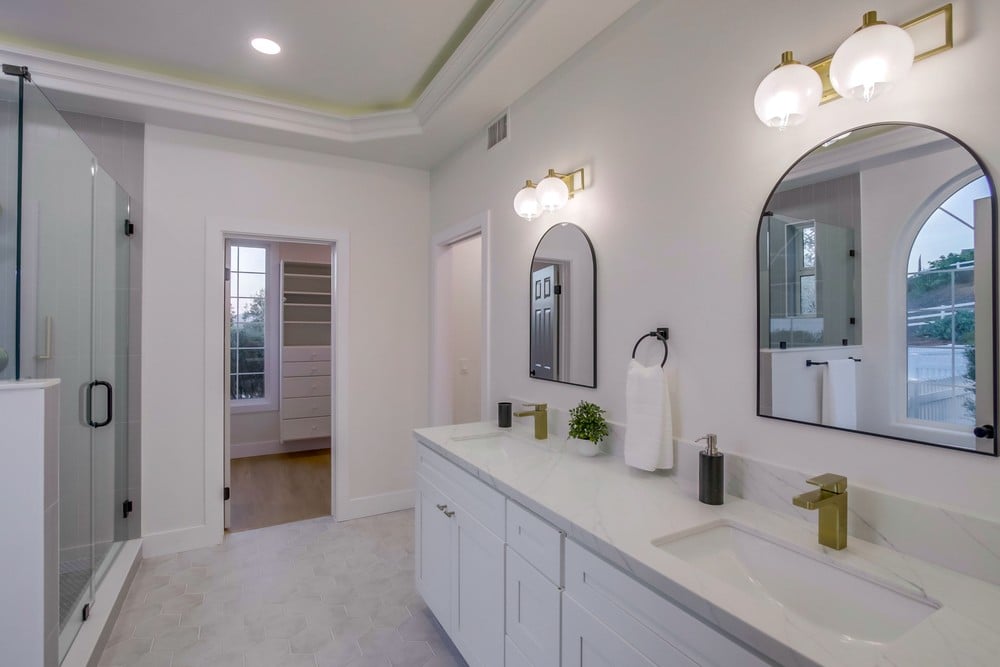
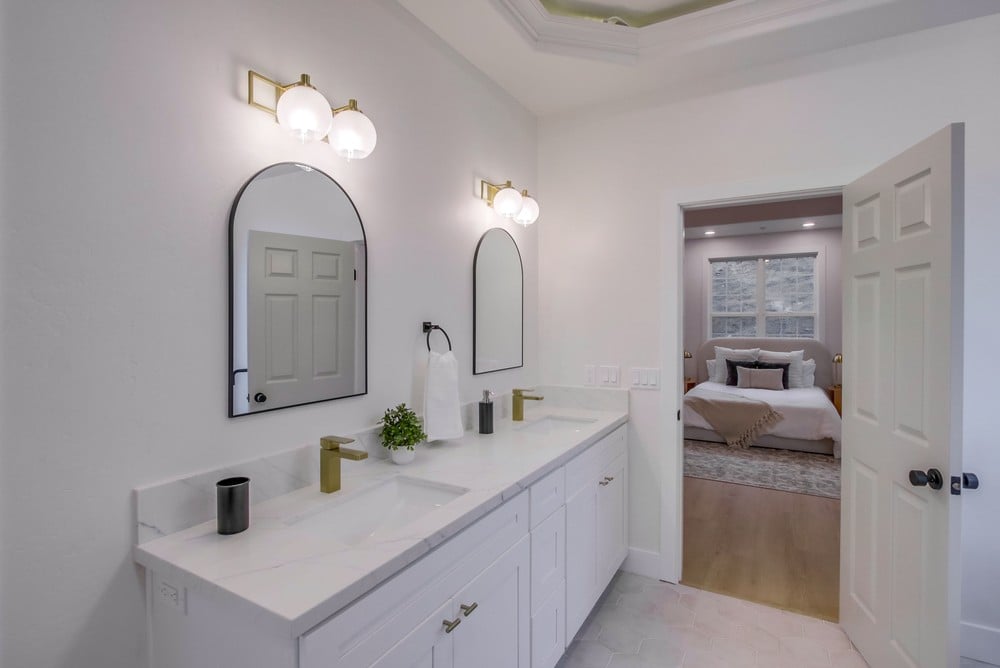
Bathroom with a long double vanity, brass faucets, arched mirrors, and a glass-enclosed shower.
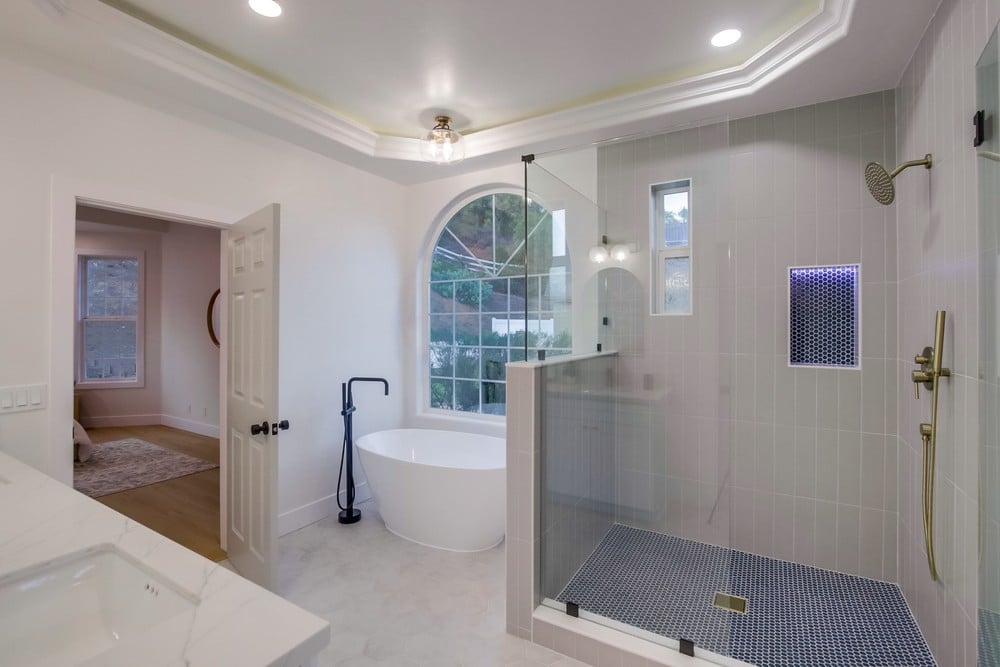
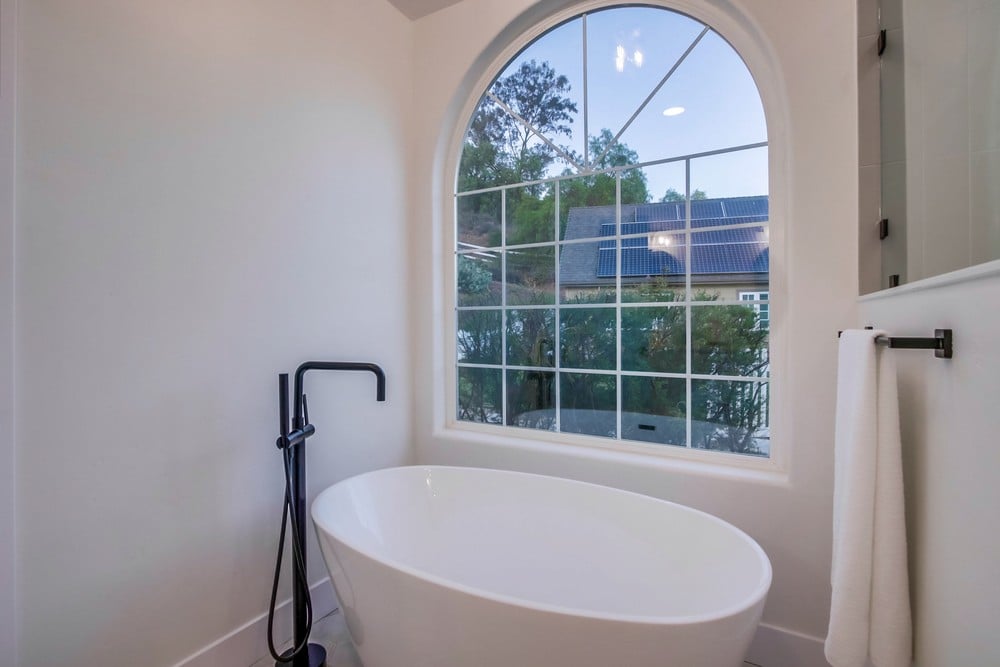
Bathroom with a freestanding tub beneath an arched window and a glass walk-in shower.
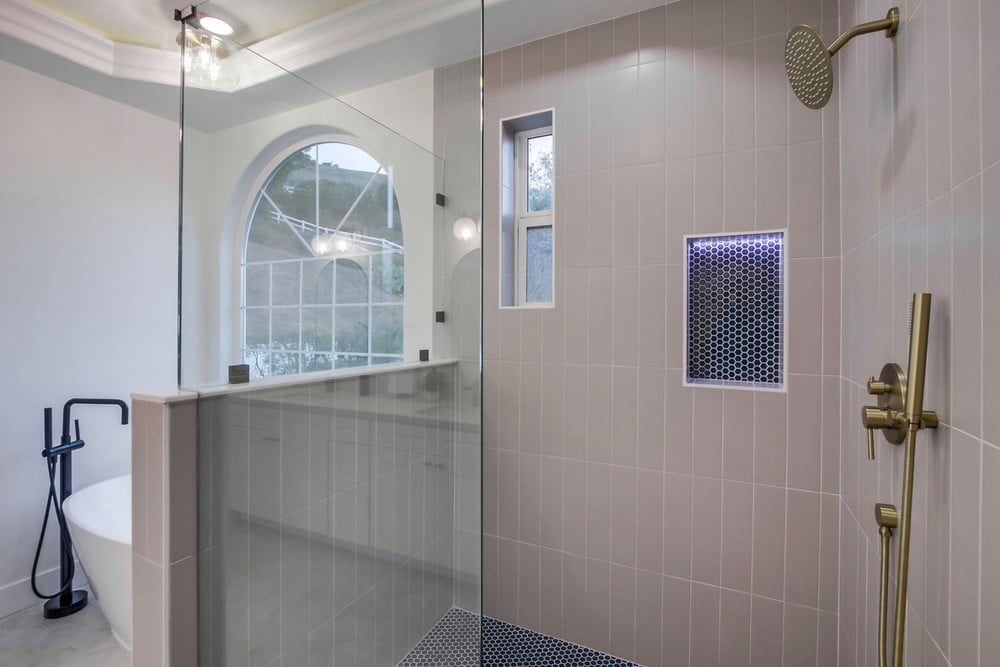
Bathroom with a glass-enclosed tiled shower, brass fixtures, freestanding tub, and arched window.
Freestanding soaking tub beneath an arched window, with a matte black floor-mounted faucet.
Bathroom with a white double vanity and arched mirrors, opening to a bedroom.
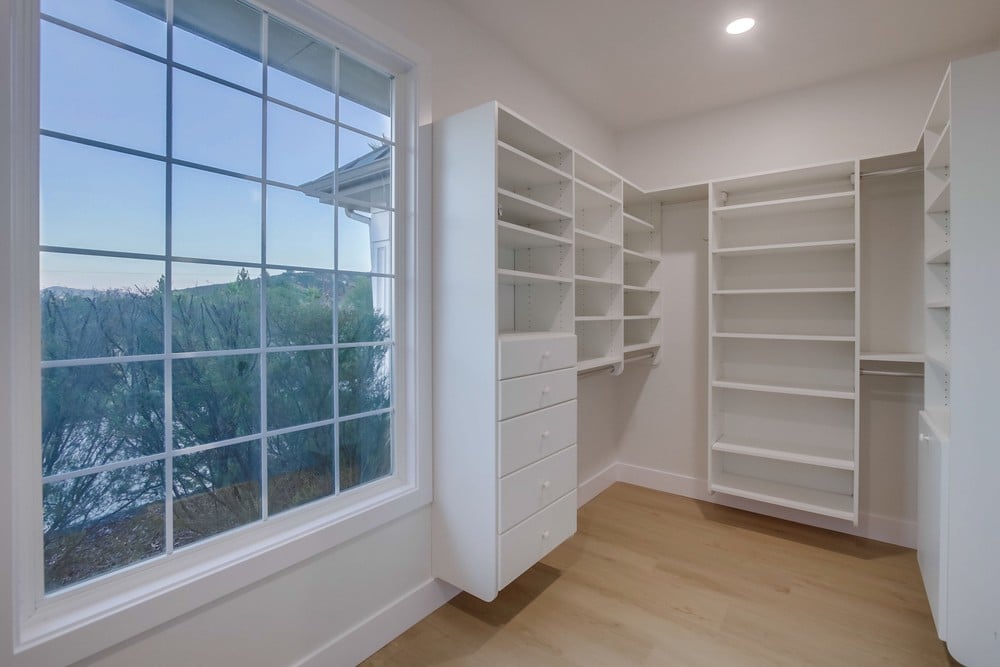
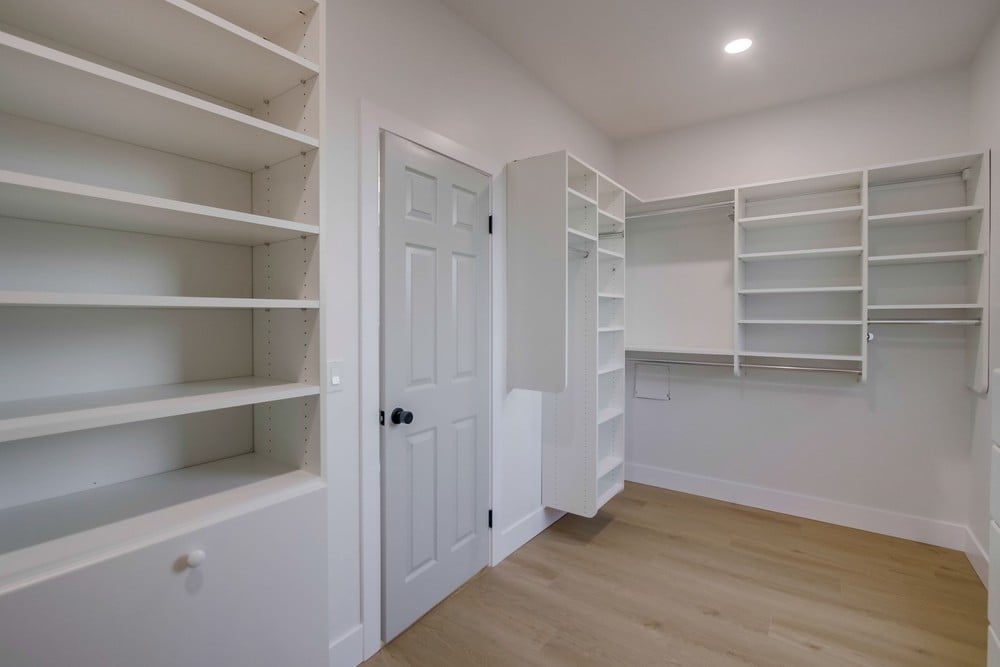
Walk-in closet with white built-in shelves, drawers, light wood flooring, and a large window.
Walk-in closet with extensive white built-in shelving and light wood flooring.
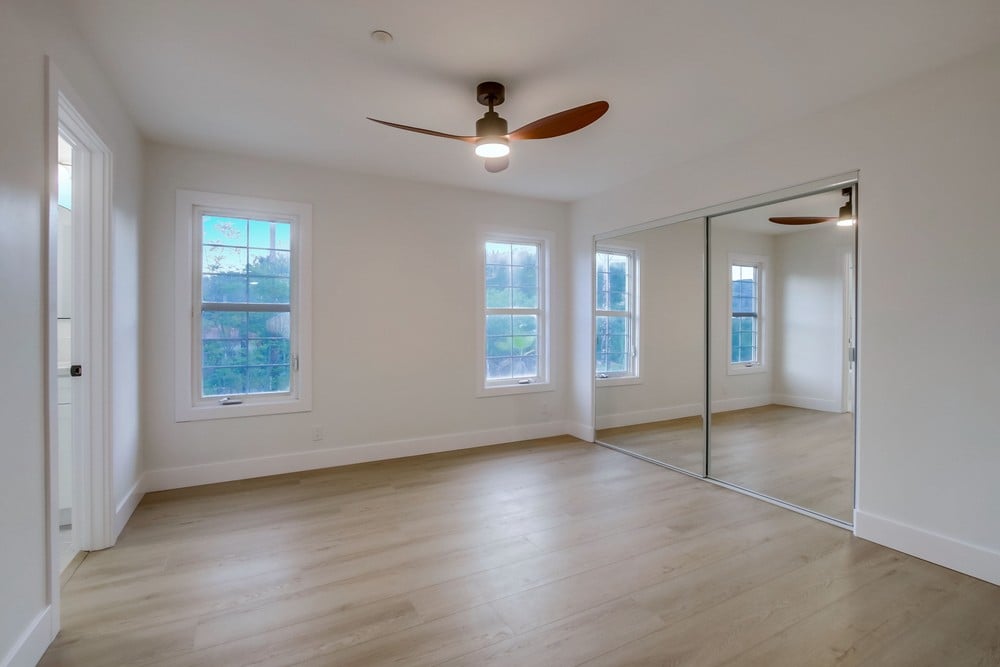
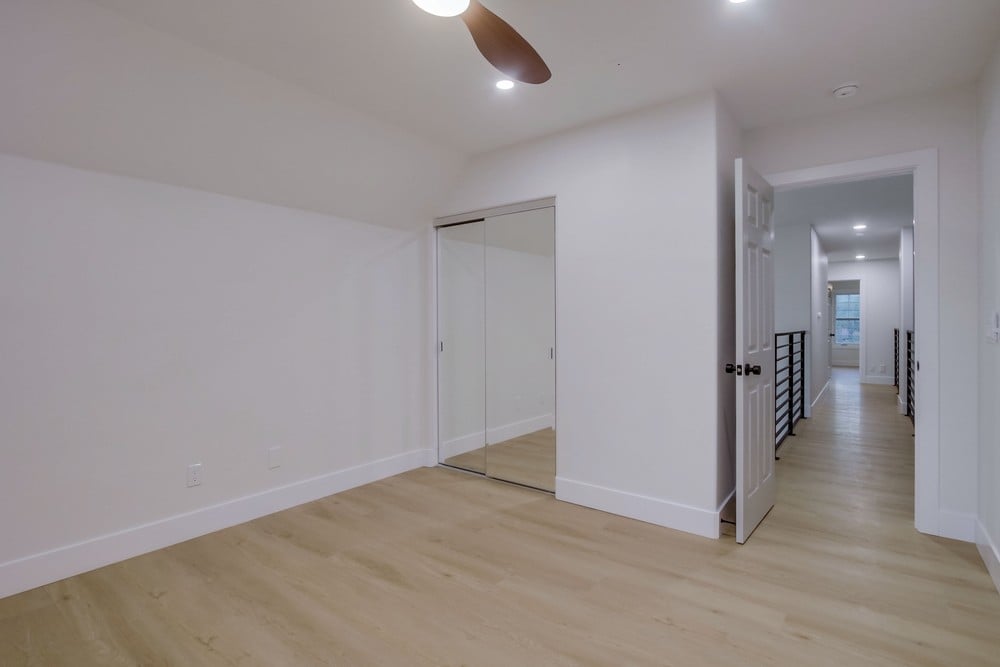
Empty bedroom with pale wood floors, mirrored closet doors, and a ceiling fan.
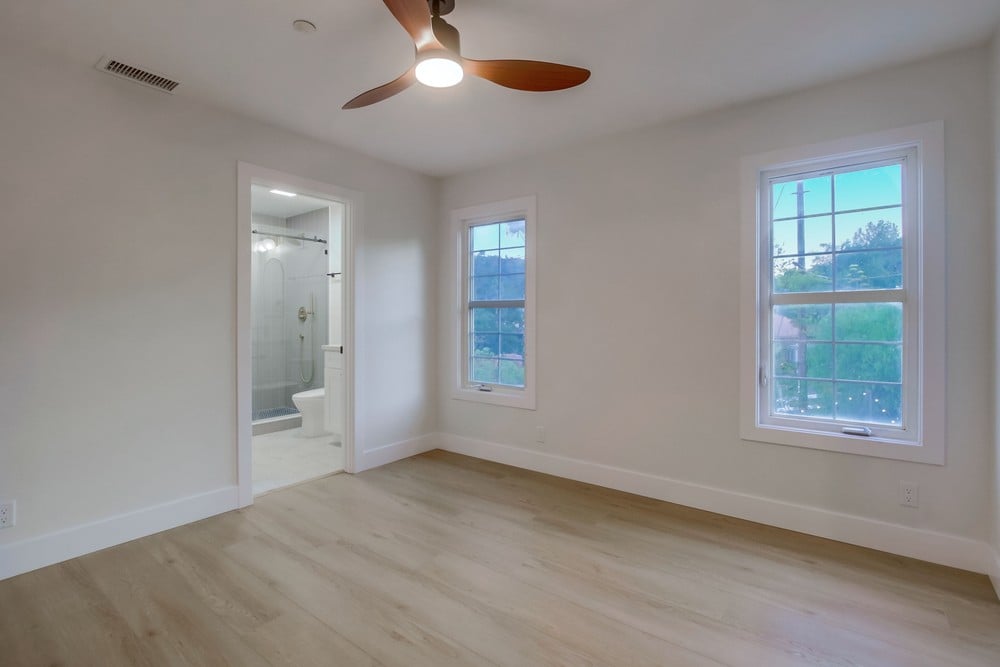
Empty bedroom with light wood floors, a ceiling fan, and an open doorway to the bathroom.
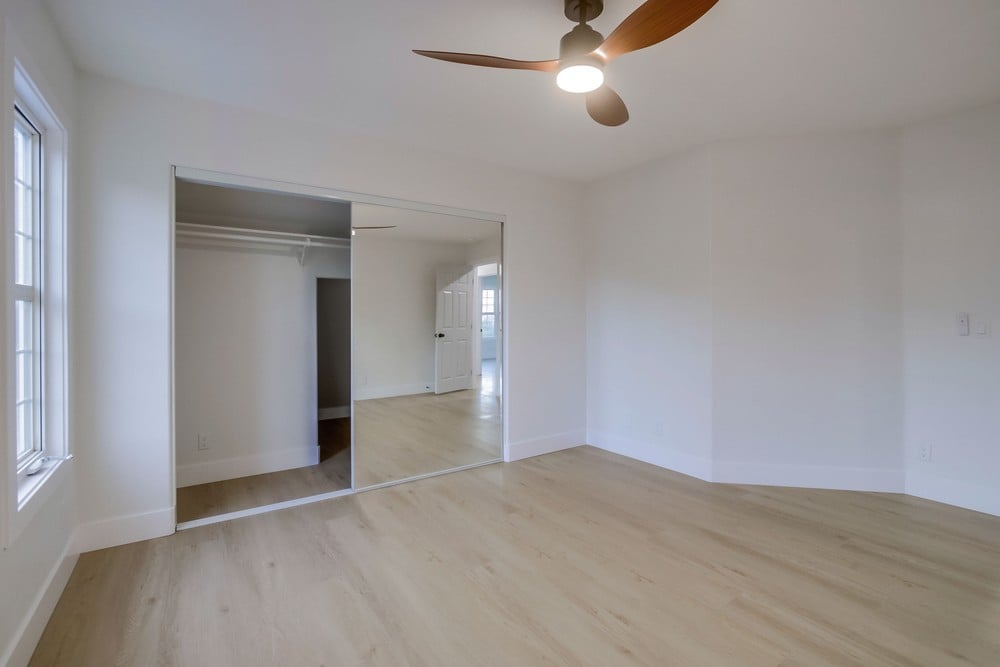
Empty bedroom with a mirrored closet, pale wood floors, and a ceiling fan.
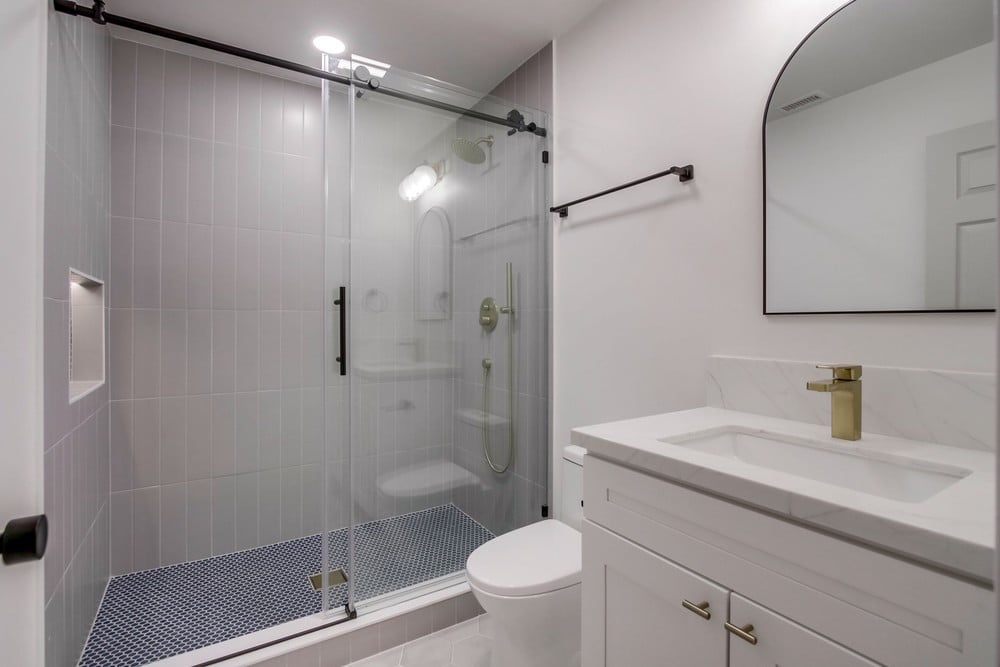
Modern bathroom with a glass-enclosed tiled shower and white vanity with brass fixtures.
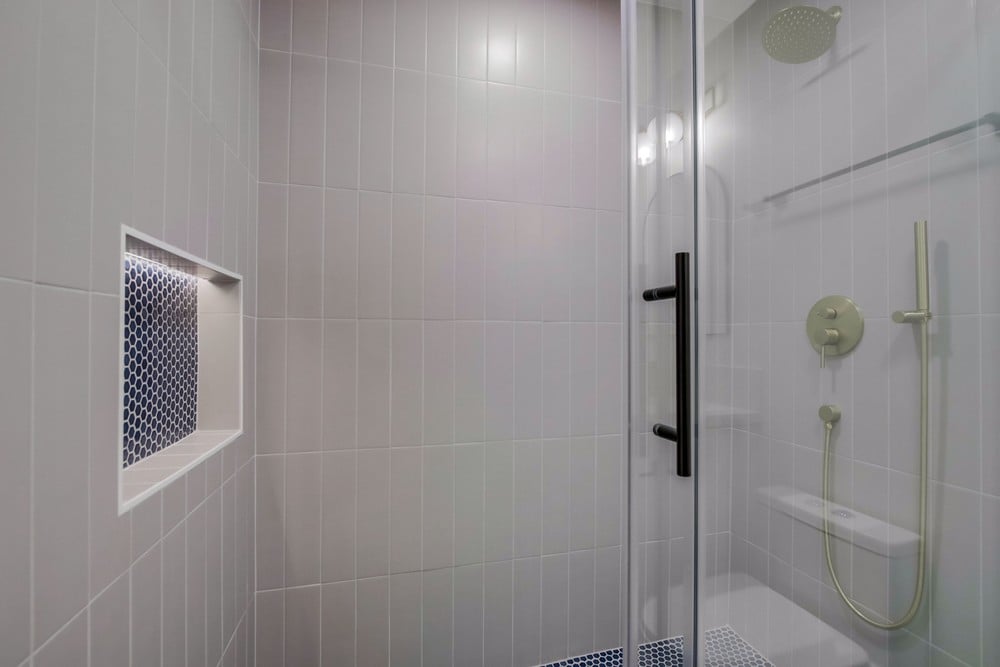
Tiled walk-in shower with a glass enclosure and dark hexagonal tile niche.
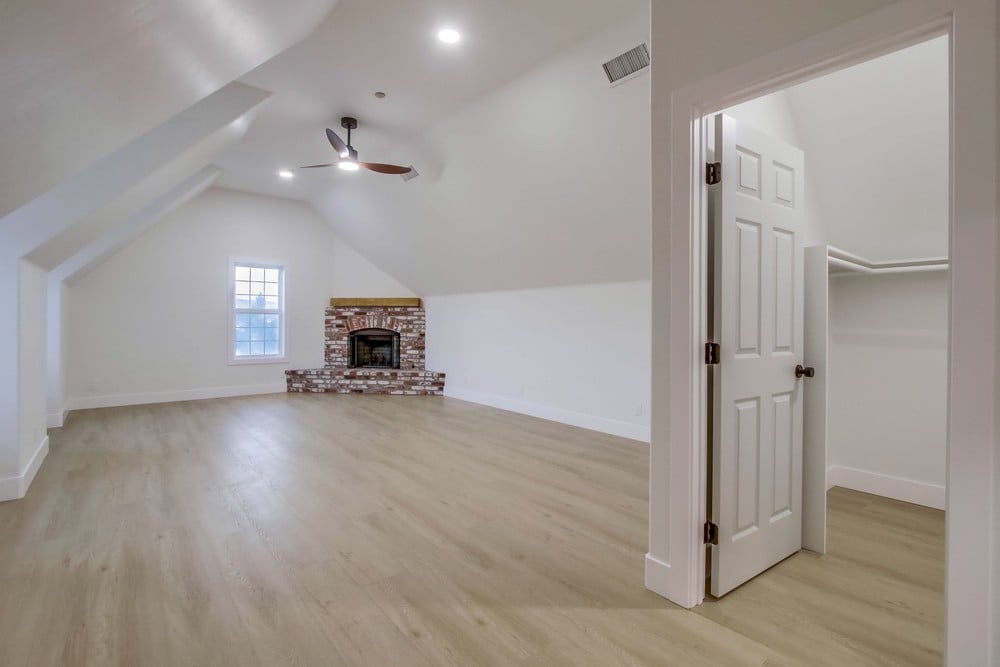
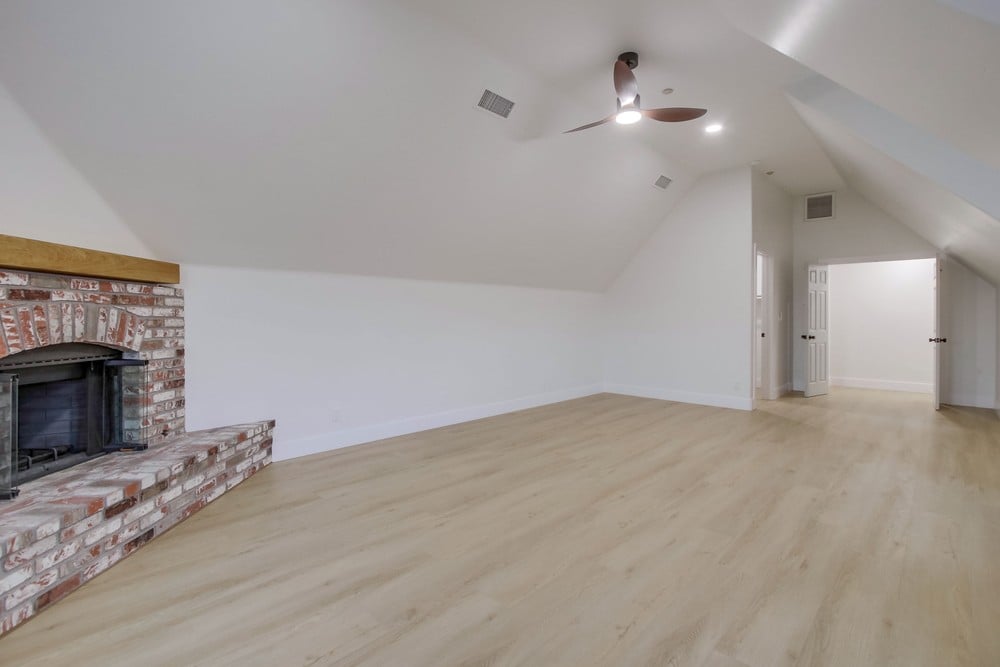
Vacant vaulted room with a brick fireplace, ceiling fan, and open closet doorway.
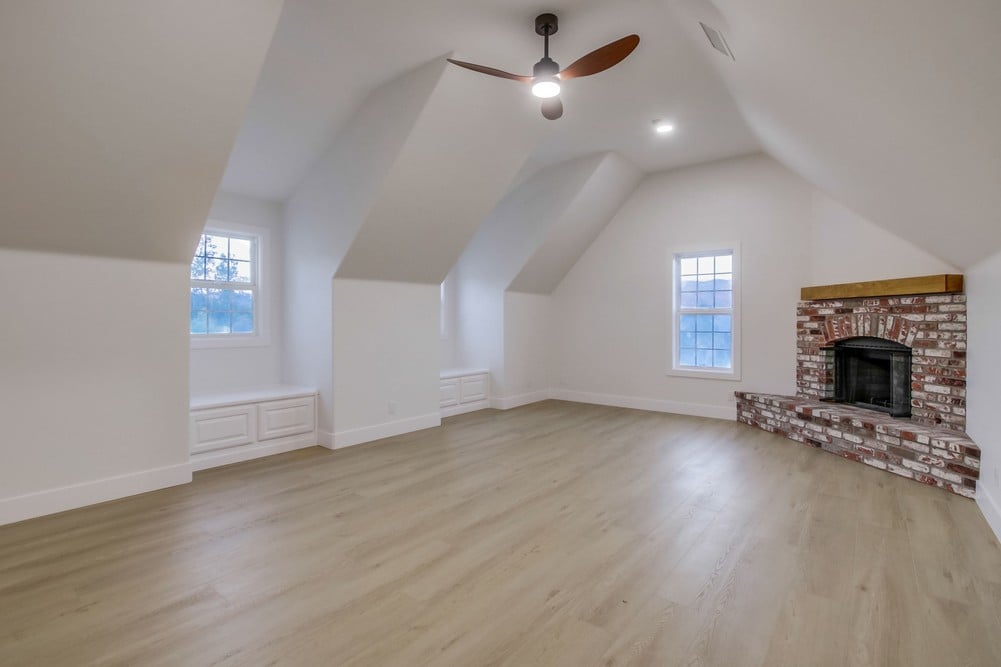
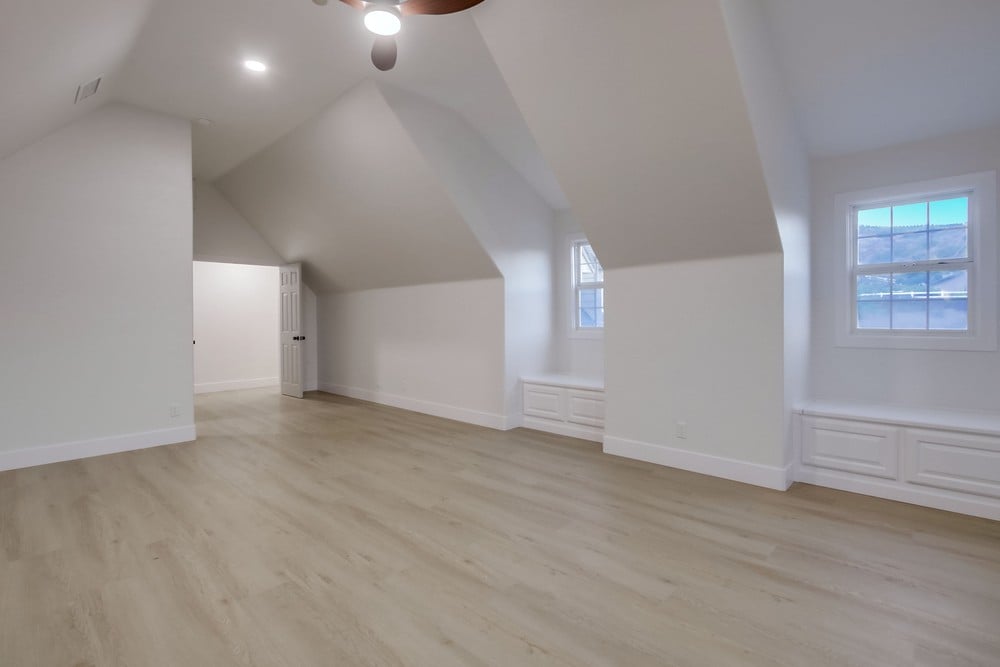
Empty vaulted room with light wood floors, built-in window seats, and a brick fireplace.
Empty vaulted room with light wood flooring and a brick fireplace.
Vacant upper-floor bedroom with a sloped ceiling, light wood floors, and built-in window seats.
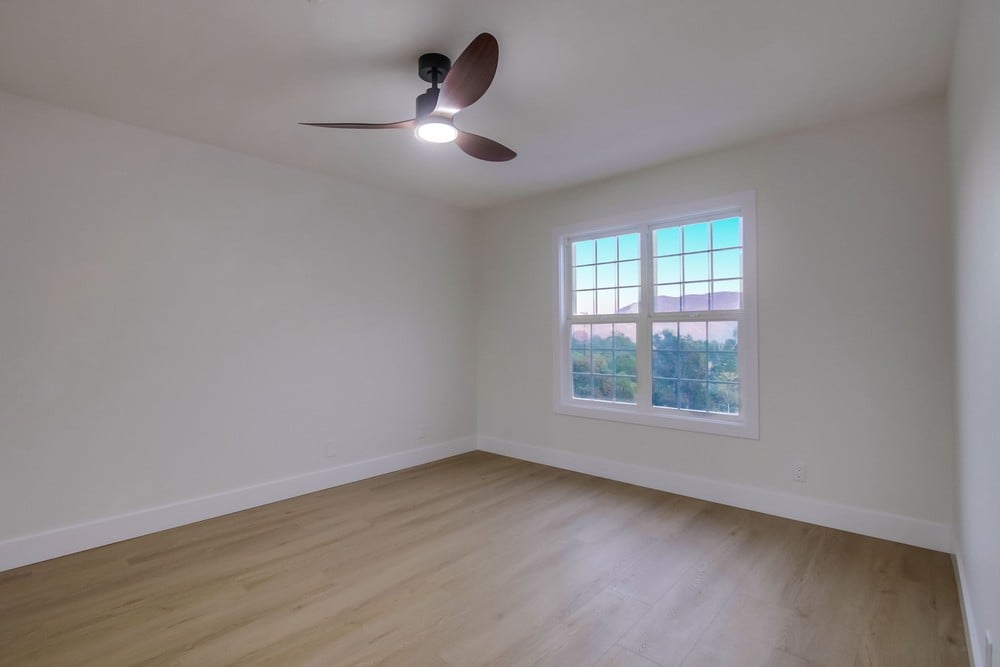
Empty room with light wood floors, a ceiling fan, and a large window overlooking trees and hills.
Vacant bedroom with mirrored closet doors, built-in shelving, and a ceiling fan.
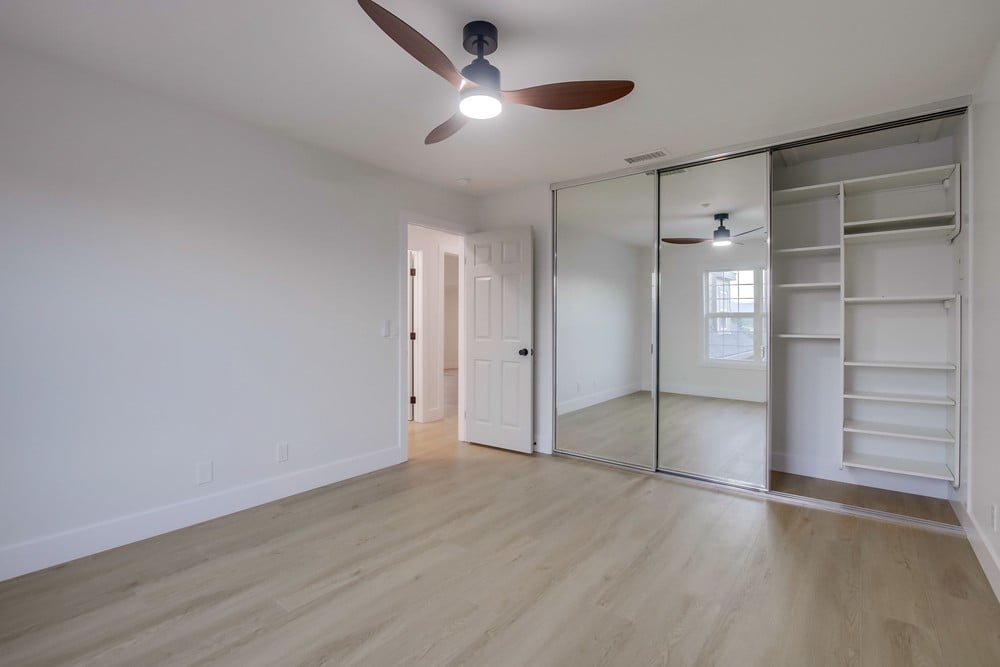
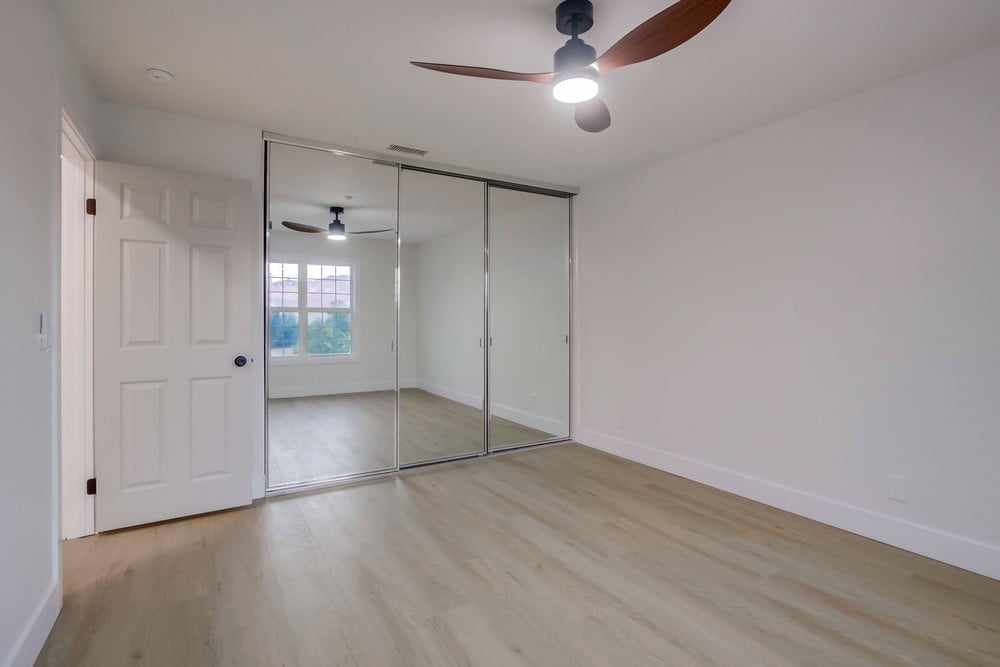
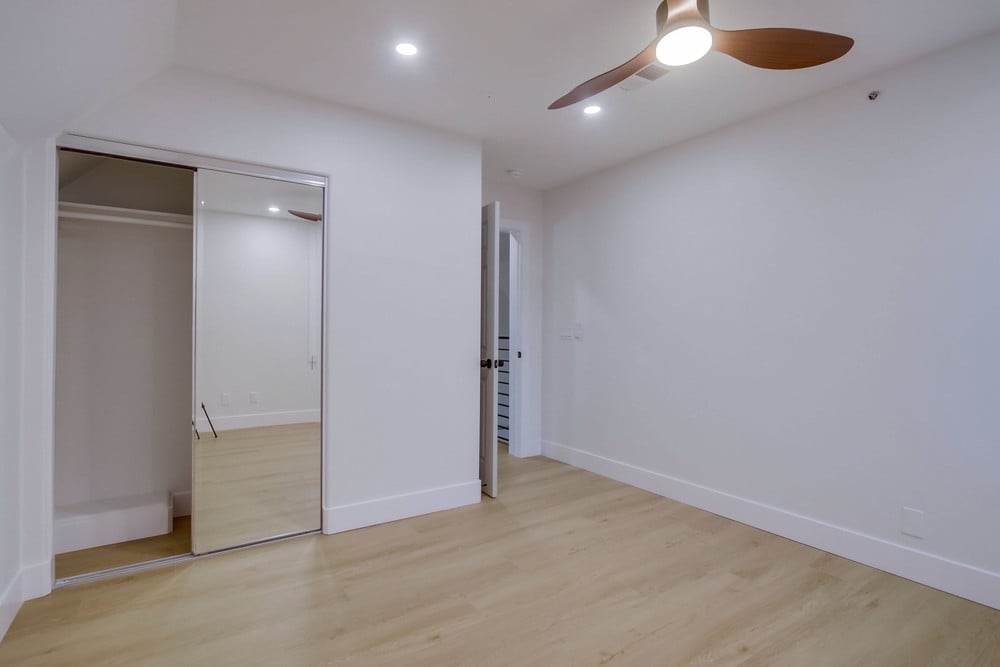
Empty bedroom with mirrored sliding closet doors, pale wood-look flooring, and a ceiling fan.
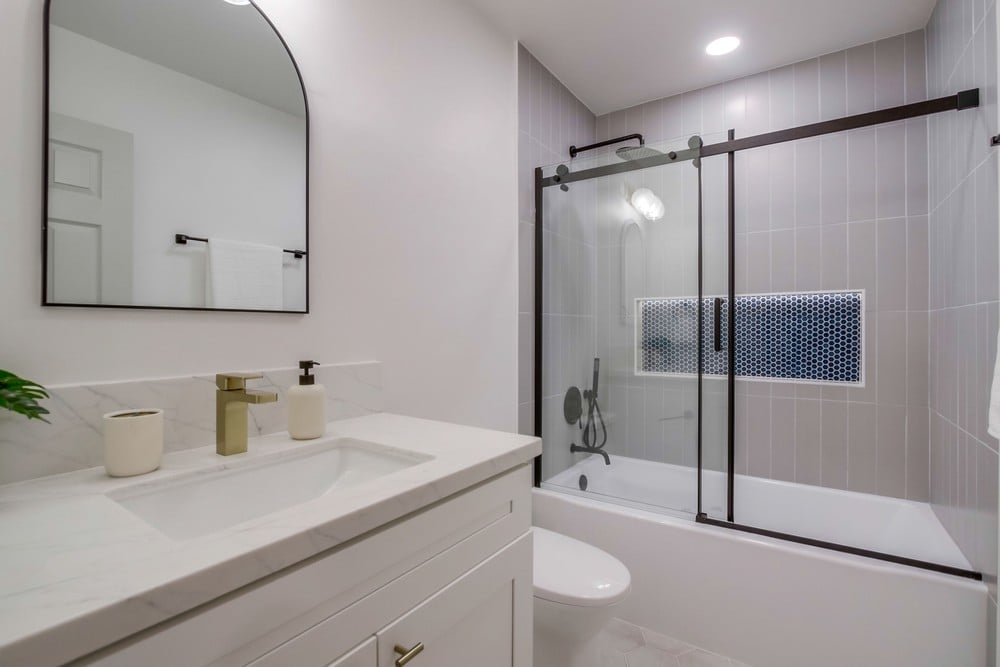
Bathroom with a marble-look vanity, arched mirror, and bathtub behind a sliding glass screen.
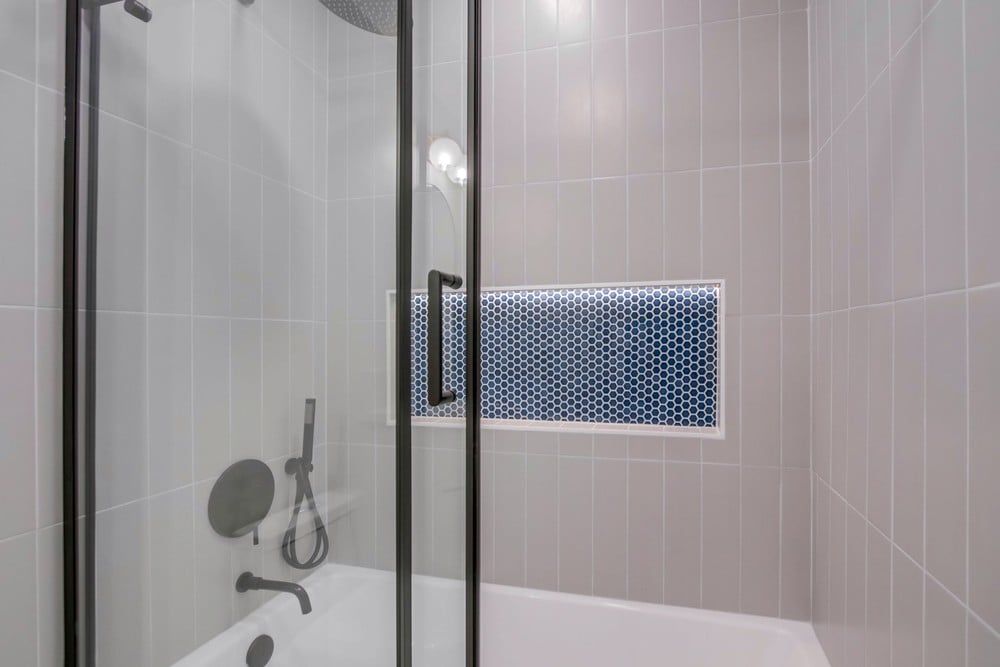
Bathroom shower with a blue hexagonal-tile niche and dark fixtures.
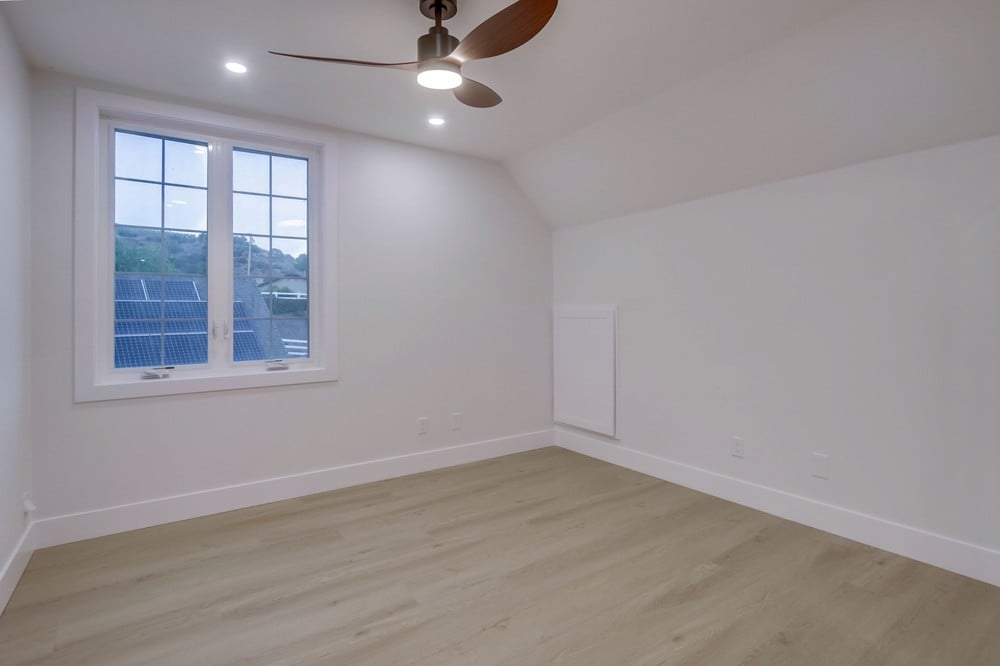
Empty room with light wood floors, a large window overlooking solar panels, and a ceiling fan.
Empty bedroom with mirrored closet doors and an open doorway to the hallway.
Vacant bedroom with pale wood floors, a mirrored closet door, and a ceiling fan with light.
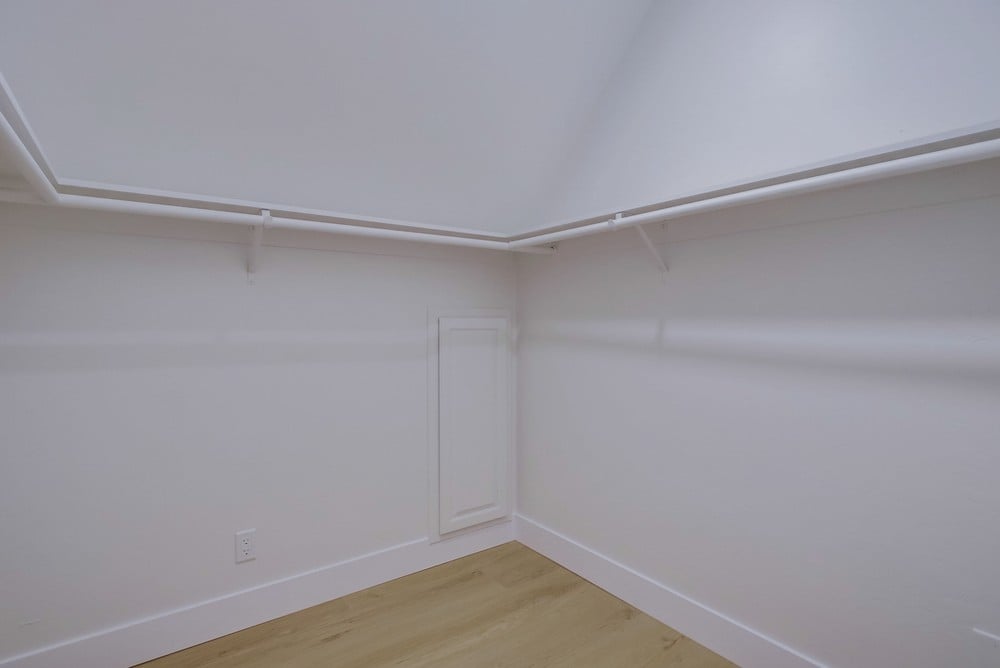
Empty walk-in closet with hanging rods, upper shelves, and light wood flooring.
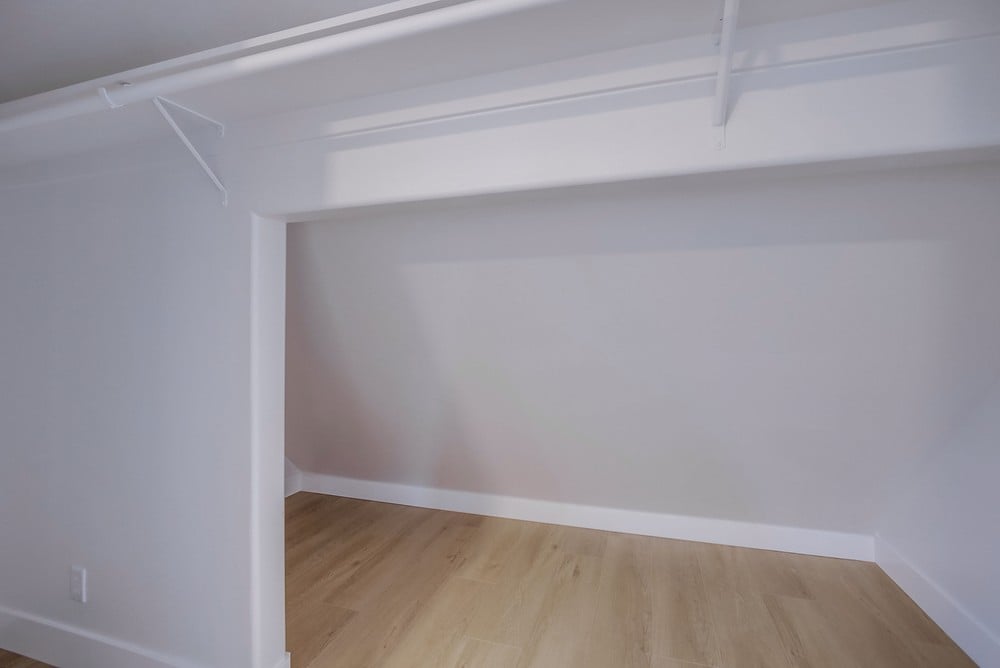
Empty closet with overhead hanging rods and light wood flooring.
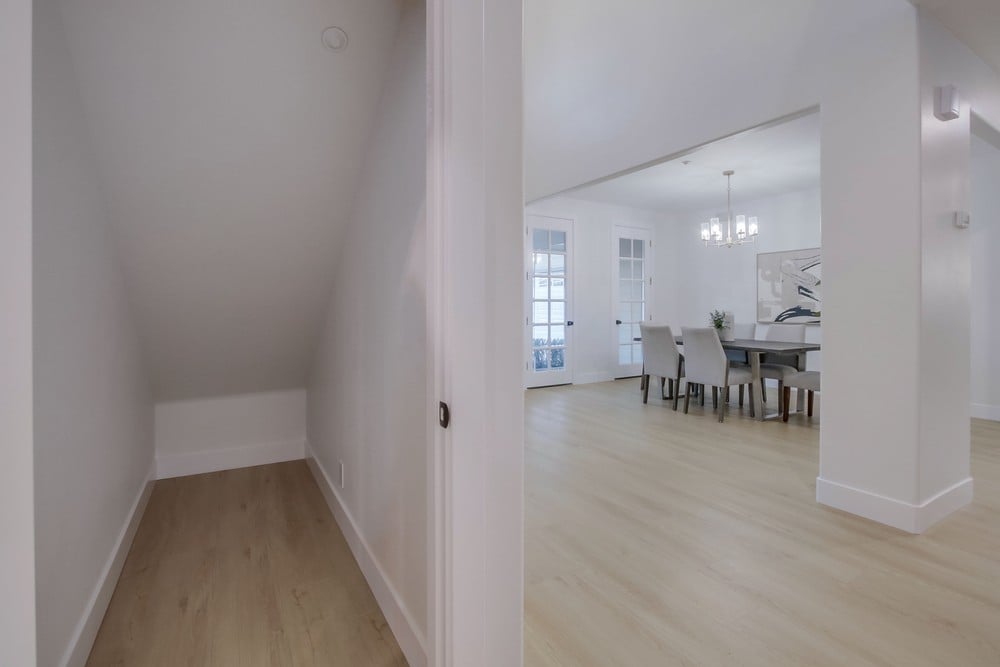
Dining room with a chandelier, table, French doors, and light wood flooring, viewed from a narrow hallway.
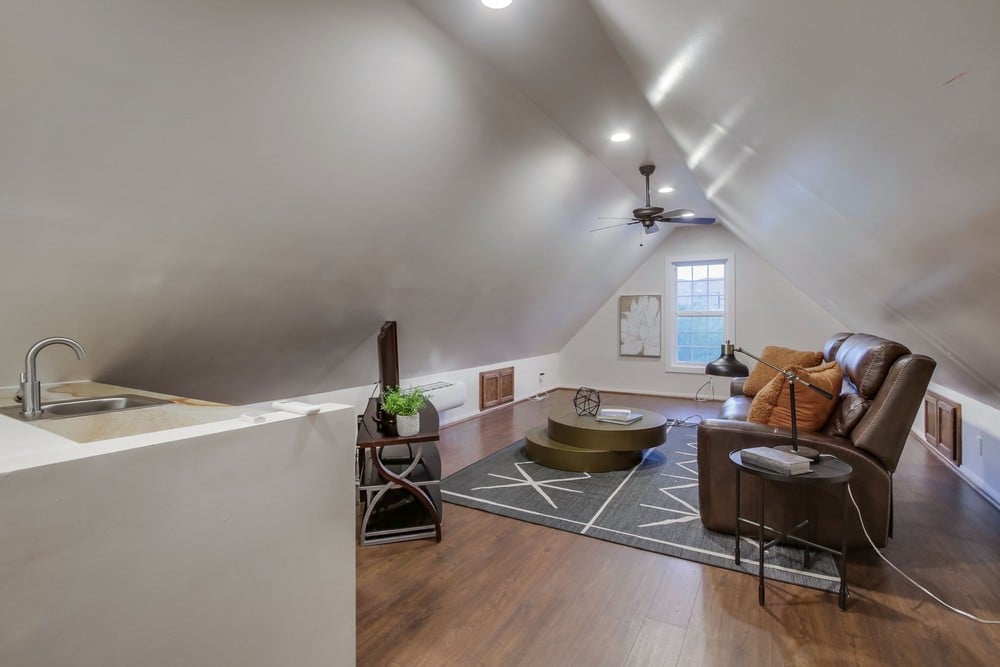
Furnished loft living area with a sloped ceiling, leather recliner, patterned rug, and sink counter.
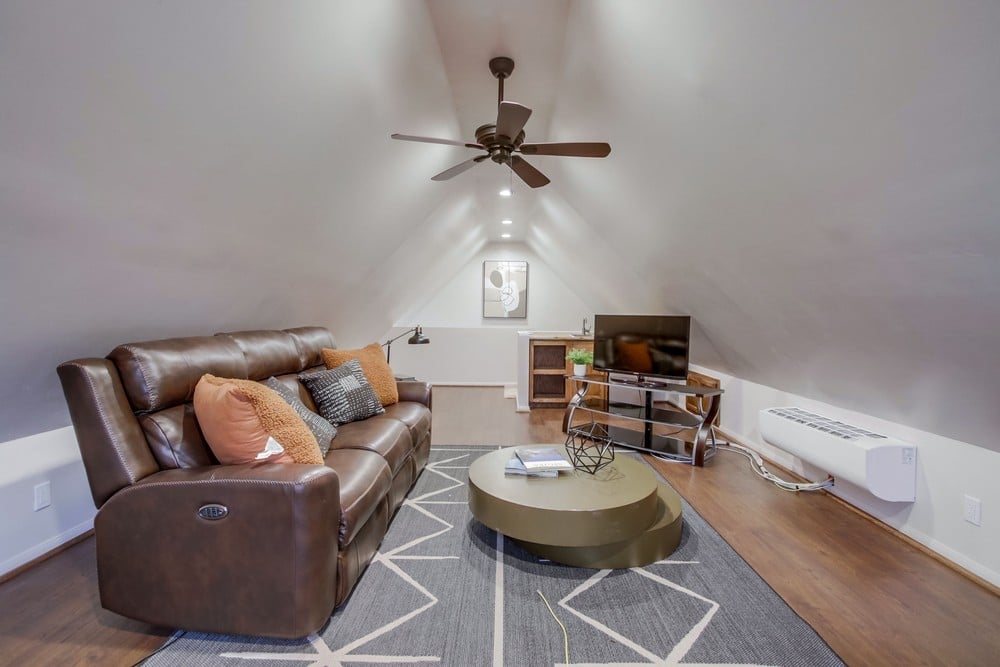
Attic living room with a brown leather sofa, geometric rug, and ceiling fan.
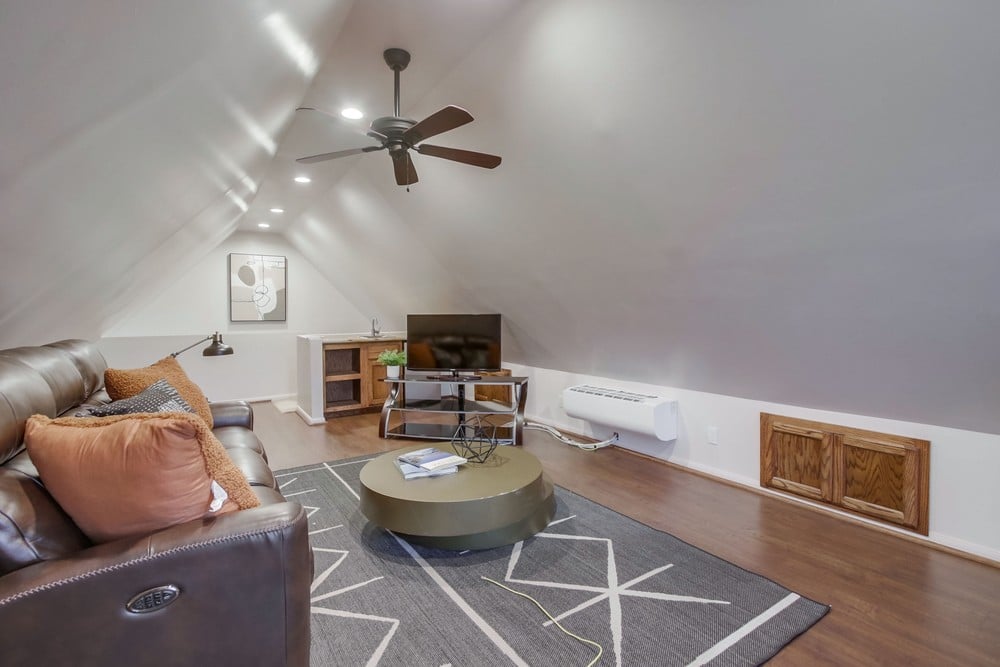
Attic living room with a leather sofa, ceiling fan, television, and geometric rug.
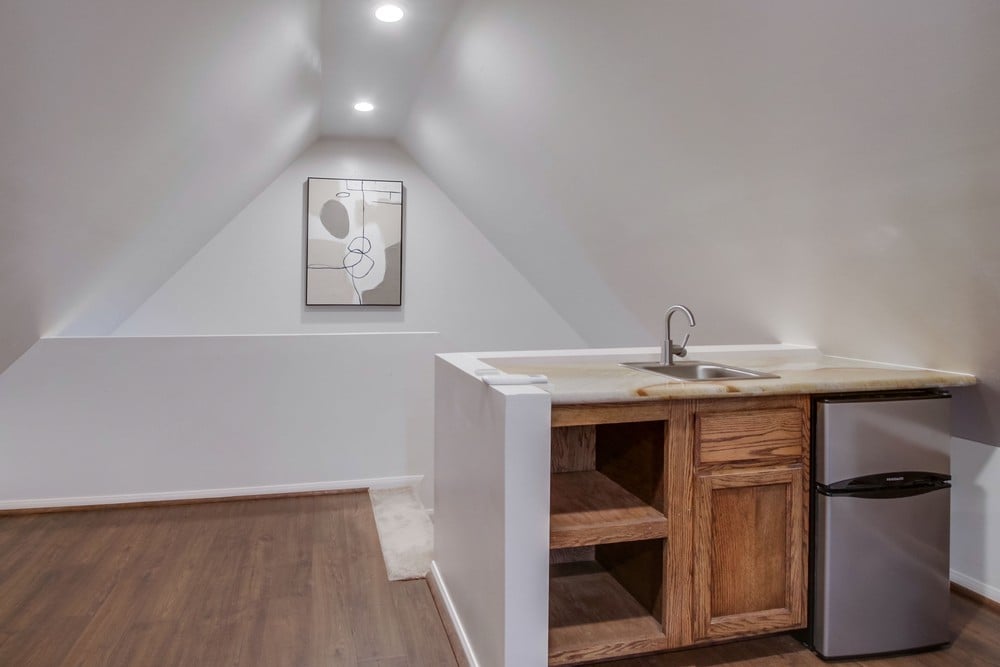
Compact kitchenette with wooden cabinetry and a mini refrigerator beneath a sloped ceiling.
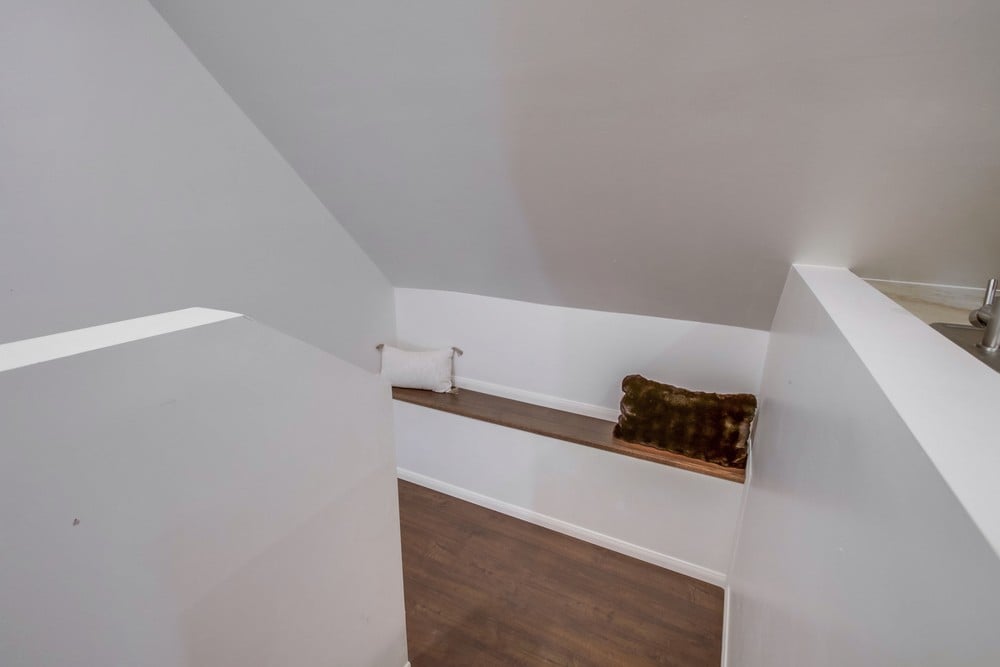
Upstairs loft nook with a sloped ceiling, wood flooring, and a built-in ledge with cushions.
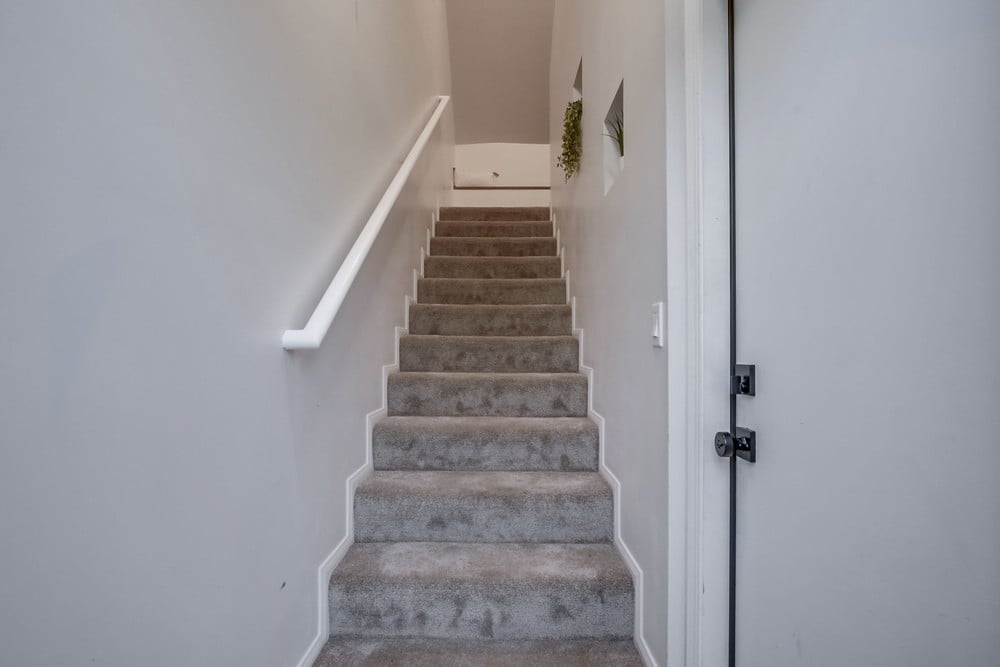
Carpeted staircase with a white handrail and plants on the upper landing.
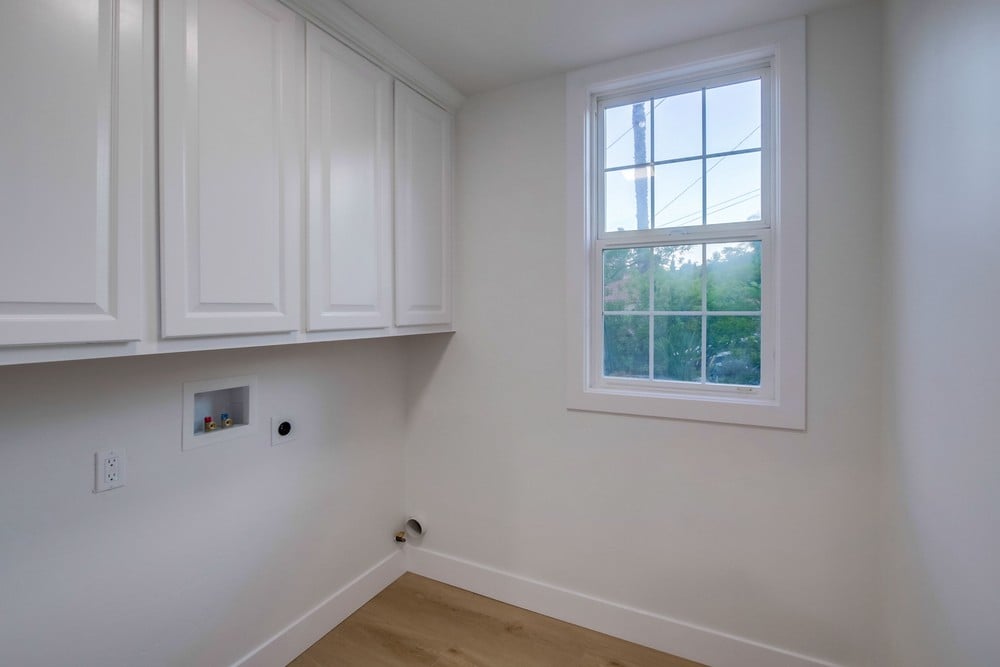
Empty laundry room with white cabinets, washer hookups, and a window overlooking greenery.
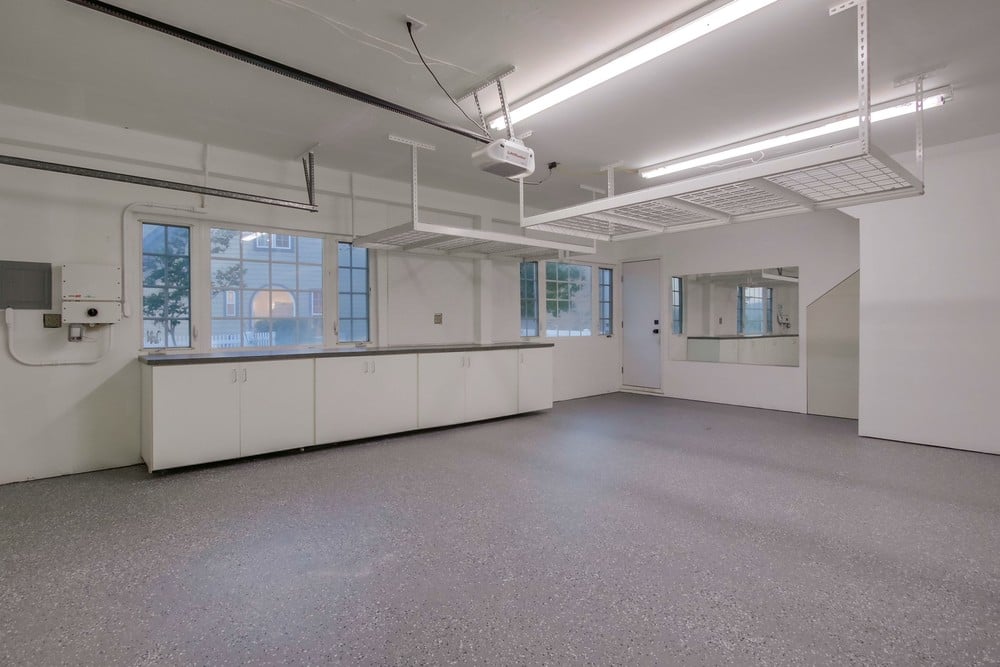
Spacious empty garage with white cabinets, overhead storage racks, and a speckled gray floor.
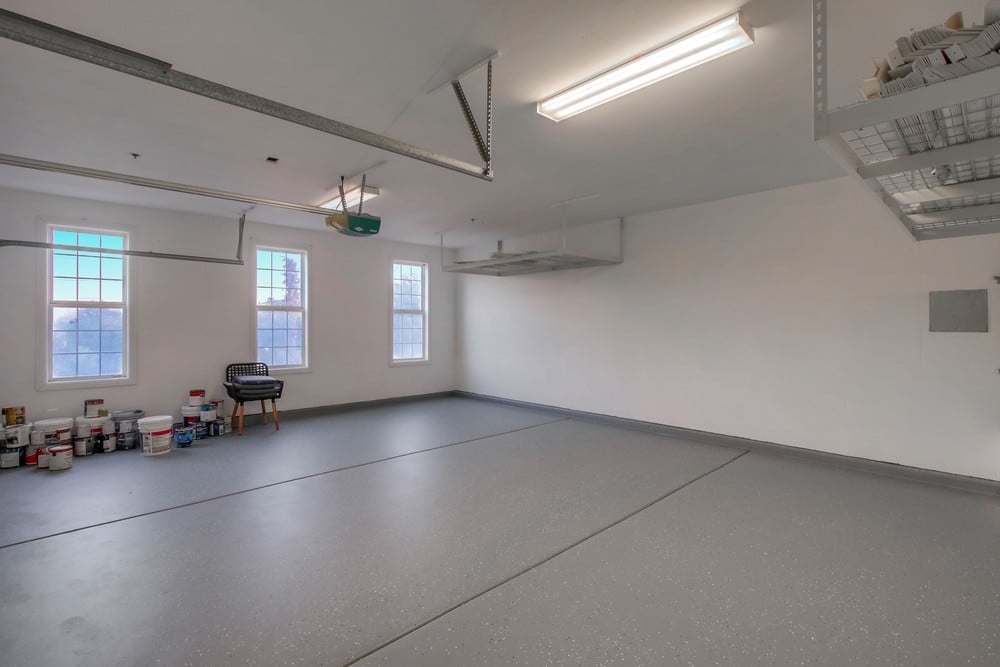
Spacious garage with a gray floor, three windows, and overhead storage racks.
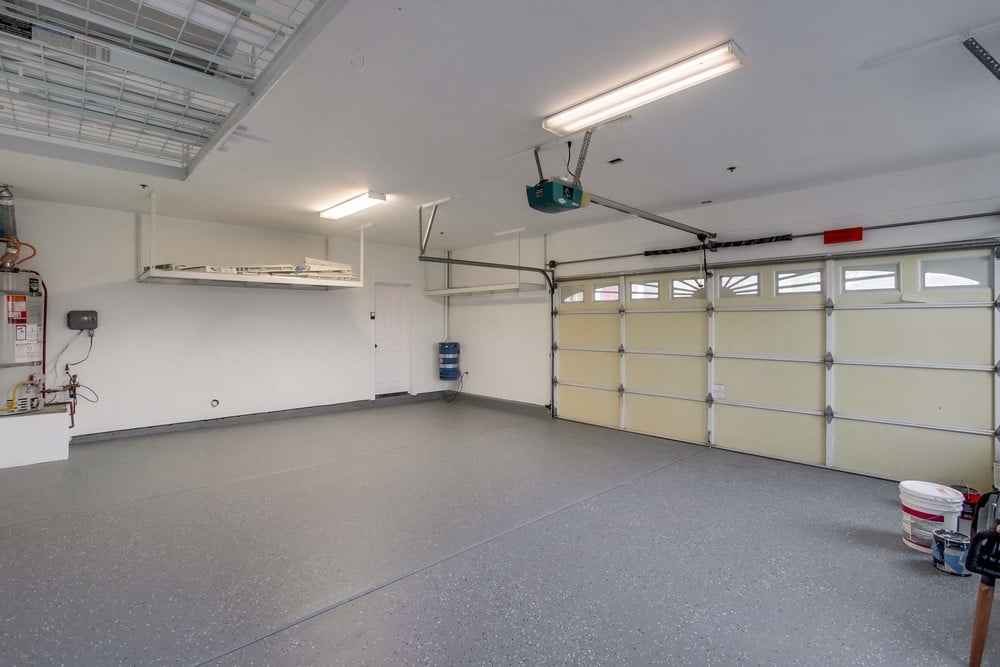
Empty garage with a speckled floor, overhead storage racks, and two sectional doors.
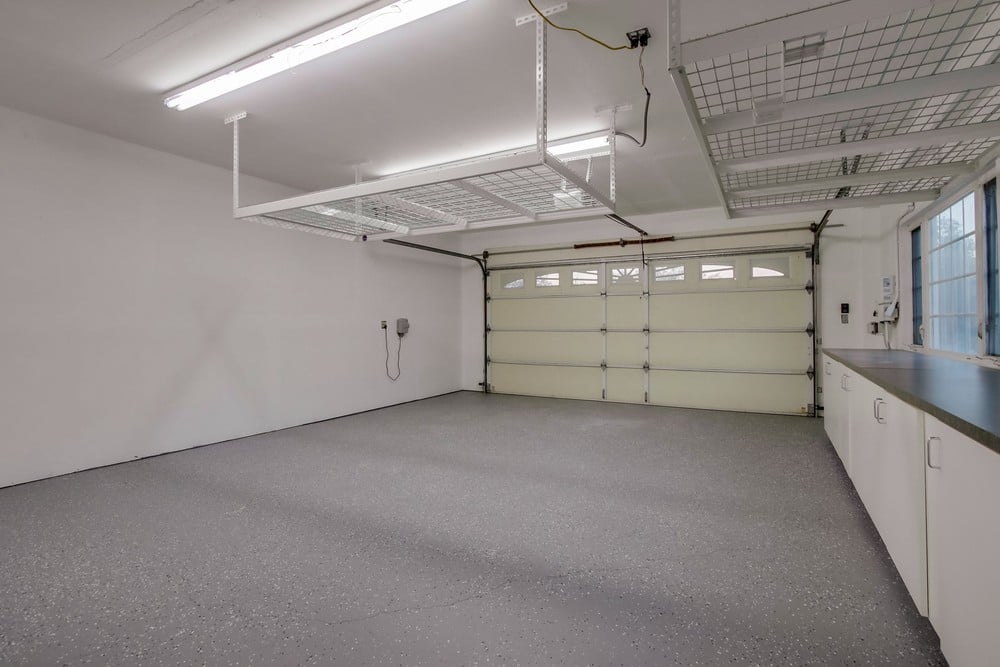
Empty garage with overhead storage racks, white cabinets, and a speckled gray floor.
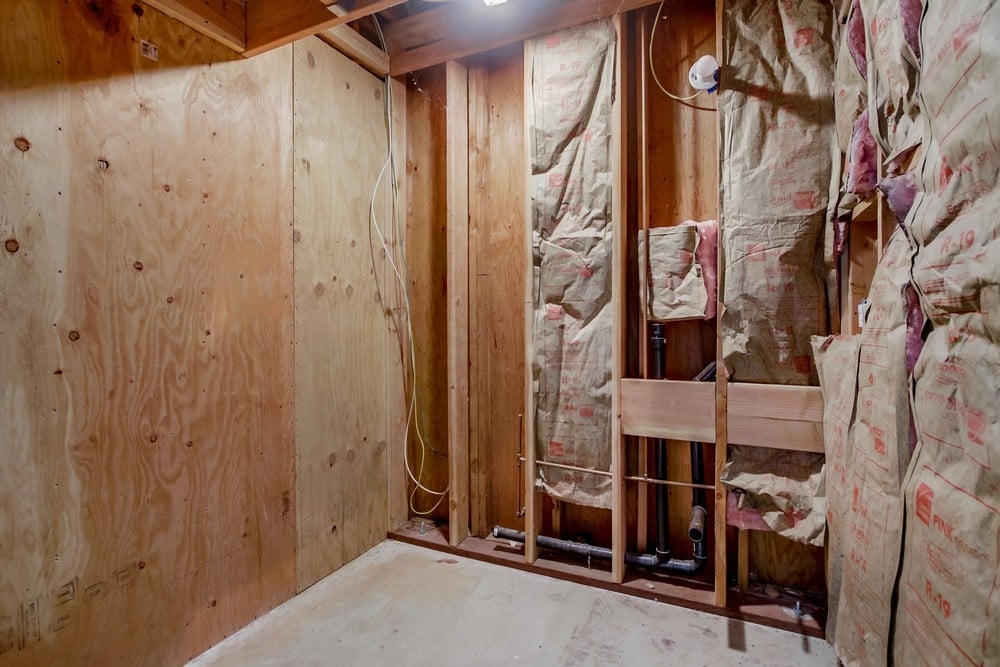
Unfinished interior with exposed framing, insulation, and plumbing pipes.
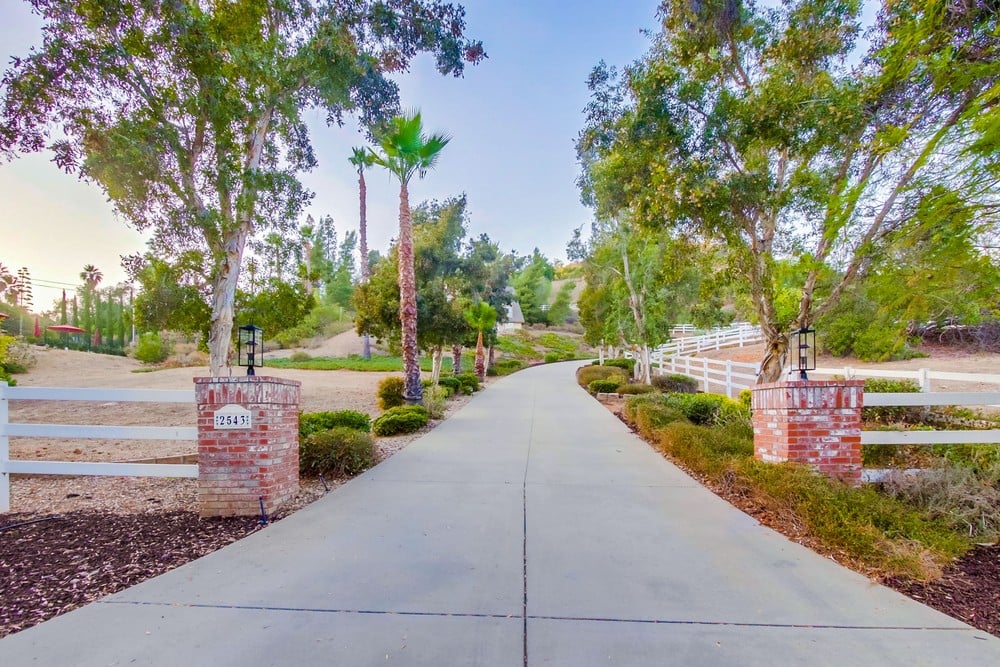
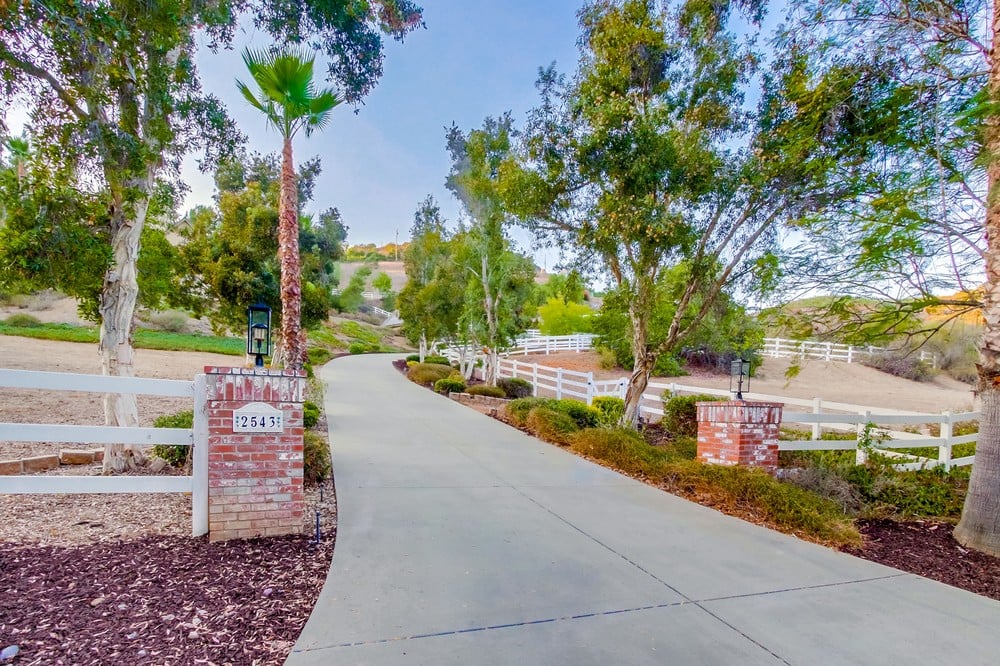
Curving driveway entrance with brick pillars marked 2543, white fencing, and palm trees.
Curving driveway entrance at 2543, bordered by brick pillars, white fencing, and mature trees.
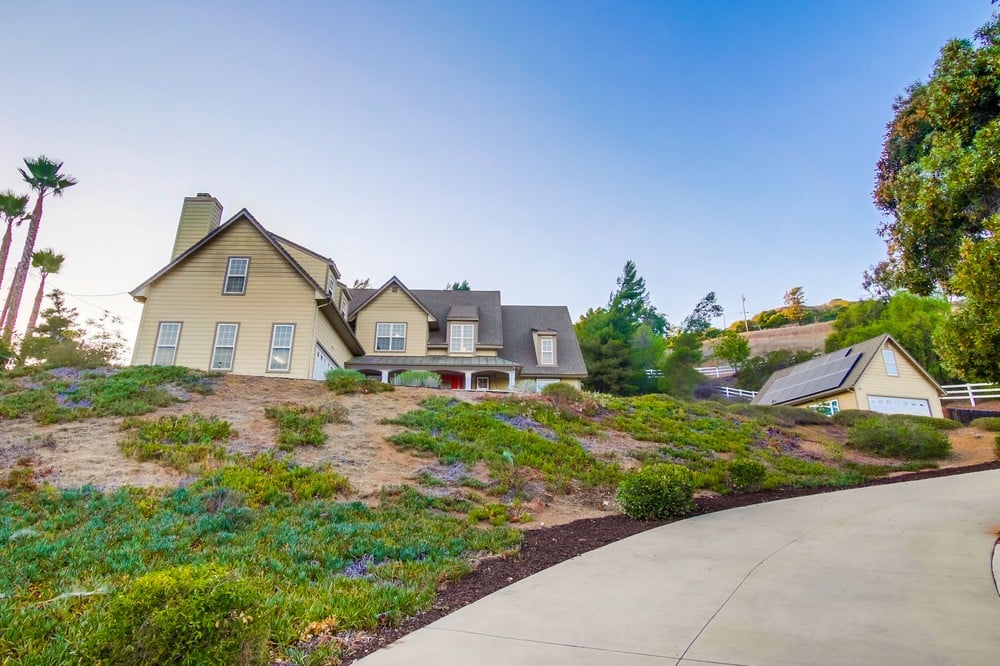
Multi-story home on a landscaped slope, with a curved driveway and solar panels on the detached garage.
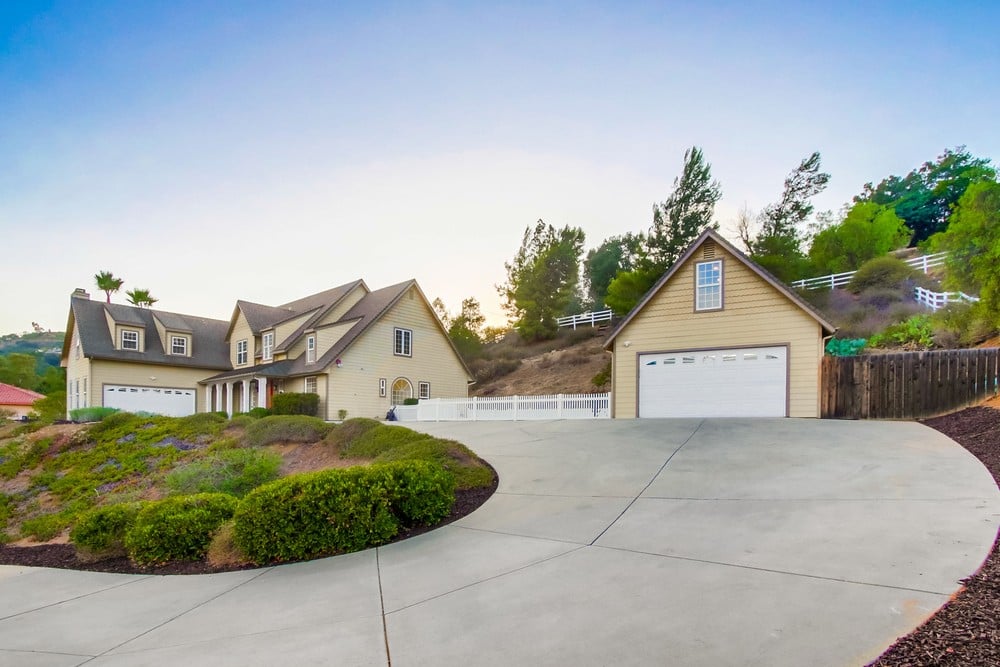
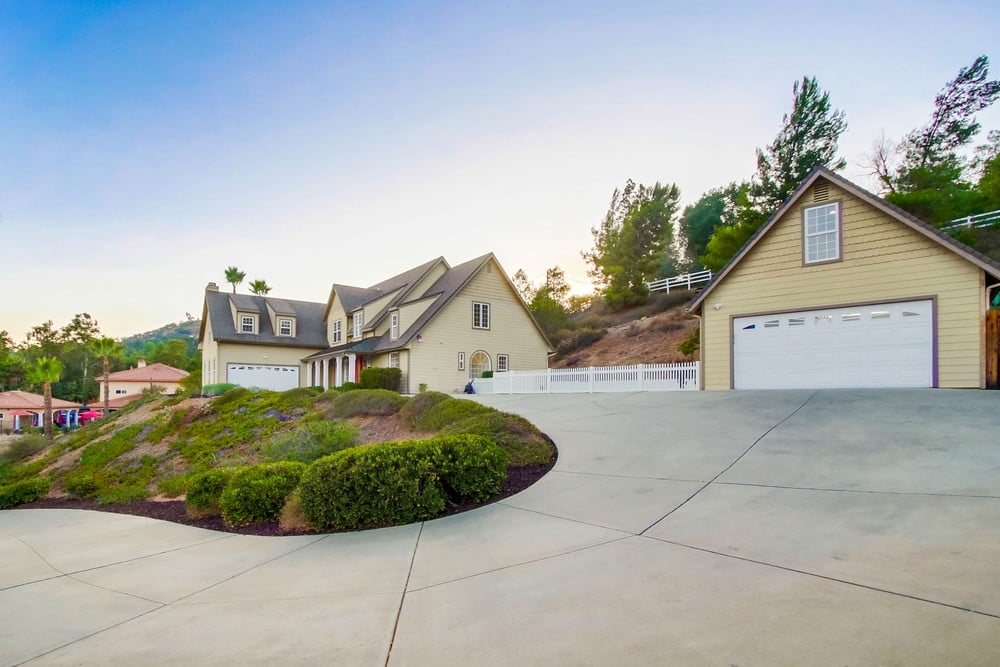
Beige multi-gabled home and separate garage above a wide curved driveway and landscaped hillside.
Yellow two-story home and detached garage above a broad driveway, with landscaped hillside and trees.
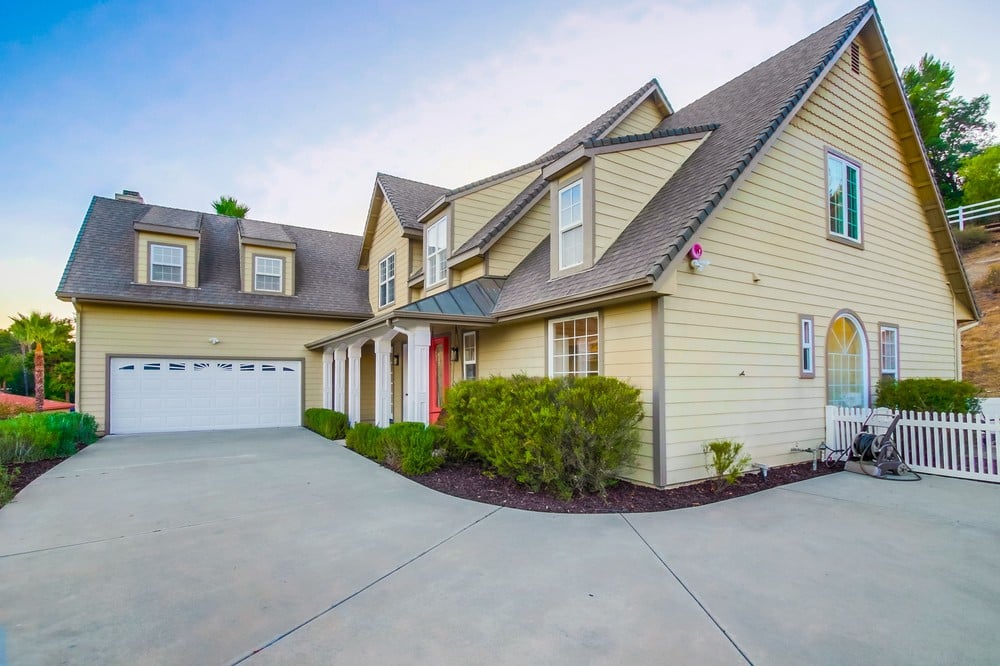
Beige gabled house with a red front door, attached garage, and broad concrete driveway.
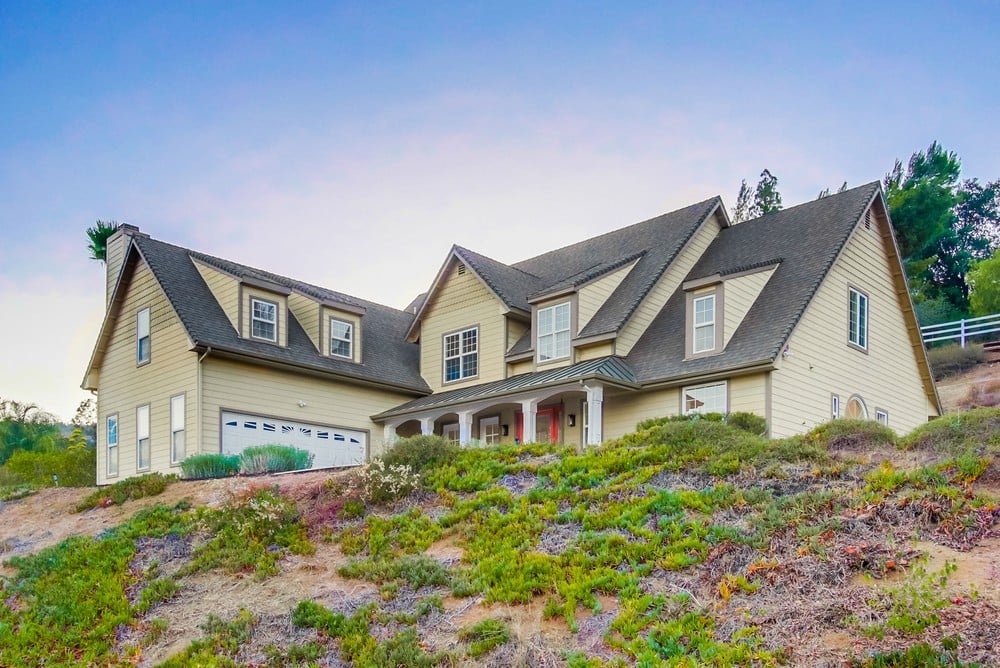
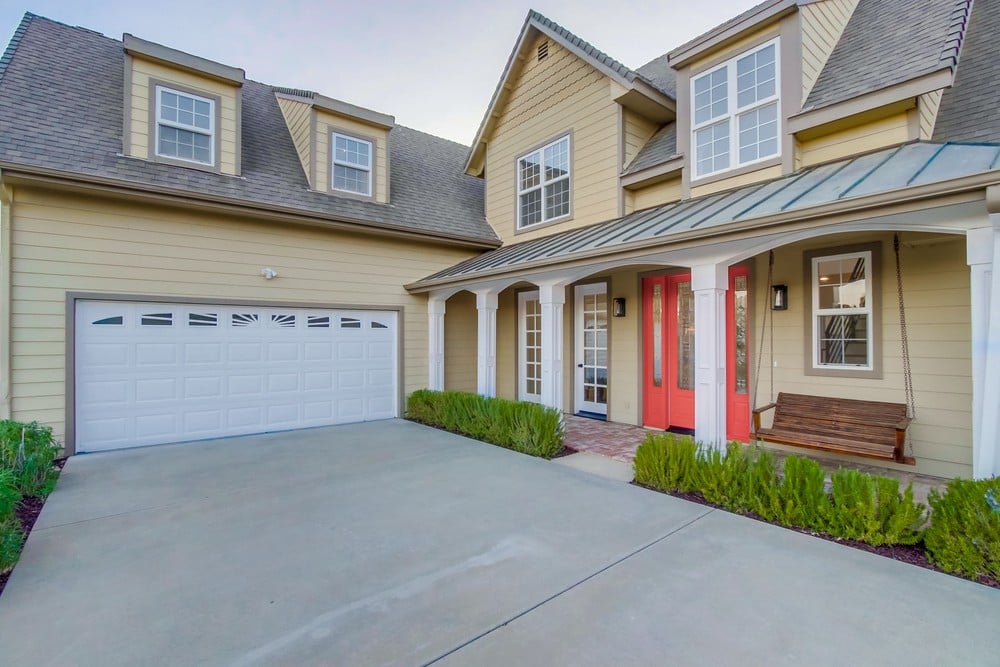
Pale yellow multi-gabled house with a two-car garage and covered porch on a landscaped hillside.
Two-story beige home with a red double front door, covered porch, and attached garage.
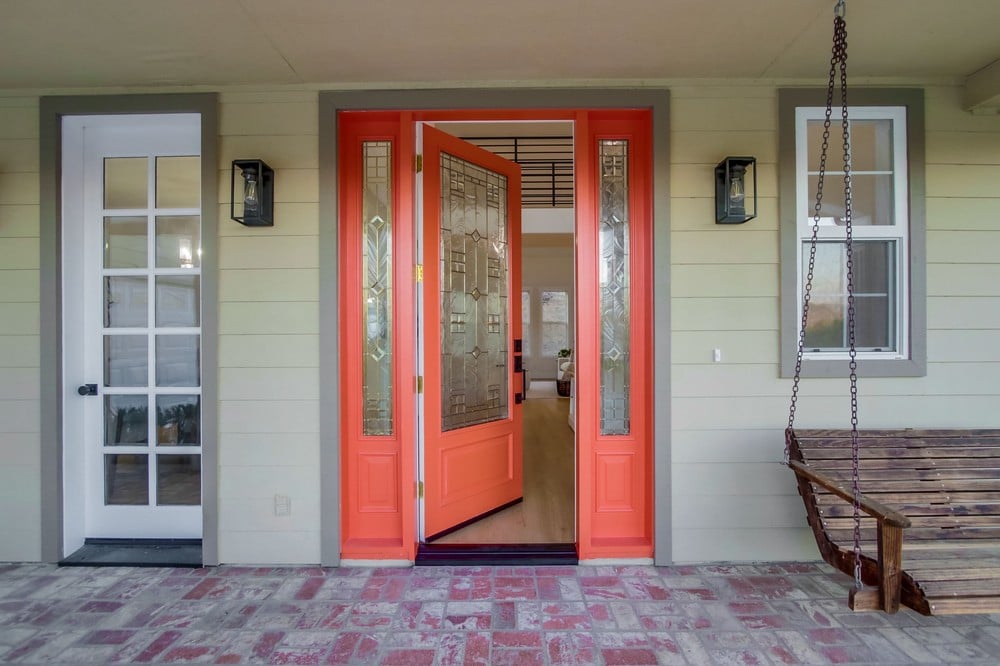
House entrance with an open coral-red door and a wooden porch swing.
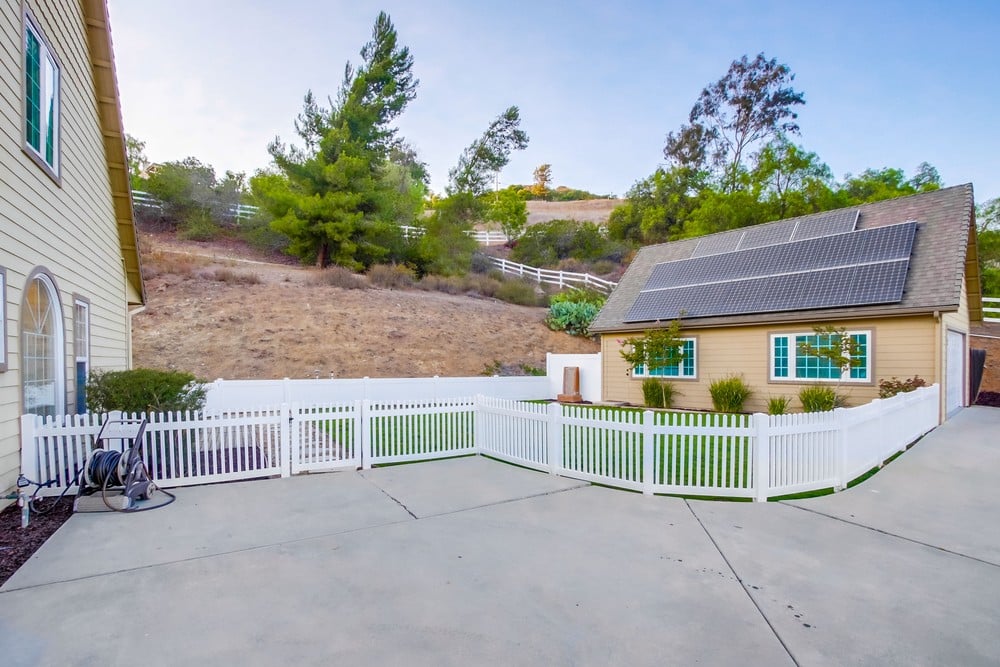
Paved side yard with white fencing and a detached garage topped with solar panels.
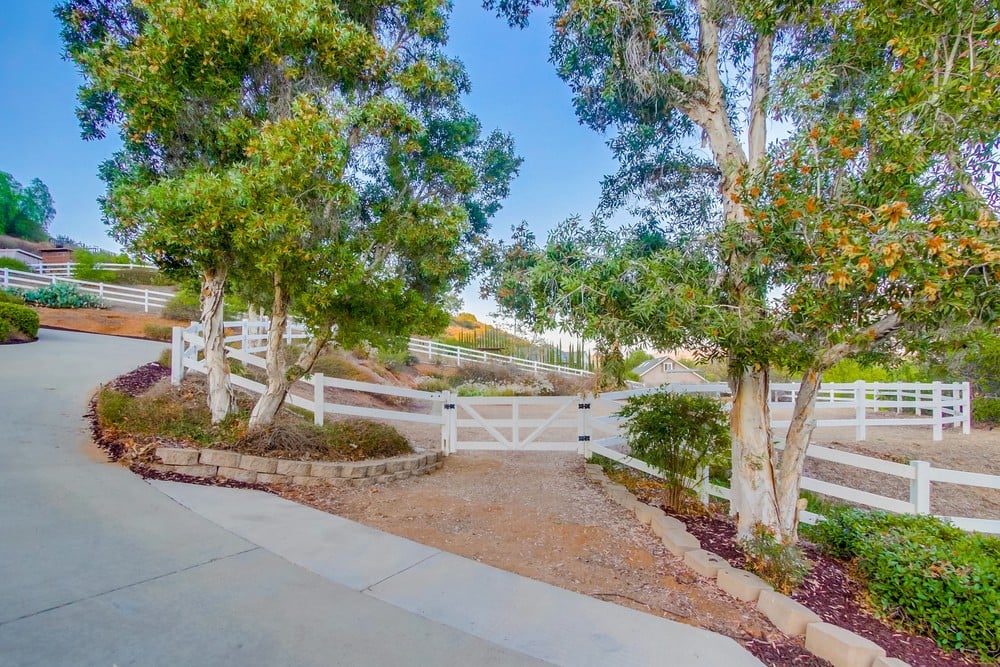
Driveway entrance with a white ranch fence and gate beneath mature trees.
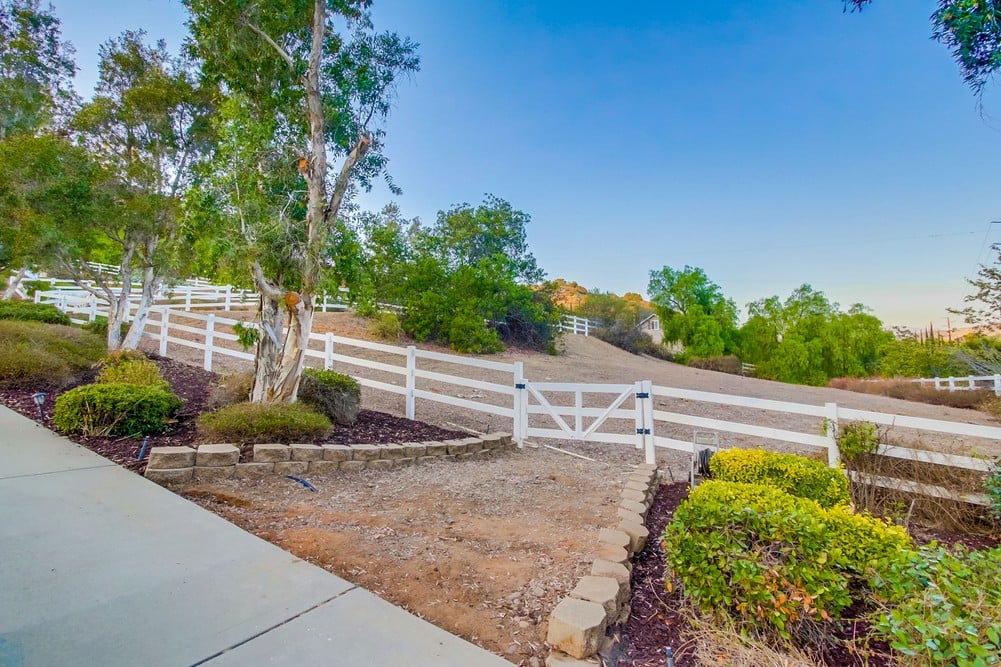
Sloping landscaped grounds with a white rail fence and gate, mature trees, and a paved walkway.
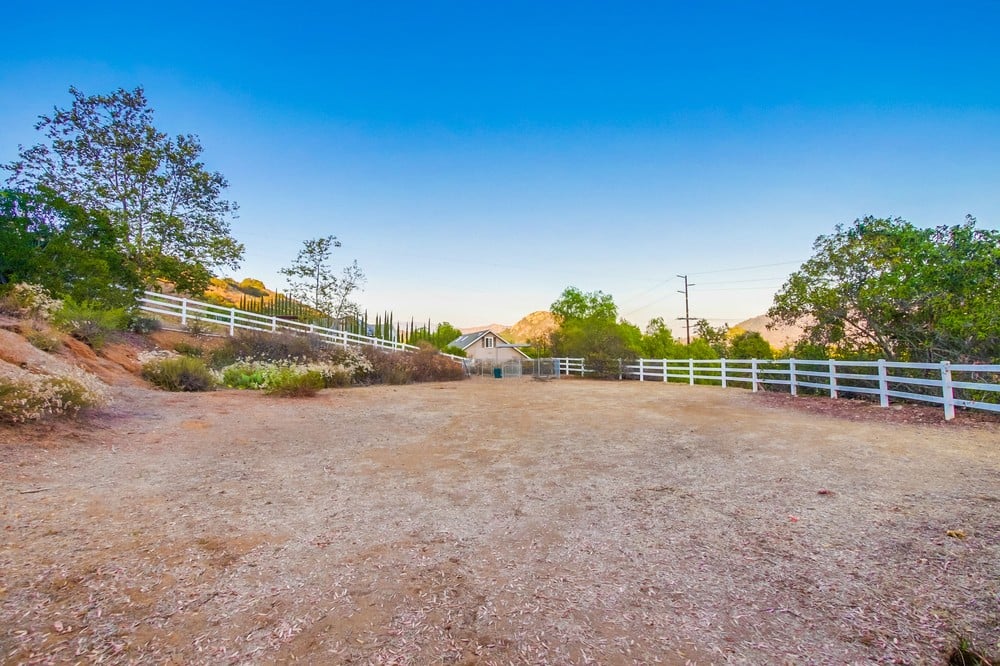
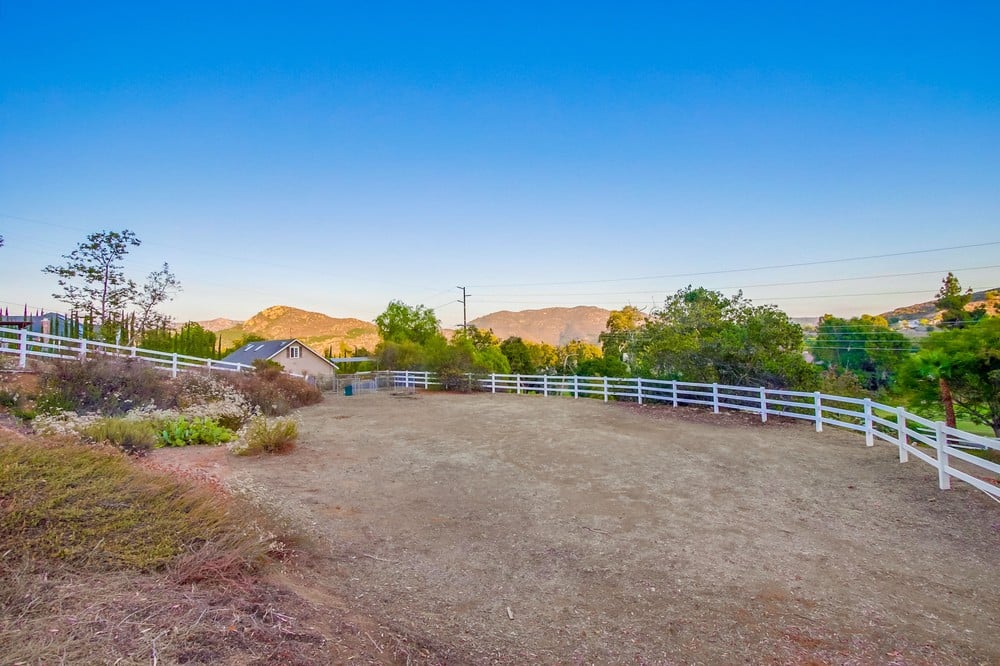
Cleared dirt lot bordered by white fencing, with trees and low hills beyond.
Fenced dirt yard with a small house and hills in the distance.
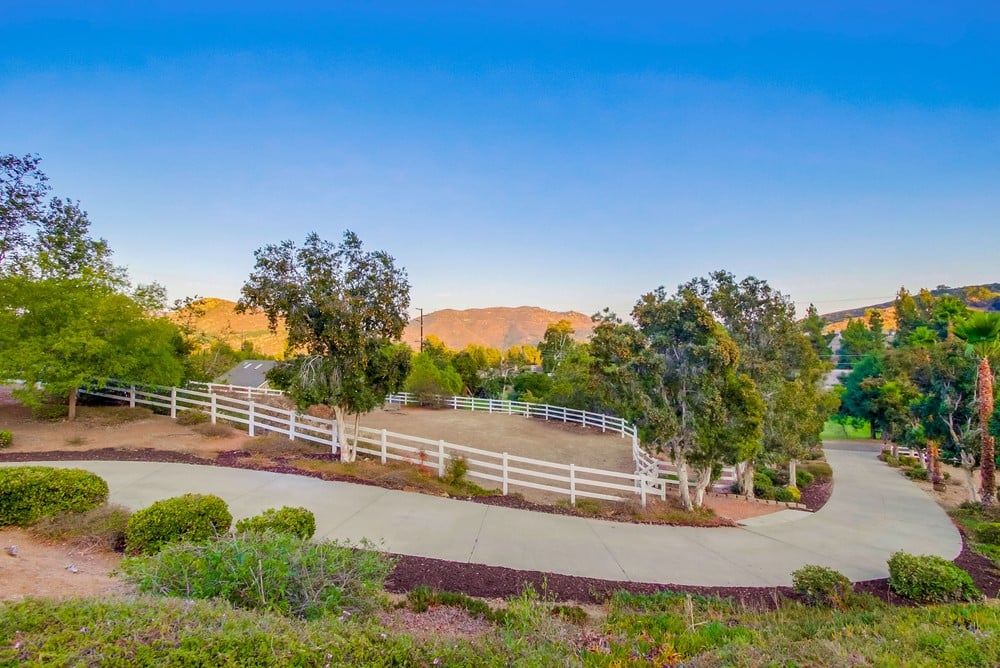
Curving driveway beside a white-fenced yard, with mature trees and distant hills.
Home with rooftop solar panels, a fenced lawn, and hills in the distance.
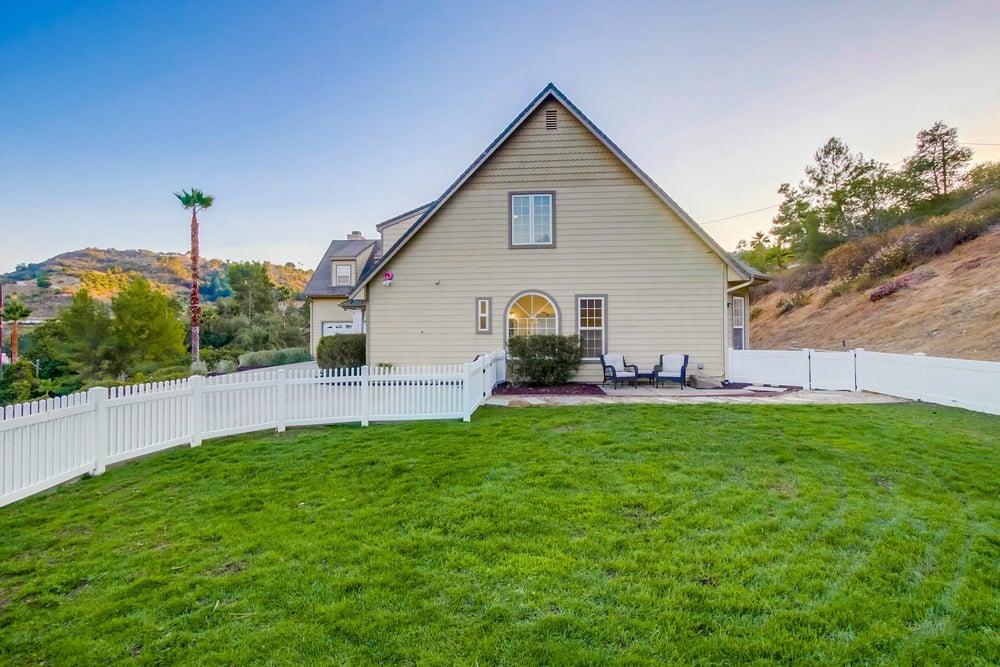
Beige gabled home with a white-fenced lawn and two chairs on the patio.
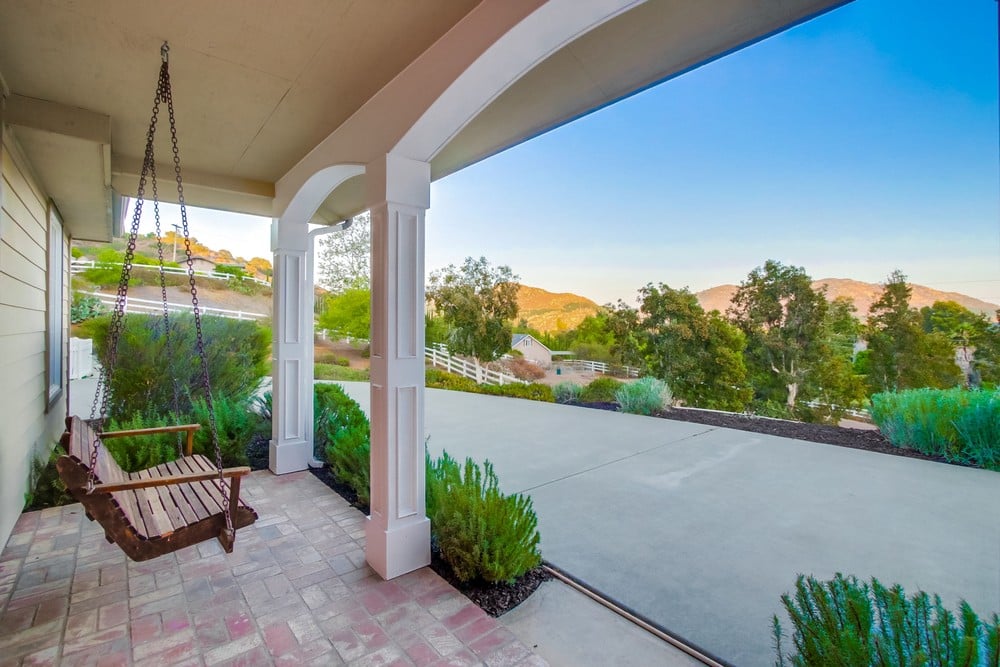
Covered patio with a hanging wooden swing overlooking landscaped grounds and sunlit hills.
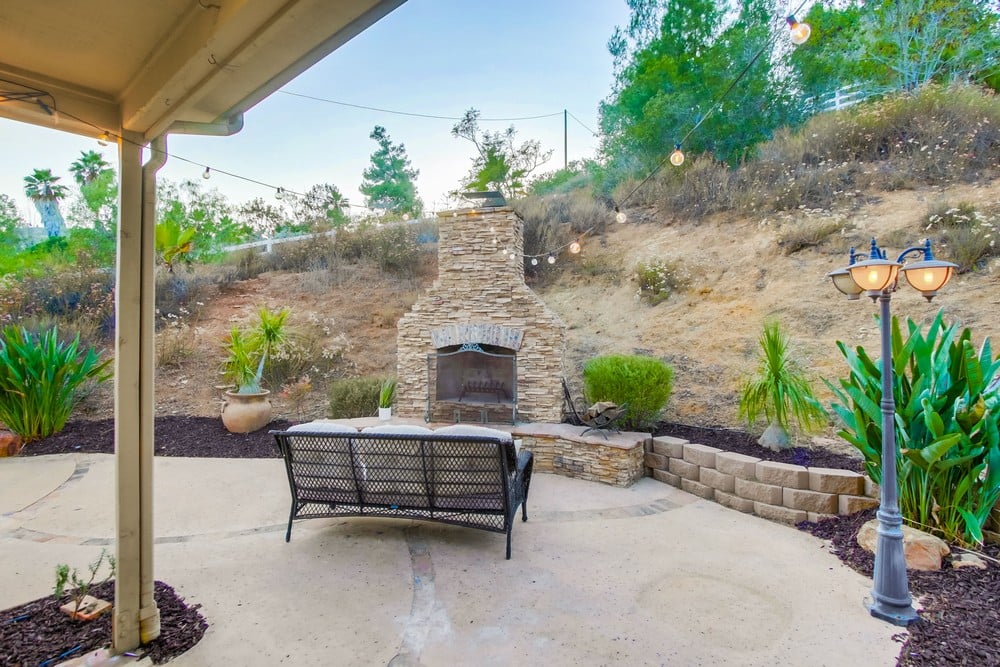
Patio with a stone outdoor fireplace, metal bench and string lights beside a dry hillside.
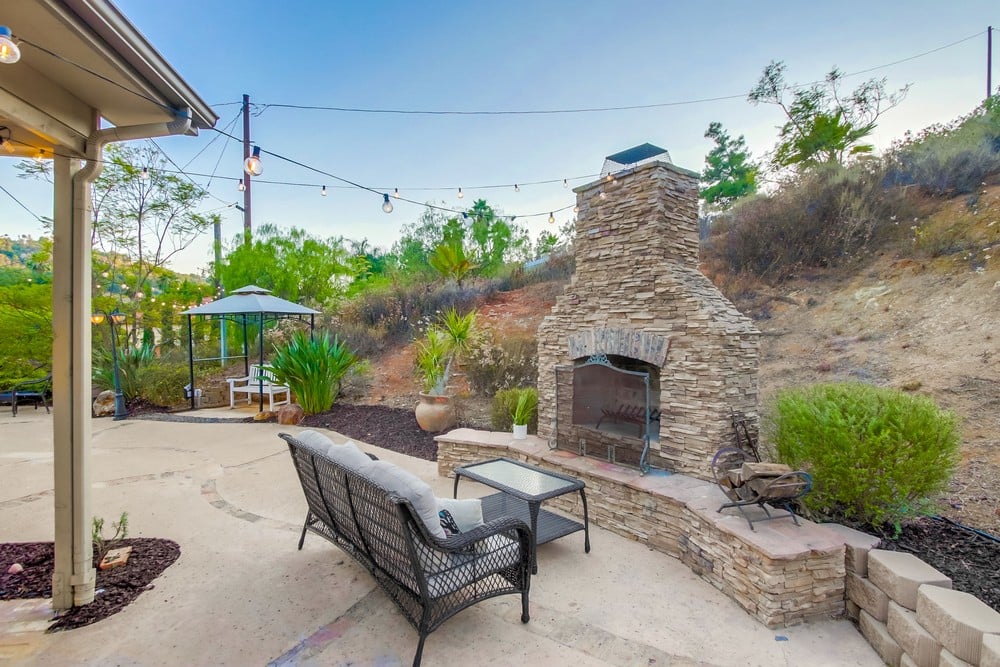
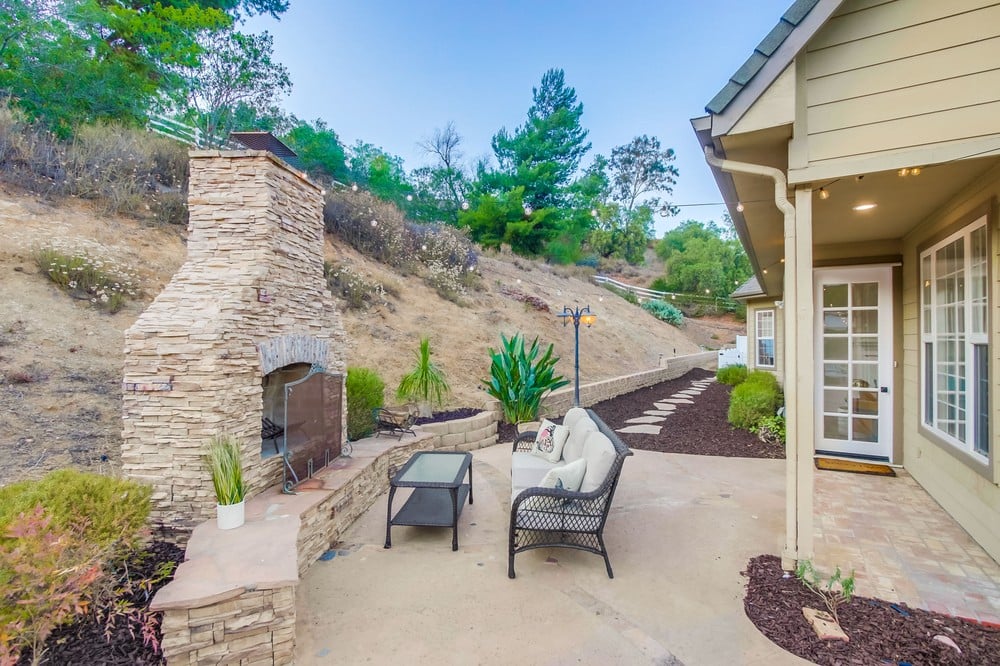
Stone outdoor fireplace beside wicker patio seating and string lights.
Landscaped property with a curving driveway, white fences, palm trees, and distant hills.
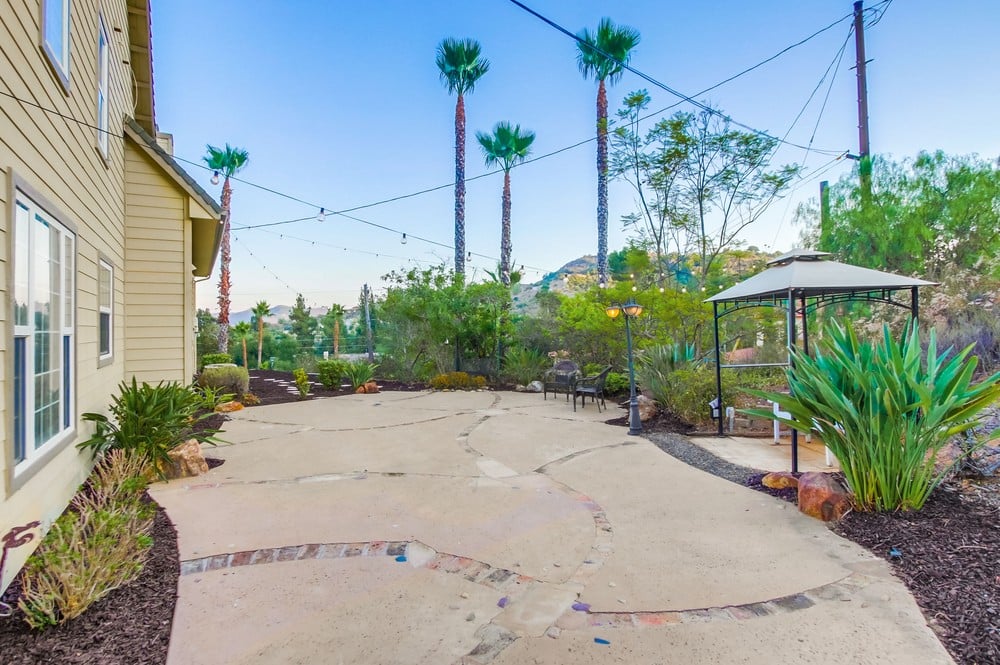
Backyard patio with a covered gazebo, outdoor chairs, palm trees, and landscaped garden beds.
Patio with cushioned seating, a tall stone fireplace, and a path along the hillside.
Backyard patio with outdoor seating, a covered swing gazebo, and a stone fireplace.
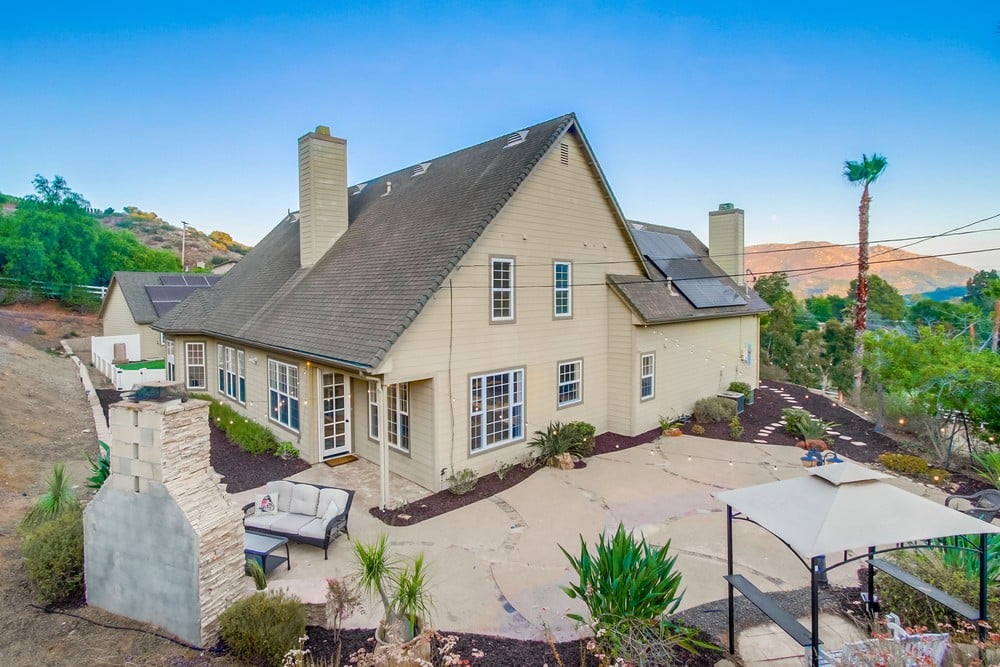
Back of a beige two-story house with a spacious patio, gazebo, and hillside landscaping.
Beige multi-gabled home with solar panels and a spacious paved patio overlooking nearby hills.
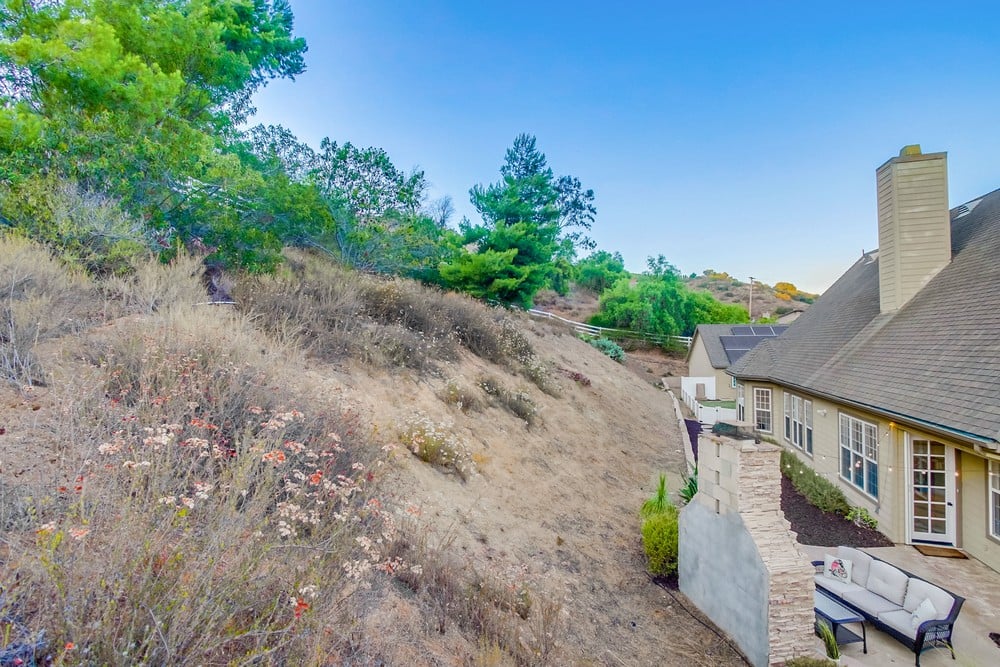
Home beside a dry, wooded hillside, with a stone retaining wall and furnished patio.
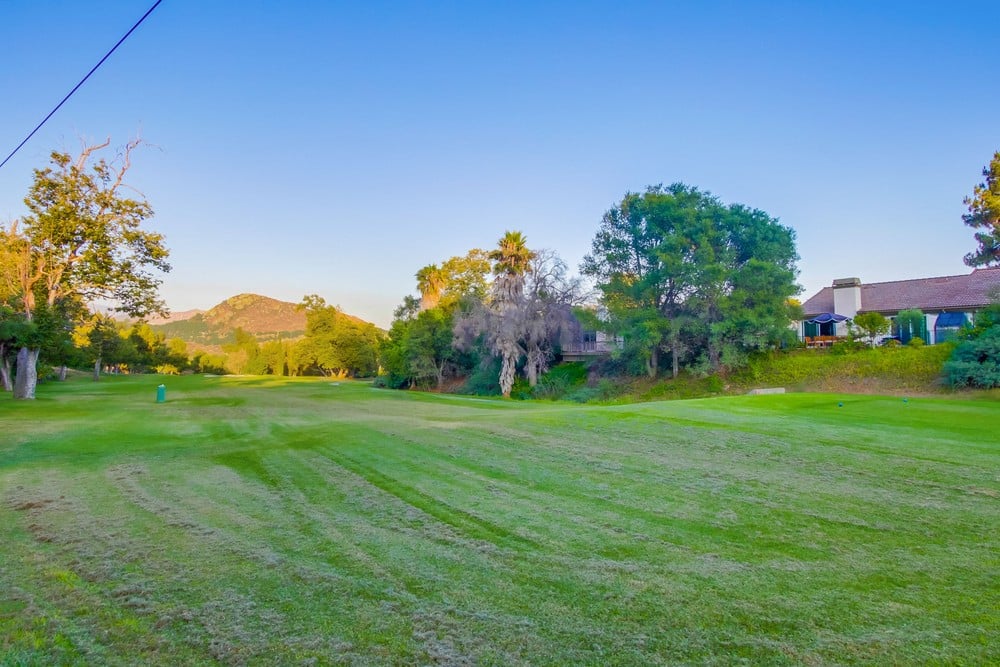
Golf course lawn with mature trees, distant hills, and a home at the right edge.
Golf course fairway bordered by mature trees, with a mountain in the distance.
Golf course bordered by trees with a rocky mountain in the distance.

2543 Daisy Lane
2543 Daisy Lane , Fallbrook, CA
$1,449,000

HIGHLIGHTS
  • 5 Beds
  • 3 Full Baths
  • 1 Half Bath
  • 364.43 Sq.Ft. Lot
  • 3,975 Sq.Ft. Living
  • 2001 Year Built
  • For Sale Status
  • 250039548 MLS® ID
Derek Harms

Derek Harms

Founder | CEO

FEATURES & AMENITIES

Interior

  • Total Bedrooms5
  • Total Bathrooms4
  • Full Bathrooms3
  • Half Bathrooms1

Area & Lot

  • Status For Sale
  • Living Area3,975 Sq.Ft.
  • Lot Area364.43 Sq.Ft.
  • MLS® ID250039548
  • TypeResidential
  • YEAR BUILT2001

Exterior

  • Garage Spaces4

Financial

  • Sales Price$1,449,000

WORK WITH US

For a truly white-glove real estate experience, look nowhere else but here.

Contact Us

Follow Us on Instagram