23708 Blythe Street, West Hills, CA 91304
23708 Blythe St
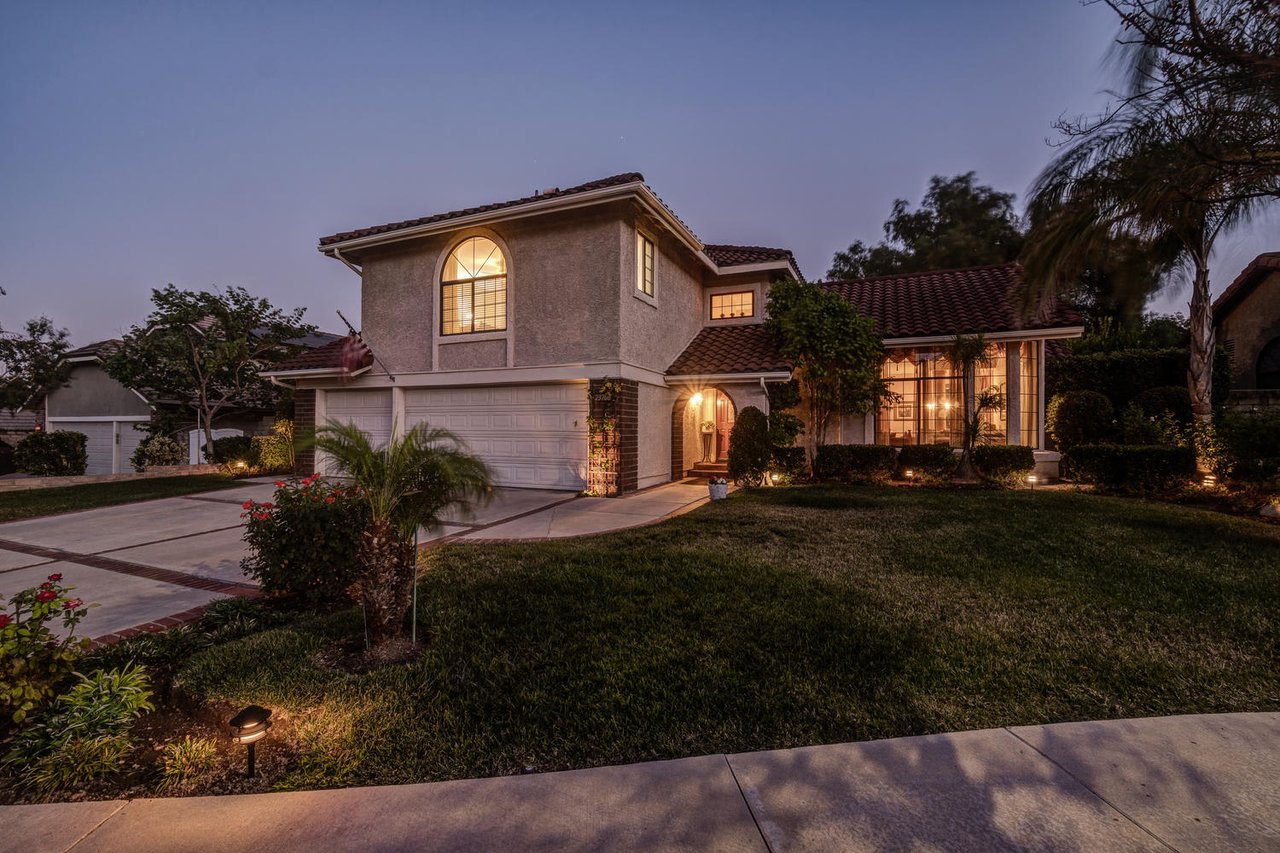
Two-story stucco home with a tiled roof, double garage, and warmly lit windows at dusk.
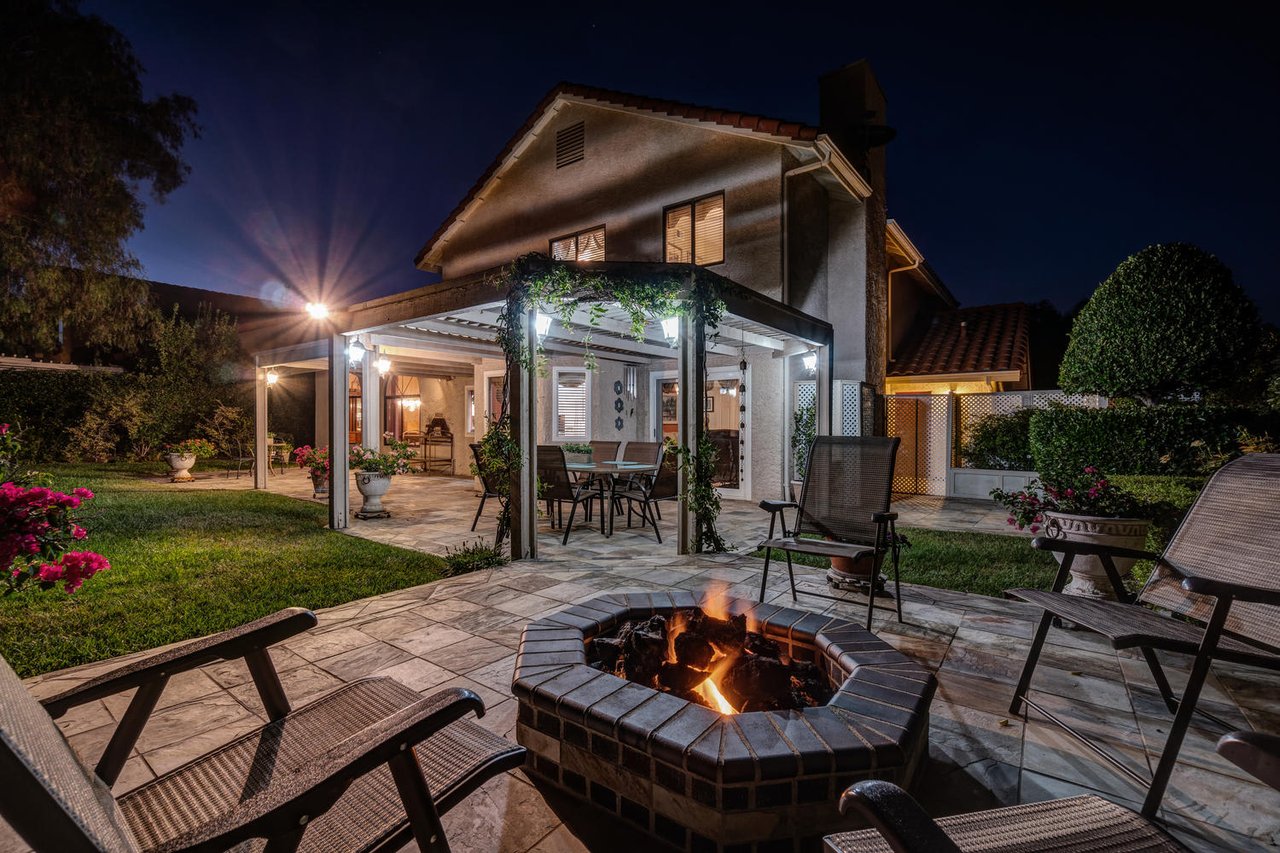
Backyard patio at night with a stone fire pit, covered dining area, and illuminated two-story home.
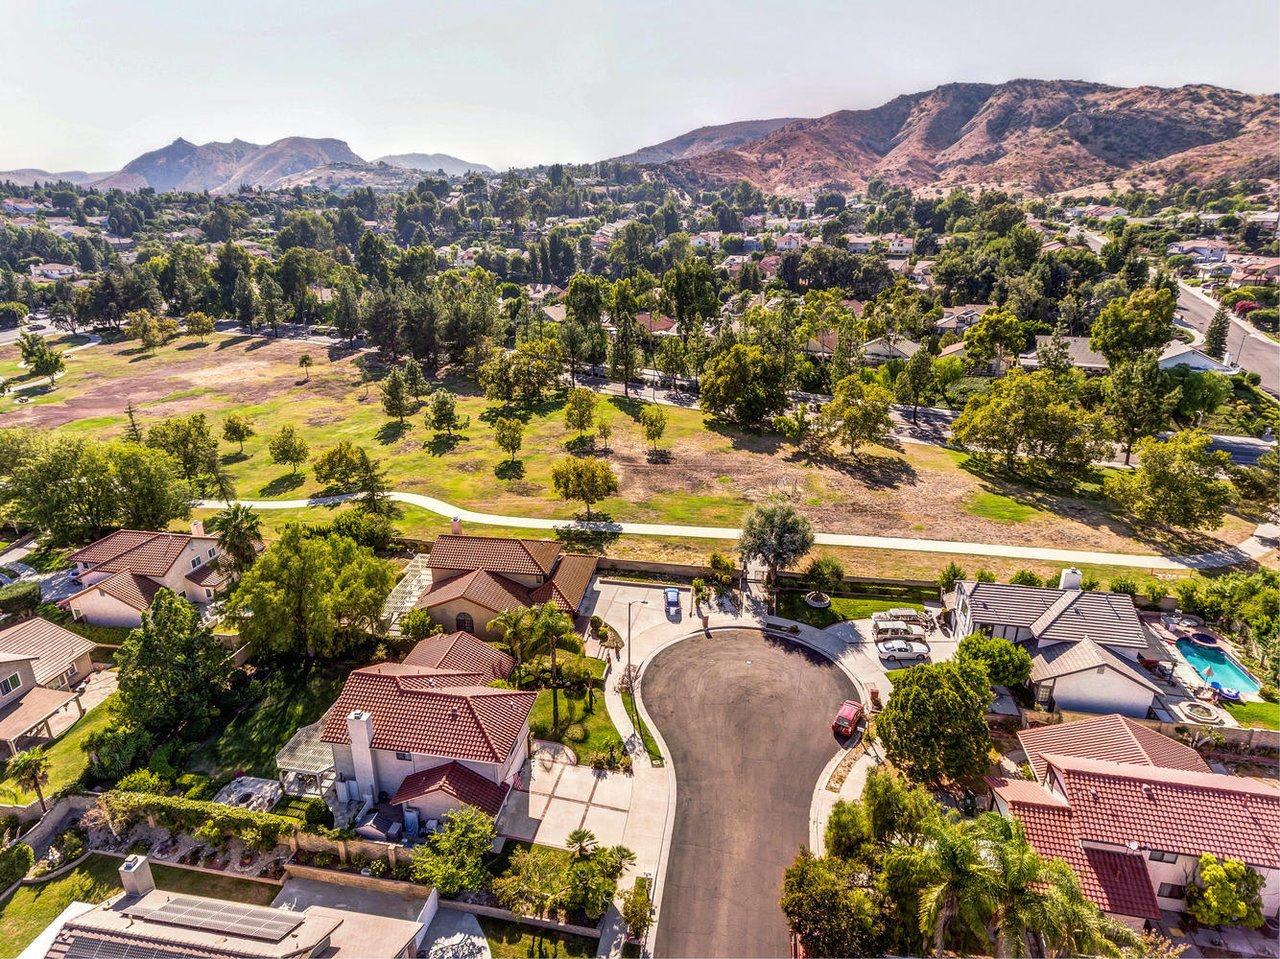
Aerial view of homes beside an open park, with a walking path and mountains beyond.
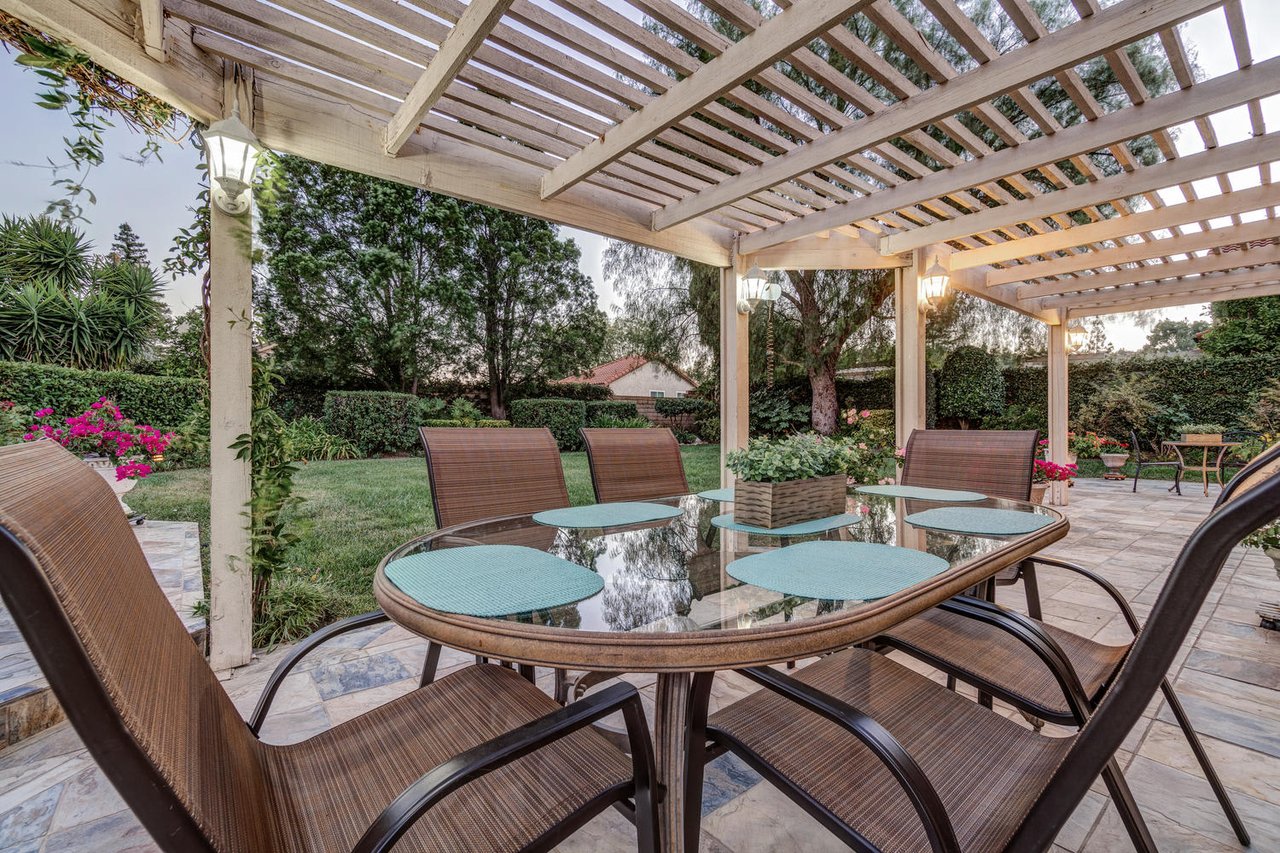
Pergola-covered patio with a glass dining table overlooking a landscaped backyard.
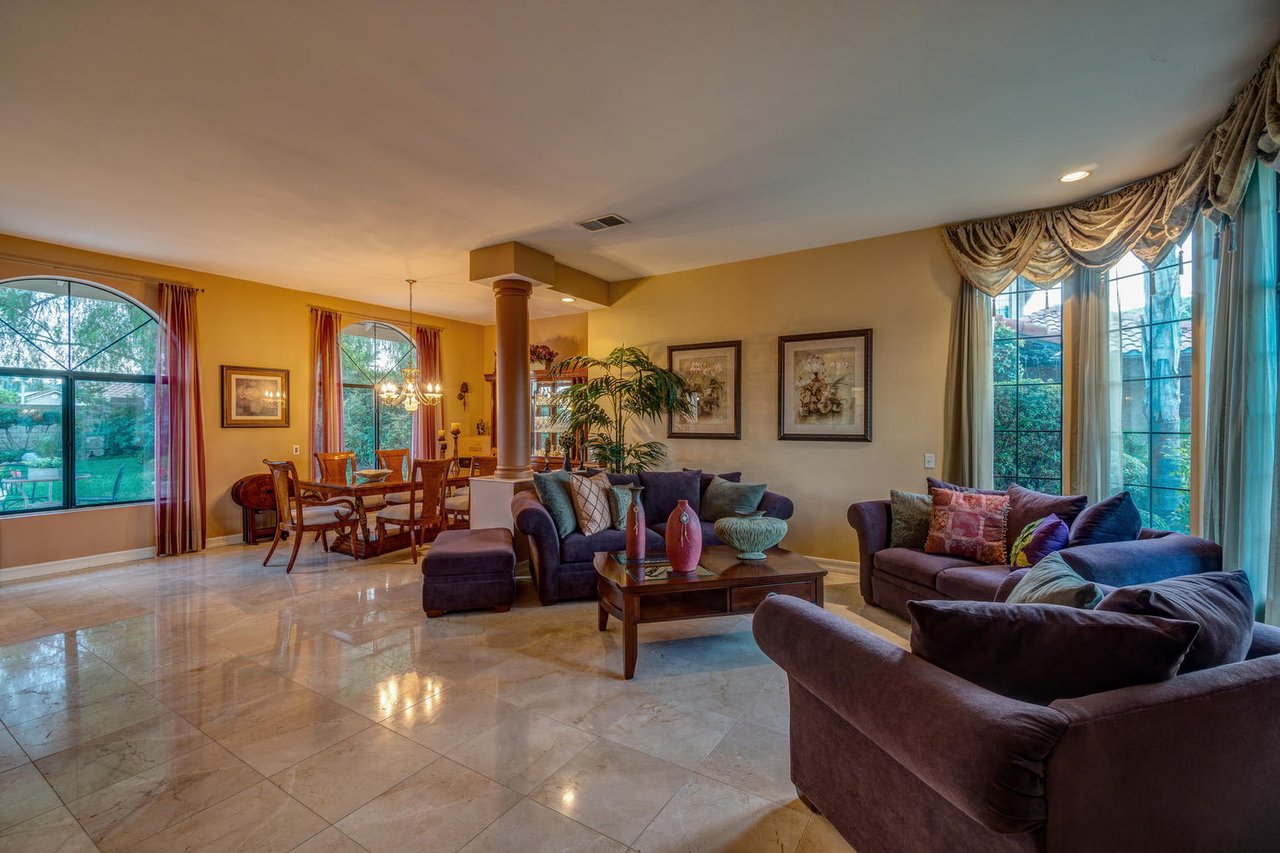
Furnished living room and dining area with marble floors and large windows overlooking a garden.
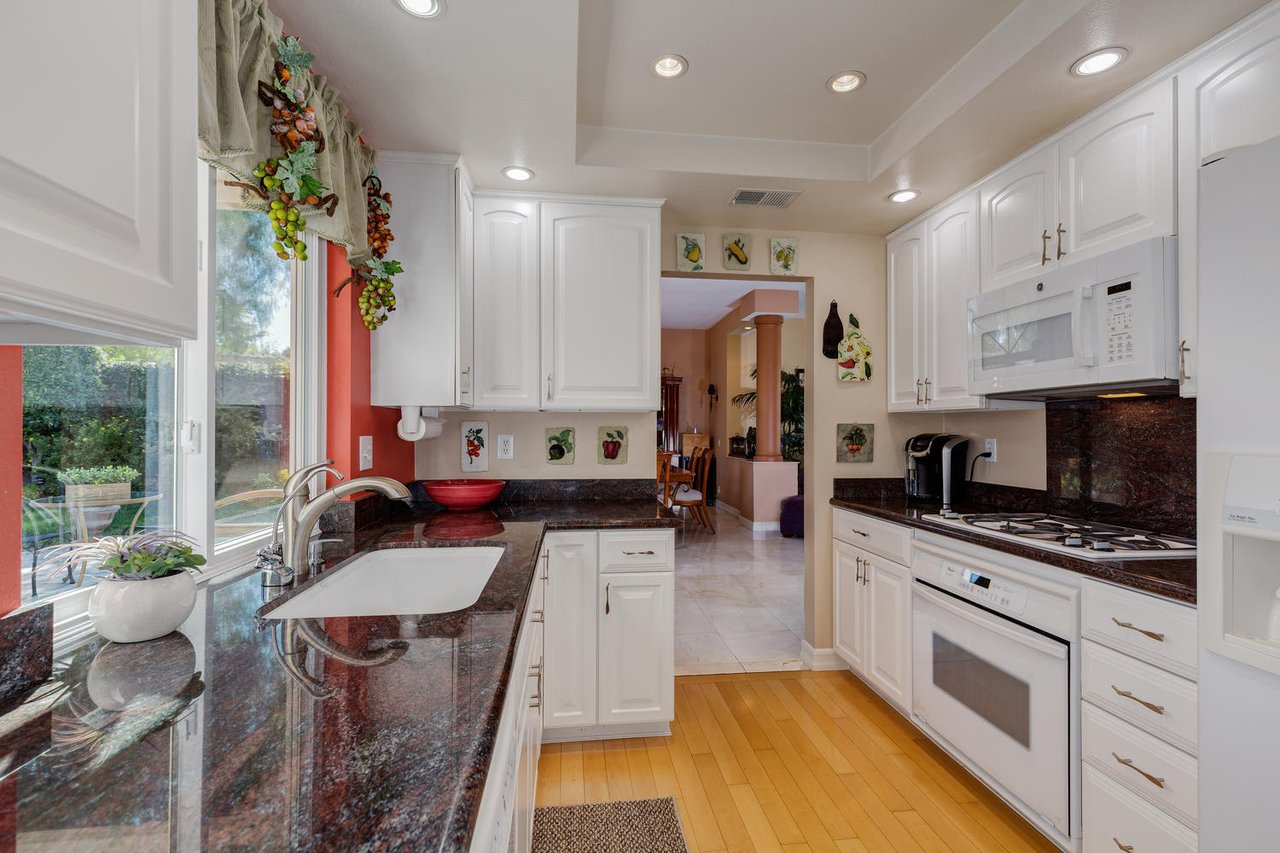
Kitchen with white cabinets and dark granite counters, featuring a sink beside a large window.
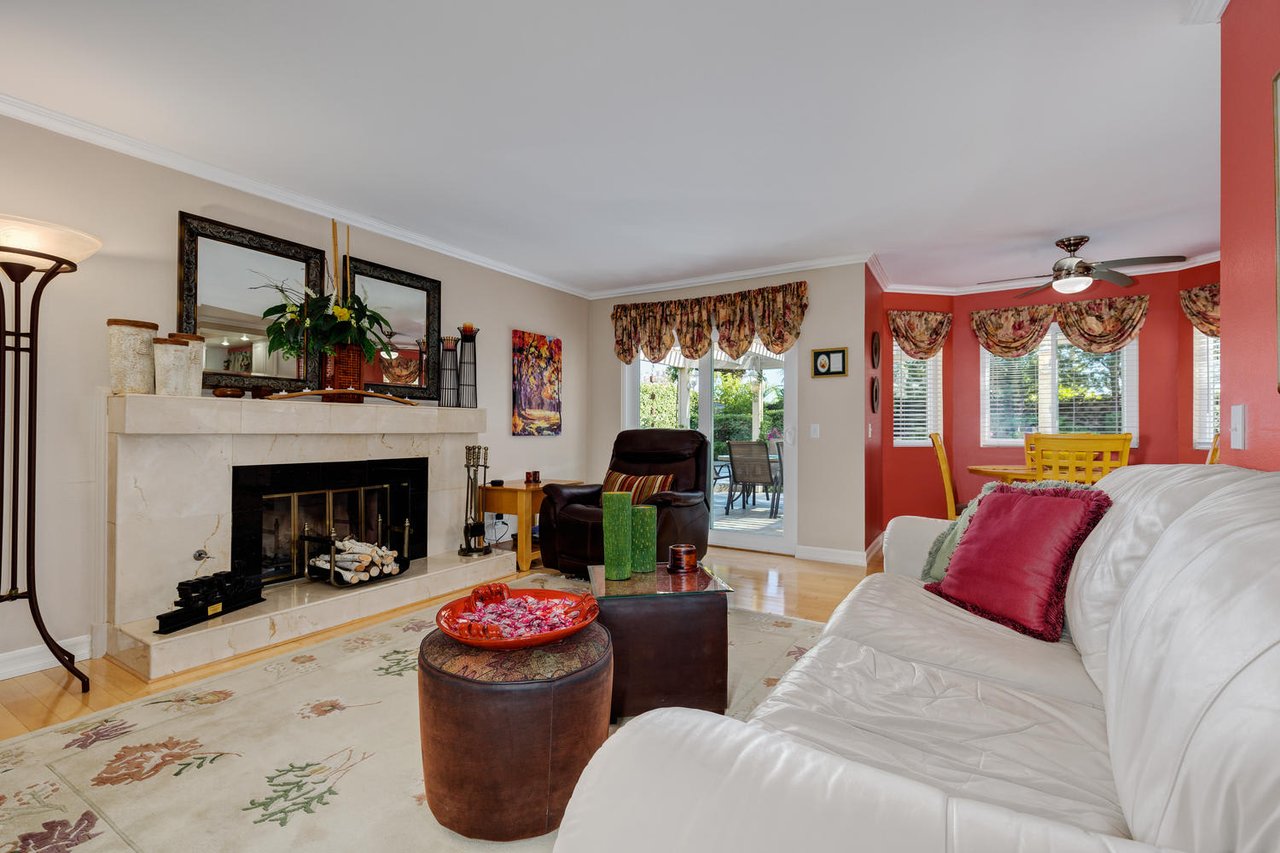
Living room with a marble fireplace, white sectional sofa, and adjoining coral-red dining nook.
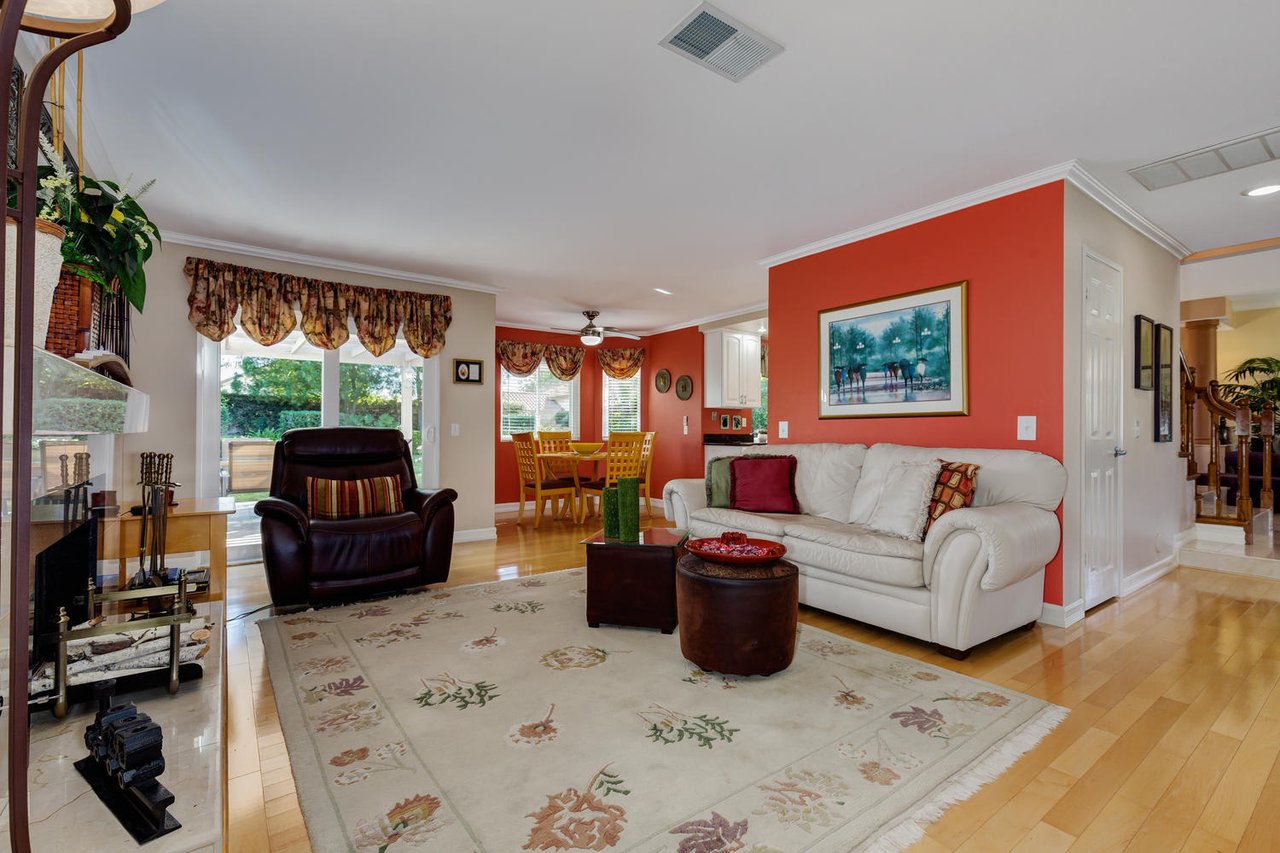
Living room with a white sofa, coral-red accent wall, fireplace, and adjoining dining area.
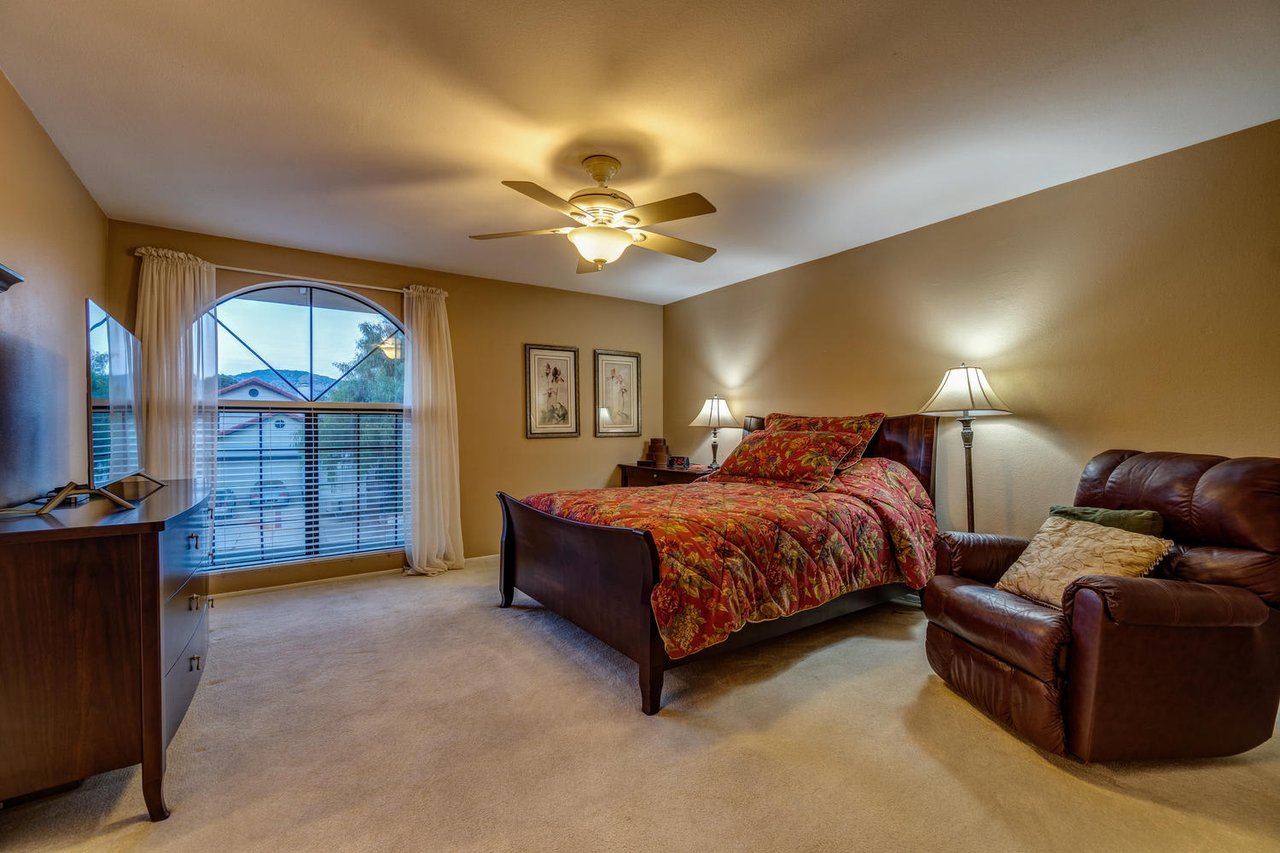
Bedroom with a red floral bedspread, leather armchairs, and a large arched window.
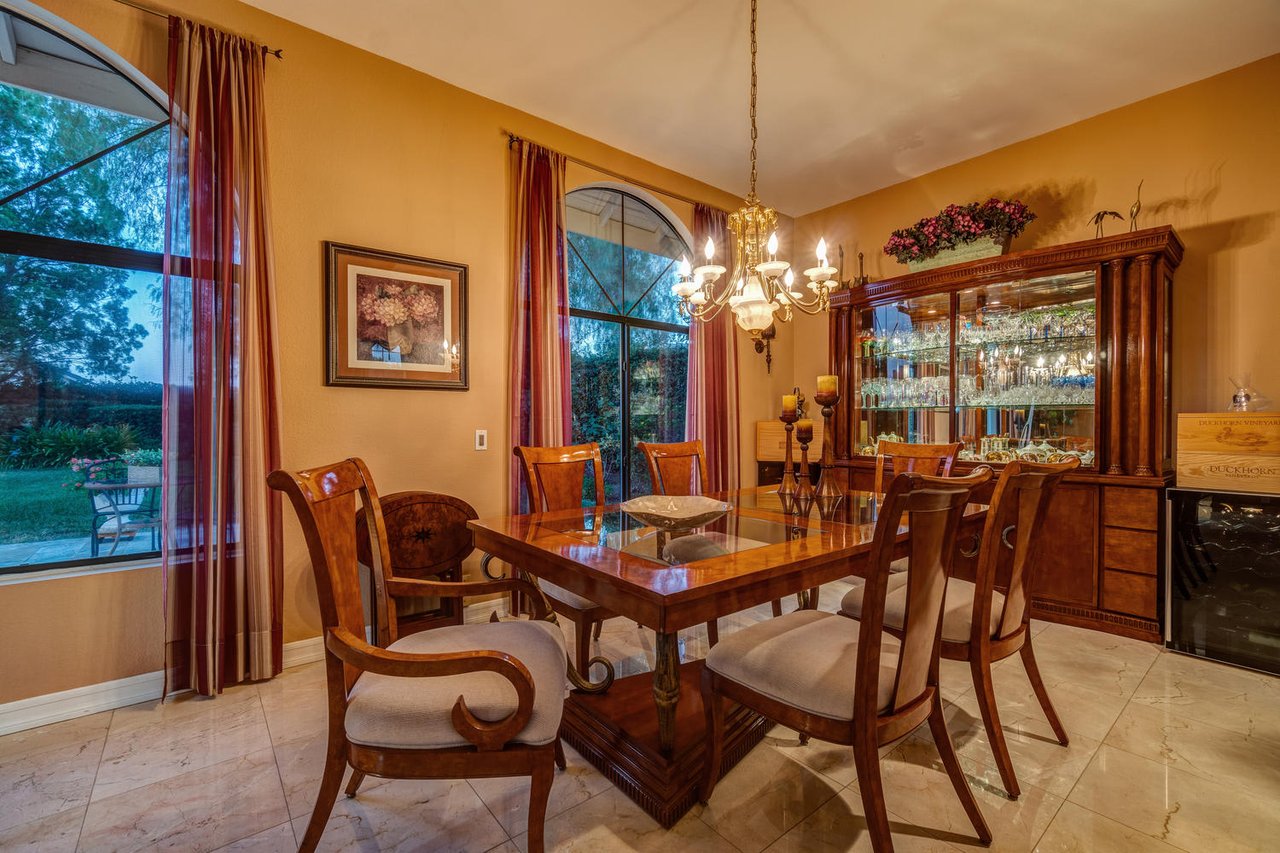
Dining room with a polished wood table, chandelier, glass-front china cabinet, and arched garden-facing windows.
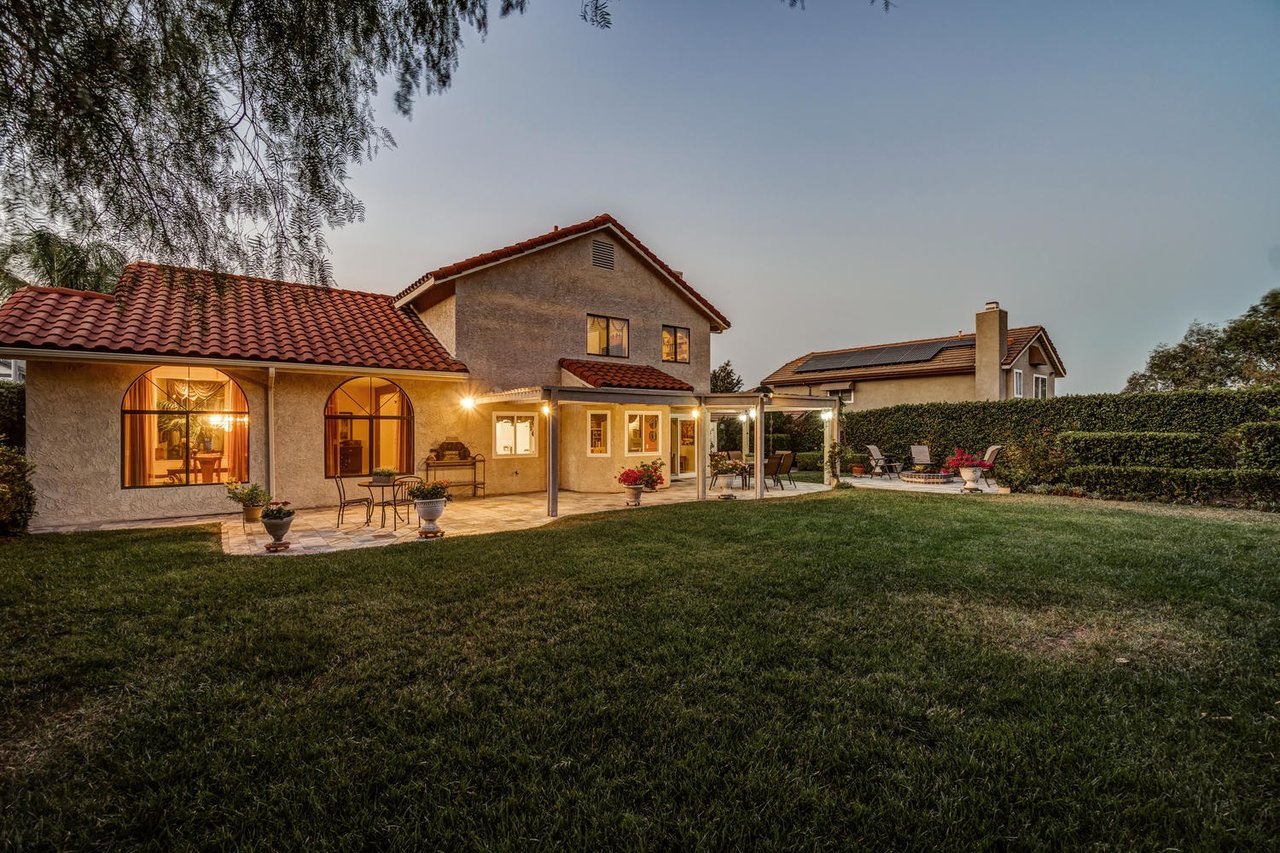
Two-story stucco home with red tile roofs, a broad lawn, and a warmly lit patio at dusk.
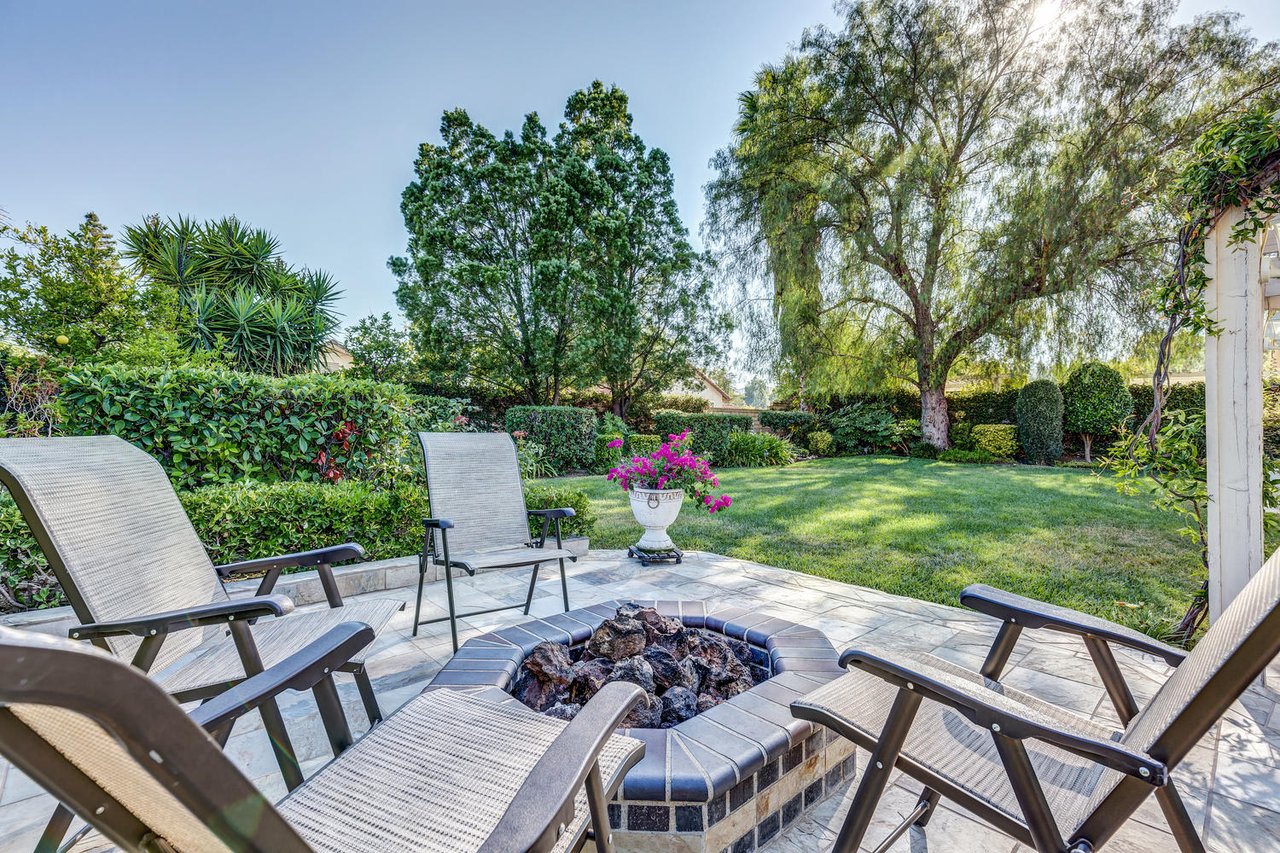
Backyard patio with a stone fire pit, outdoor seating, manicured lawn, and mature trees.
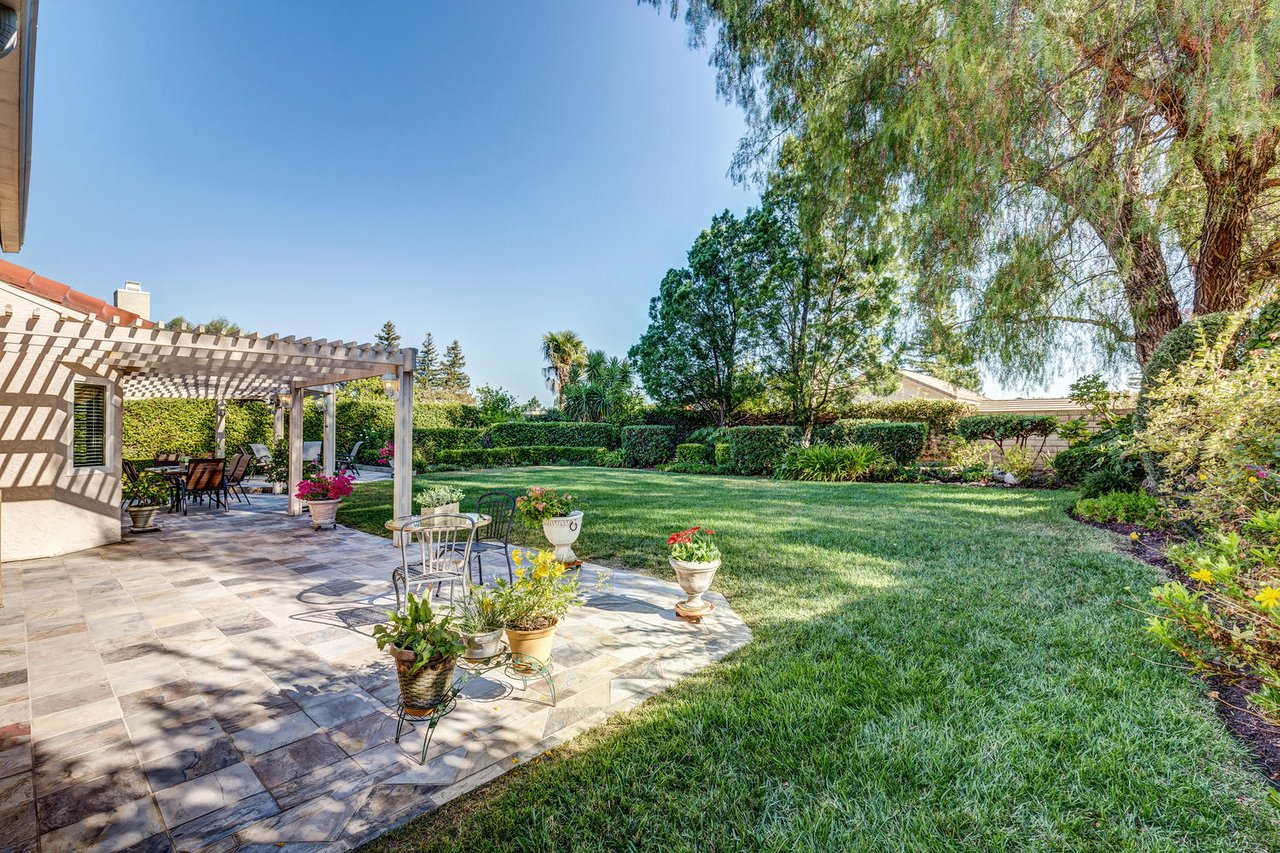
Backyard patio with a pergola, outdoor dining area, and spacious lawn beneath mature trees.
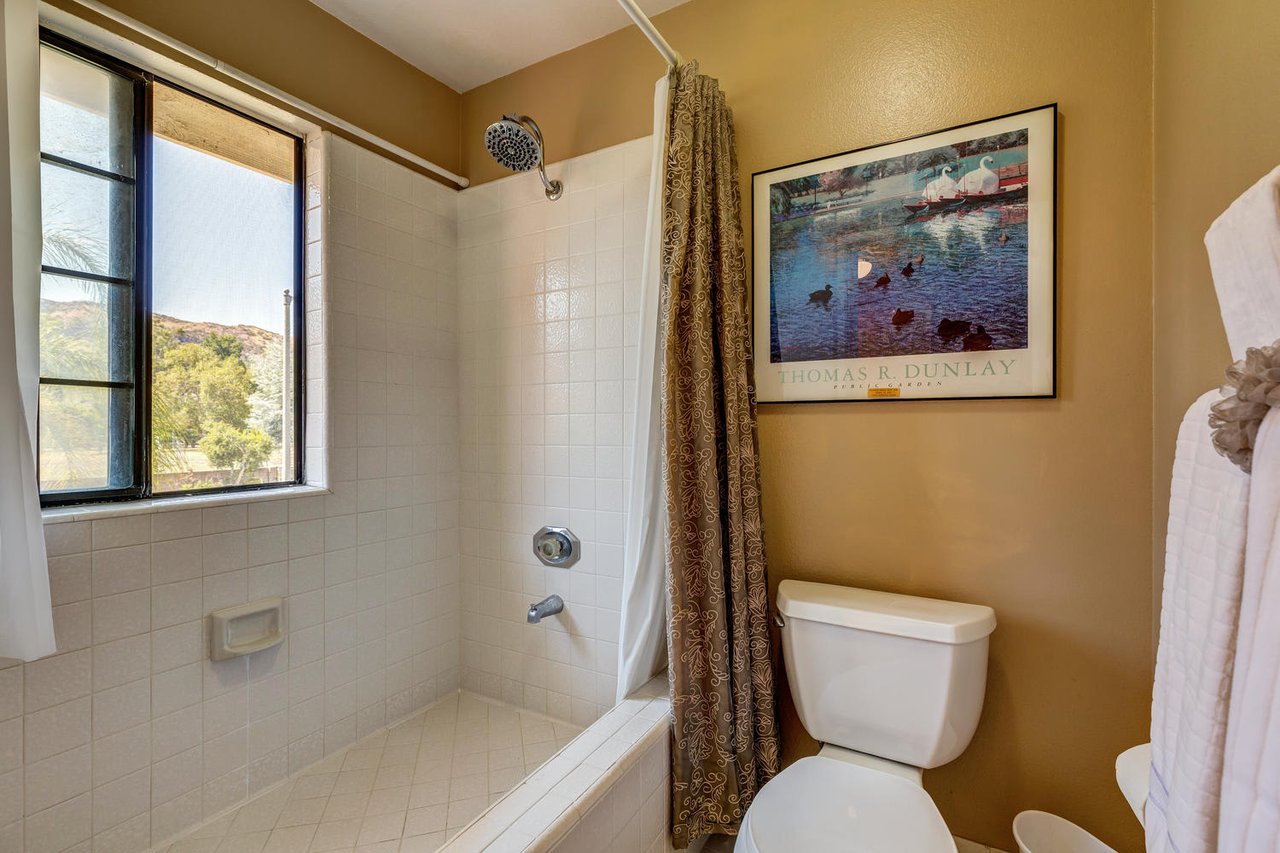
Bathroom with tiled tub and shower, patterned curtain, and a window overlooking green hills.
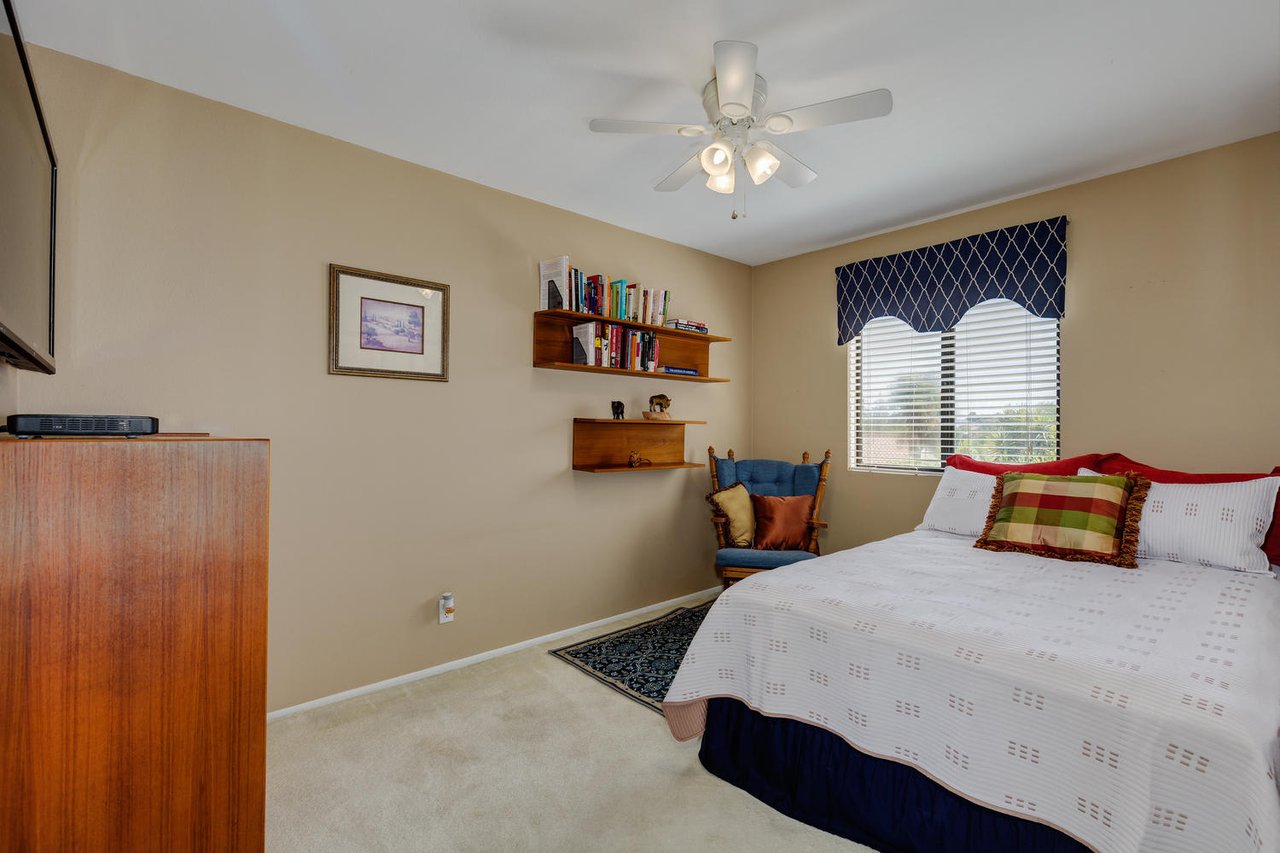
Bedroom with a large bed, blue accent chair, and wooden wall shelves.
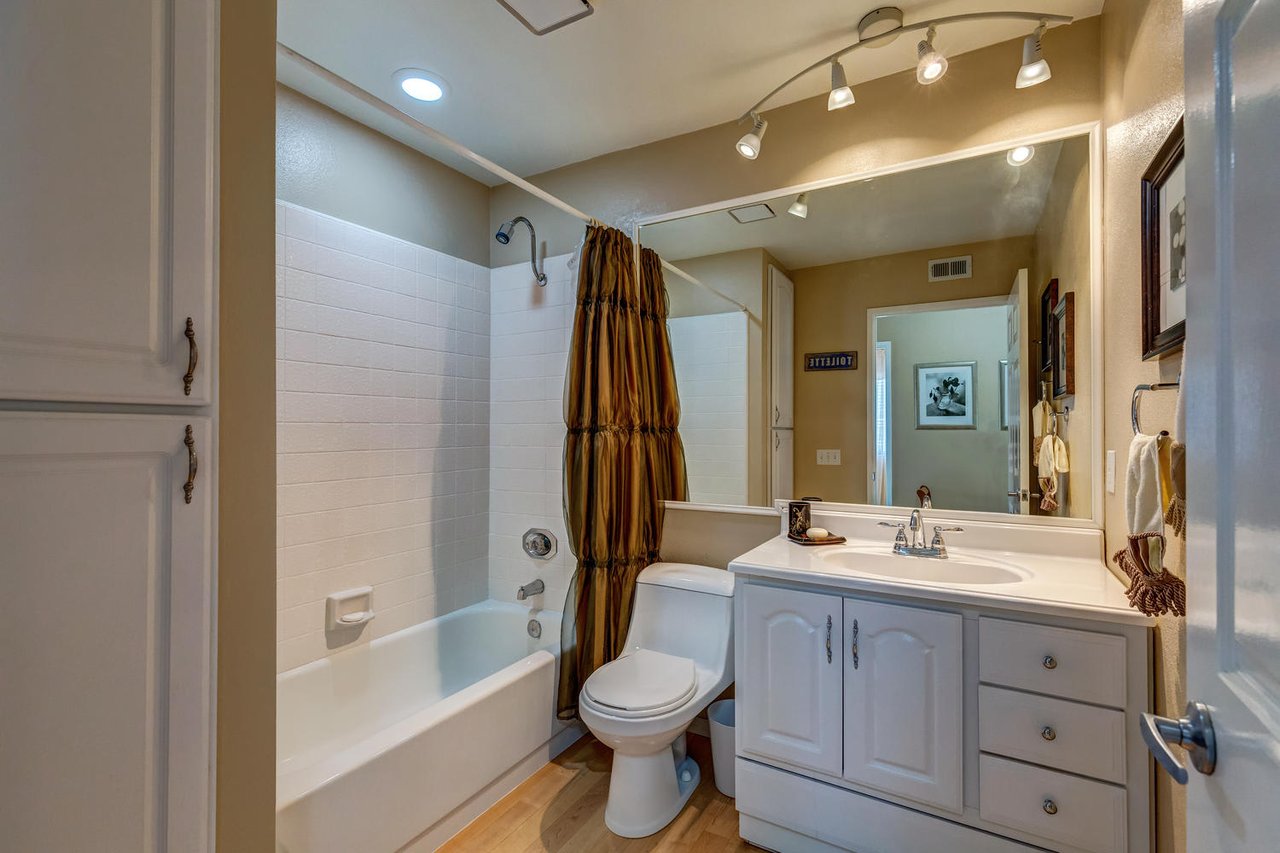
Bathroom with a white bathtub, brown shower curtain, and white vanity beneath a large mirror.
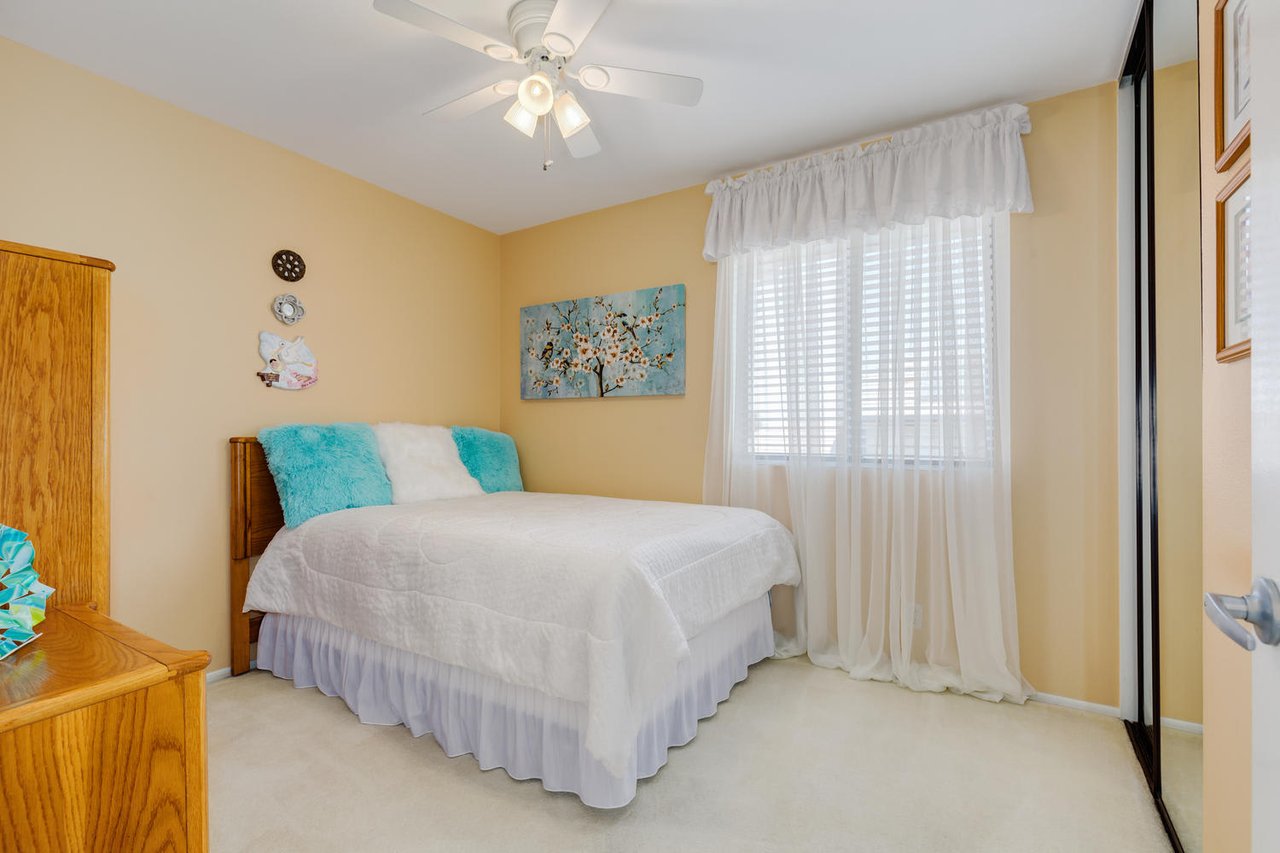
Bedroom with a white bed, turquoise pillows, and a large curtained window.
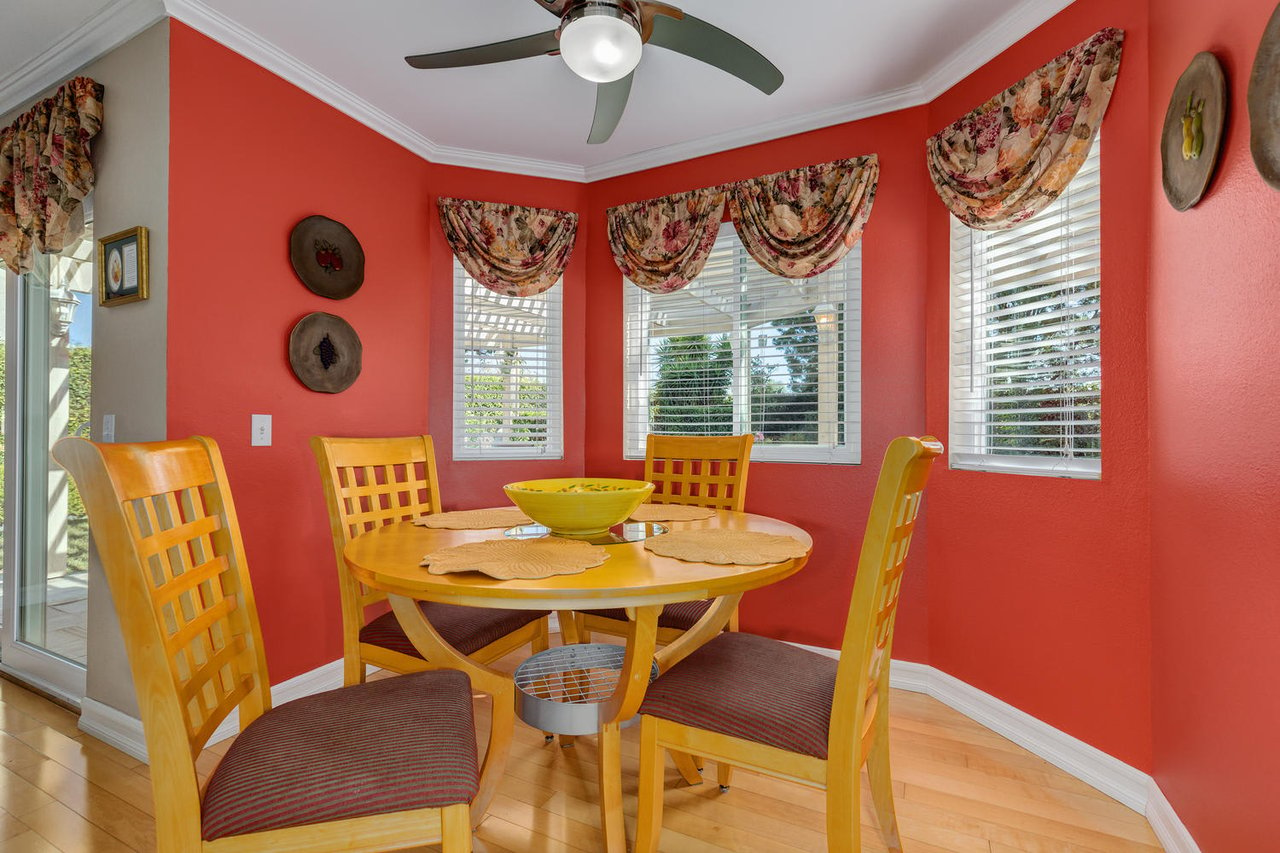
Dining nook with a round wooden table, coral-red walls, floral valances, and large windows.
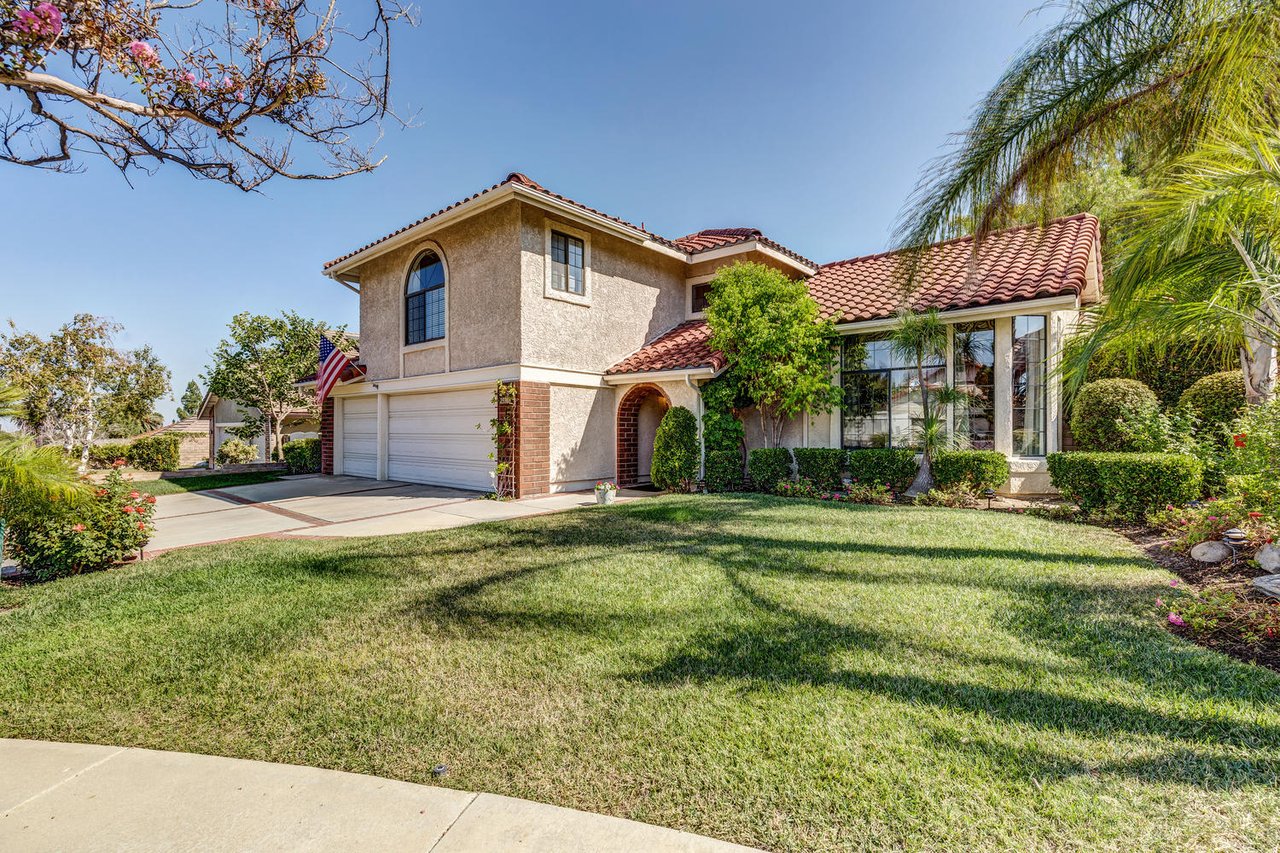
Two-story stucco home with a red tile roof, two-car garage, arched entry, and landscaped front lawn.

23708 Blythe St

23708 Blythe Street, West Hills, CA

$985,000
HIGHLIGHTS
  • 4 Beds
  • 2 Full Baths
  • 1 Half Bath
  • 2,251 Sq.M. Living
  • 1984 Year Built
  • Sold Status
Derek Harms

Derek Harms

Founder | CEO

FEATURES & AMENITIES

Interior

  • Total Bedrooms4
  • Total Bathrooms2.5
  • Full Bathrooms2
  • Half Bathrooms1

Area & Lot

  • Status Sold
  • Living Area2,251 Sq.M.
  • YEAR BUILT1984

Exterior

  • Garage Spaces3

Financial

  • Sales Price$985,000

WORK WITH US

For a truly white-glove real estate experience, look nowhere else but here.

Contact Us

Follow Us on Instagram