2345 Via Siena, La Jolla, CA 92037
2345 Via Siena
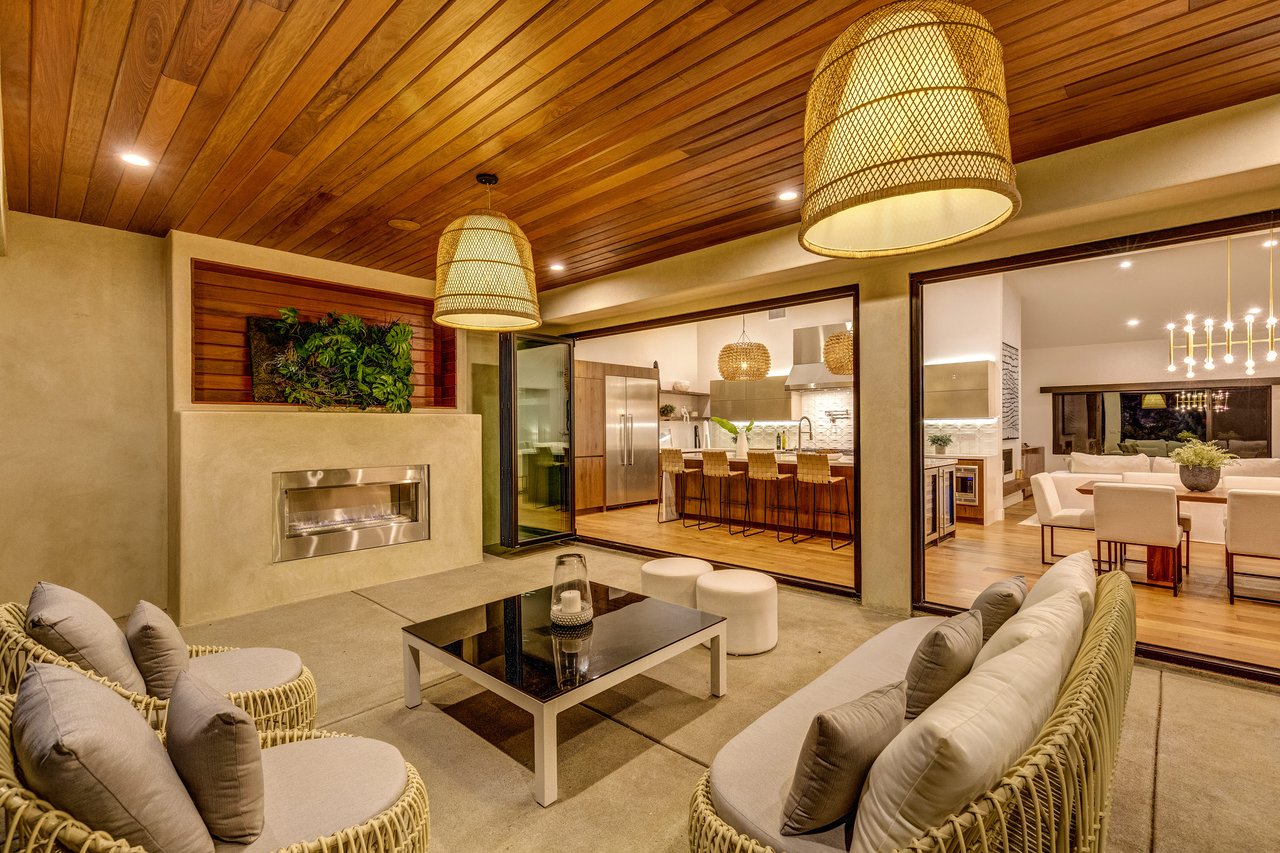
Covered living area with wicker sofas, a built-in fireplace, and a wood-plank ceiling.
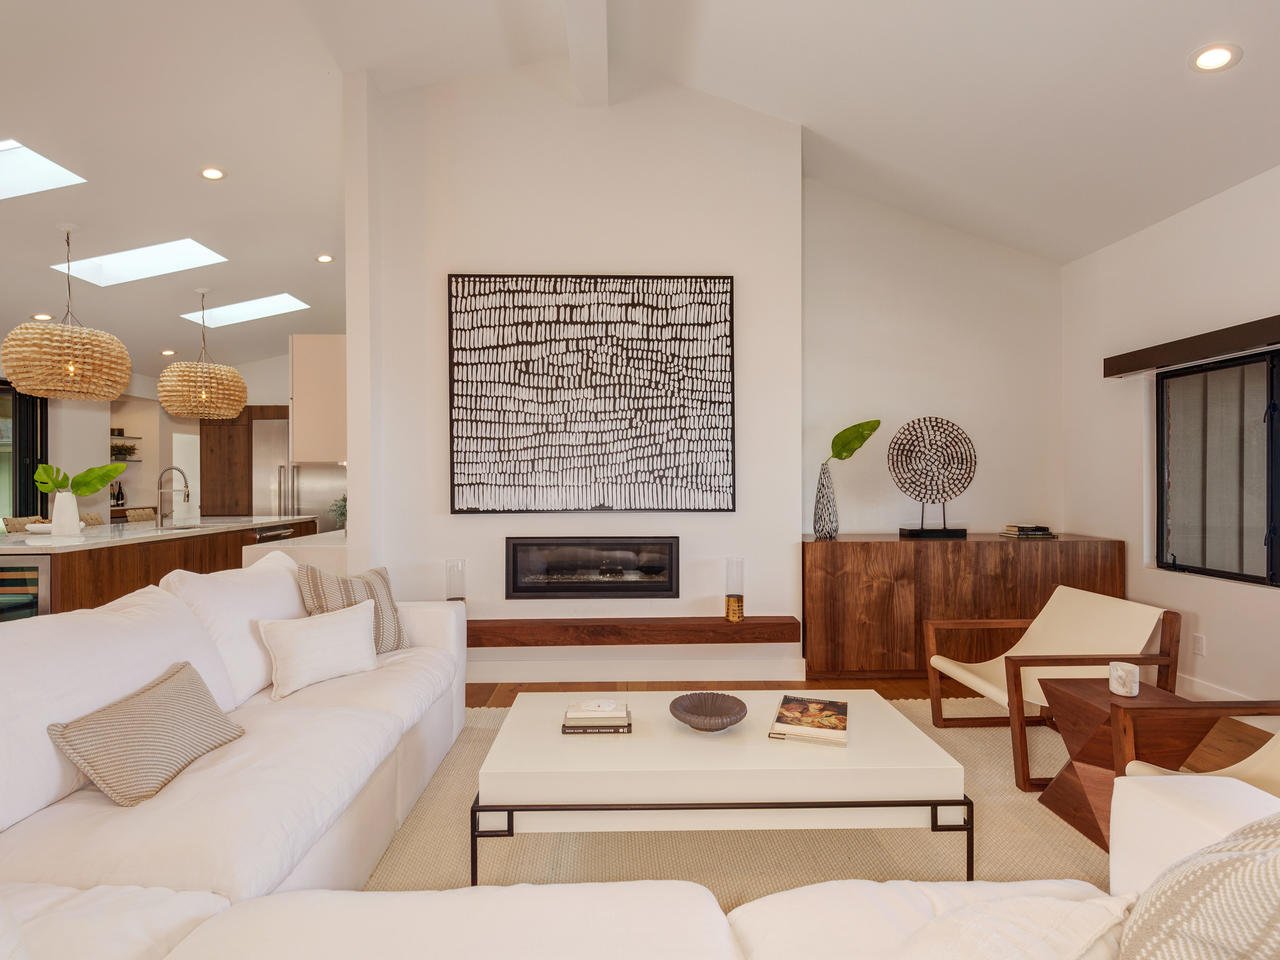
Living room with a white sectional, linear fireplace, and open kitchen beneath skylights.
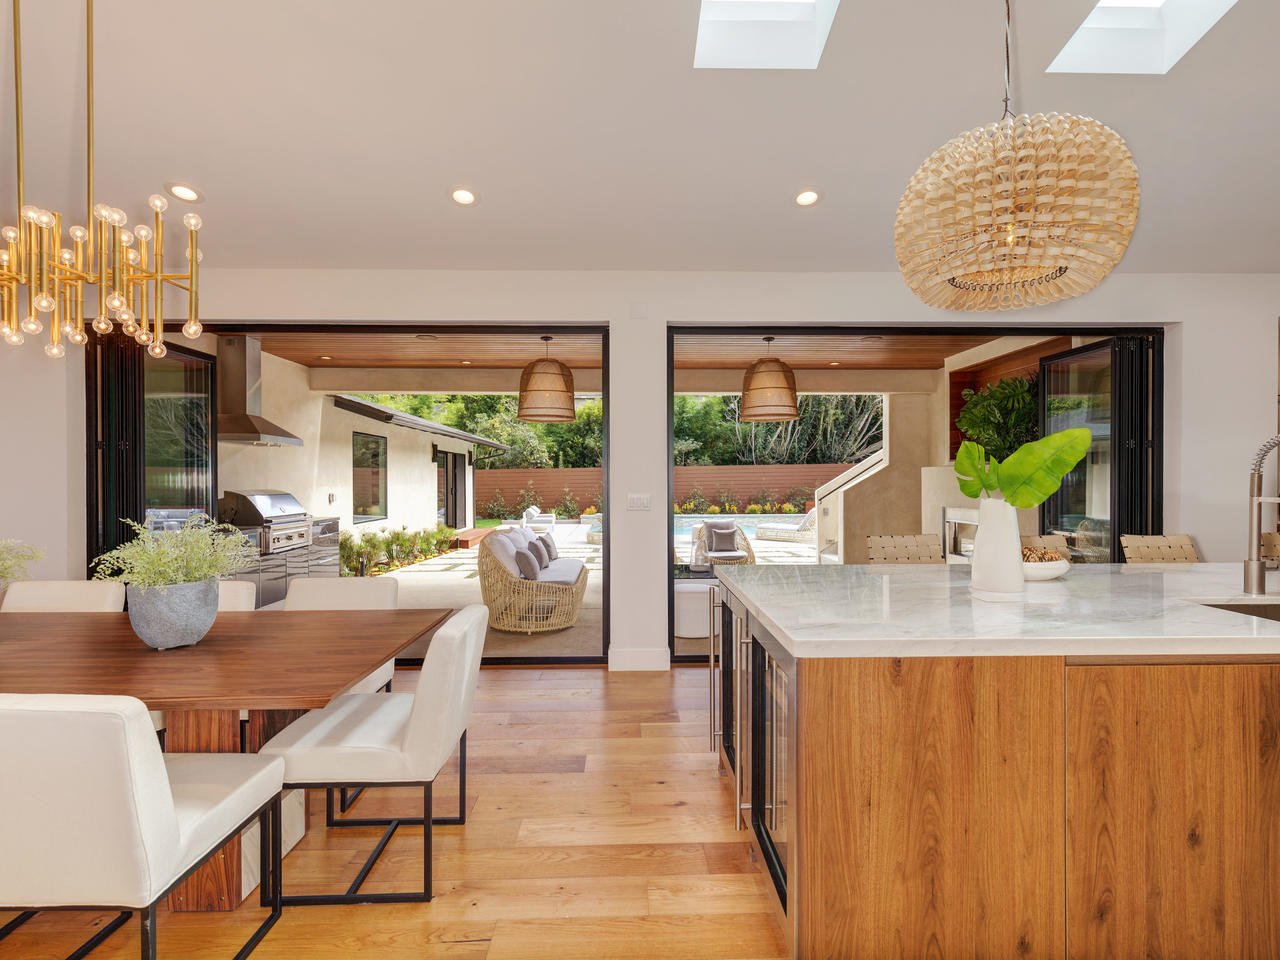
Modern kitchen and dining area opening onto a landscaped patio, with skylights and a large wood-front island.
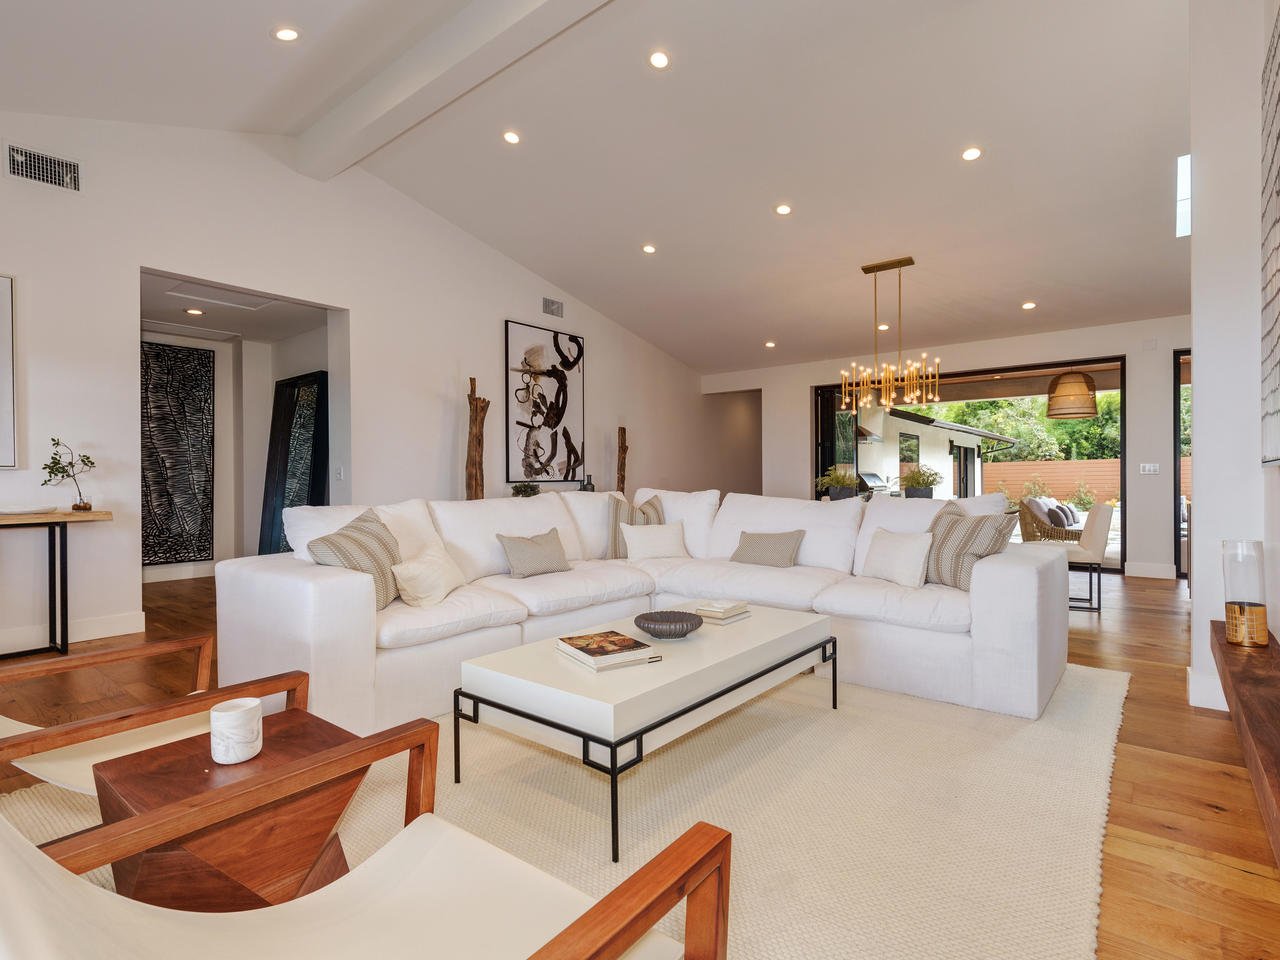
Living room with a white sectional, vaulted ceiling, wood flooring, and glass doors to the patio.
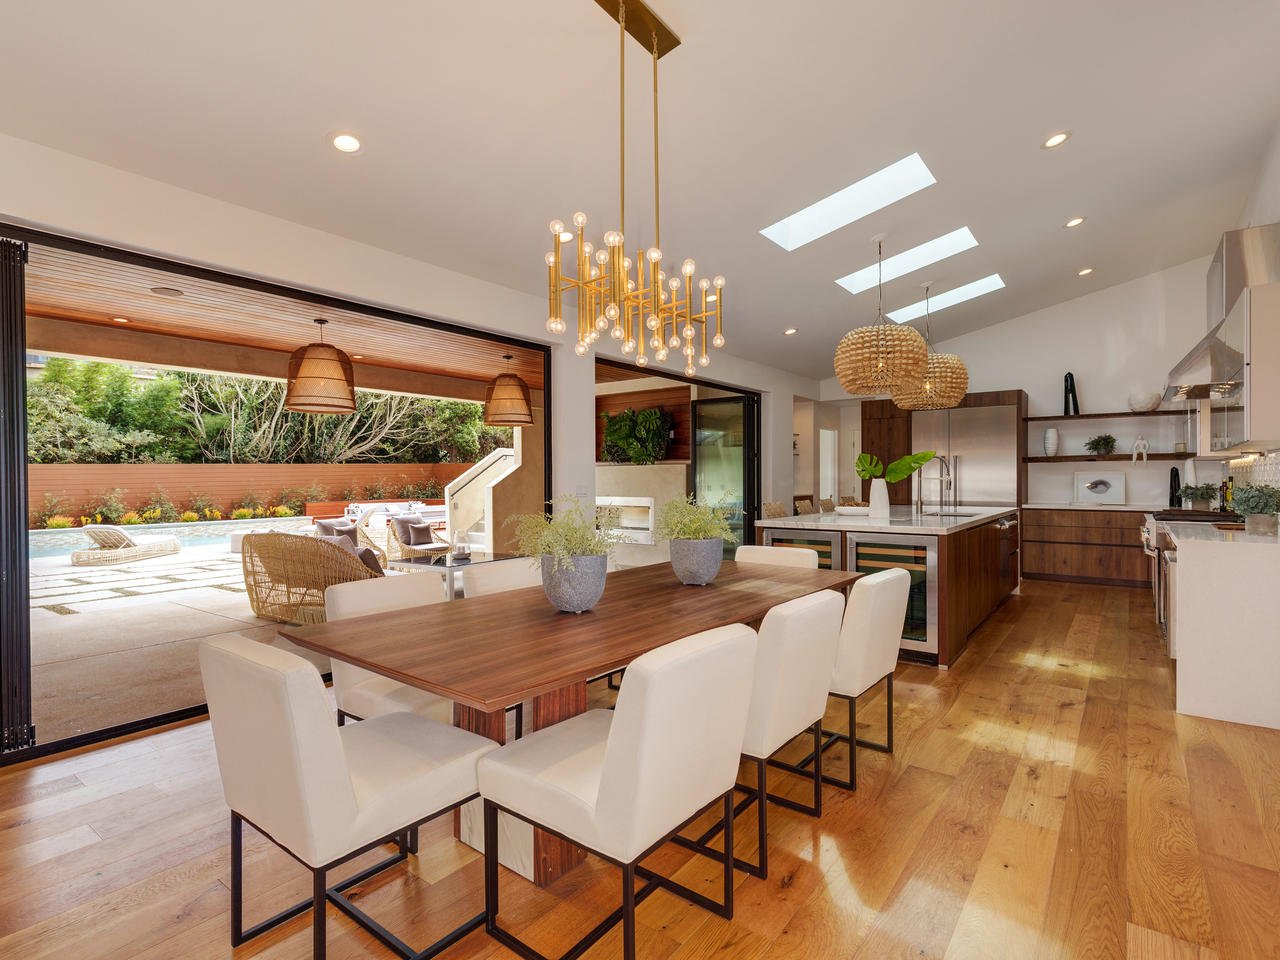
Open-plan dining room and kitchen with a walnut table beside sliding doors to a pool patio.
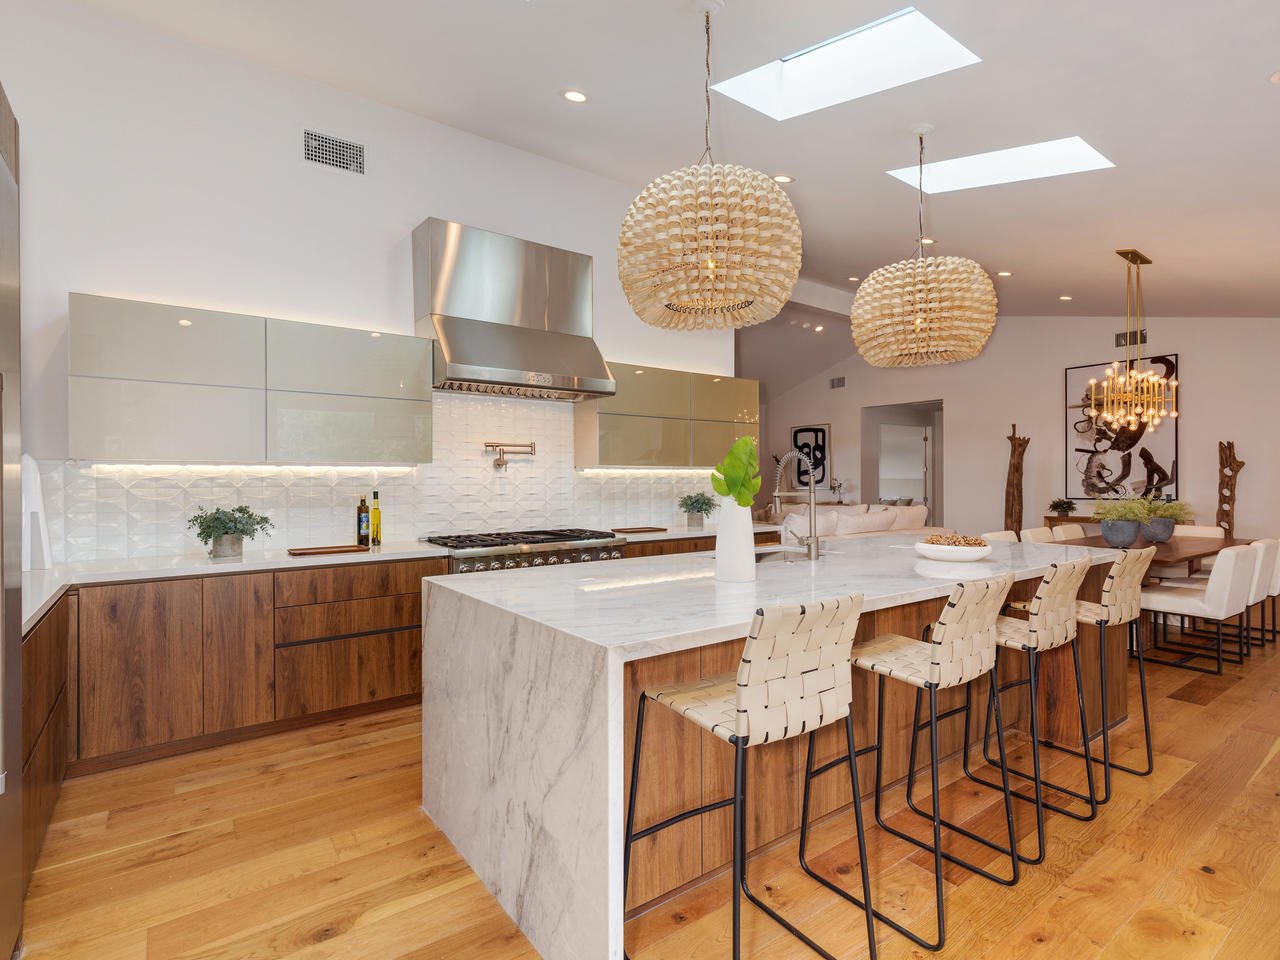
Open-plan kitchen with a marble waterfall island, walnut cabinetry, skylights, and woven pendant lights.
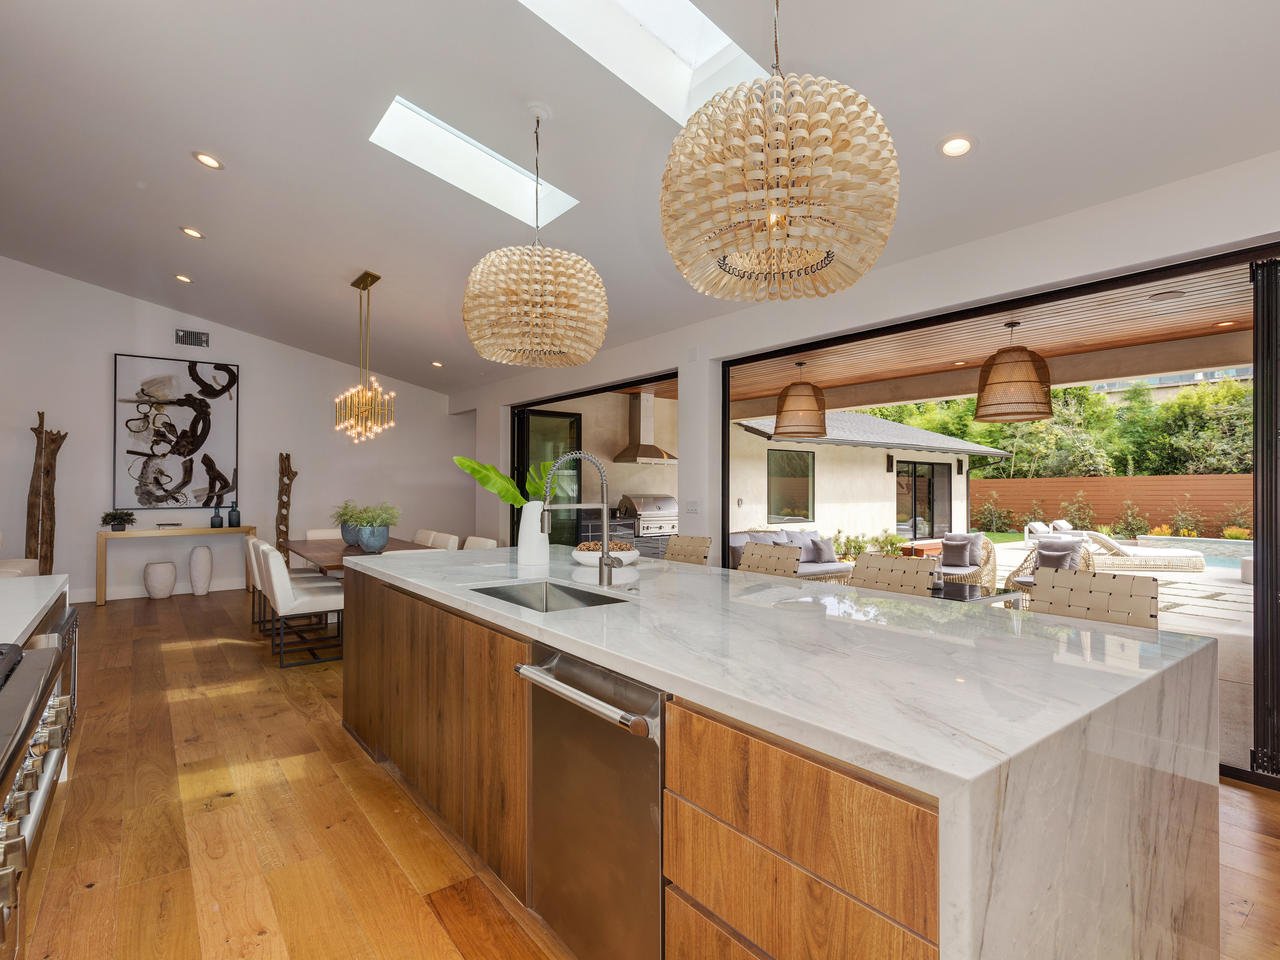
Open-plan kitchen with a marble island and wood cabinetry opening onto a furnished patio and pool.
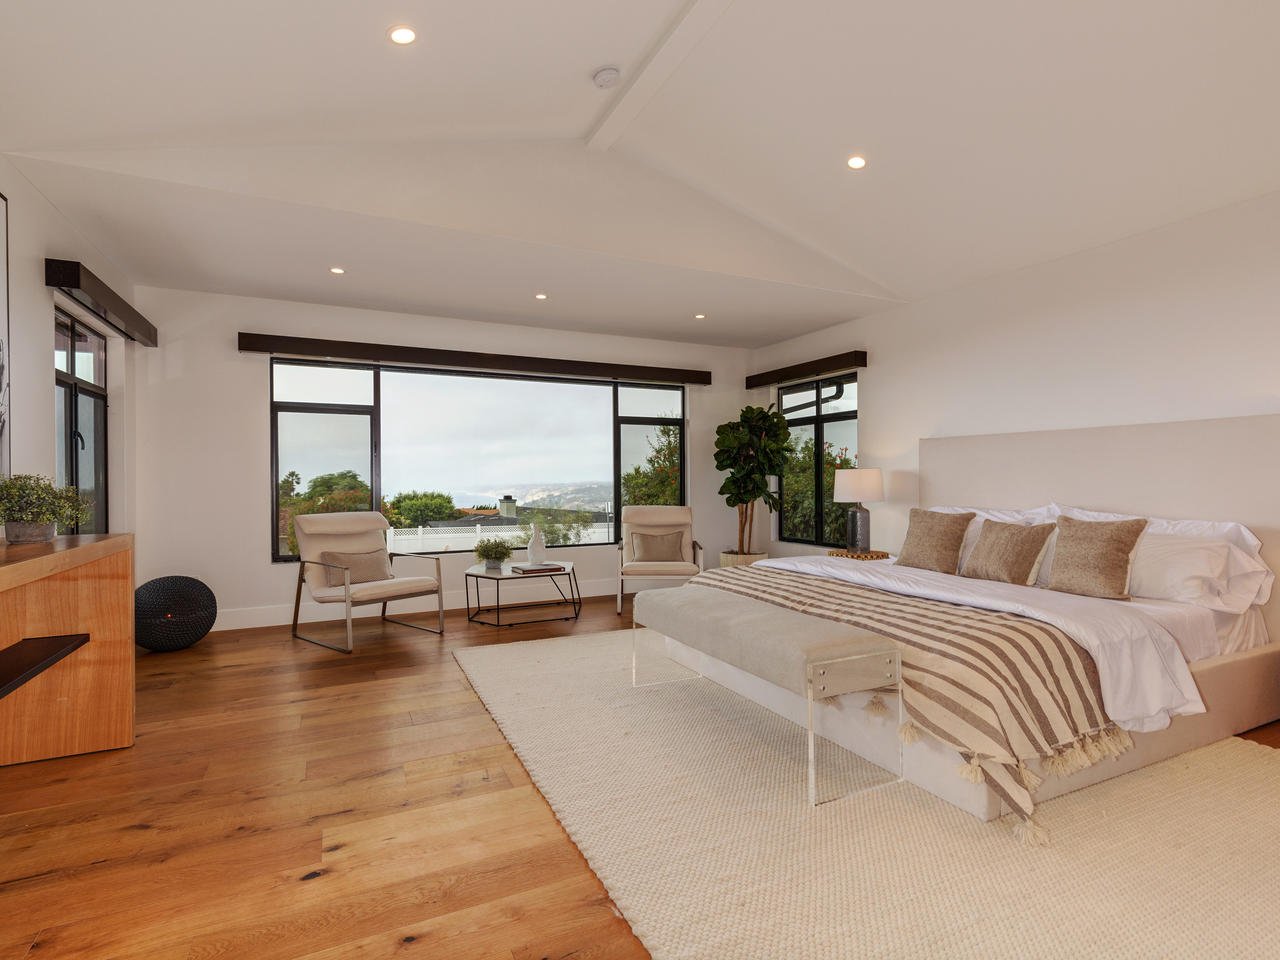
Staged bedroom with a large bed, vaulted ceiling, warm wood floors, and windows overlooking greenery and distant hills.
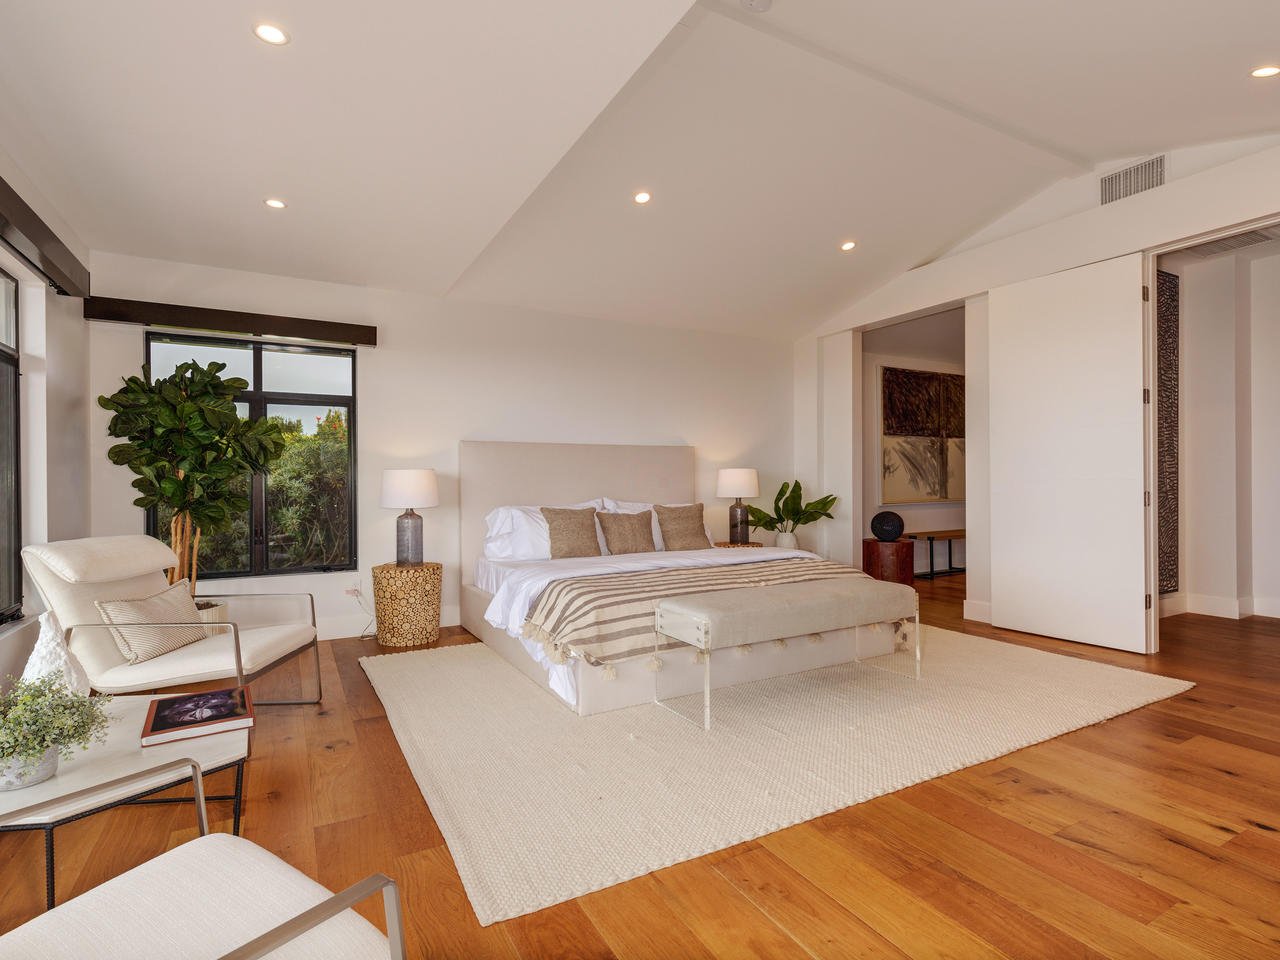
Furnished bedroom with a king-size bed, warm wood floors, and a window overlooking greenery.
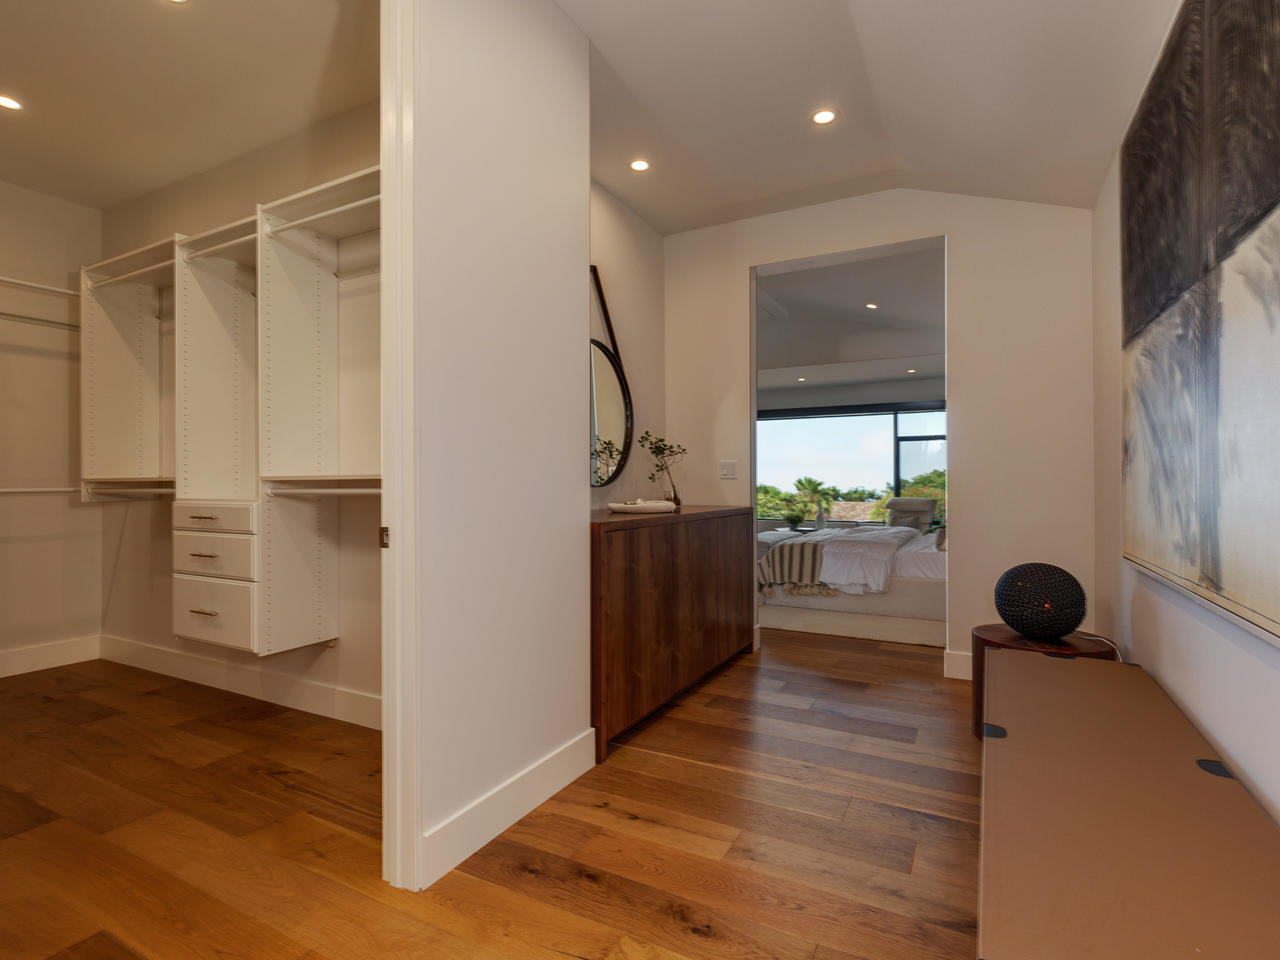
Dressing area with built-in white closet shelving, wood floors, and a view into the adjoining bedroom.
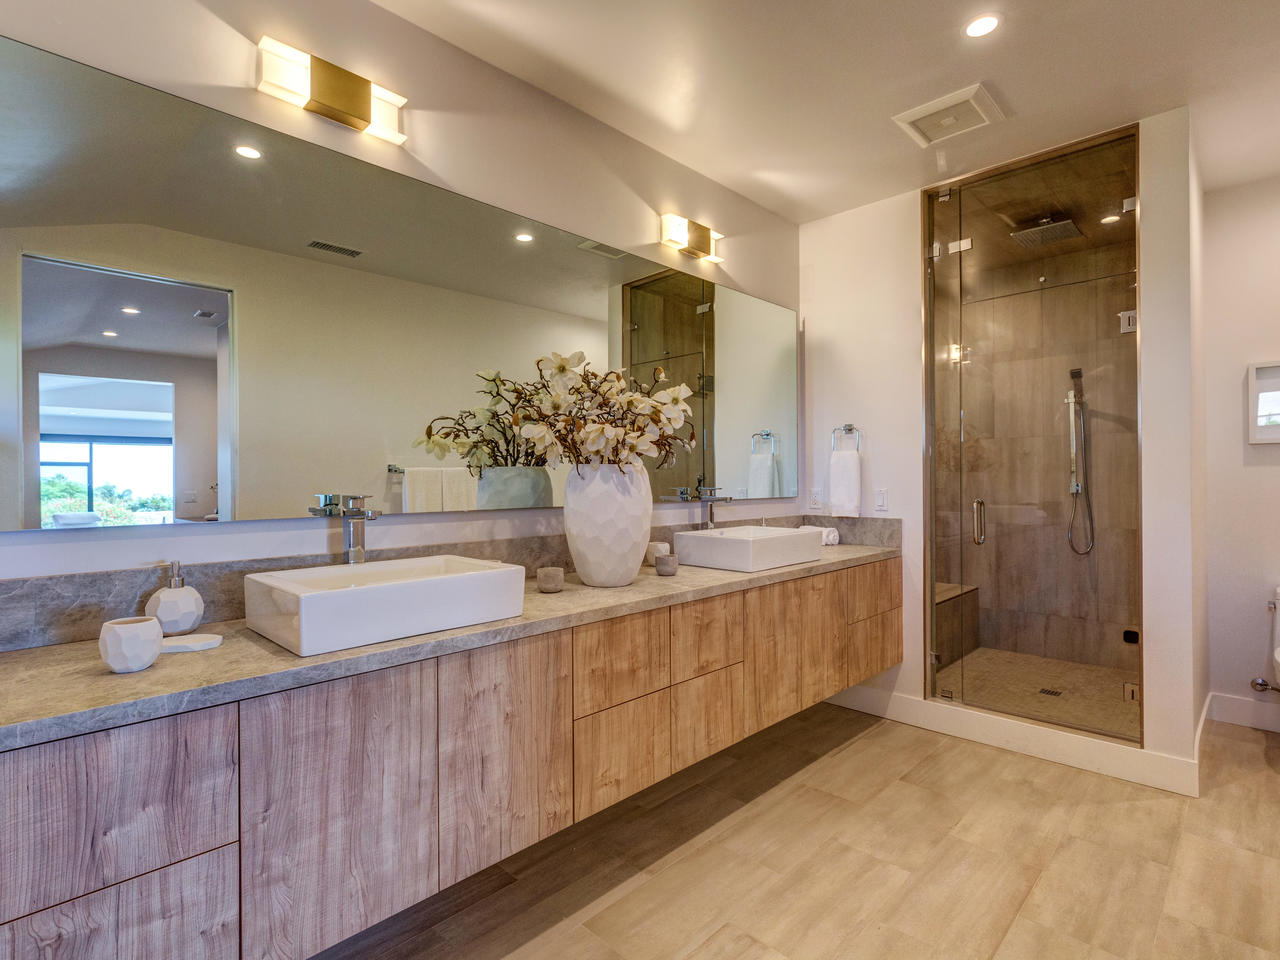
Modern bathroom with a double-sink wood vanity and glass-enclosed tiled shower.
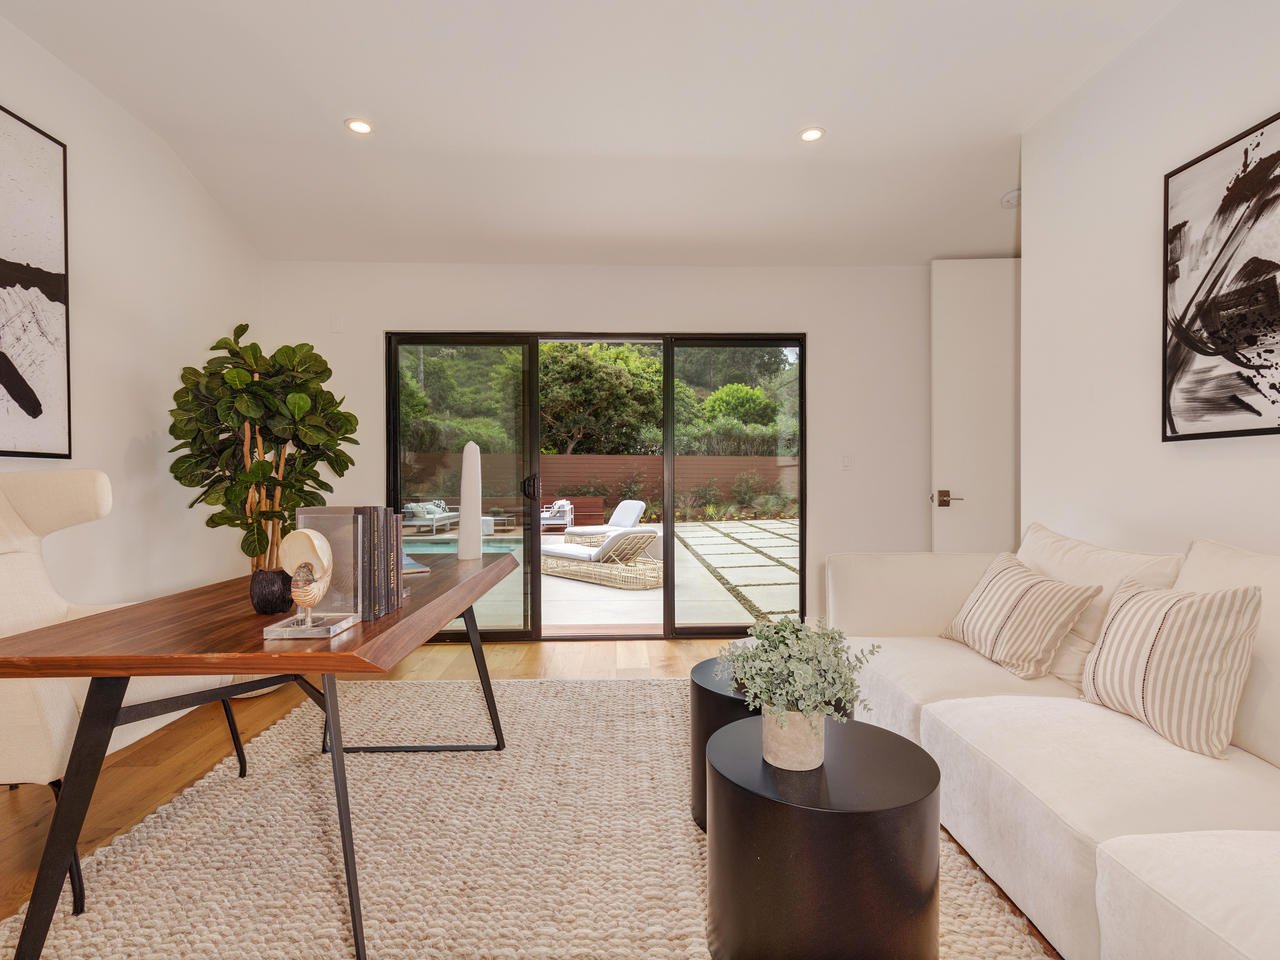
Living room with cream sectional and wood desk opening onto a patio and swimming pool.
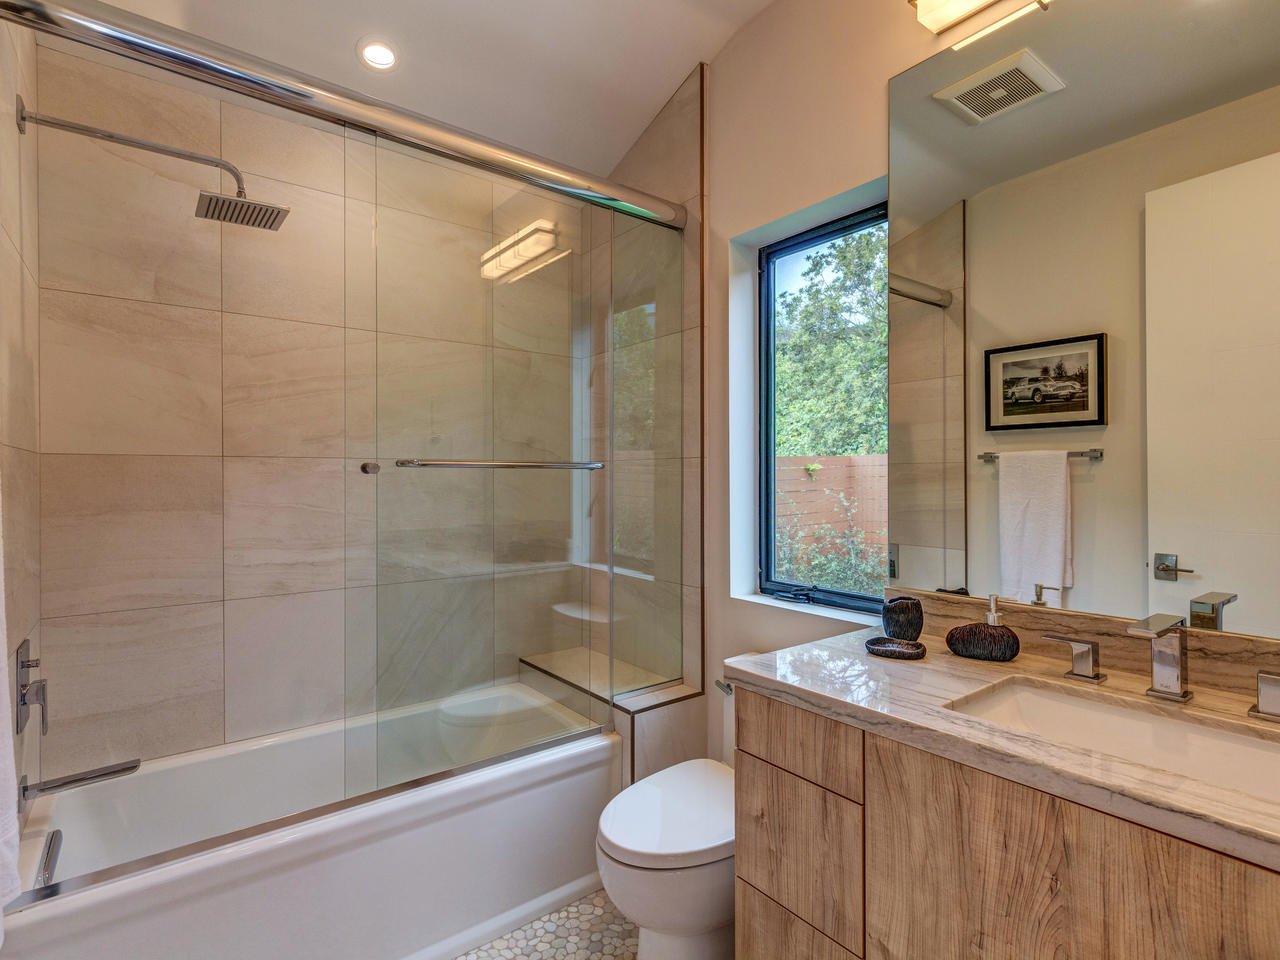
Bathroom with a glass shower-tub enclosure, marble-topped wood vanity, and window overlooking greenery.
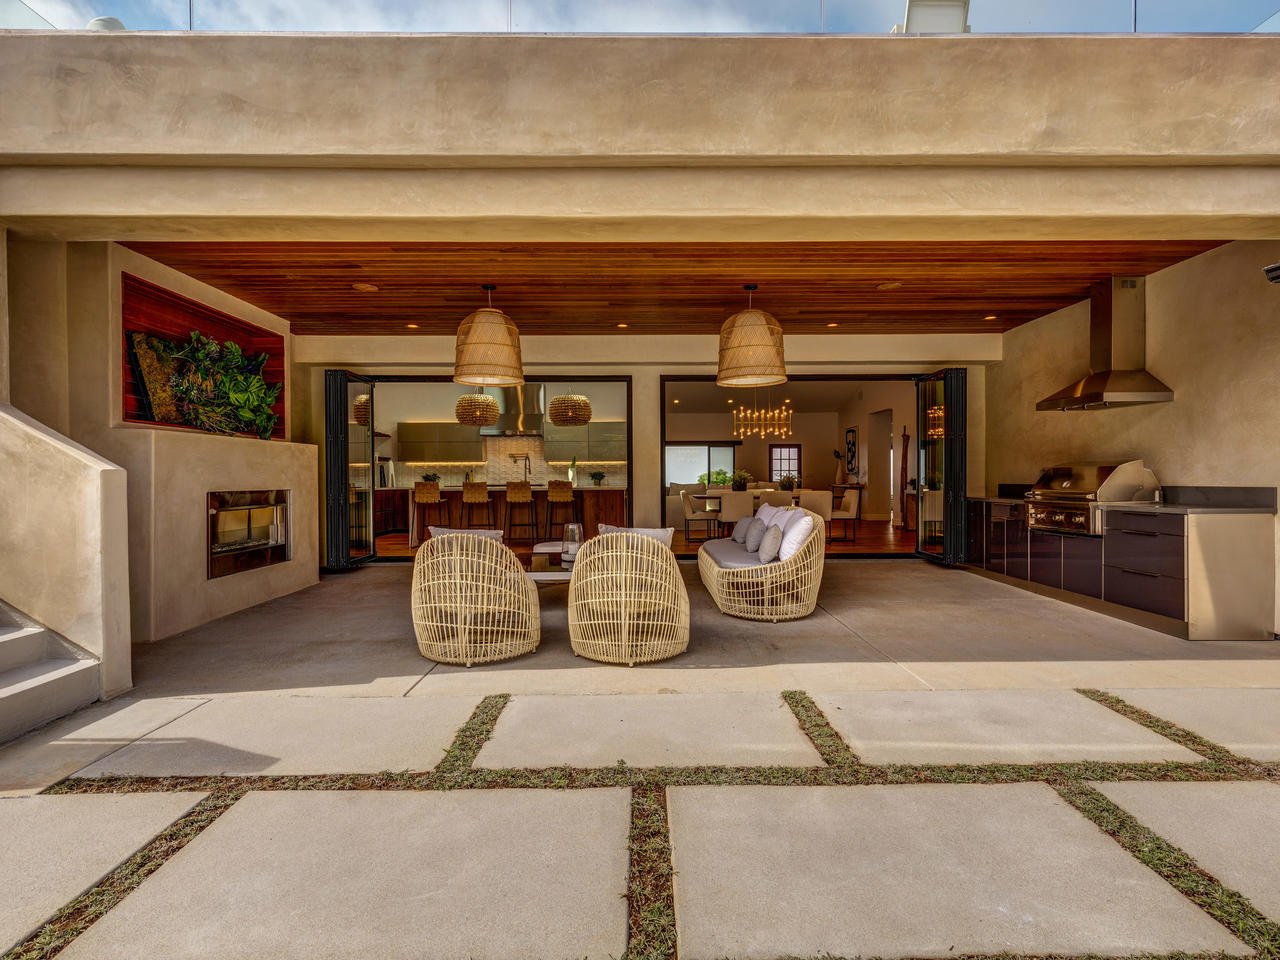
Covered outdoor living patio with woven chairs, fireplace, and built-in grill.
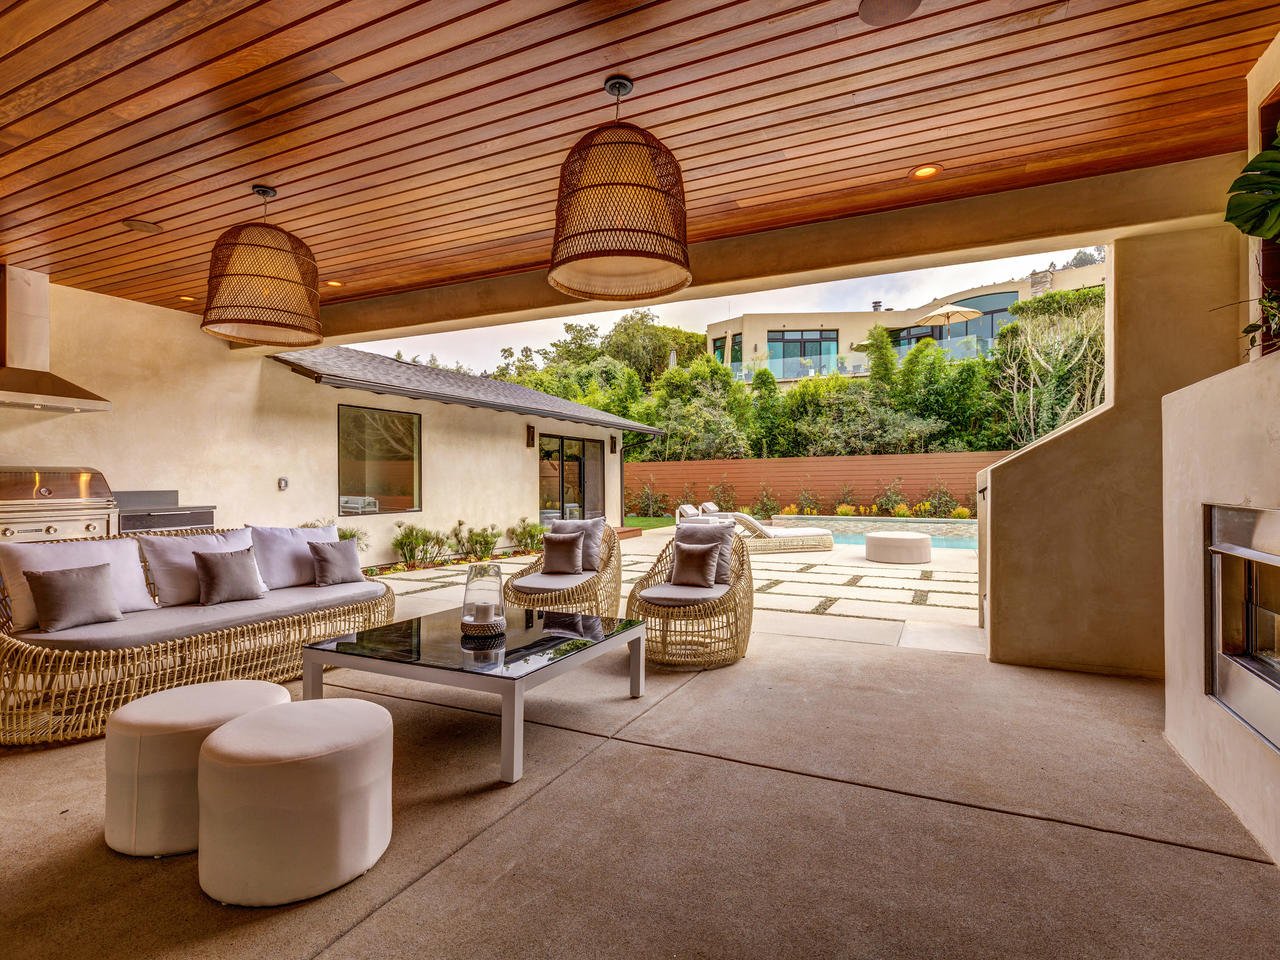
Covered patio with a slatted wood ceiling, woven seating, outdoor fireplace, and pool.
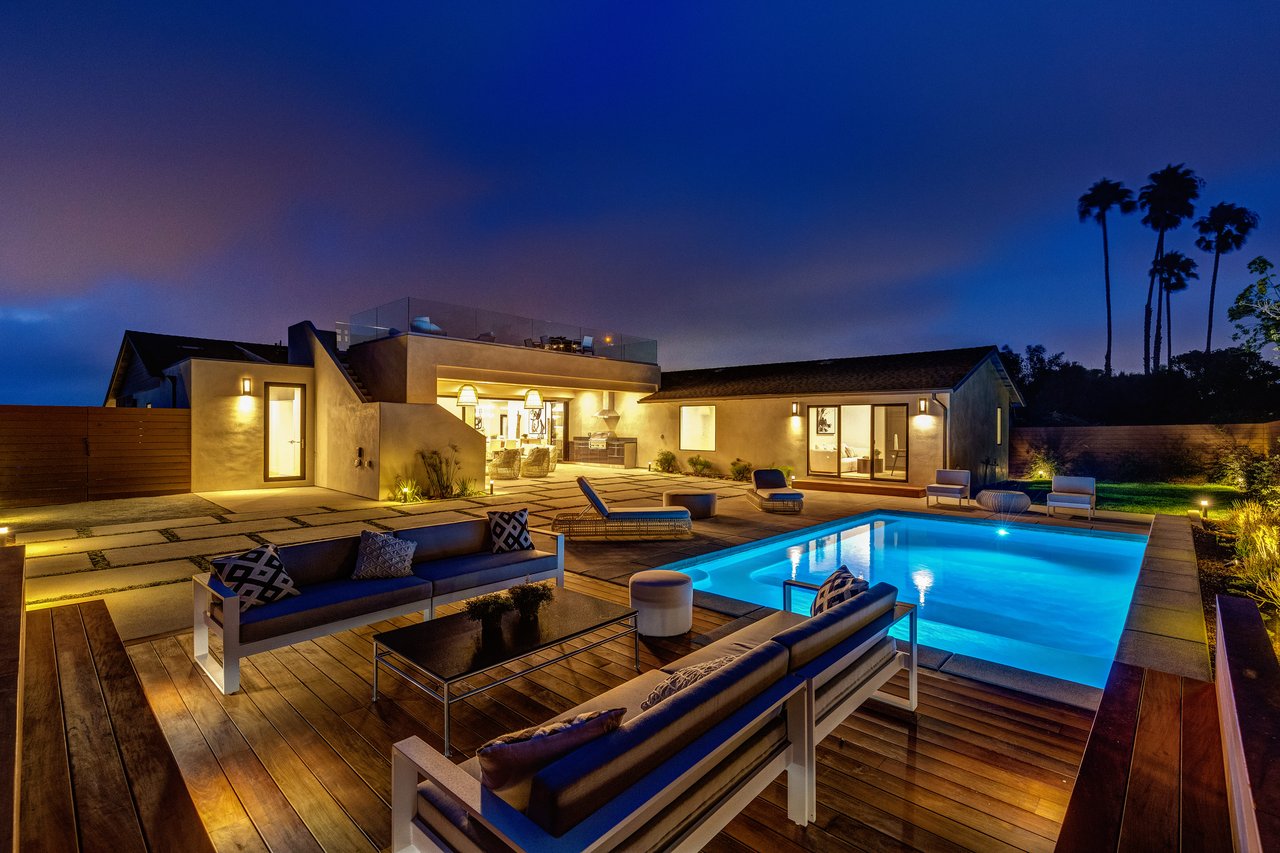
Modern La Jolla home with an illuminated pool, wood deck, and outdoor lounge seating at night.
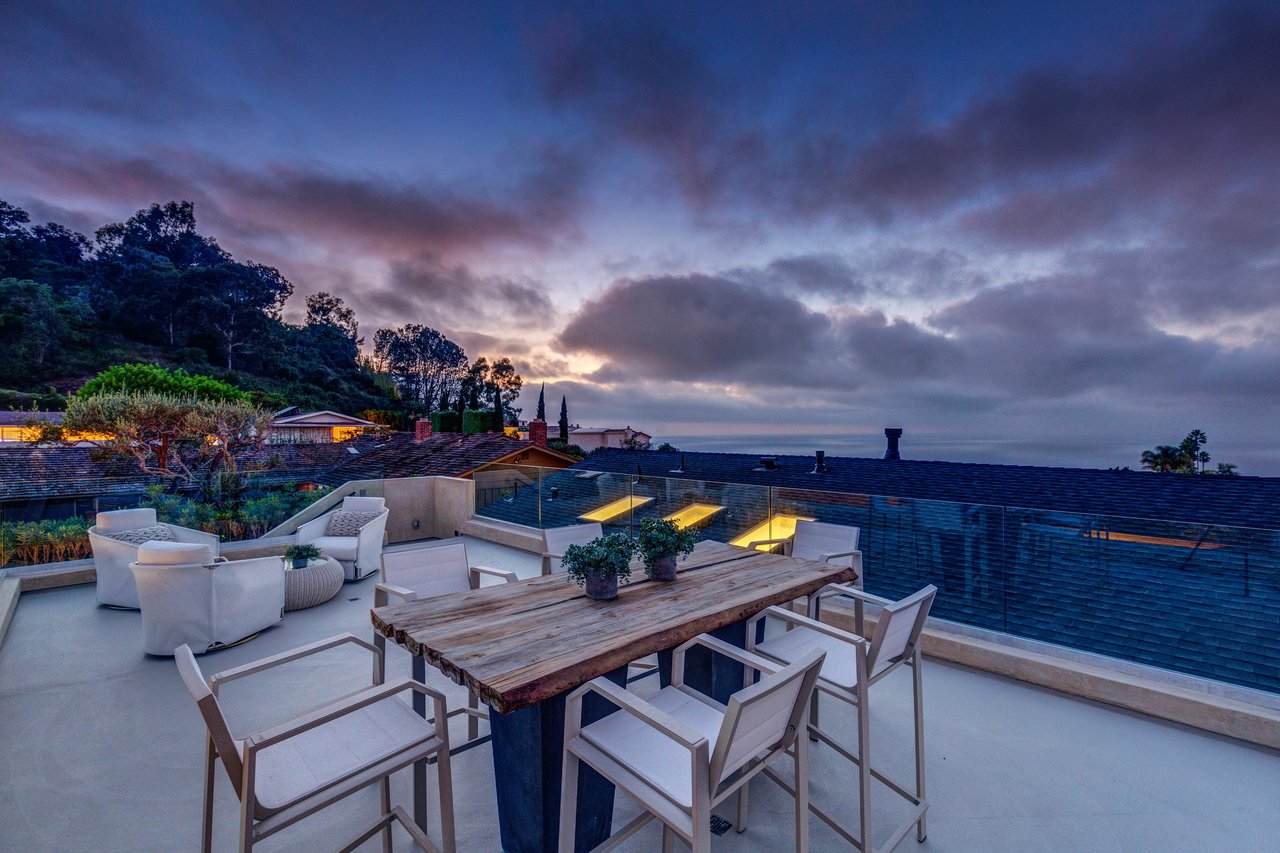
Rooftop terrace with a long dining table and ocean view at dusk.
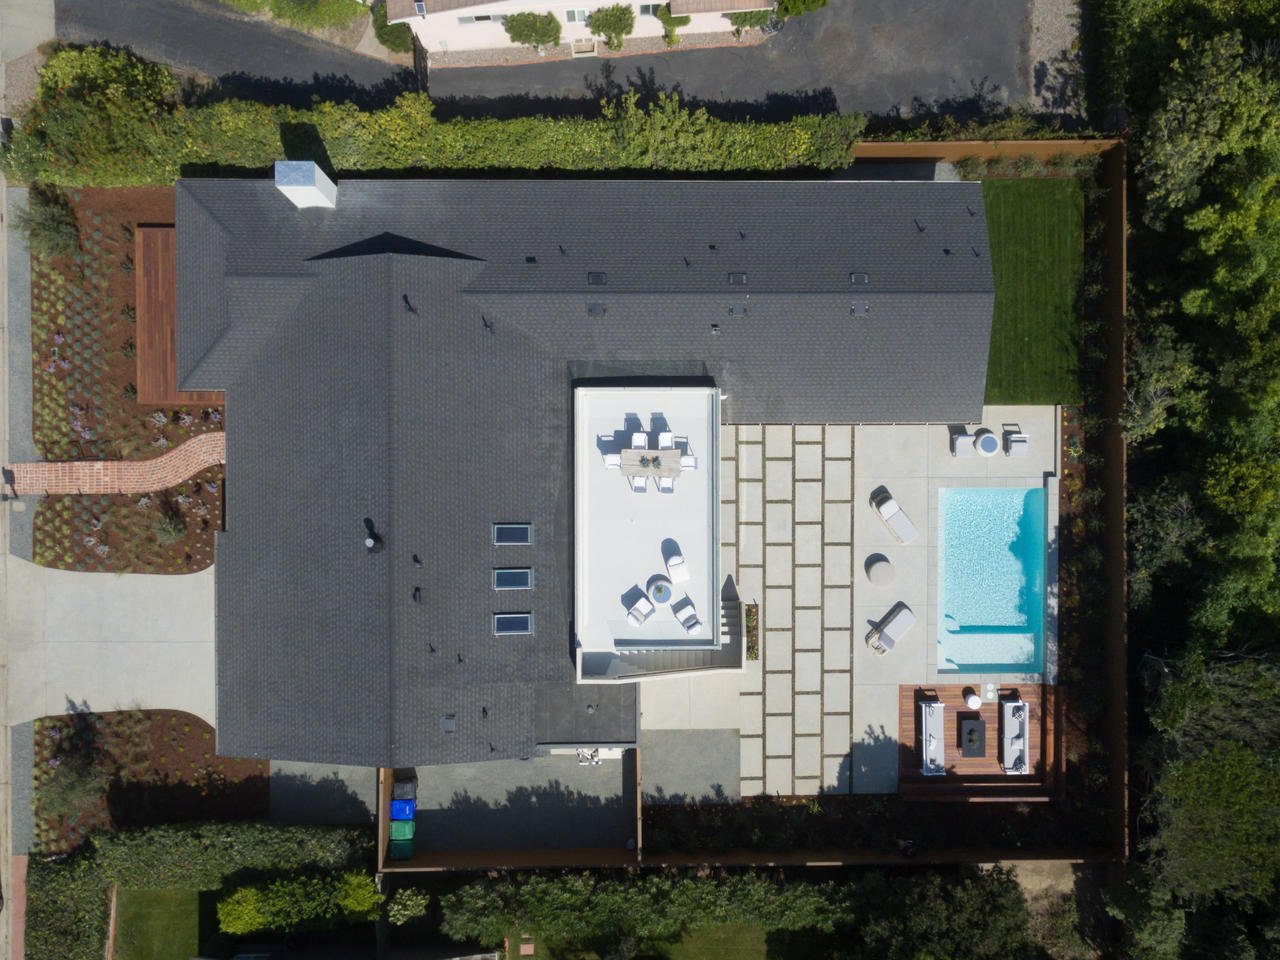
Aerial view of a home with a backyard pool, geometric patio, and rooftop terrace.

2345 Via Siena

2345 Via Siena, La Jolla, CA

$3,006,093

HIGHLIGHTS
  • 4 Beds
  • 4 Full Baths
  • 0.28 Acres Lot
  • 3,057 Sq.Ft. Living
  • 1961 Year Built
  • Sold Status

Style. Sophistication. History. Masterfully and entirely remodeled with only the finest materials, the single-level, inviting design seamlessly blends interior luxury with outdoor practicality. Enjoy breathtaking North Shore La Jolla views from the vaulted living room, sumptuous master suite, and rooftop deck. Formerly the residence of Nobel Prize winning physicist Dr. Maria Goeppert Mayer, the opportunity to enjoy an estate of such relevance and uncompromising luxury is rare.

Show MoreShow Less
Derek Harms

Derek Harms

Founder | CEO

FEATURES & AMENITIES

Interior

  • Total Bedrooms4
  • Total Bathrooms4
  • Full Bathrooms4

Area & Lot

  • Status Sold
  • Living Area3,057 Sq.Ft.
  • Lot Area0.28 Acres
  • TypeResidential
  • YEAR BUILT1961

Exterior

  • Garage Spaces2

Financial

  • Sales Price$3,006,093

WORK WITH US

For a truly white-glove real estate experience, look nowhere else but here.

Contact Us

Follow Us on Instagram