16287 Oak Creek Trail, Poway, CA 92064
16287 Oak Creek Trl
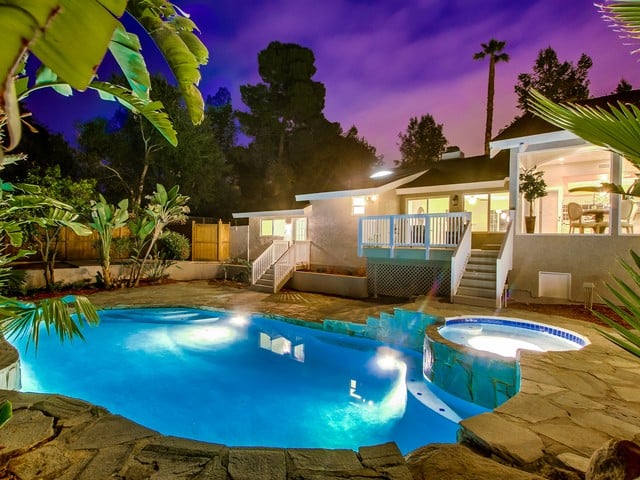
Home with a brightly lit swimming pool and raised circular spa at dusk.
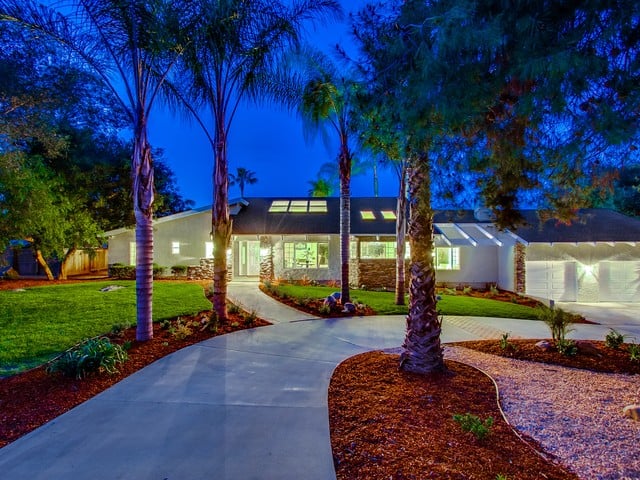
Single-story home at dusk with a curved driveway, palm trees, and illuminated windows.
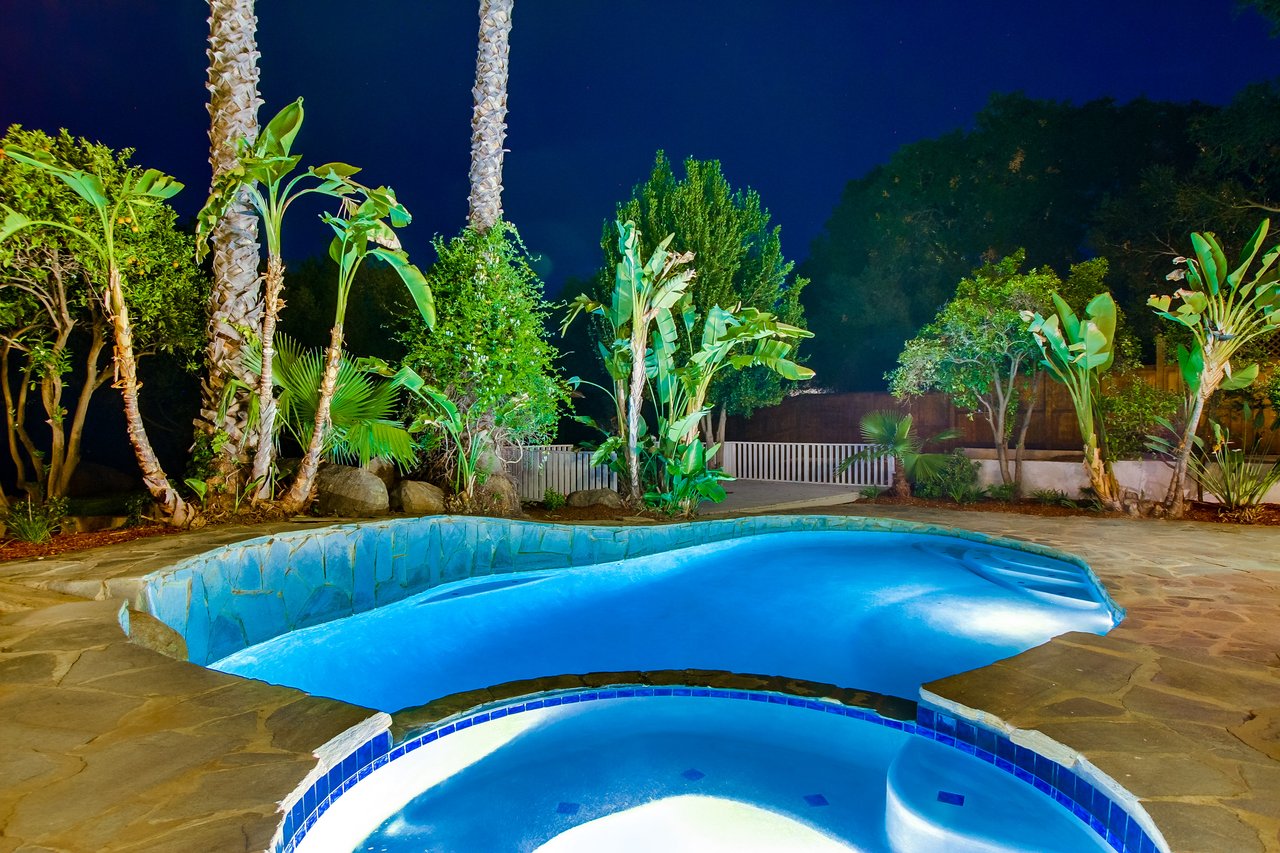
Curved swimming pool and raised spa amid tropical landscaping, palms, and a stone patio at night.
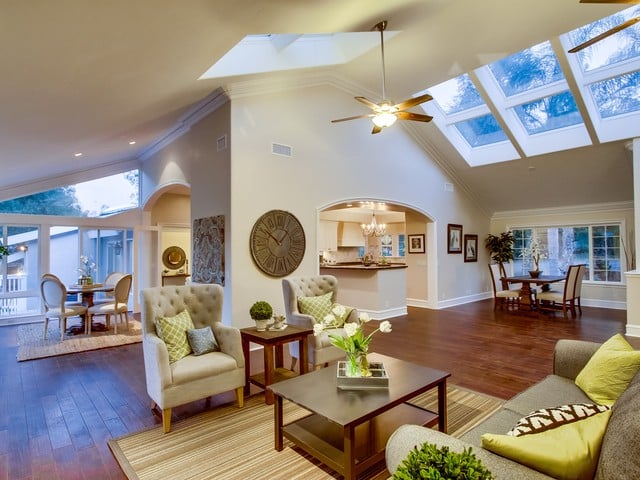
Living room with a fireplace, two skylights, hardwood floors, and a large window overlooking greenery.
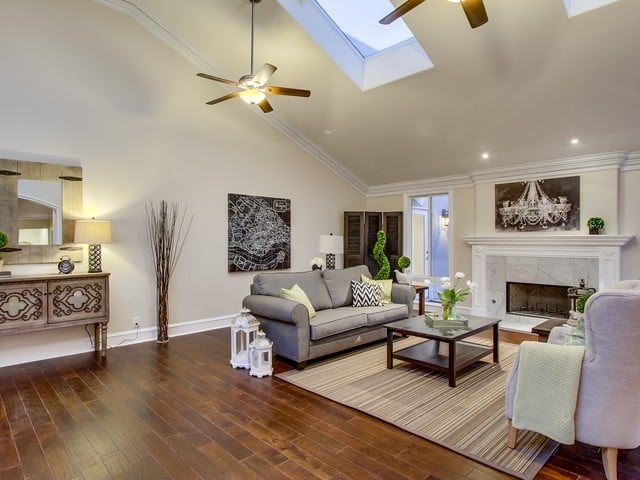
Living room with vaulted ceiling, skylights, fireplace, and gray seating.
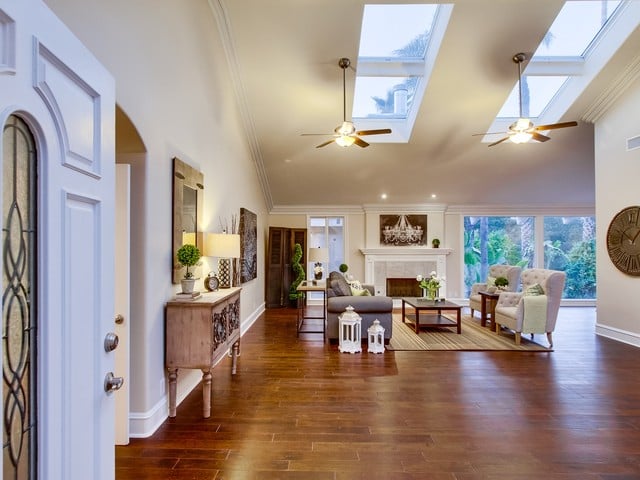
Open-plan living room with vaulted skylit ceiling, hardwood floors, and adjoining dining area.
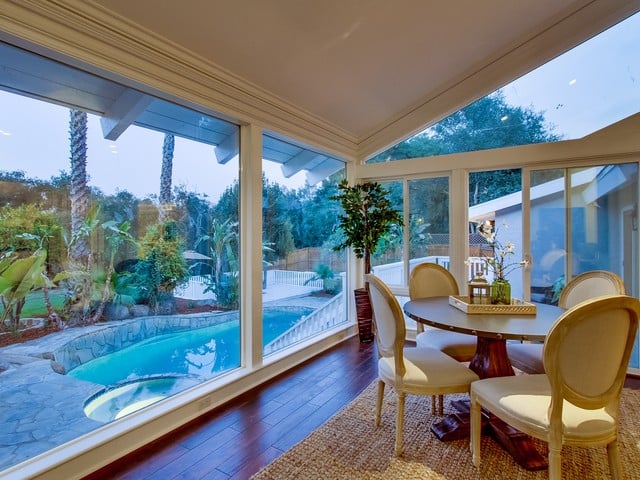
Dining area with large windows overlooking a swimming pool and landscaped yard.
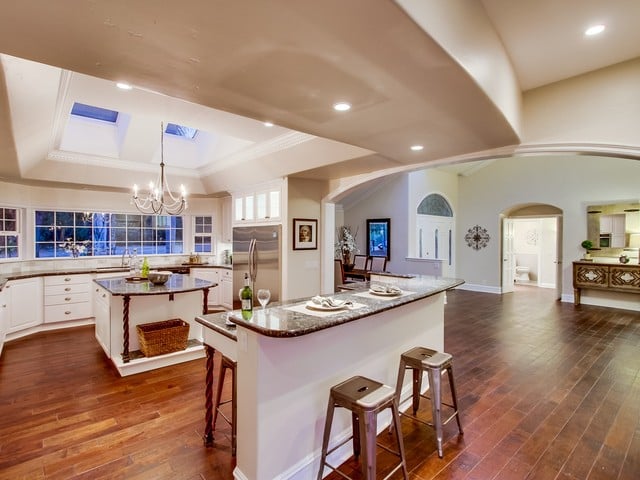
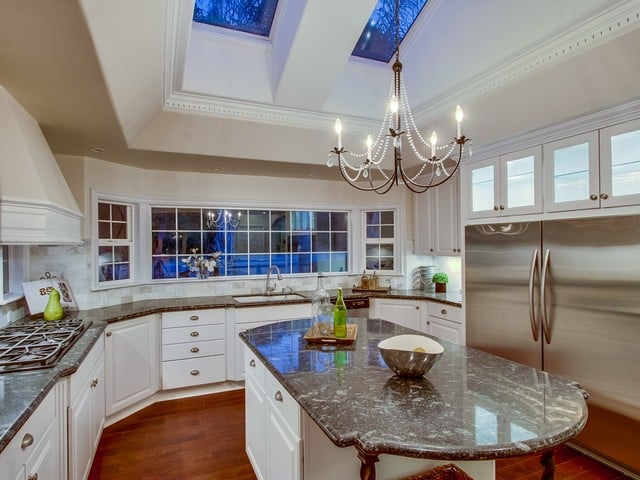
Open-plan kitchen with two granite-topped islands, white cabinets, and dark wood floors.
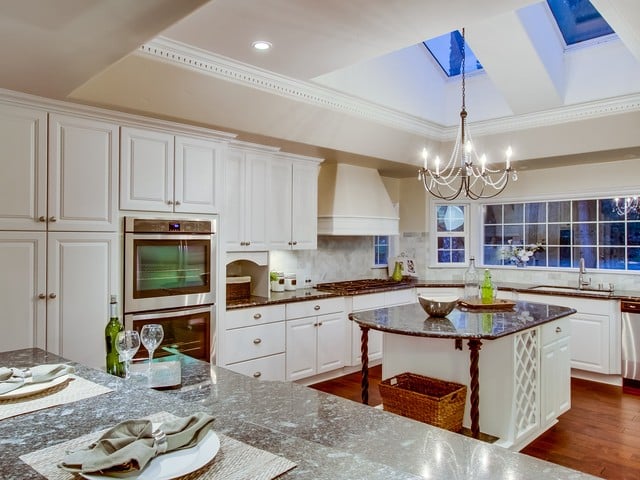
Kitchen with white cabinetry, a stone-topped island, double ovens, and skylights.
White kitchen with a large stone island, stainless steel refrigerator, wide windows, and skylights.
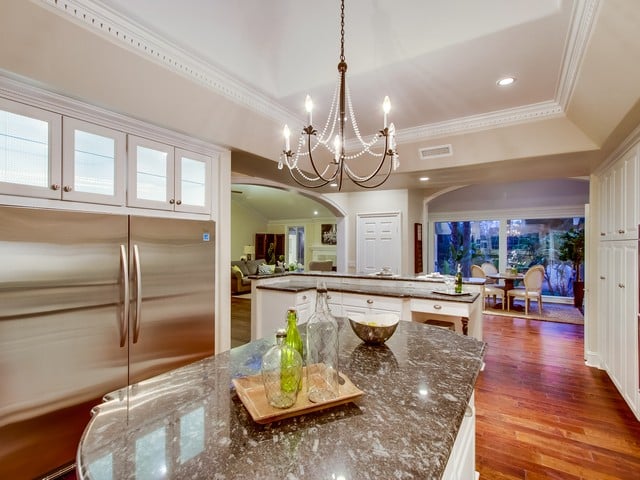
Kitchen with a granite island, stainless steel refrigerator, and chandelier opening to a dining area.
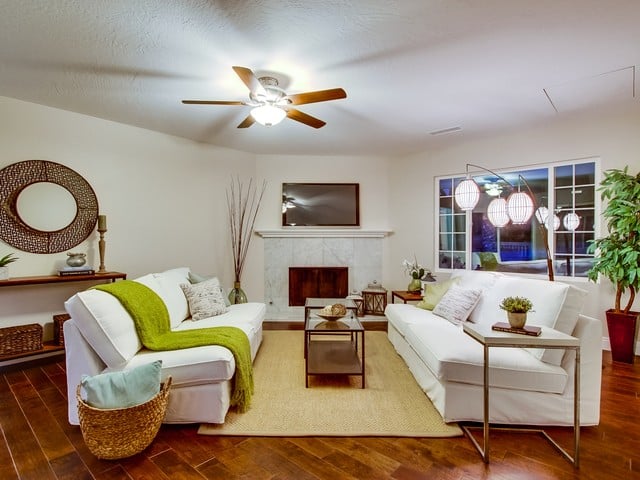
Living room with white sofas, a green throw, a fireplace, and large gridded windows.
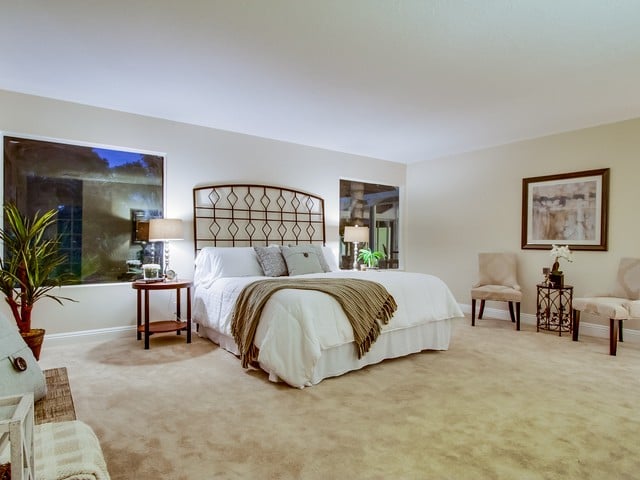
Bedroom with a large bed, patterned metal headboard, and cream carpeting.
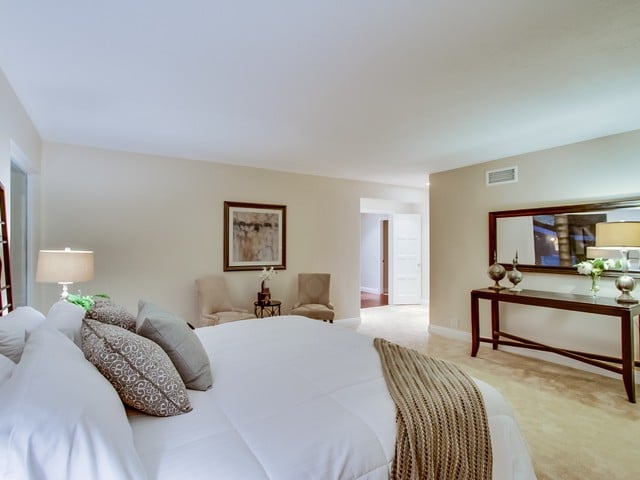
Bedroom with a white bed, patterned pillows, and a dark console table beneath a large mirror.
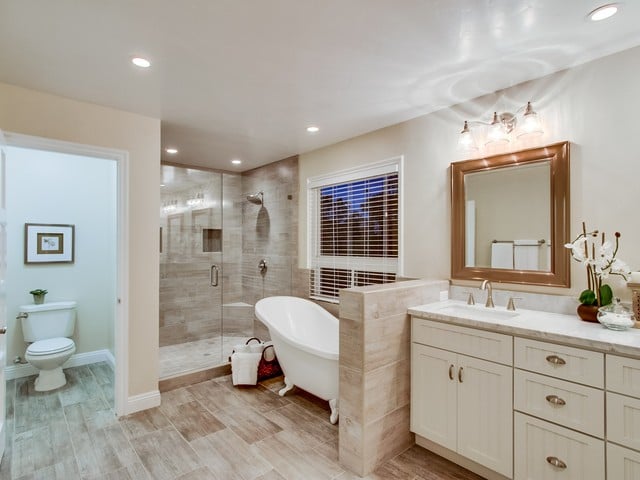
Bathroom with a freestanding tub, glass shower, double vanity, and separate toilet alcove.
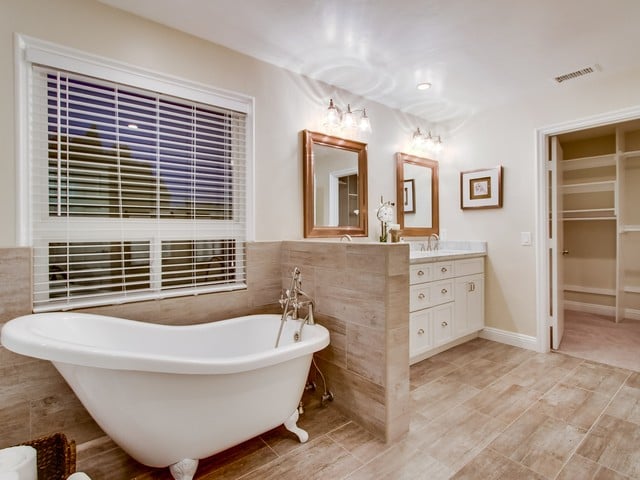
Bathroom with a freestanding soaking tub, double vanity, and open walk-in closet.
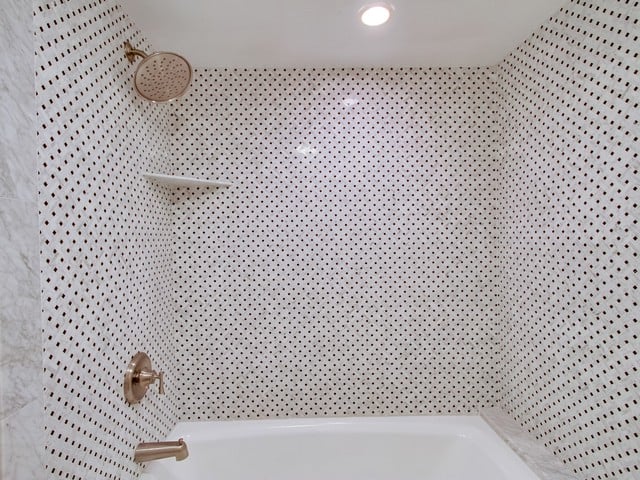
Bathroom tub and shower with patterned white tile and brass-colored fixtures.
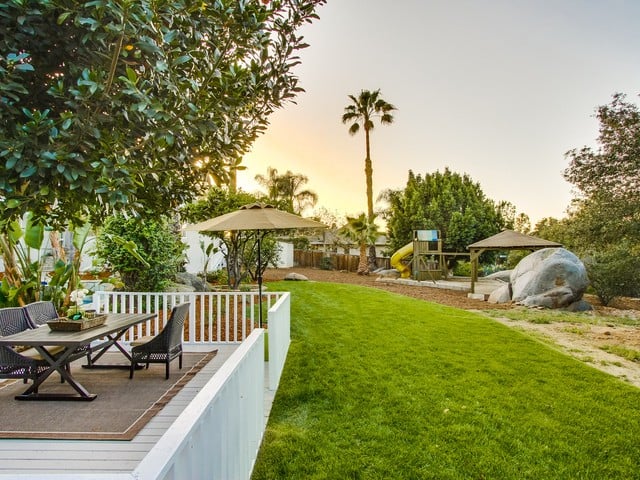
Backyard with a broad lawn, raised white deck and seating, mature trees, boulders, and a play structure.
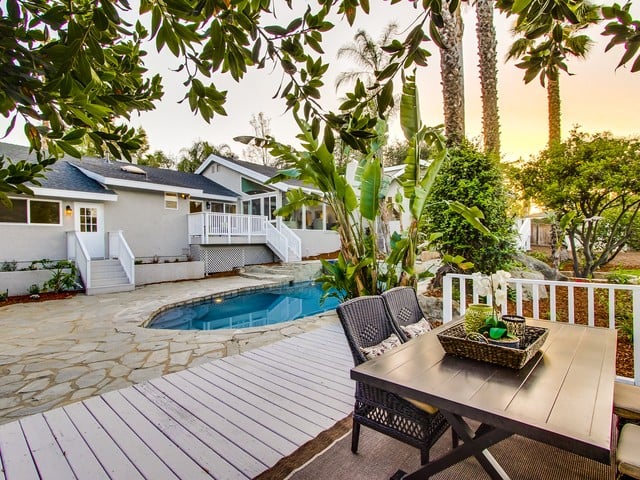
Backyard pool and patio with outdoor dining furniture, stone paving, and tall palm trees.
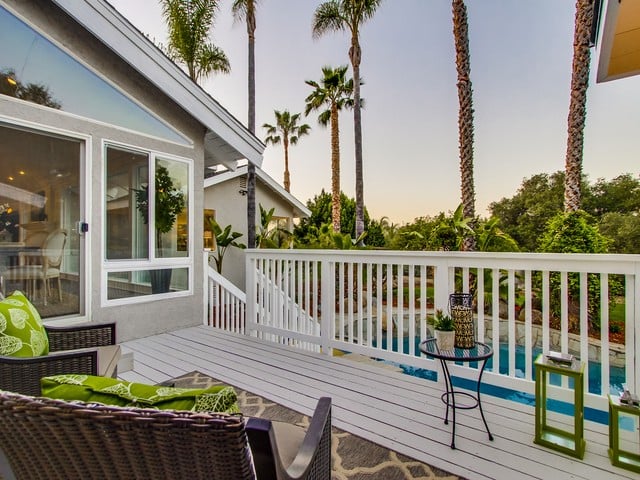
Furnished deck overlooking a pool, with white railing, wicker seating, and tall palm trees.
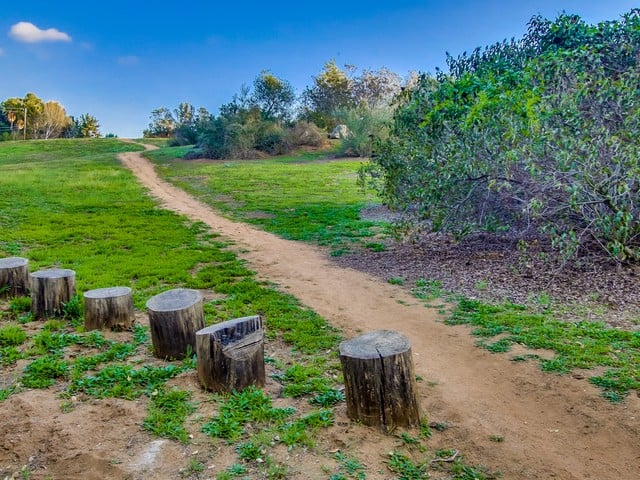
Dirt trail winding through green open space, with cut tree stumps along the path.

16287 Oak Creek Trl
16287 Oak Creek Trail, Poway, CA

$1,125,000

HIGHLIGHTS
  • 4 Beds
  • 4 Full Baths
  • 1 Half Bath
  • 1.36 Acres Lot
  • 3,585 Sq.Ft. Living
  • 1981 Year Built
  • Sold Status

Another prestige offering from Sonoca Corporation. Thoroughly remodeled single-level home in sought after Green Valley and PUSD. Situated on a large 1.36-acre private lot with an abundance of mature trees, granite boulders, and year-round stream, this light, and bright home truly reflect "The City in The Country". Stunning kitchen with granite counters, stainless steel appliances, and walk-in pantry. New roof, new dual HVAC's, new maple floors, new windows, designer bathrooms, pool, spa, and much more.

Show MoreShow Less
Derek Harms

Derek Harms

Founder | CEO

FEATURES & AMENITIES

Interior

  • Total Bedrooms4
  • Total Bathrooms4.5
  • Full Bathrooms4
  • Half Bathrooms1

Area & Lot

  • Status Sold
  • Living Area3,585 Sq.Ft.
  • Lot Area1.36 Acres
  • TypeResidential
  • YEAR BUILT1981

Exterior

  • Garage Spaces9

Financial

  • Sales Price$1,125,000

WORK WITH US

For a truly white-glove real estate experience, look nowhere else but here.

Contact Us

Follow Us on Instagram