13133 Glen Circle Road, Poway, CA 92064
13133 Glen Cirle Rd
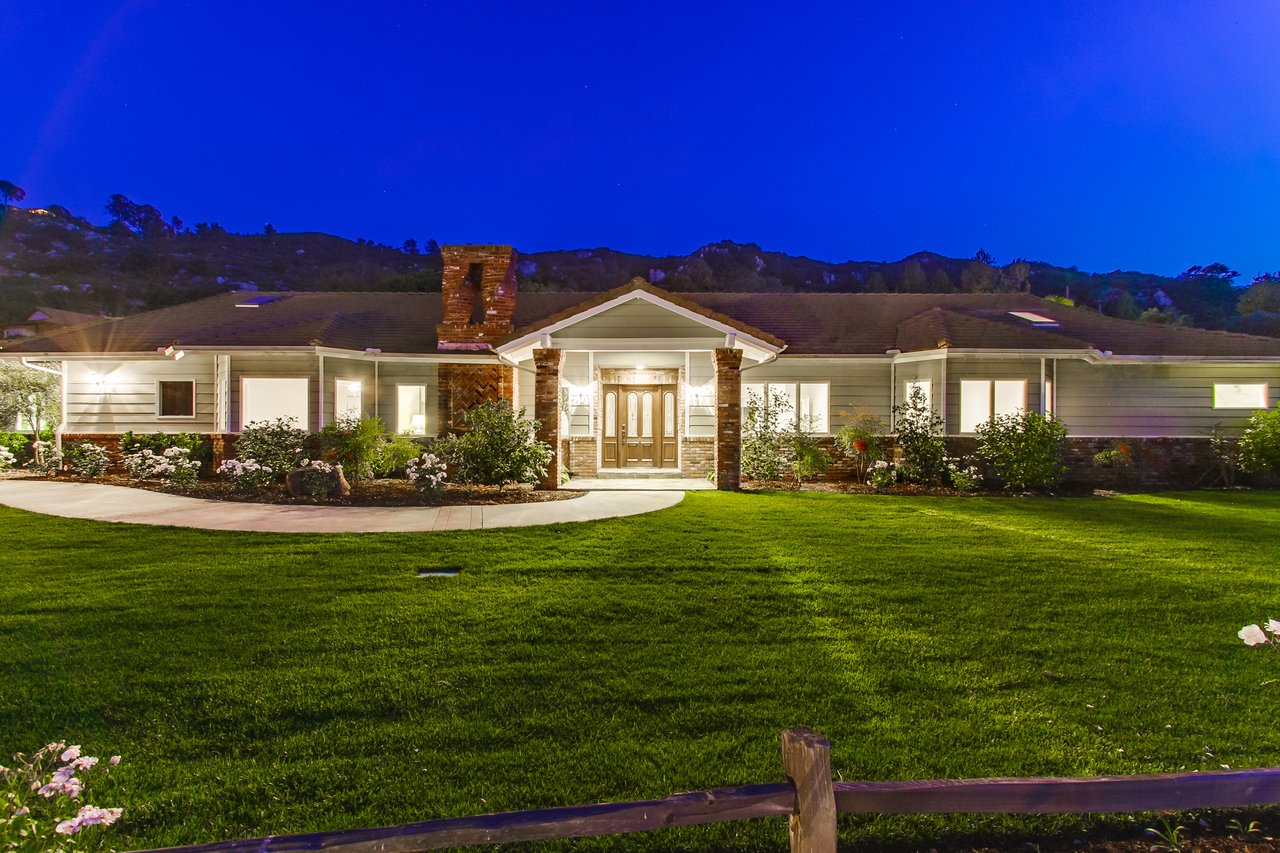
Single-story home at night with an illuminated brick-column entry and broad front lawn.
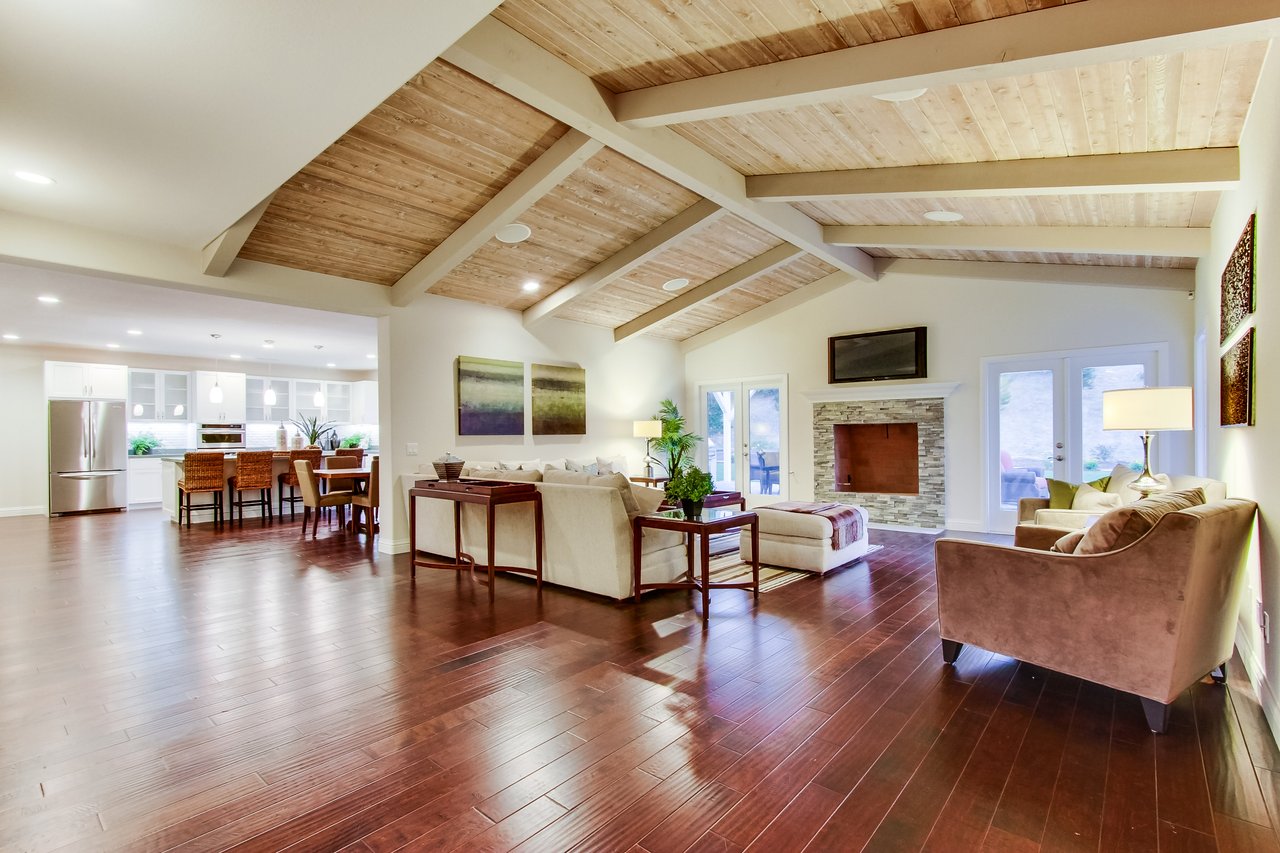
Living room with vaulted wood-beamed ceiling, stone fireplace, dark hardwood floors, and open kitchen.
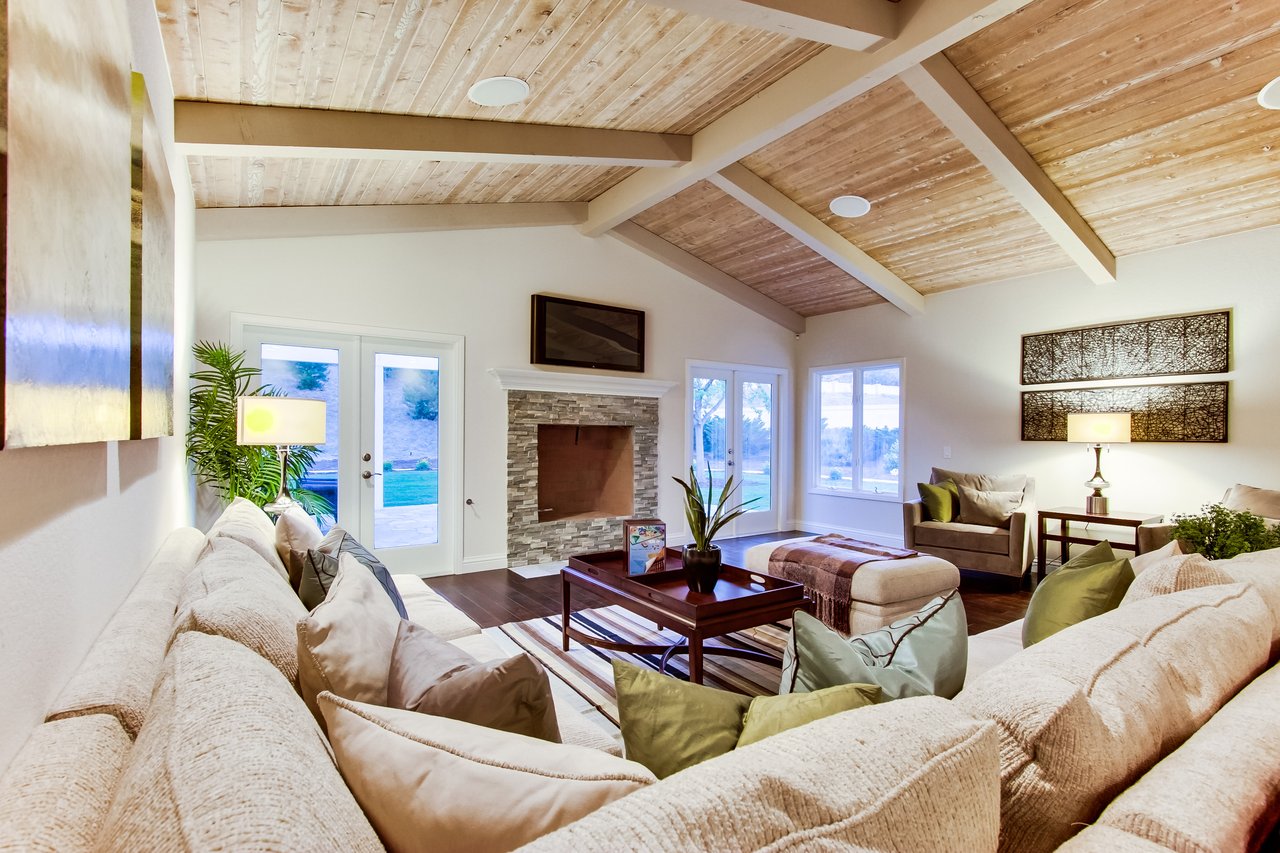
Living room with a vaulted wood ceiling, stone fireplace, and large windows overlooking the yard.
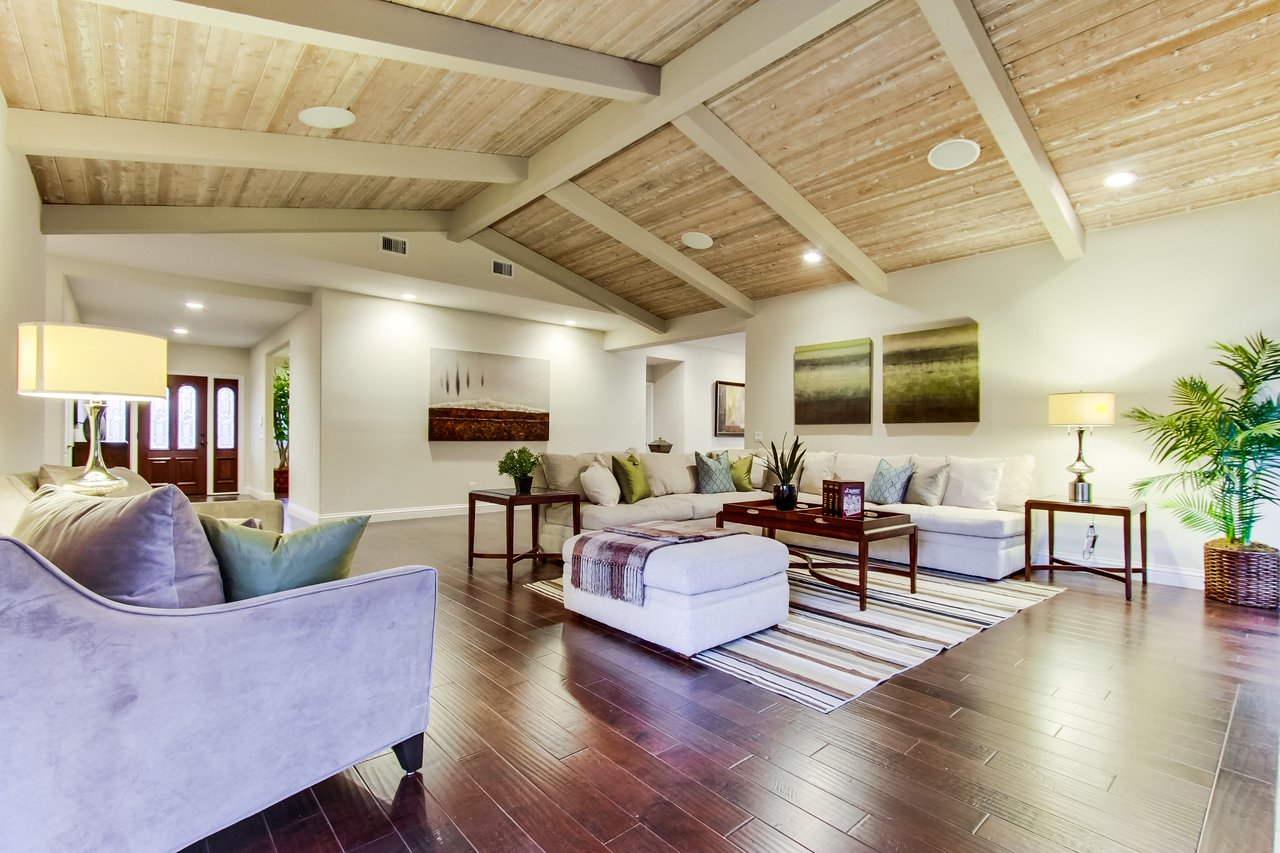
Living room with a vaulted exposed-wood ceiling, white sectional, and dark wood floors.
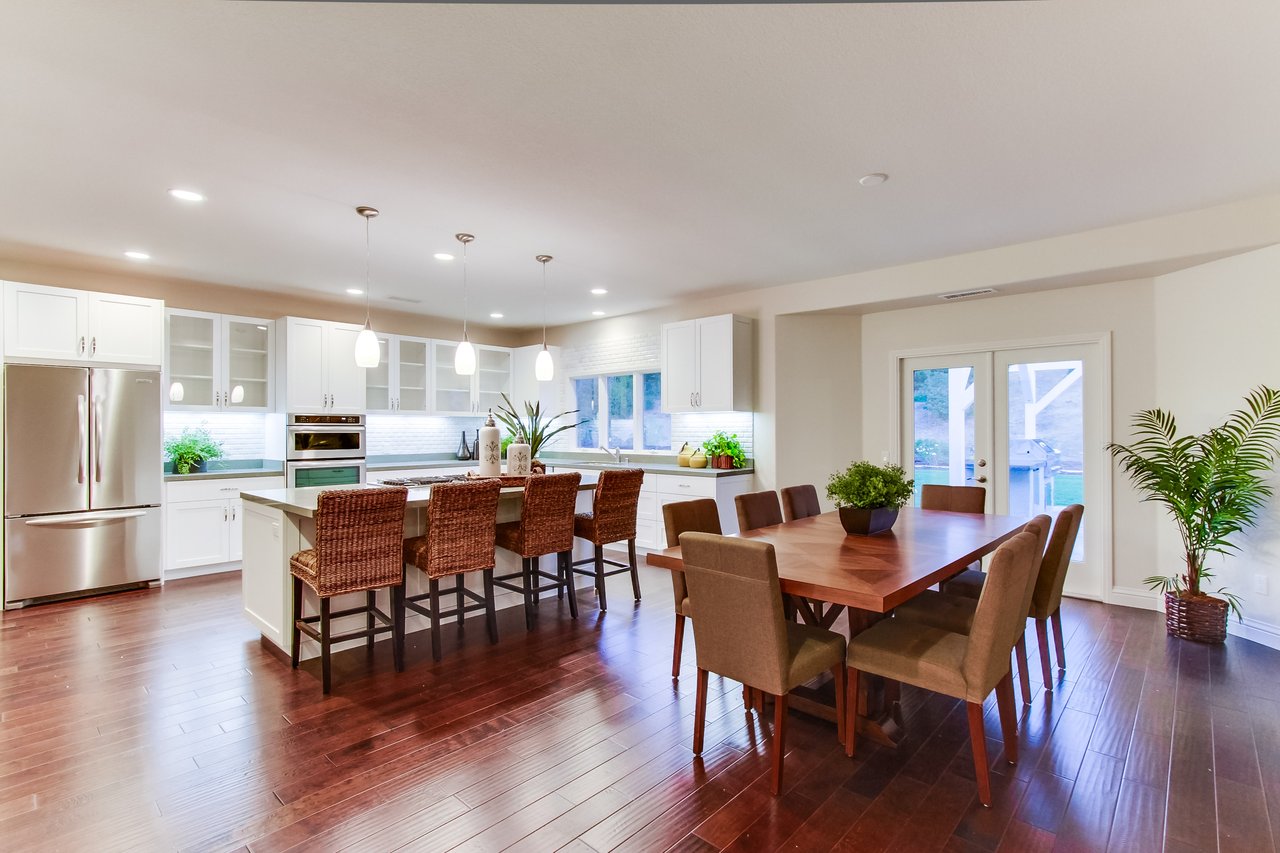
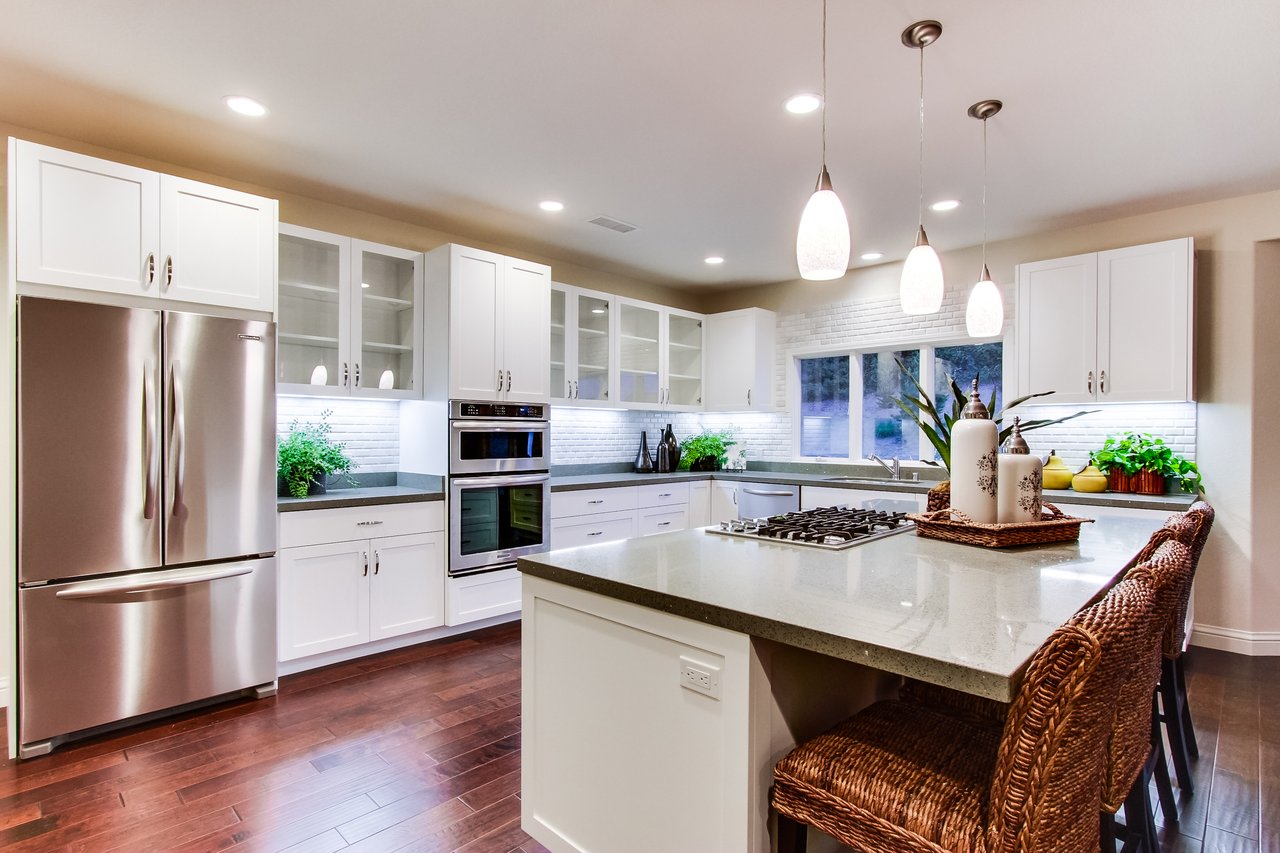
Bright kitchen and dining area with a white island, wicker stools, and dark hardwood floors.
Bright kitchen with white cabinets, stainless steel appliances, and a large island with woven bar stools.
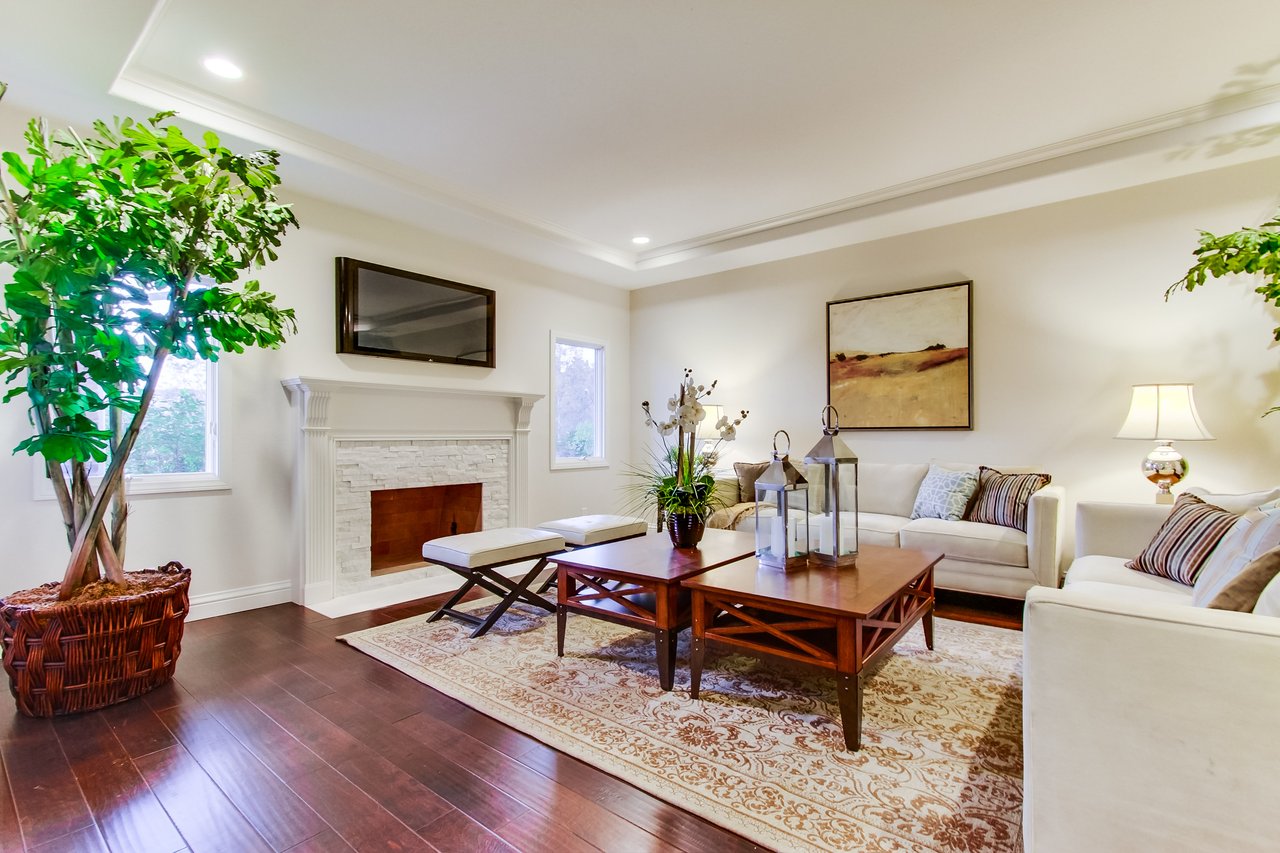
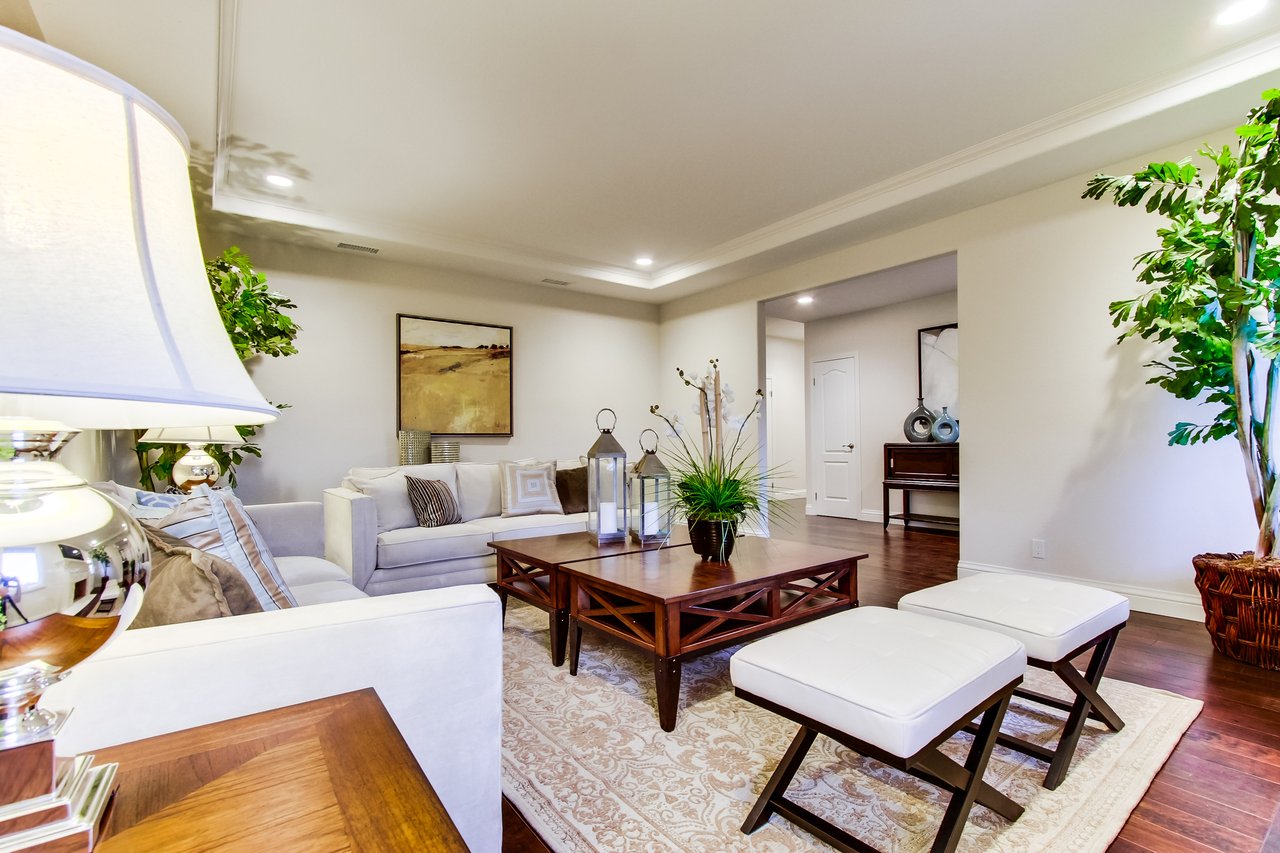
Living room with white sofas, a stone fireplace, and dark wood floors.
Furnished living room with white sofas, dark wood tables, a patterned rug, and indoor plants.
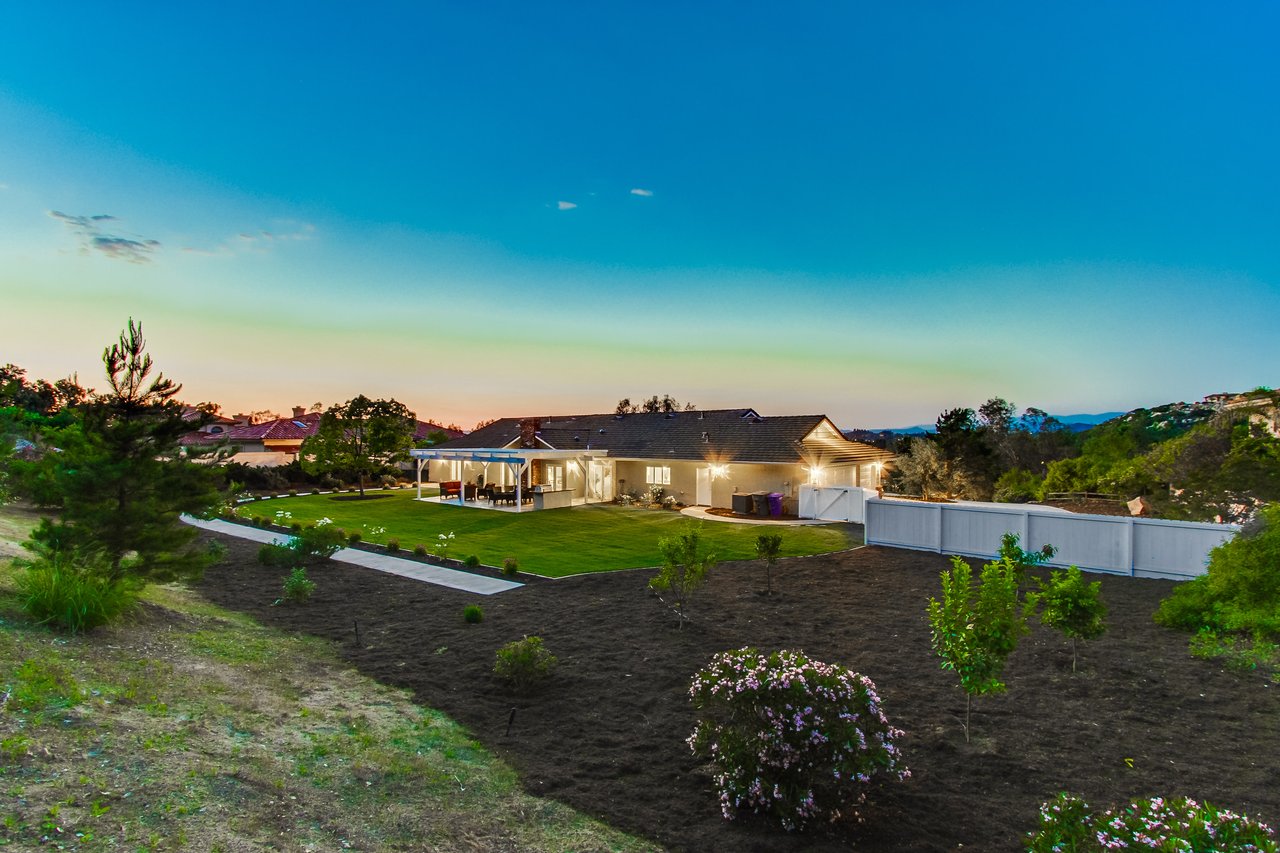
Single-story home at dusk with a covered patio, broad lawn, and white perimeter fence.

13133 Glen Cirle Rd

13133 Glen Circle Road, Poway, CA

$1,240,000

HIGHLIGHTS
  • 5 Beds
  • 3 Full Baths
  • 1 Half Bath
  • 2.18 Acres Lot
  • 4,538 Sq.Ft. Living
  • 1990 Year Built
  • Sold Status

Another prestige offering from Sonoca Corporation. Thoroughly remodeled with attention to detail by award-winning master builder Christian Naylor. This private estate view home is situated on 2.1 useable acres. The home is completely remodeled and offers a new Kitchen, new Bathrooms, new air conditioning, new flooring, new landscape, new barbecue and more. The spacious usable property offers room for Pool and Spa or Tennis or Sport Court. The open floor plan includes a Master Retreat,4 other bedrooms, 3 and a half baths and approximately 4,500 square feet.

Show MoreShow Less
Derek Harms

Derek Harms

Founder | CEO

FEATURES & AMENITIES

Interior

  • Total Bedrooms5
  • Total Bathrooms3.5
  • Full Bathrooms3
  • Half Bathrooms1

Area & Lot

  • Status Sold
  • Living Area4,538 Sq.Ft.
  • Lot Area2.18 Acres
  • TypeResidential
  • YEAR BUILT1990

Exterior

  • Garage Spaces3

Financial

  • Sales Price$1,240,000

WORK WITH US

For a truly white-glove real estate experience, look nowhere else but here.

Contact Us

Follow Us on Instagram