1284 Devonshire Drive, San Diego, CA 92107
1284 Devonshire Dr
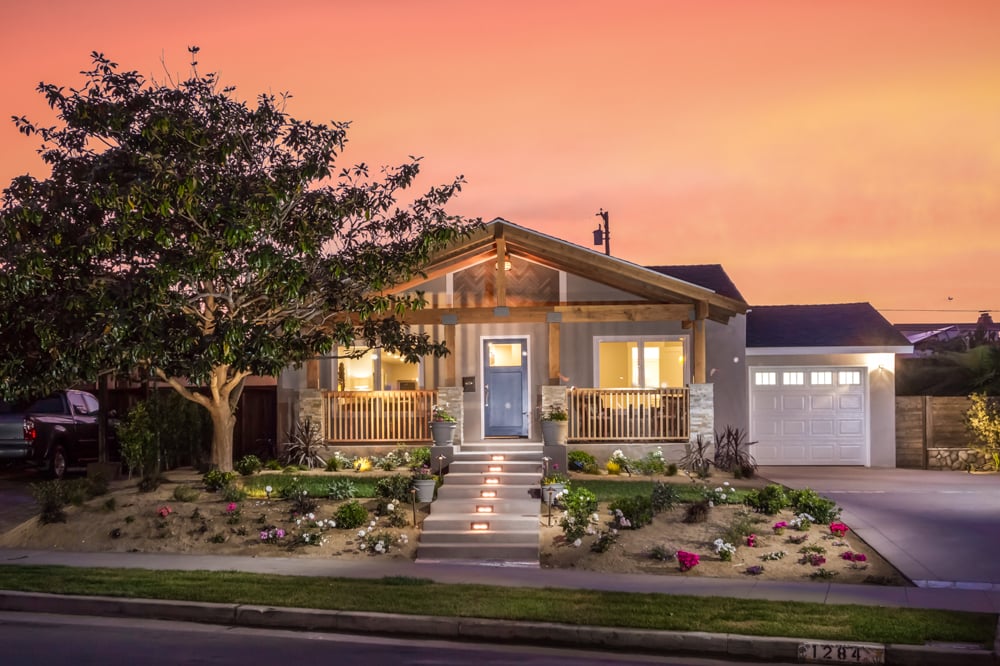
Single-story home at dusk with a wood-trimmed porch, stone accents, flower beds, and attached garage.
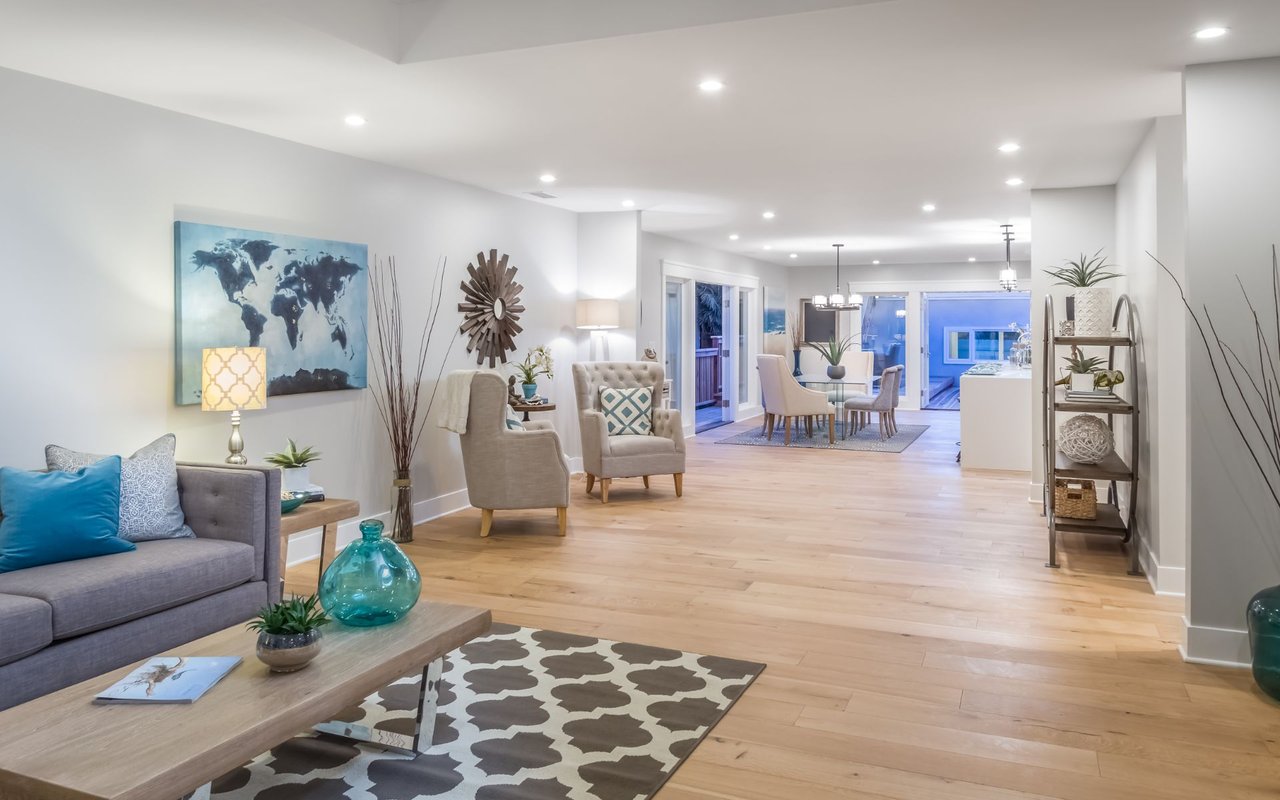
Open-plan living and dining room with light wood floors, gray sofa, and sliding glass doors.
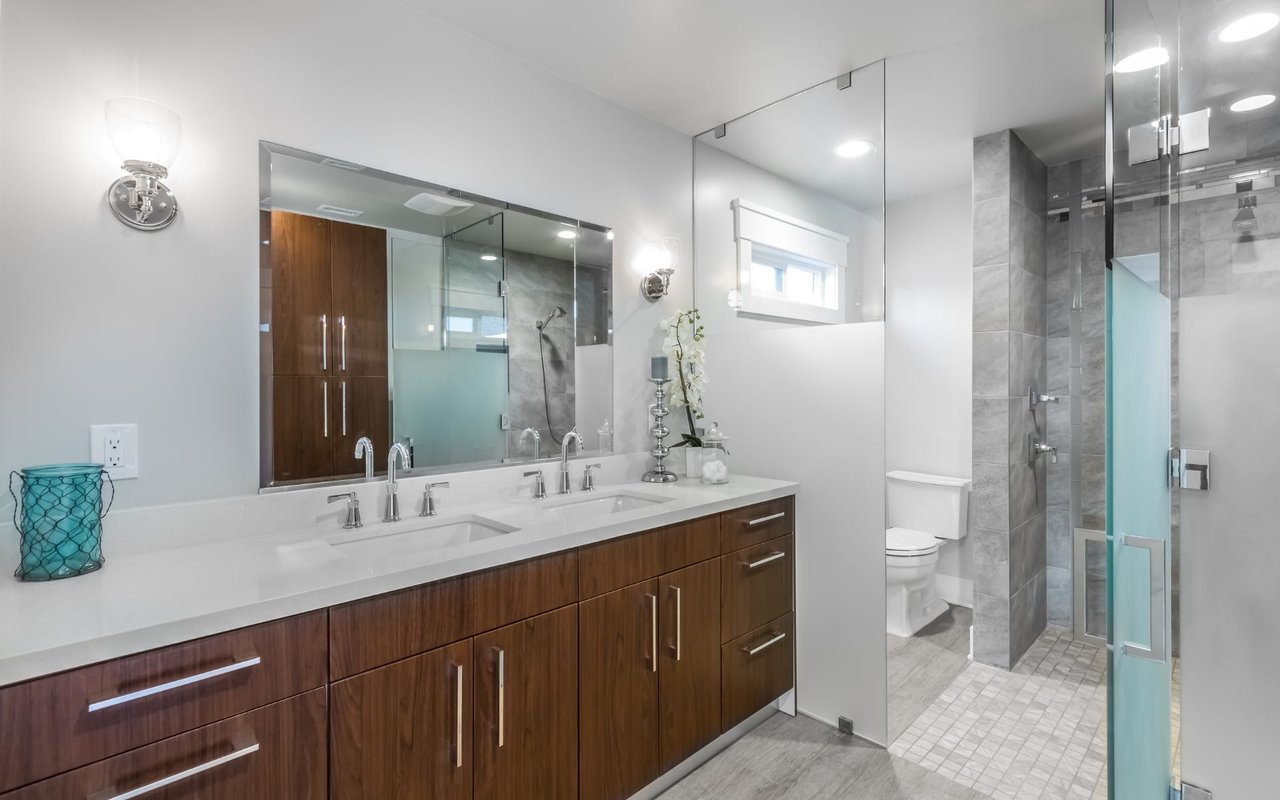
Modern bathroom with a double vanity, dark wood cabinetry, and gray tile walk-in shower.
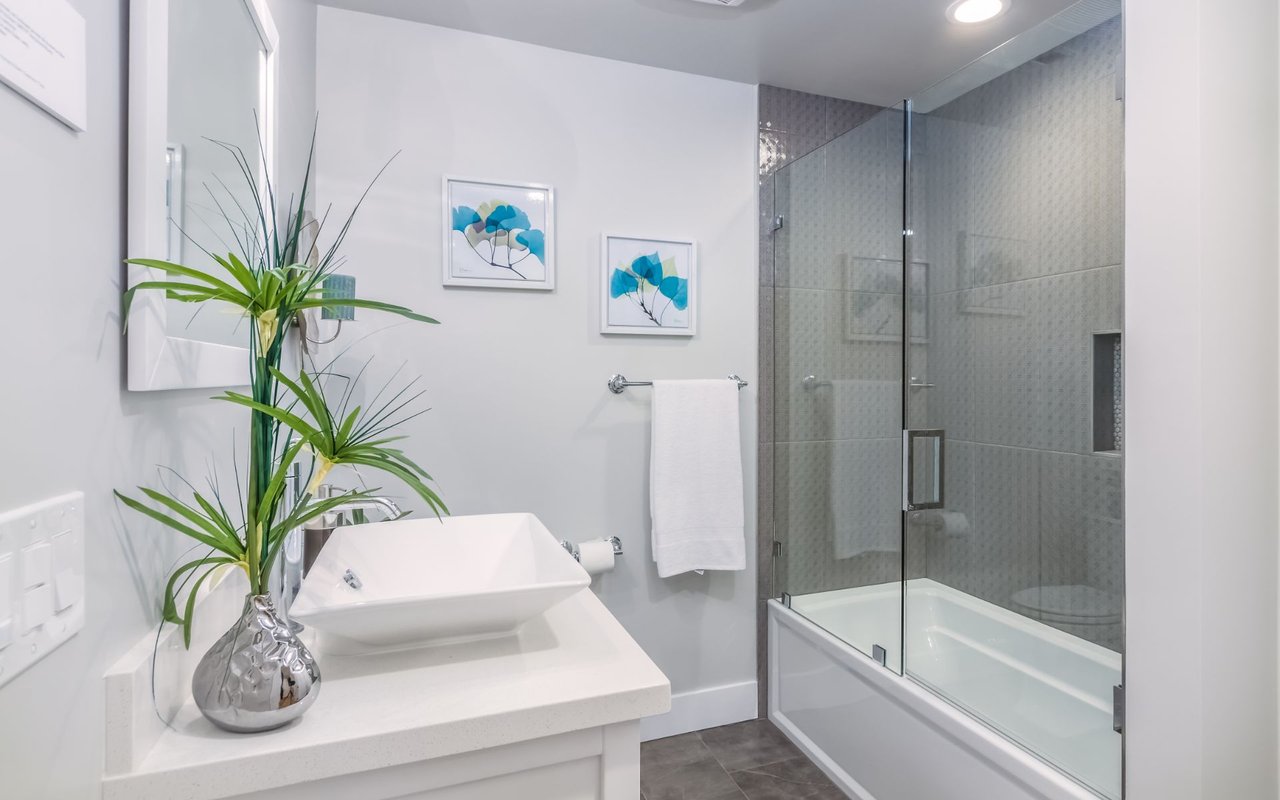
Modern bathroom with a glass-enclosed bathtub, gray patterned tile, and white vessel sink.
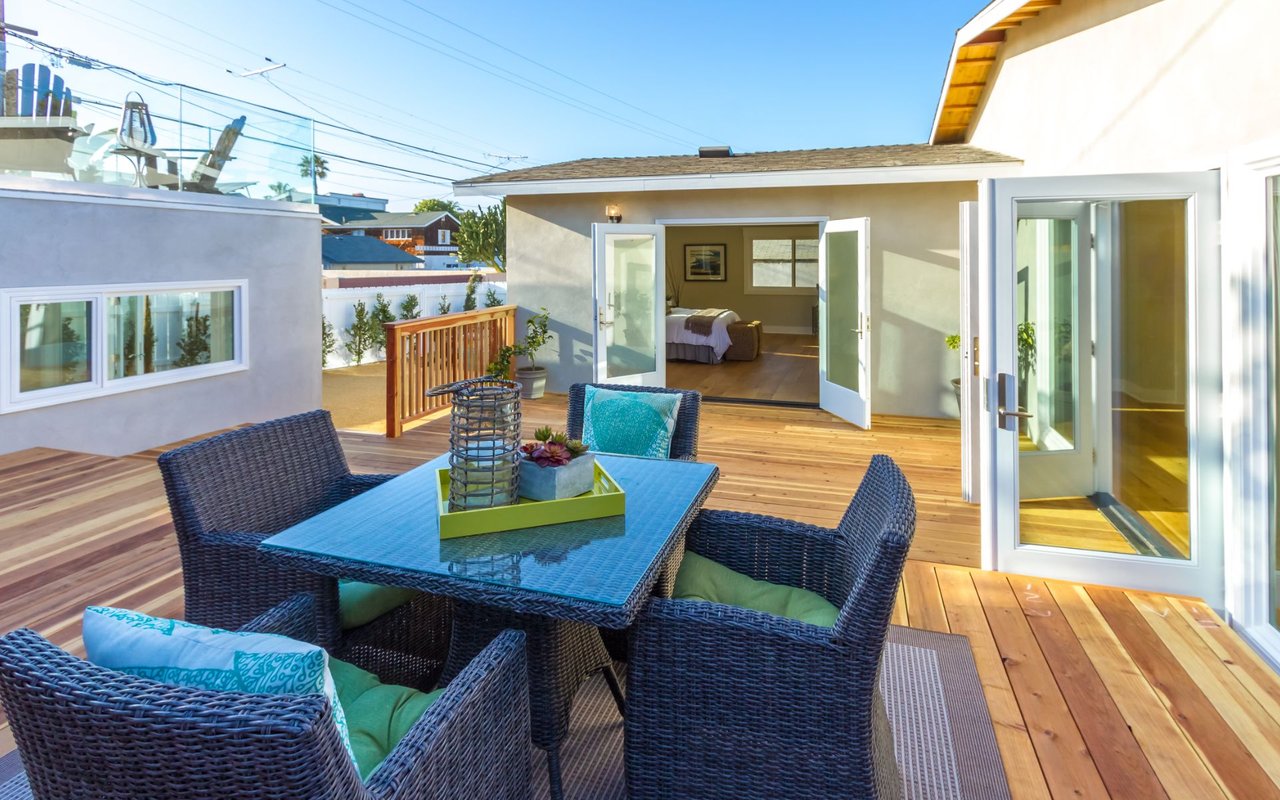
Rooftop deck with wicker seating and open doors leading to a bedroom.
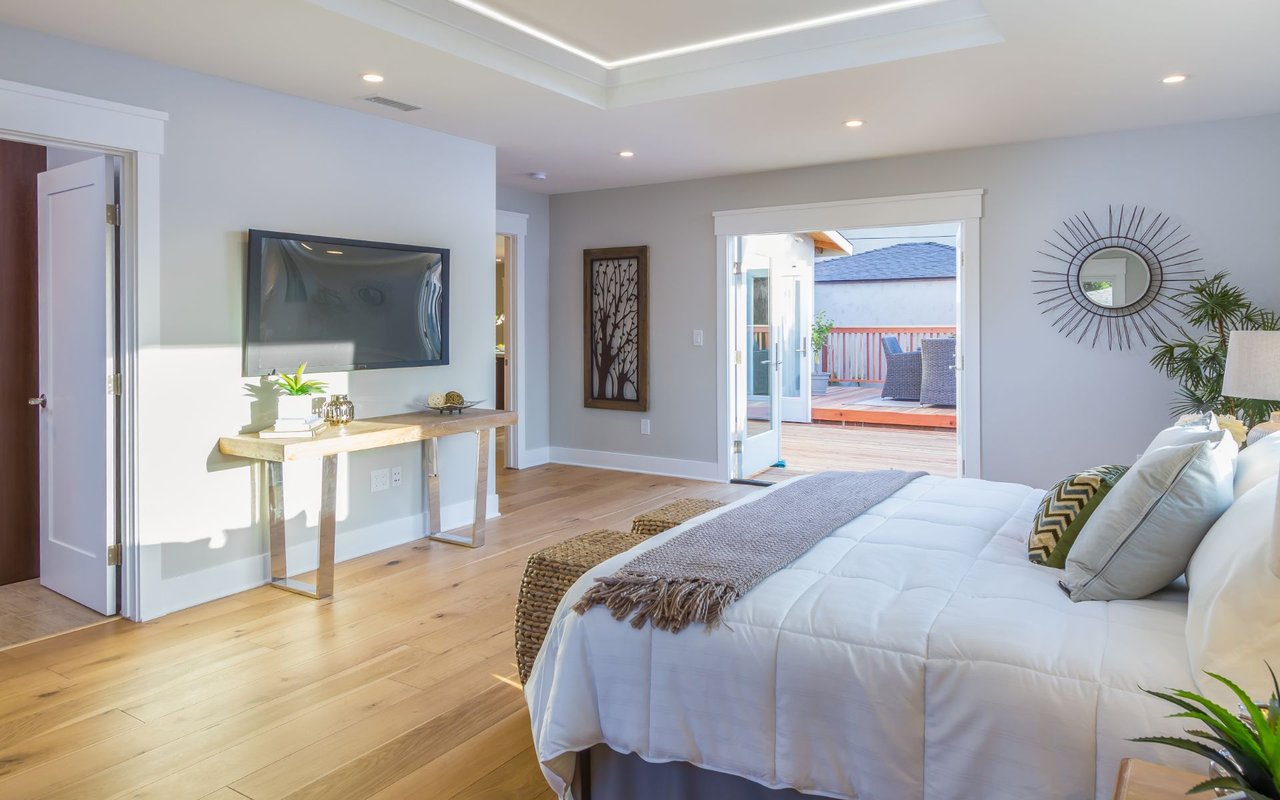
Bedroom with a white bed, light wood floors, and open doors to a deck.
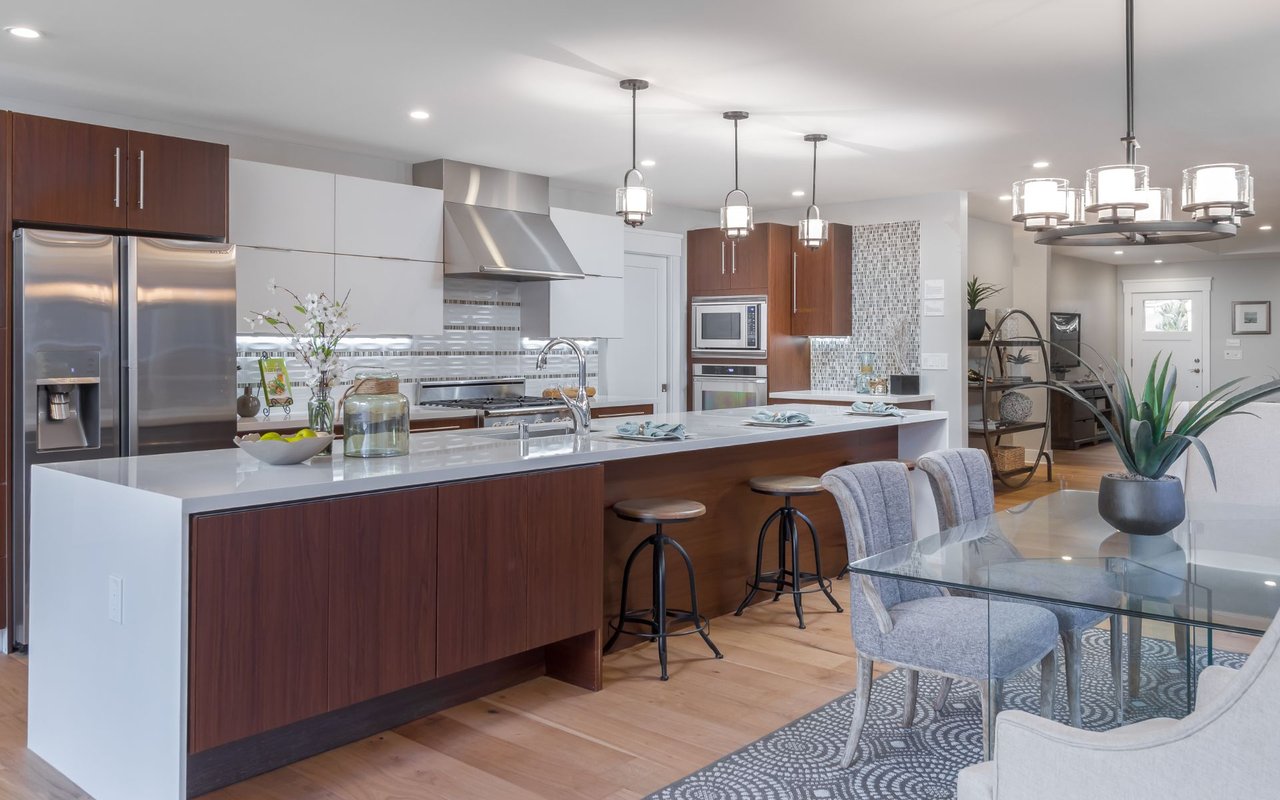
Open kitchen with a large white island, dark wood cabinets, stainless steel appliances, and adjoining dining area.
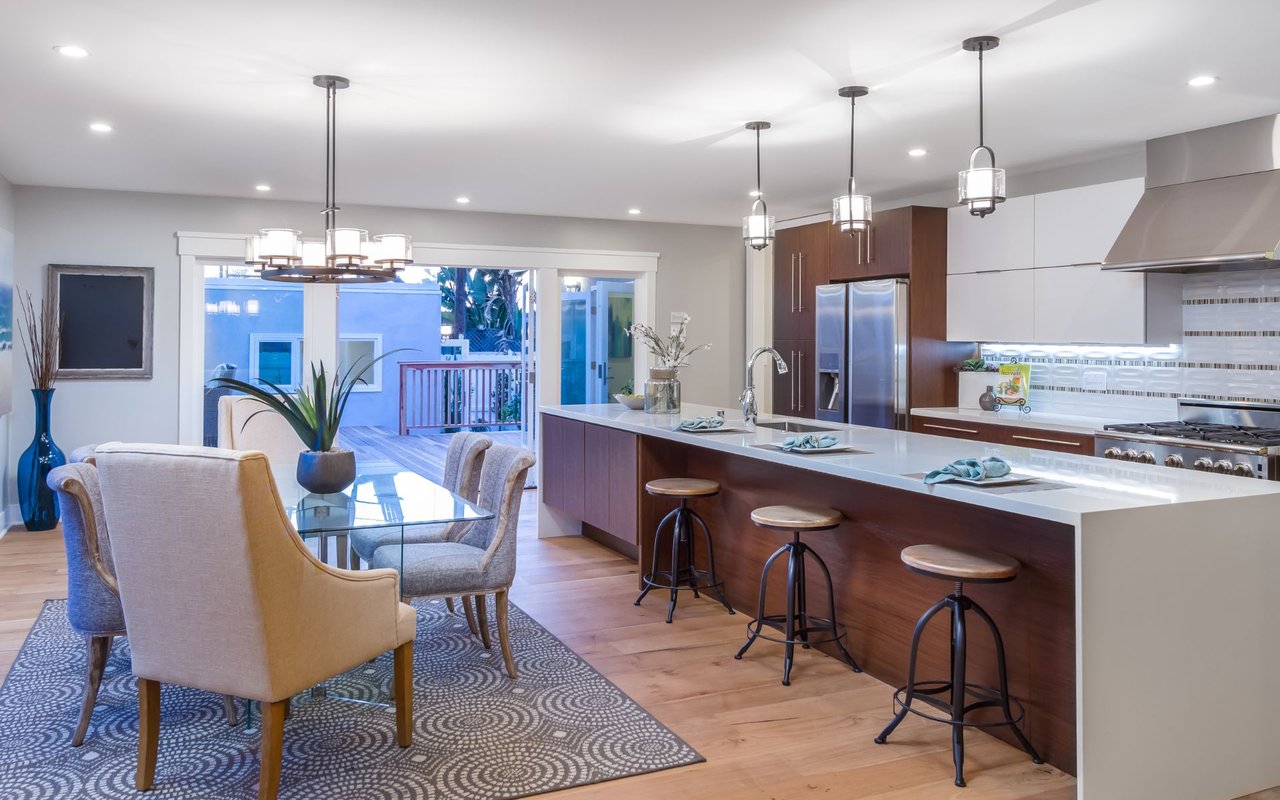
Open-plan kitchen with a large island and bar stools beside a furnished dining area and glass doors to a deck.
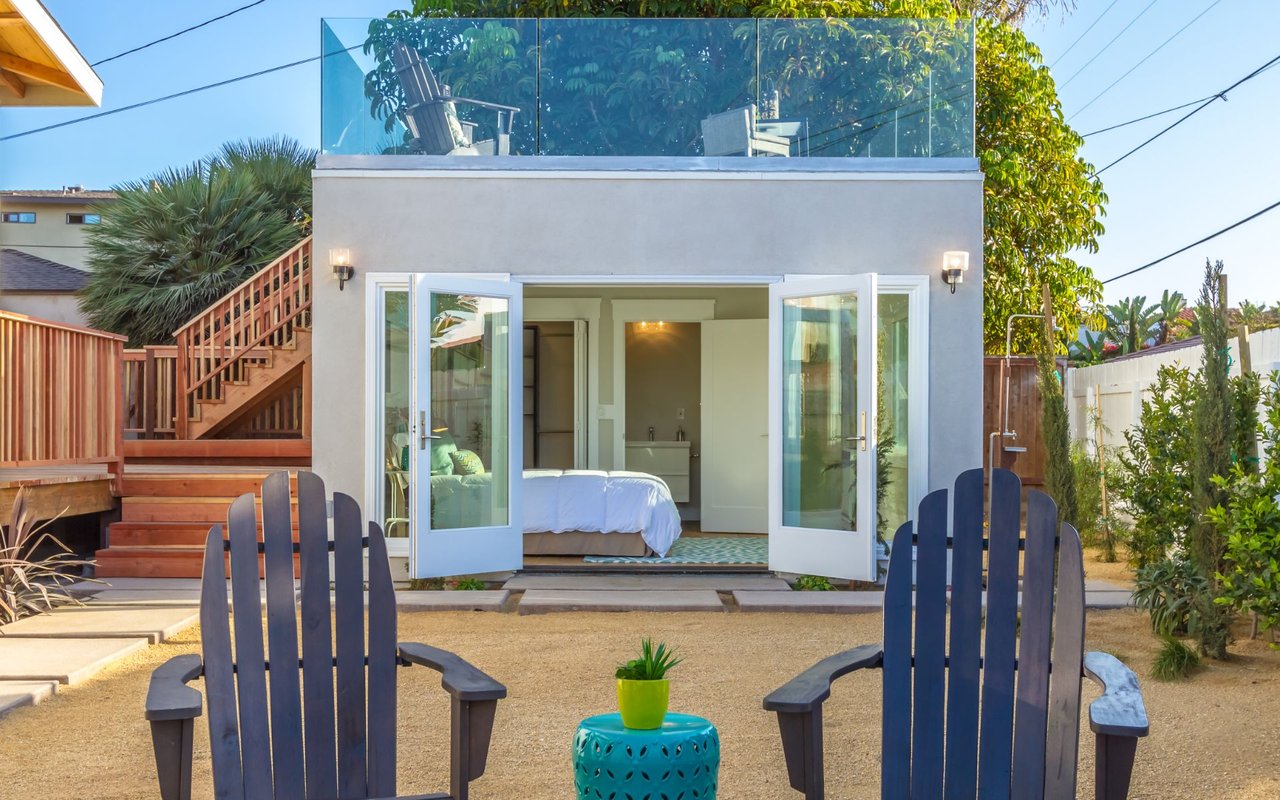
Backyard patio with open bedroom doors, rooftop terrace, wooden steps, and Adirondack chairs.

1284 Devonshire Dr

1284 Devonshire Drive, San Diego, CA

$1,500,000

HIGHLIGHTS
  • 4 Beds
  • 4 Full Baths
  • 7,900 Sq.Ft. Lot
  • 2,954 Sq.Ft. Living
  • 1942 Year Built
  • Sold Status

Just steps from Sunset Cliffs, this thoroughly remodeled transitional craftsmen stunner is essentially a brand new home. Gentle ocean breezes and natural light radiates throughout the luxurious single-story open floor plan. With no detail spared, this masterful redevelopment by Sonoca Corp includes a gourmet chefs kitchen, designer bathrooms, wrap-around exterior deck, detached 1 Bedroom and 1 Bathroom Guest Casita, outdoor living area with gas fire pit, rooftop deck with Ocean Views, and much more.
Show MoreShow Less
Derek Harms

Derek Harms

Founder | CEO

FEATURES & AMENITIES

Interior

  • Total Bedrooms4
  • Total Bathrooms4
  • Full Bathrooms4

Area & Lot

  • Status Sold
  • Living Area2,954 Sq.Ft.
  • Lot Area7,900 Sq.Ft.
  • TypeResidential
  • YEAR BUILT1942

Exterior

  • Garage Spaces1

Financial

  • Sales Price$1,500,000

WORK WITH US

For a truly white-glove real estate experience, look nowhere else but here.

Contact Us

Follow Us on Instagram