10415 Mesa Madera, San Diego, CA 92131
10415 Mesa Madera
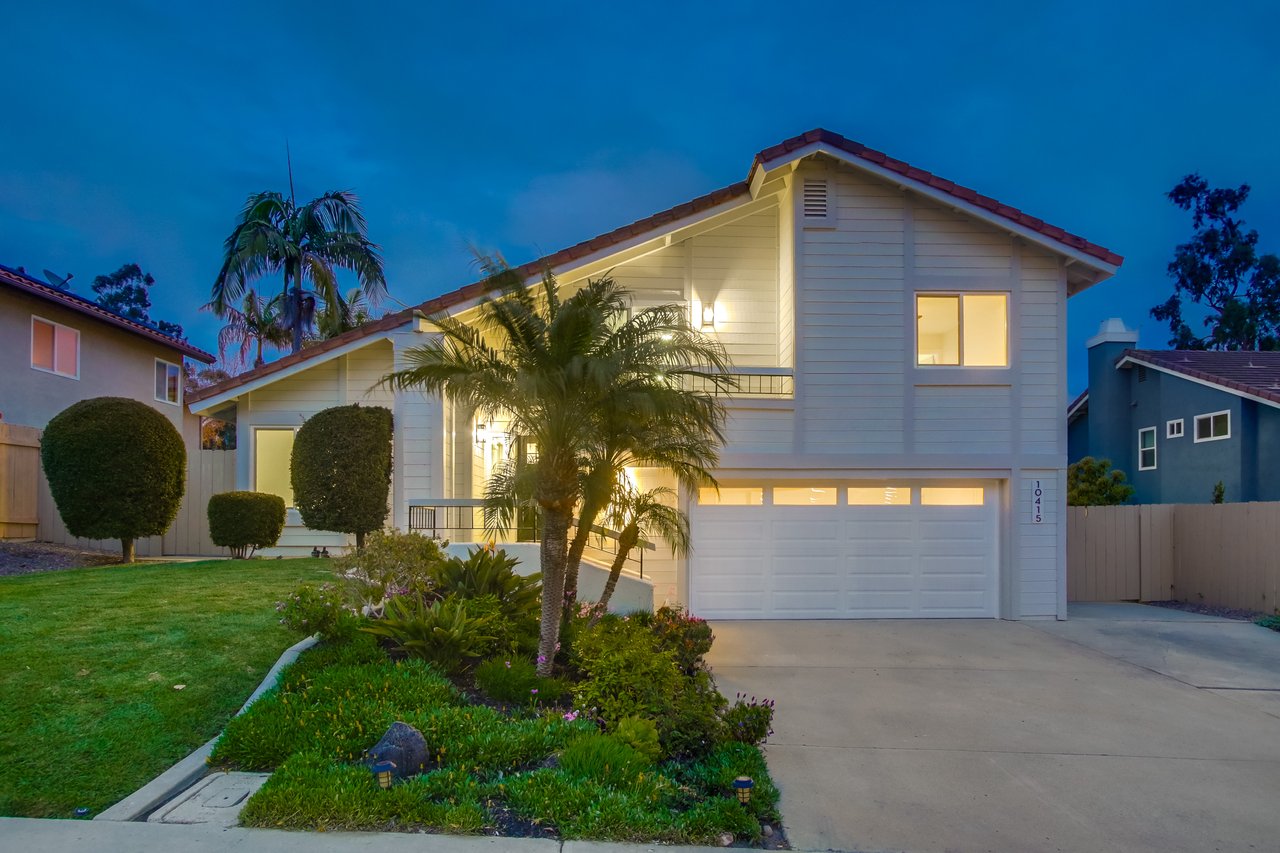
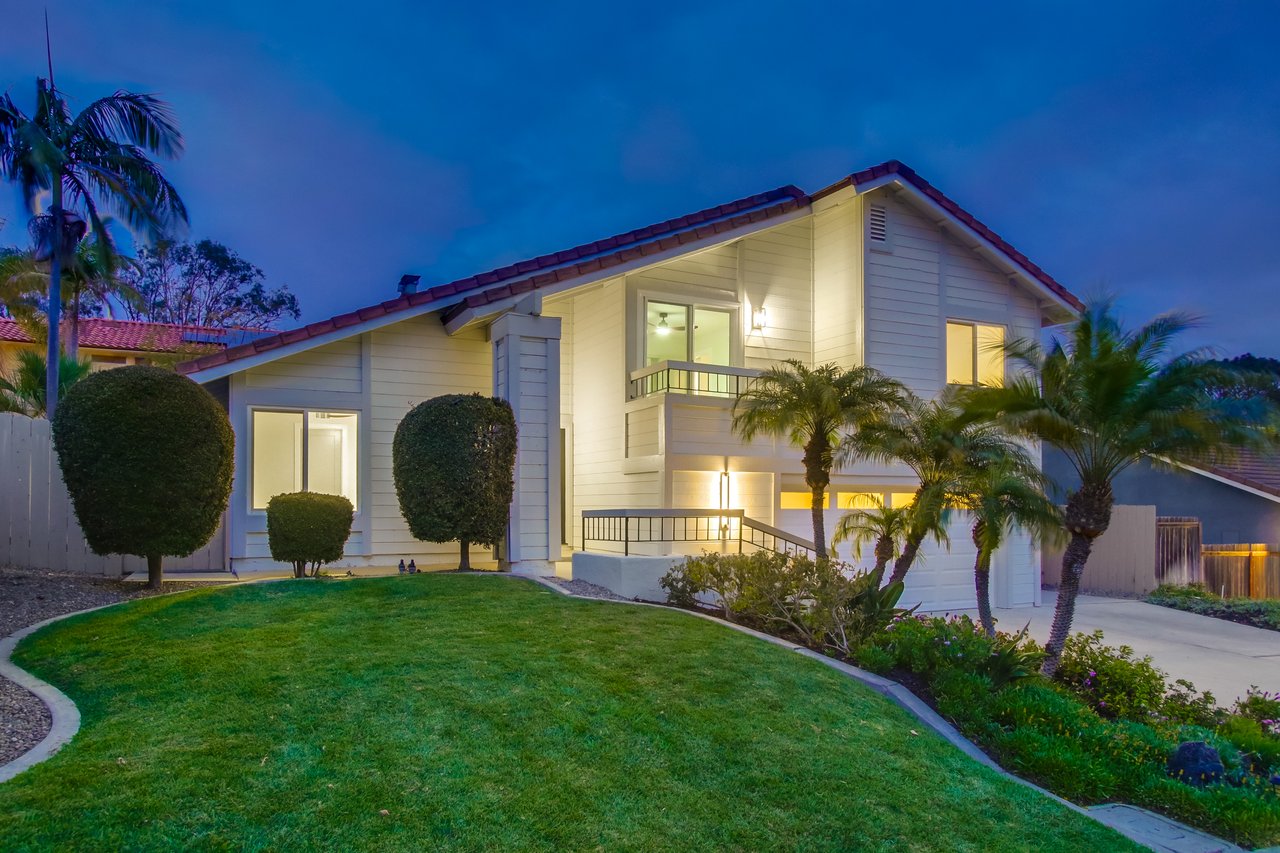
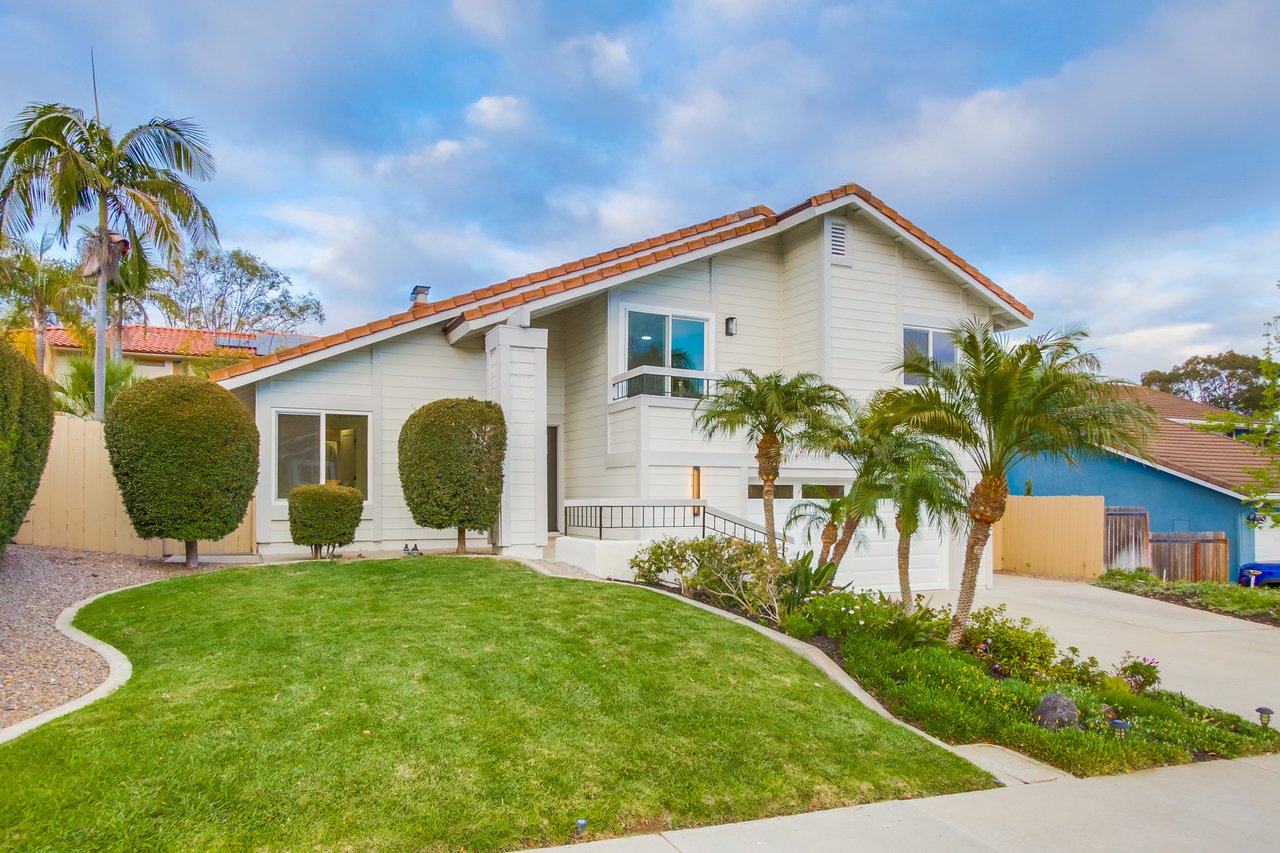
Two-story house at dusk with illuminated windows, palm trees, and an attached garage.
Two-story house at dusk with a small balcony, palm trees, and a curved front lawn.
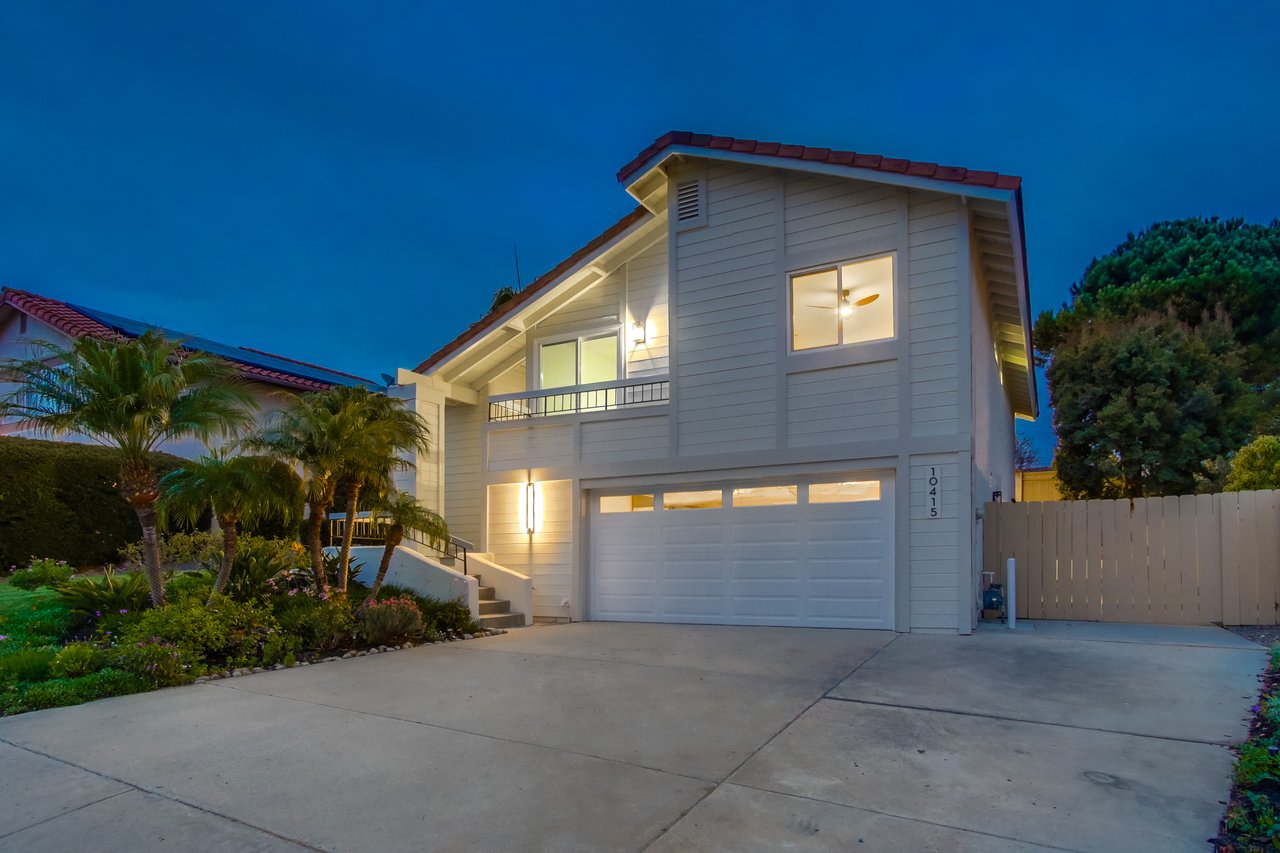
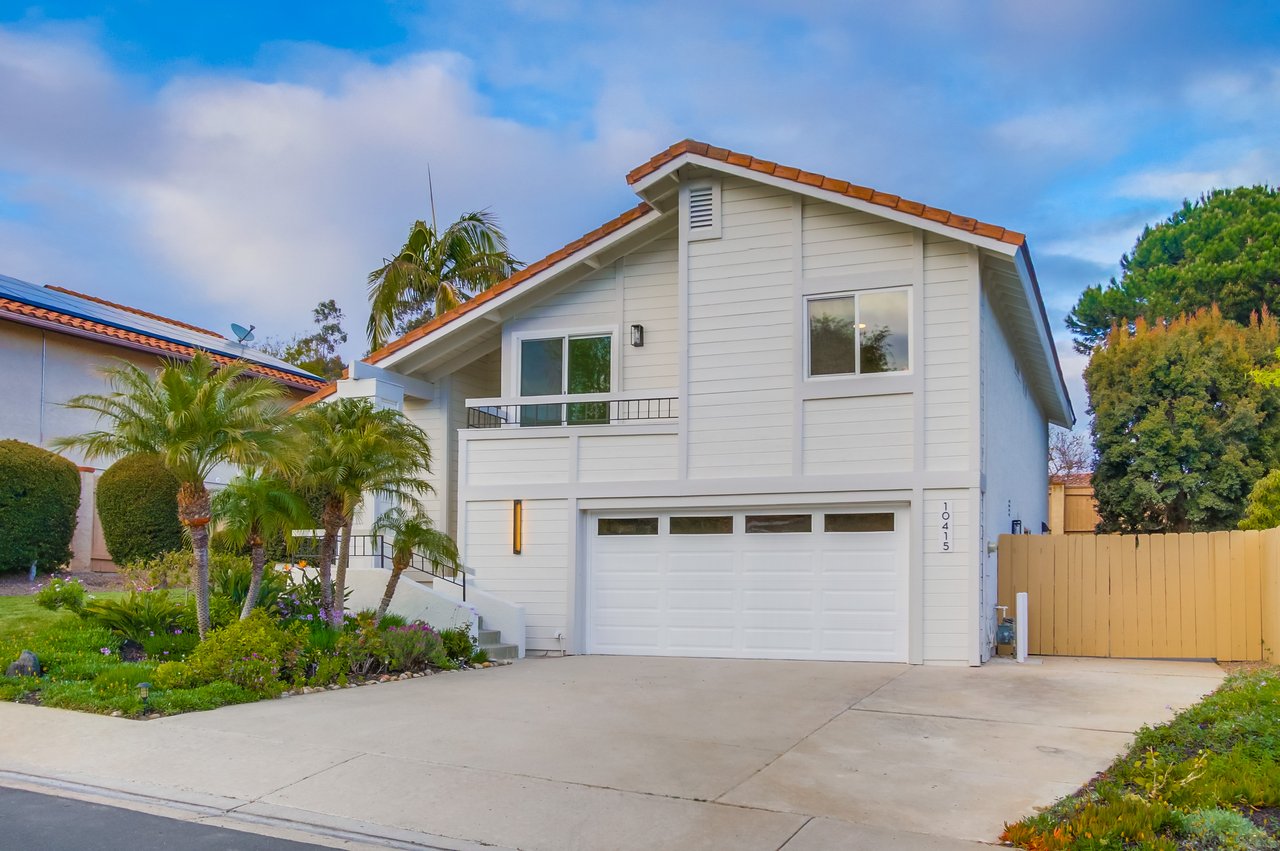
Two-story gray home with a double garage, palm landscaping, and illuminated windows at dusk.
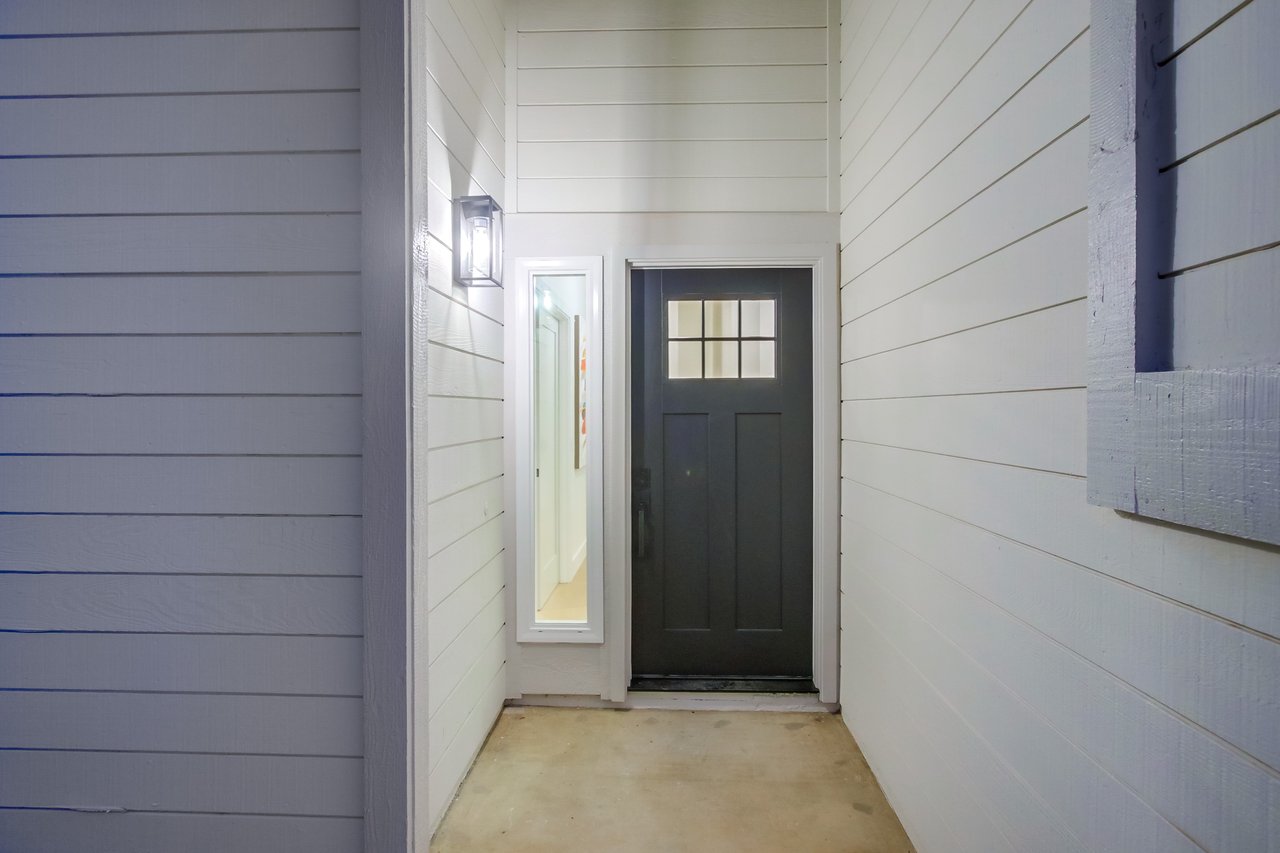
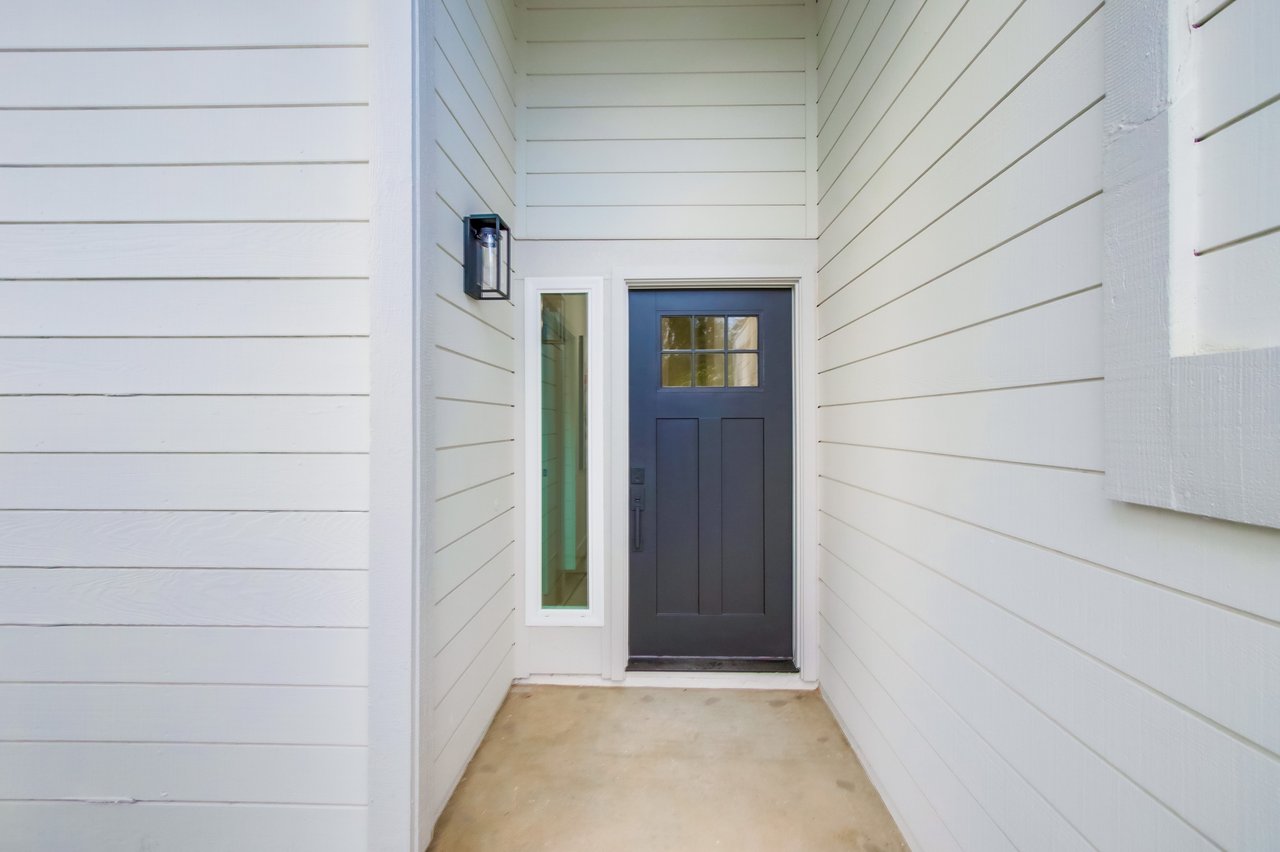
Front entry with a dark paneled door, narrow sidelight, and white horizontal siding.
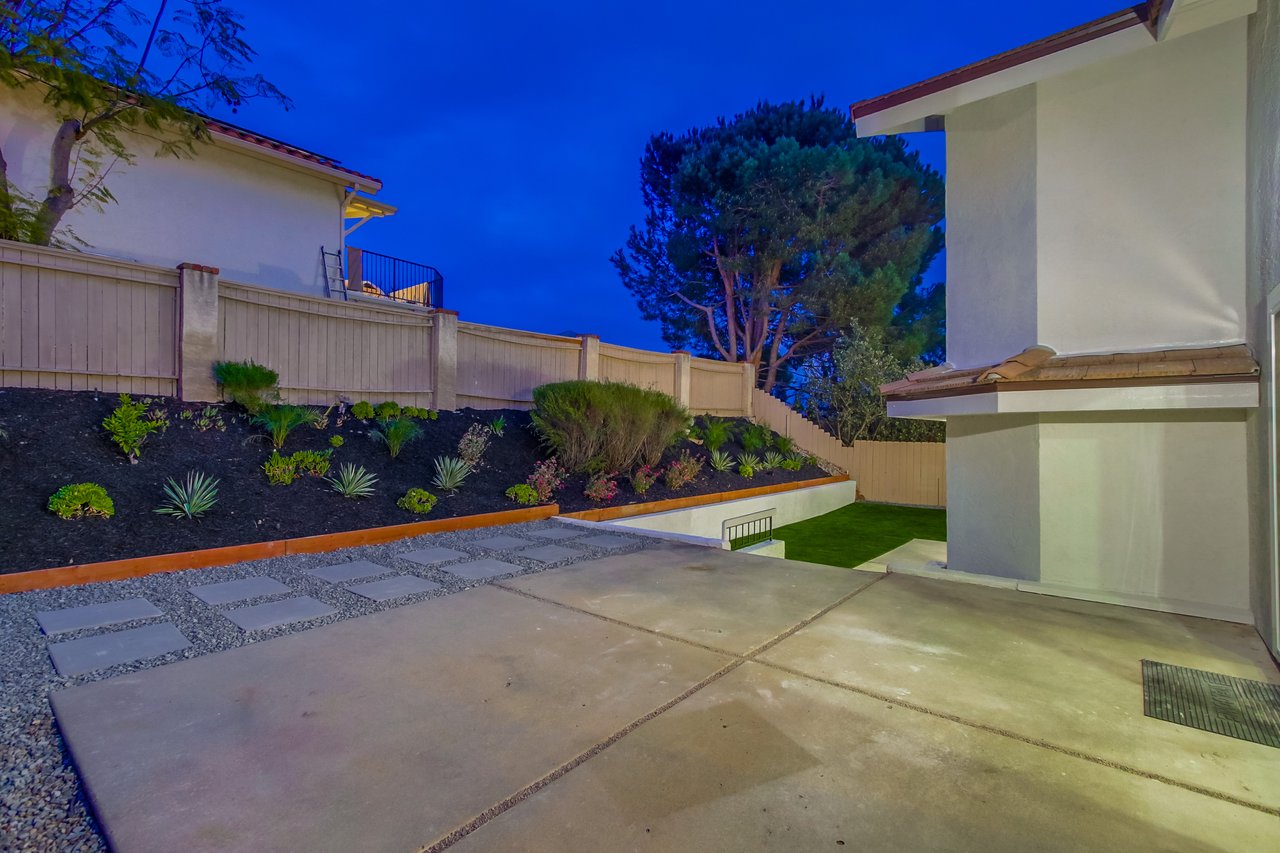
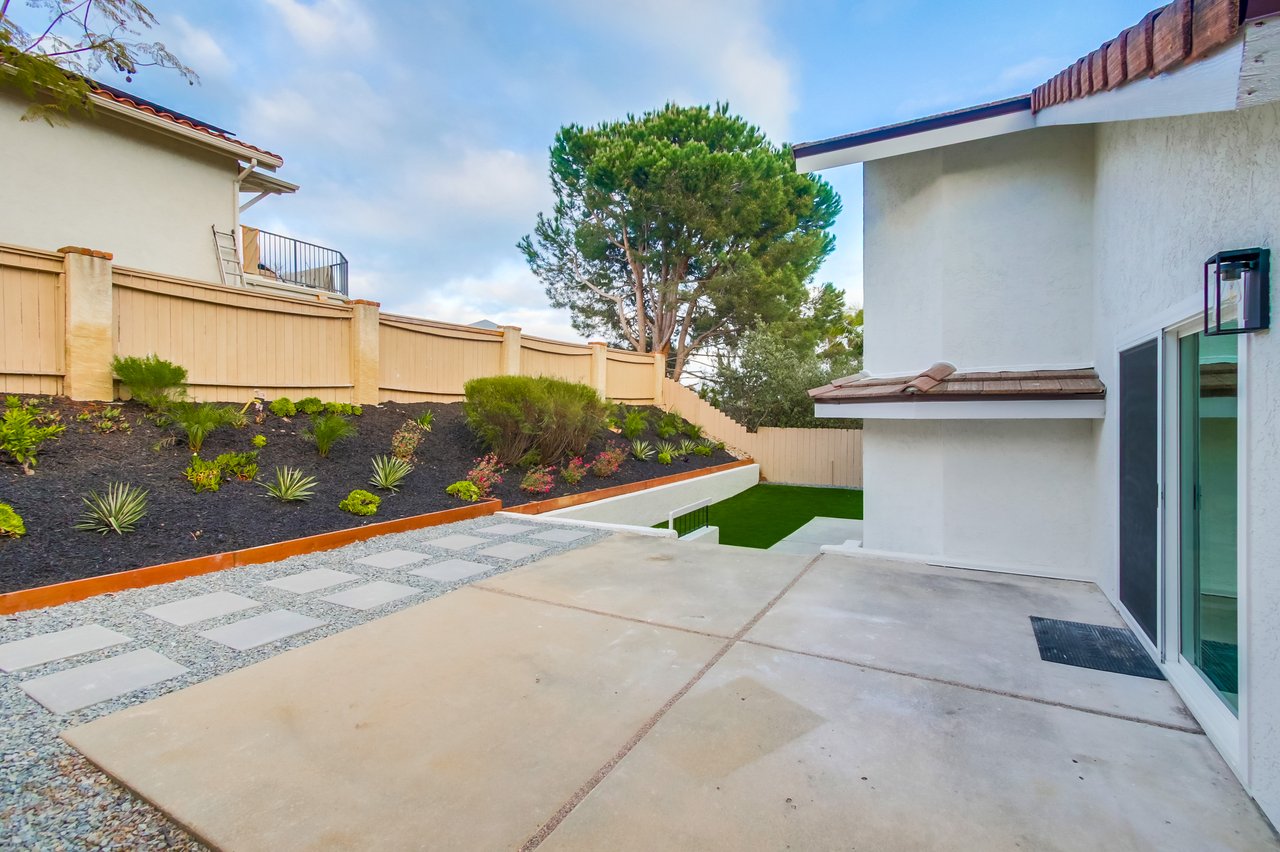
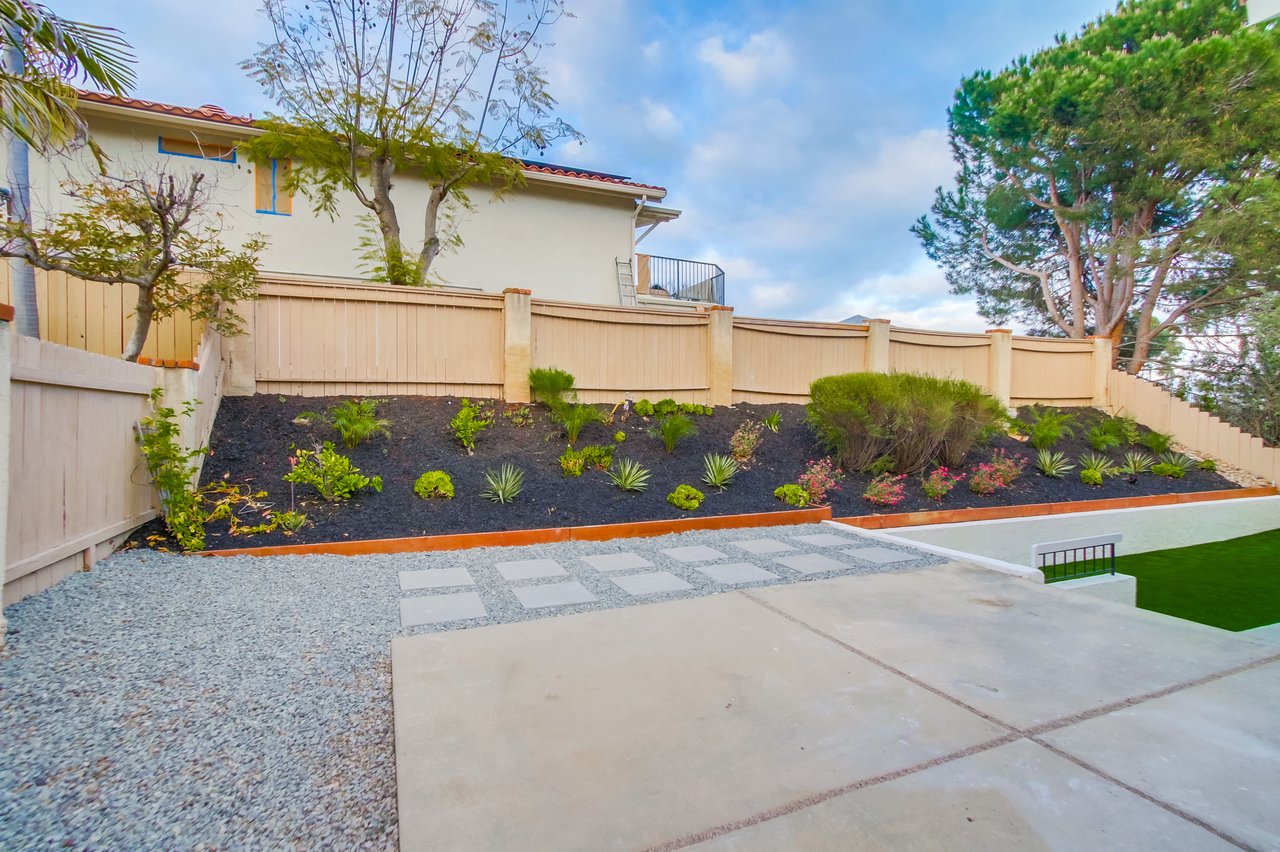
Home patio with stepping stones, a landscaped raised garden, and privacy fencing at dusk.
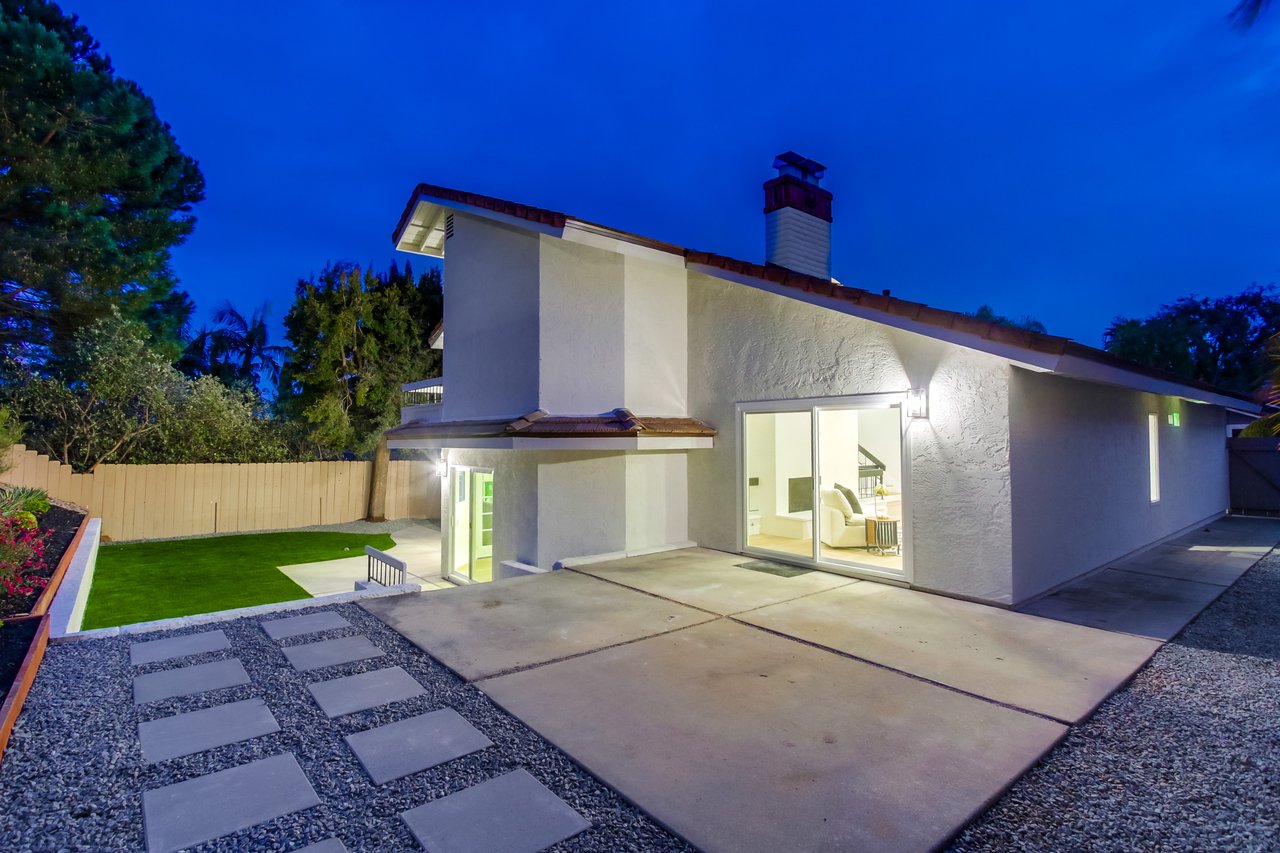
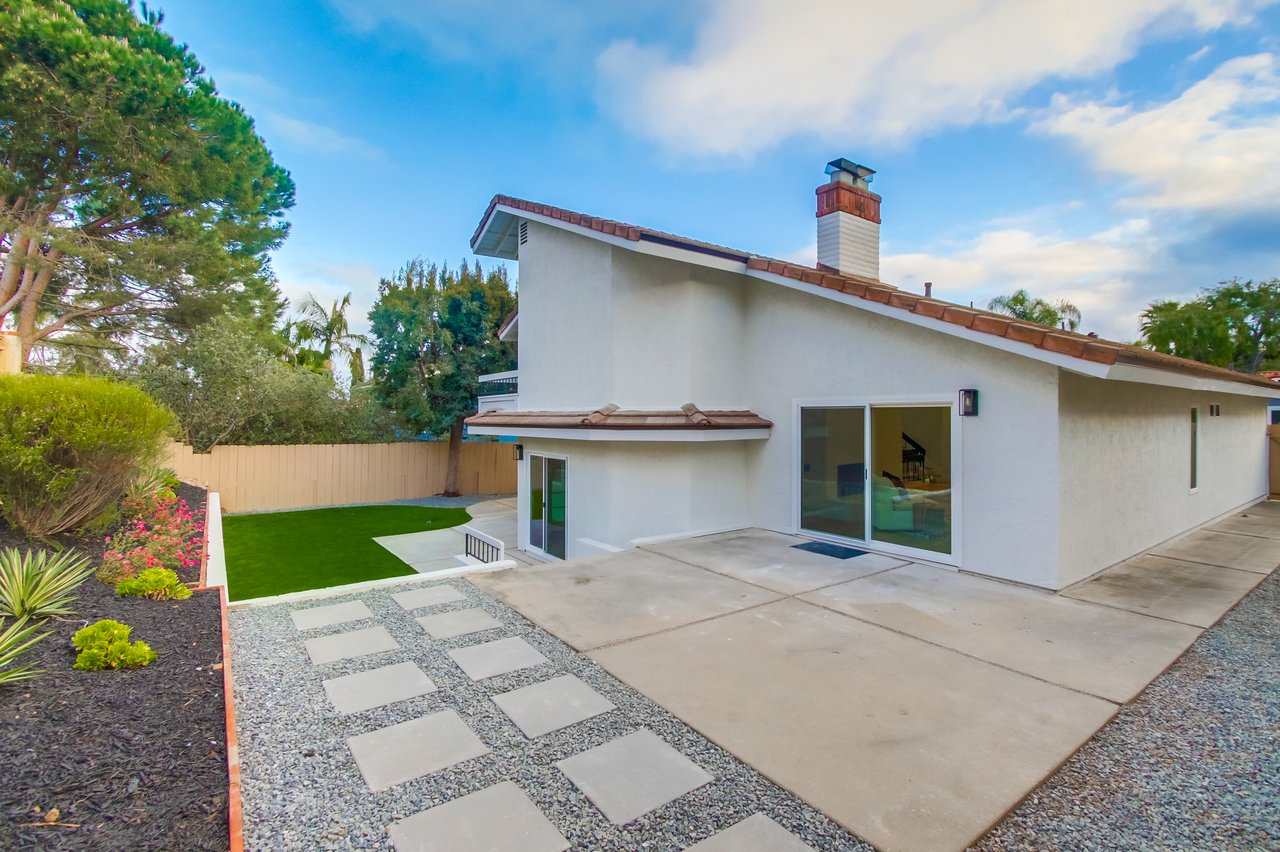
Home exterior at dusk with illuminated sliding doors, a paved patio, gravel paths, and a small lawn.
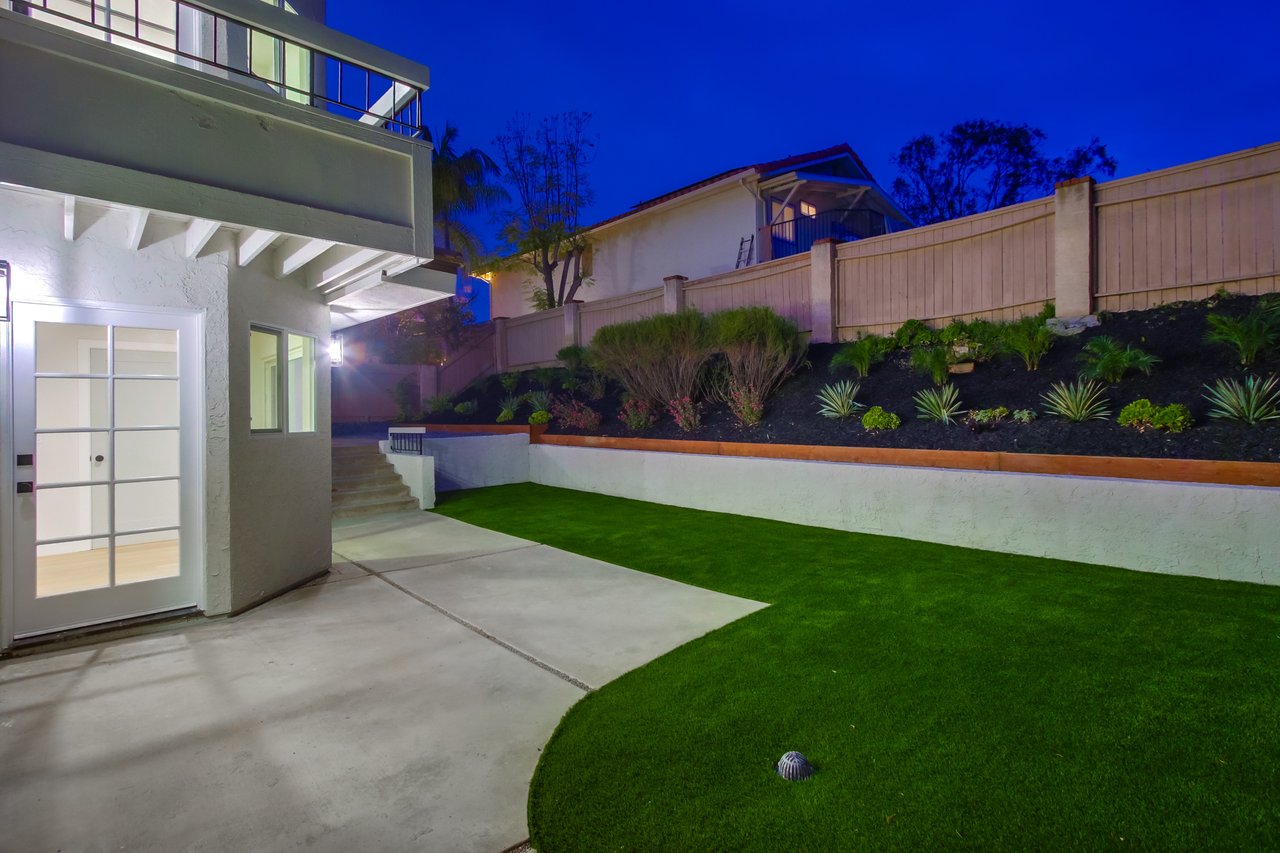
Backyard lawn and concrete patio bordered by landscaped beds and tall privacy fencing at night.
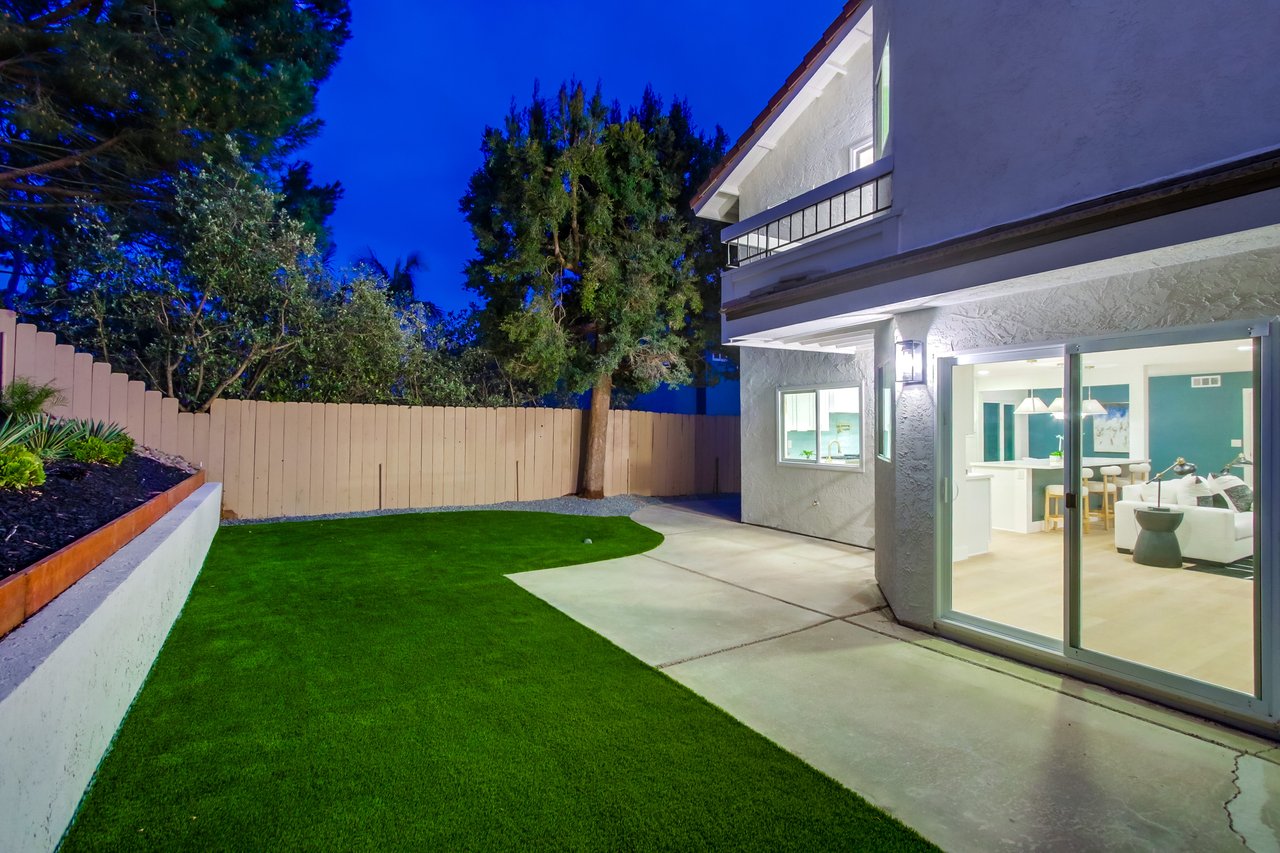
Backyard at night with a curved lawn, concrete patio, and illuminated sliding glass doors.
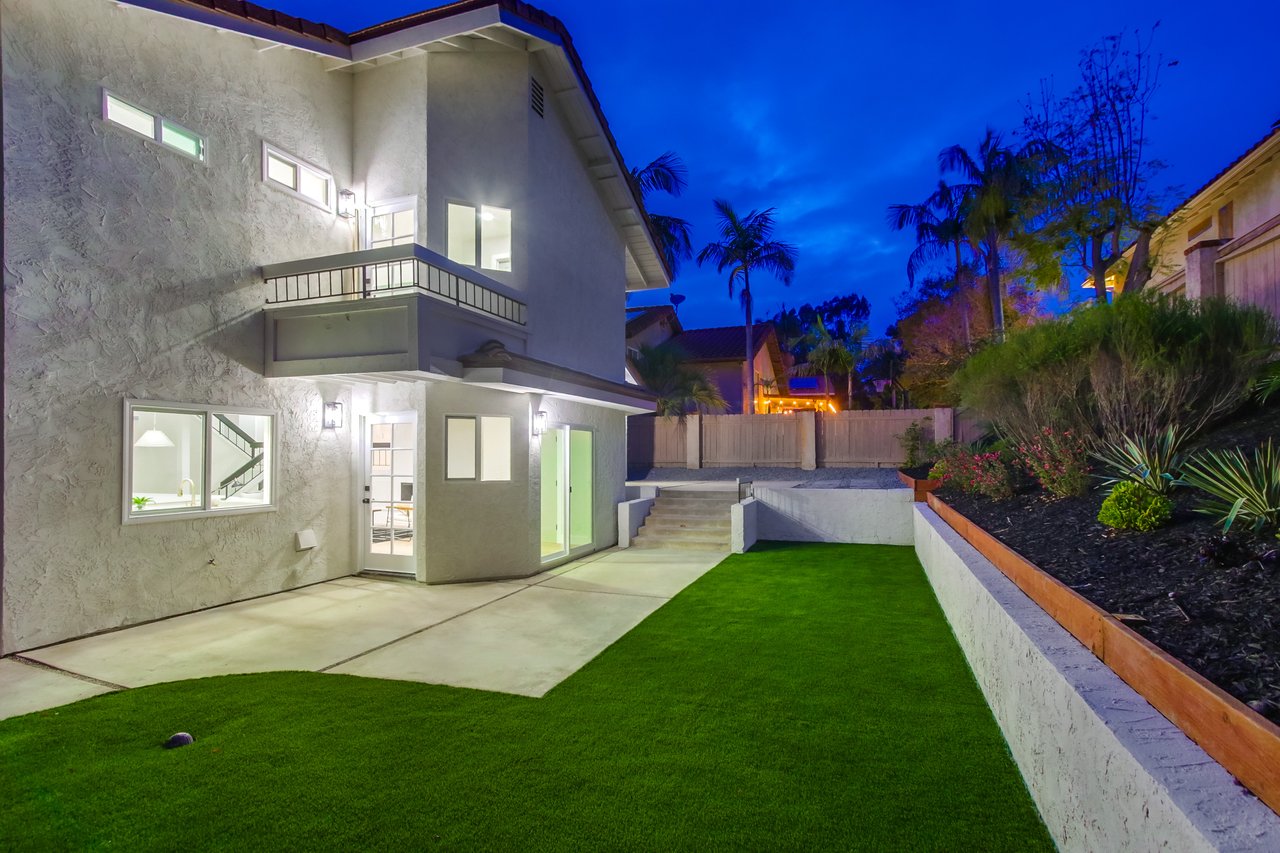
Two-story stucco home at night with a small balcony, illuminated patio, and green lawn.
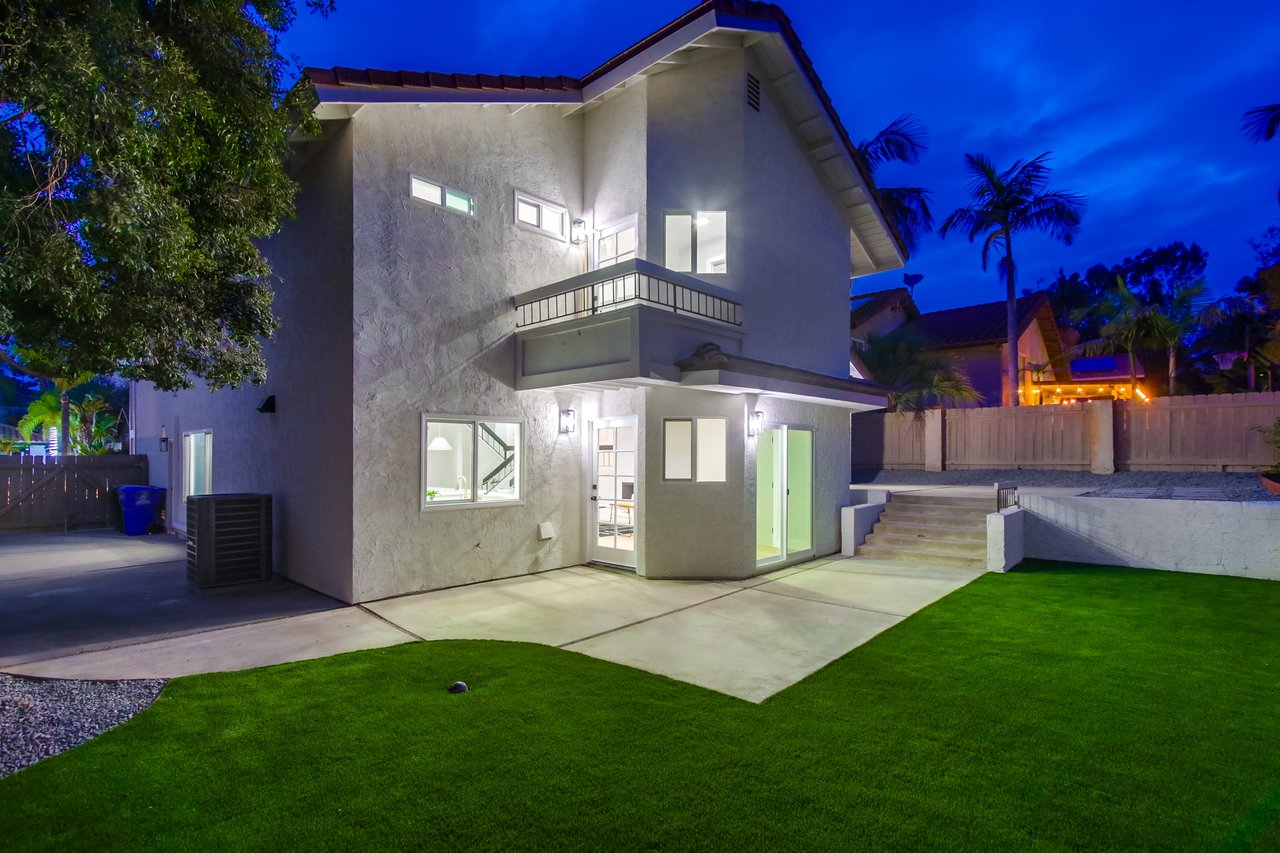
Two-story stucco home with a balcony, illuminated windows, concrete patio, and landscaped backyard at dusk.
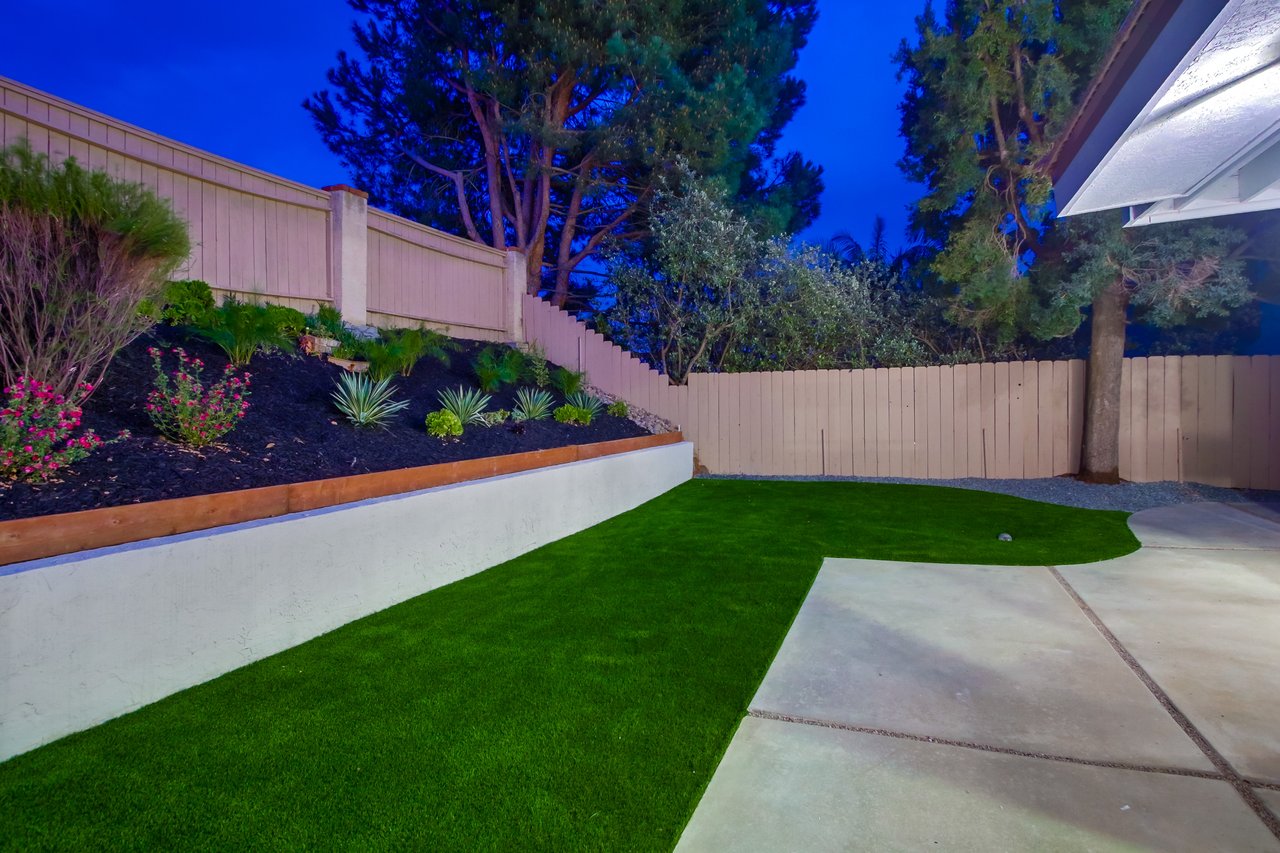
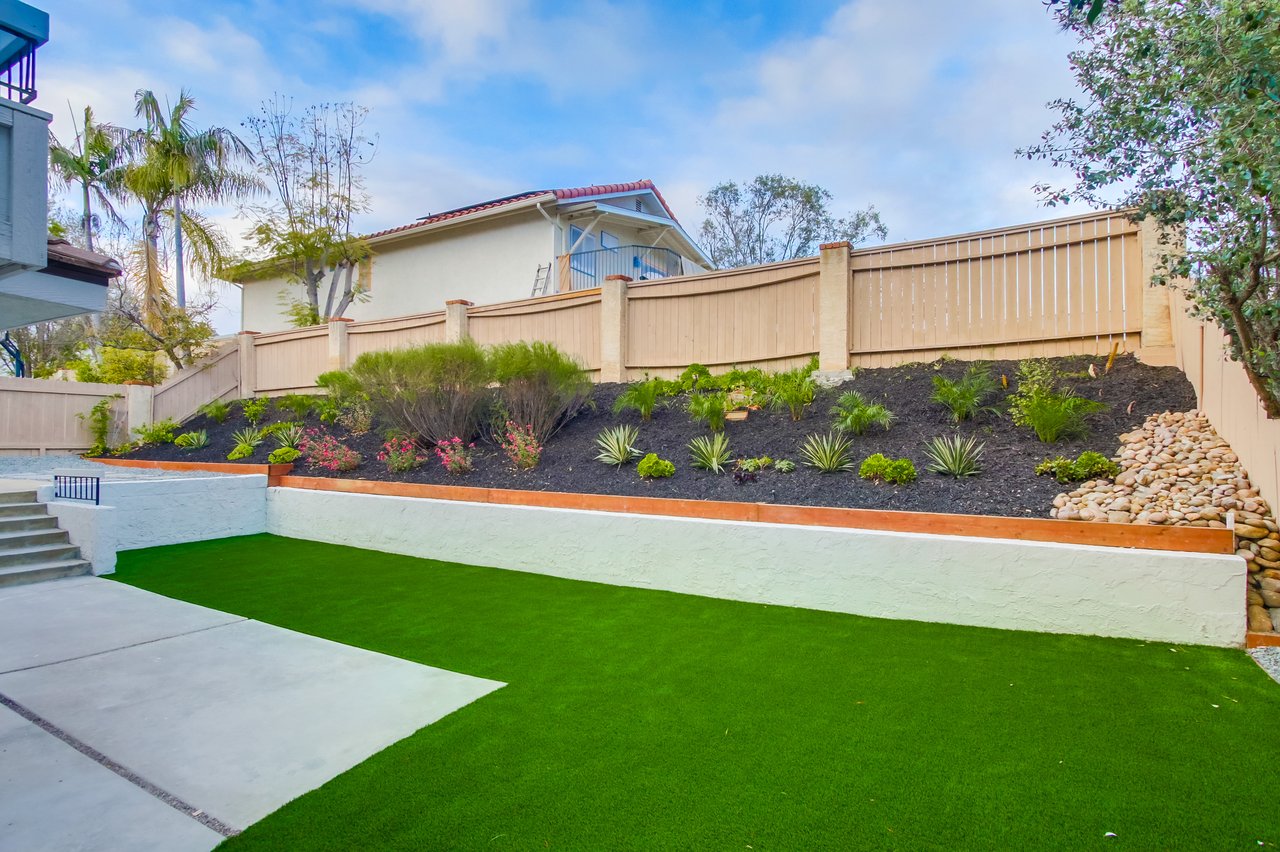
Rear patio and yard with a curved lawn, raised planting bed, and tall privacy fence at dusk.
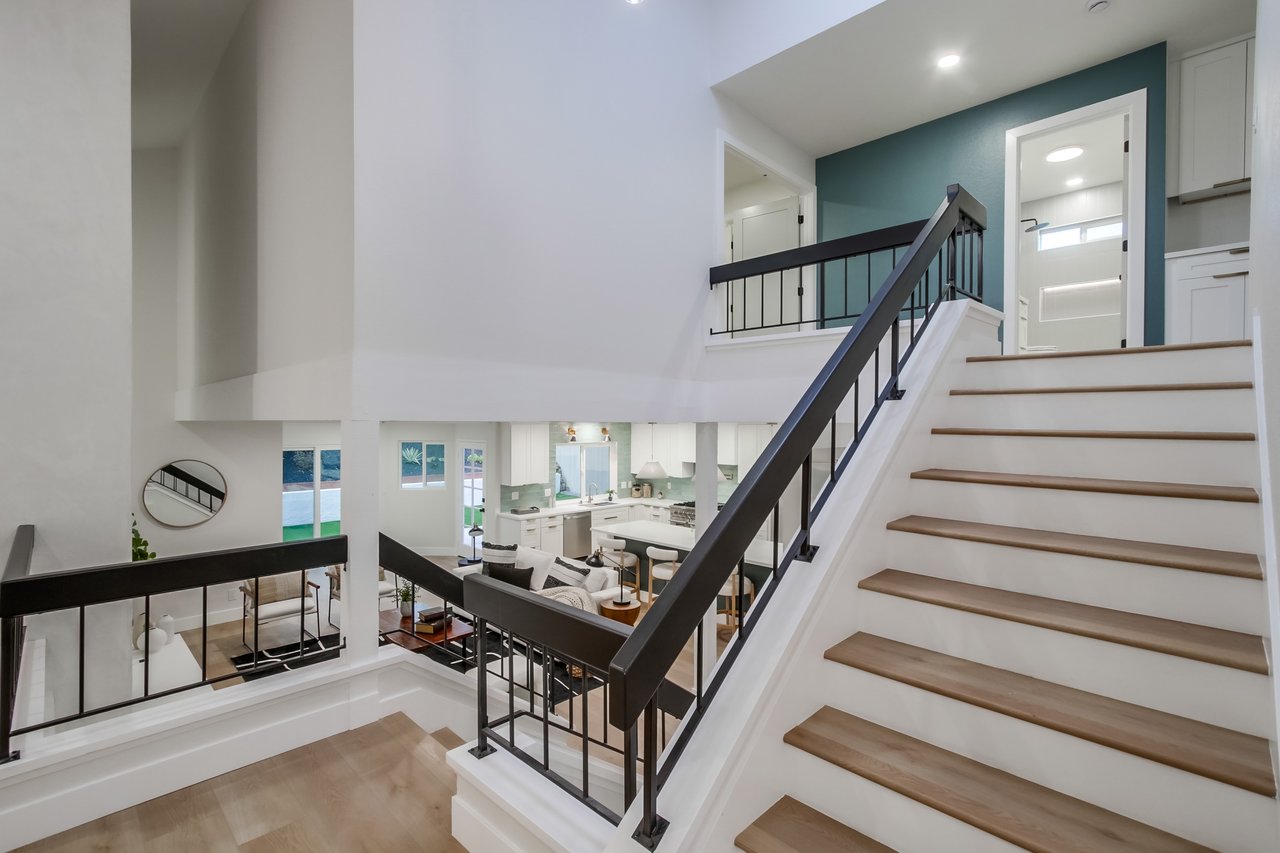
Open staircase with wood treads and black railings overlooking a bright living room and white kitchen.
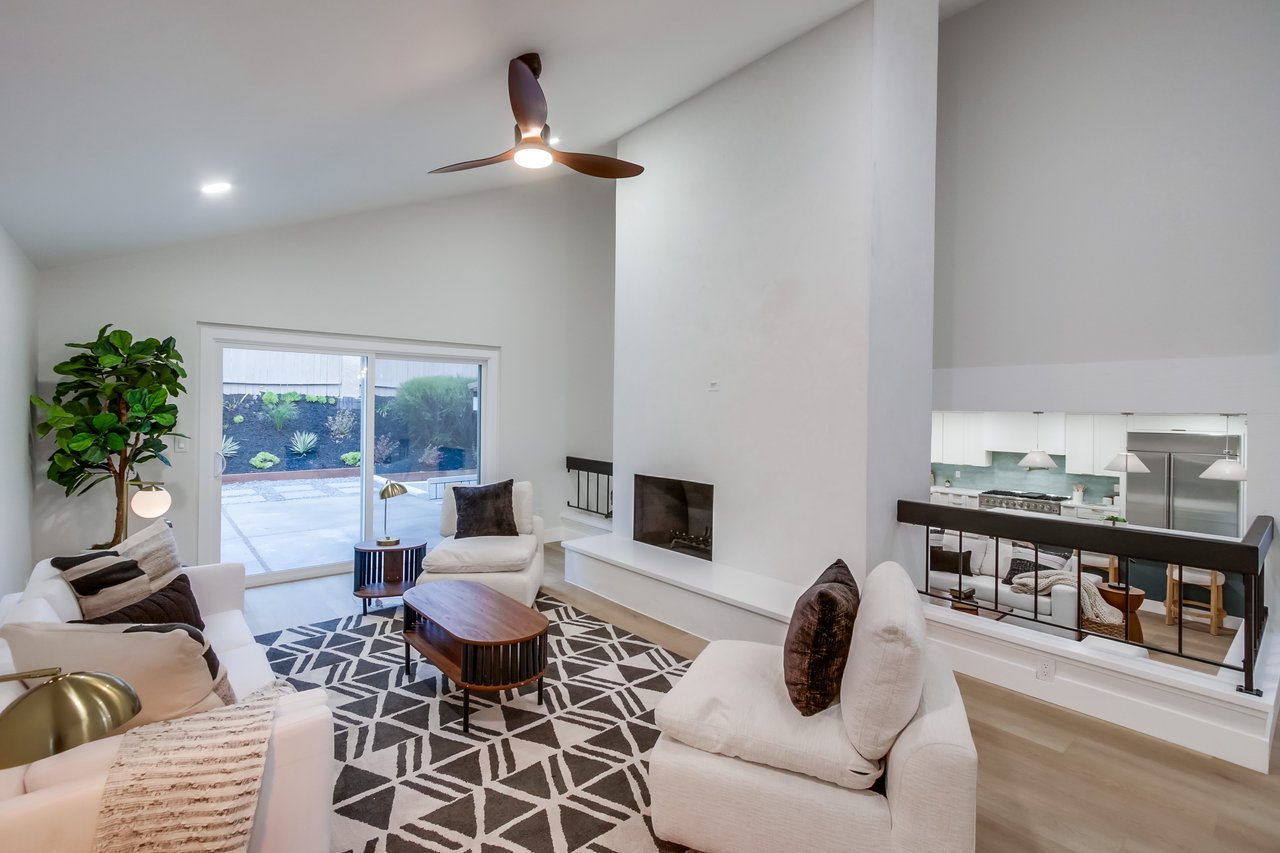
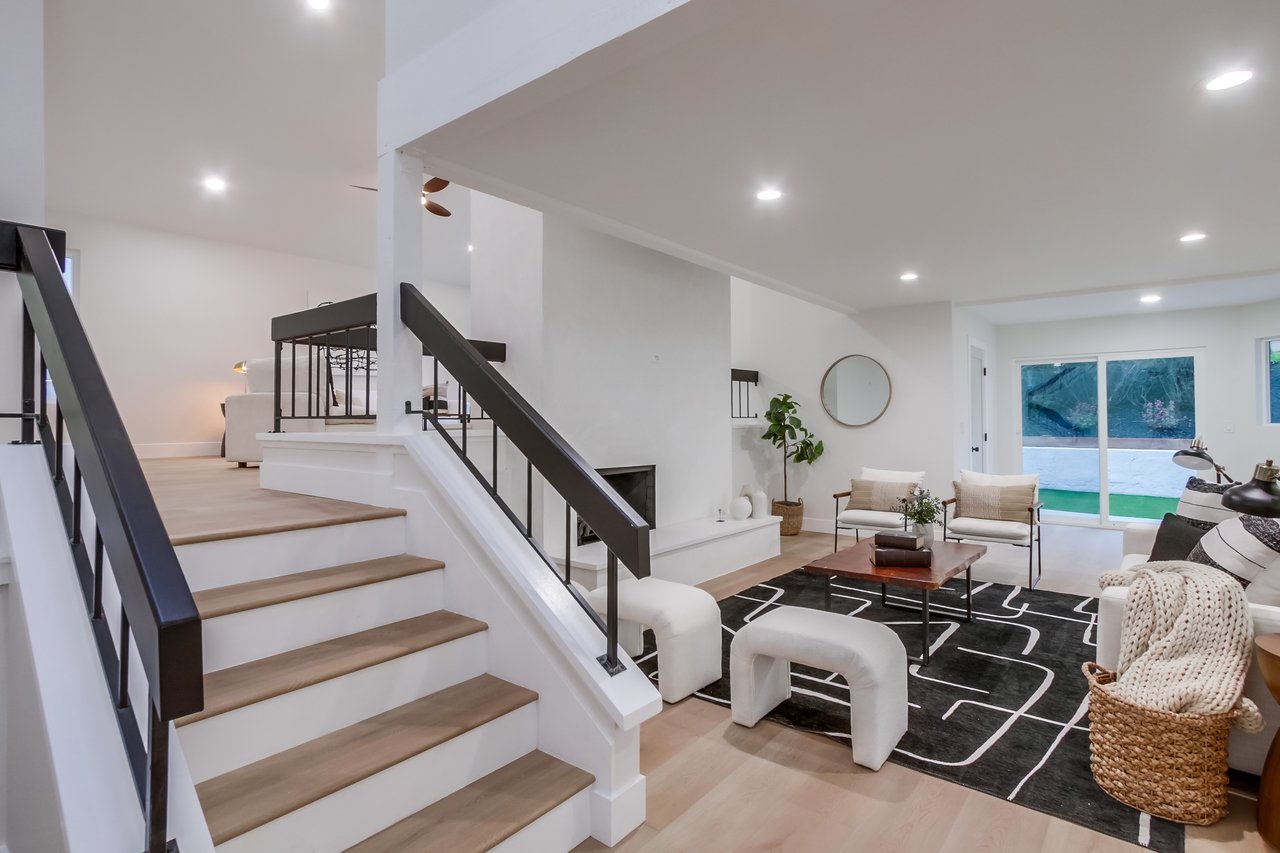
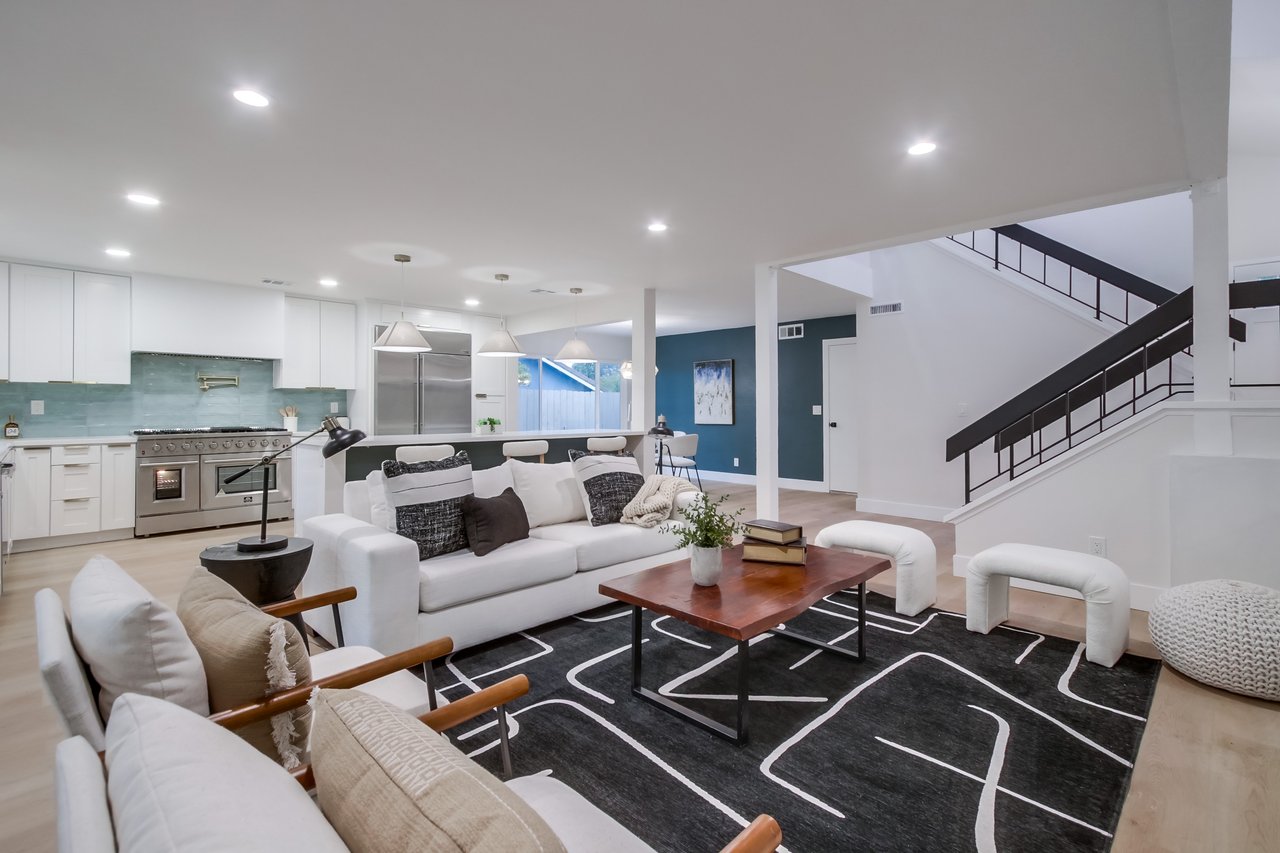
Open-plan living room with white seating and a black-railed staircase overlooking the kitchen and pool.
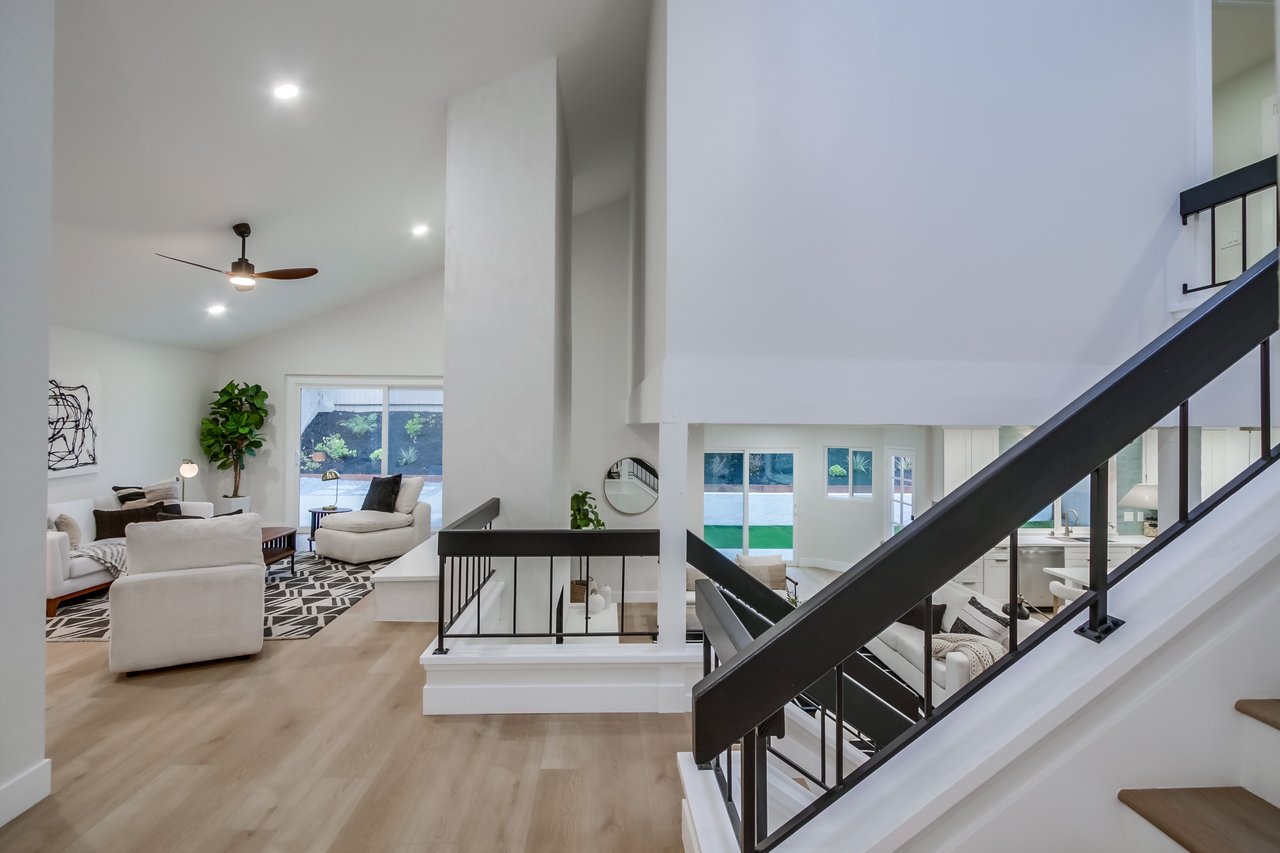
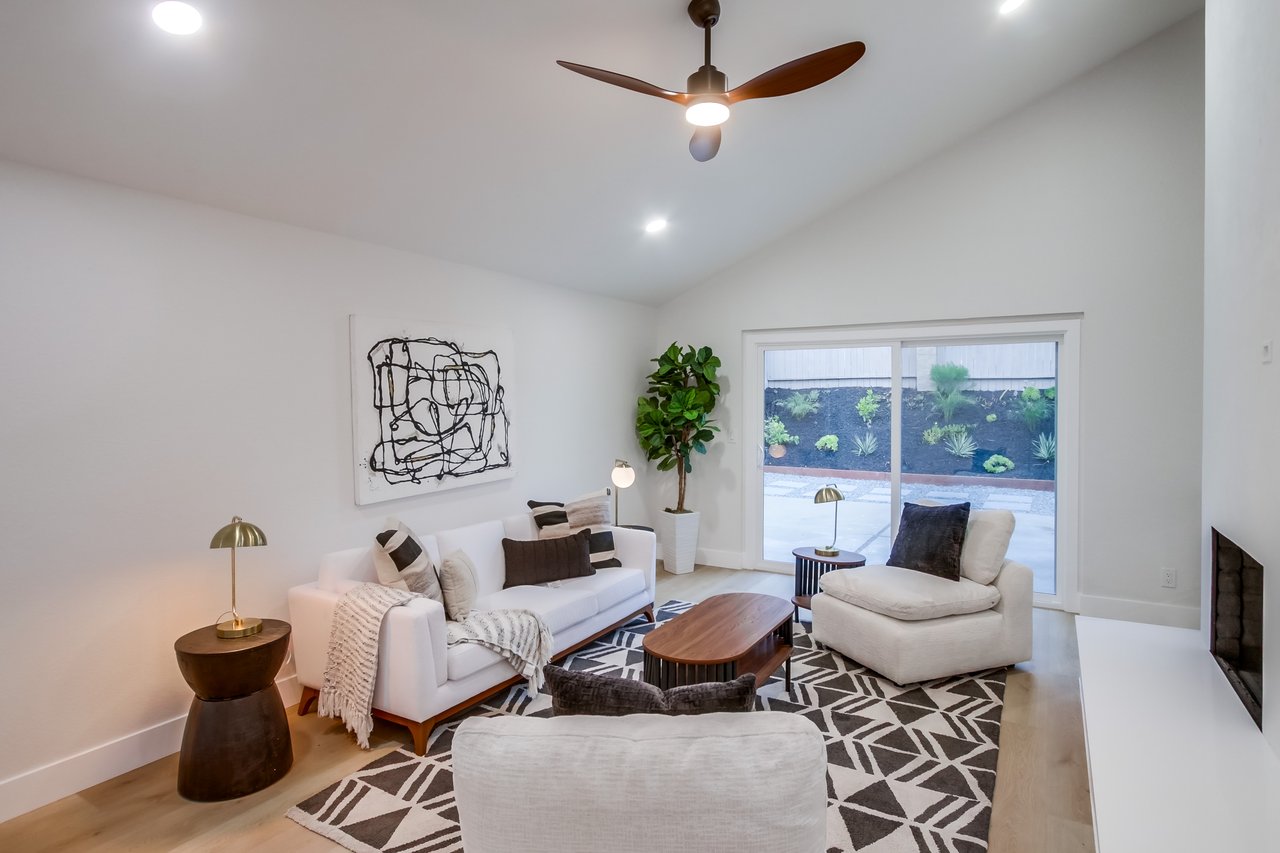
Staged living room with white sofas, a geometric rug, ceiling fan, and sliding doors to a landscaped patio.
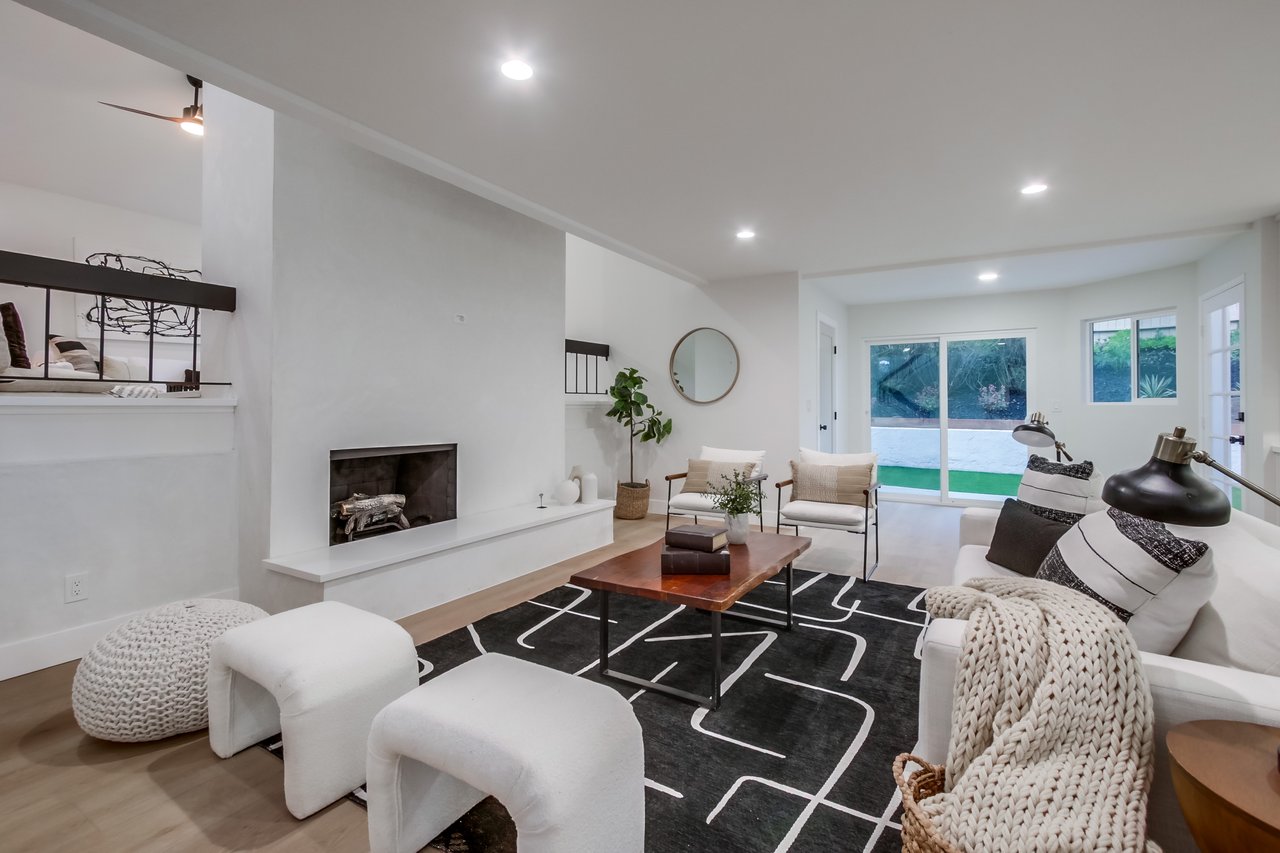
Living room with white sofas, geometric rug, built-in fireplace, and sliding doors to a patio.
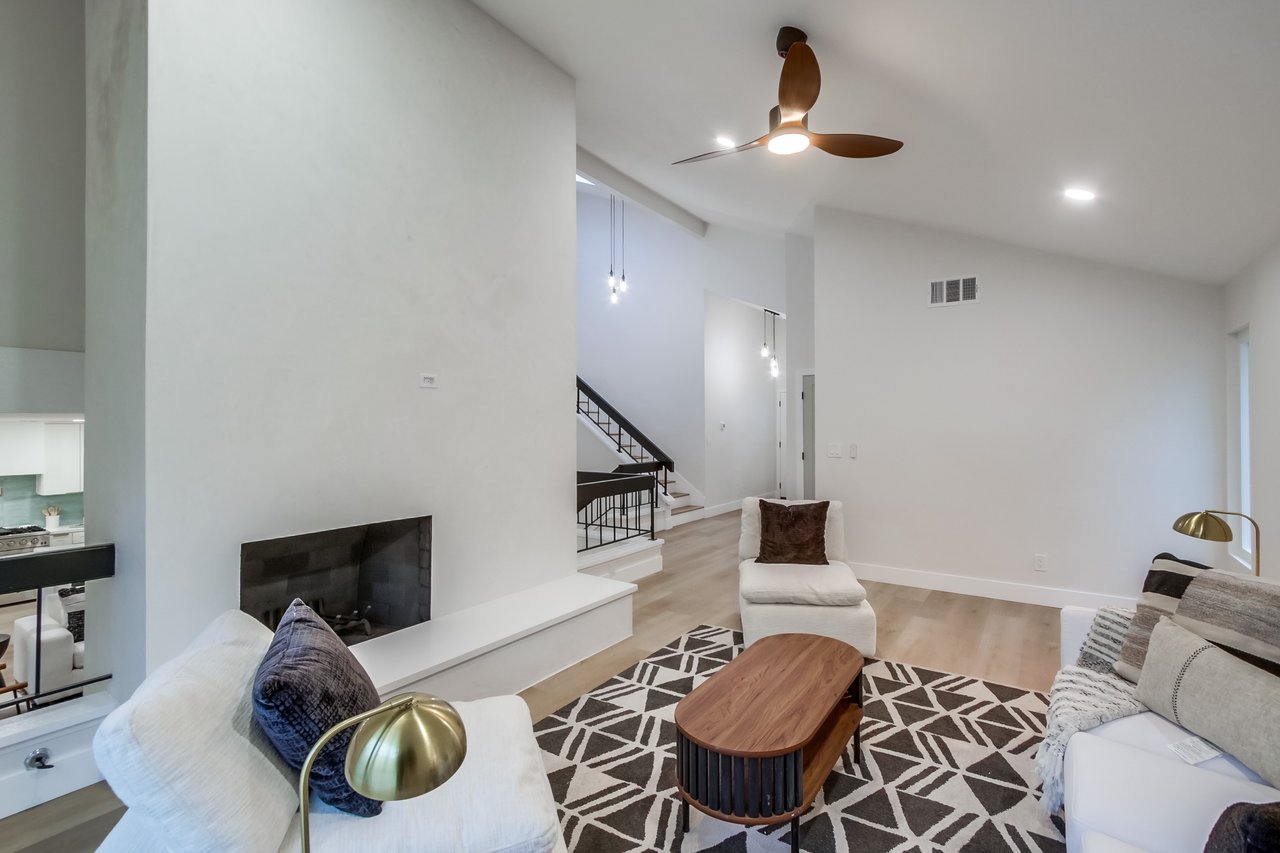
Modern living room with a white fireplace, staircase, and geometric rug
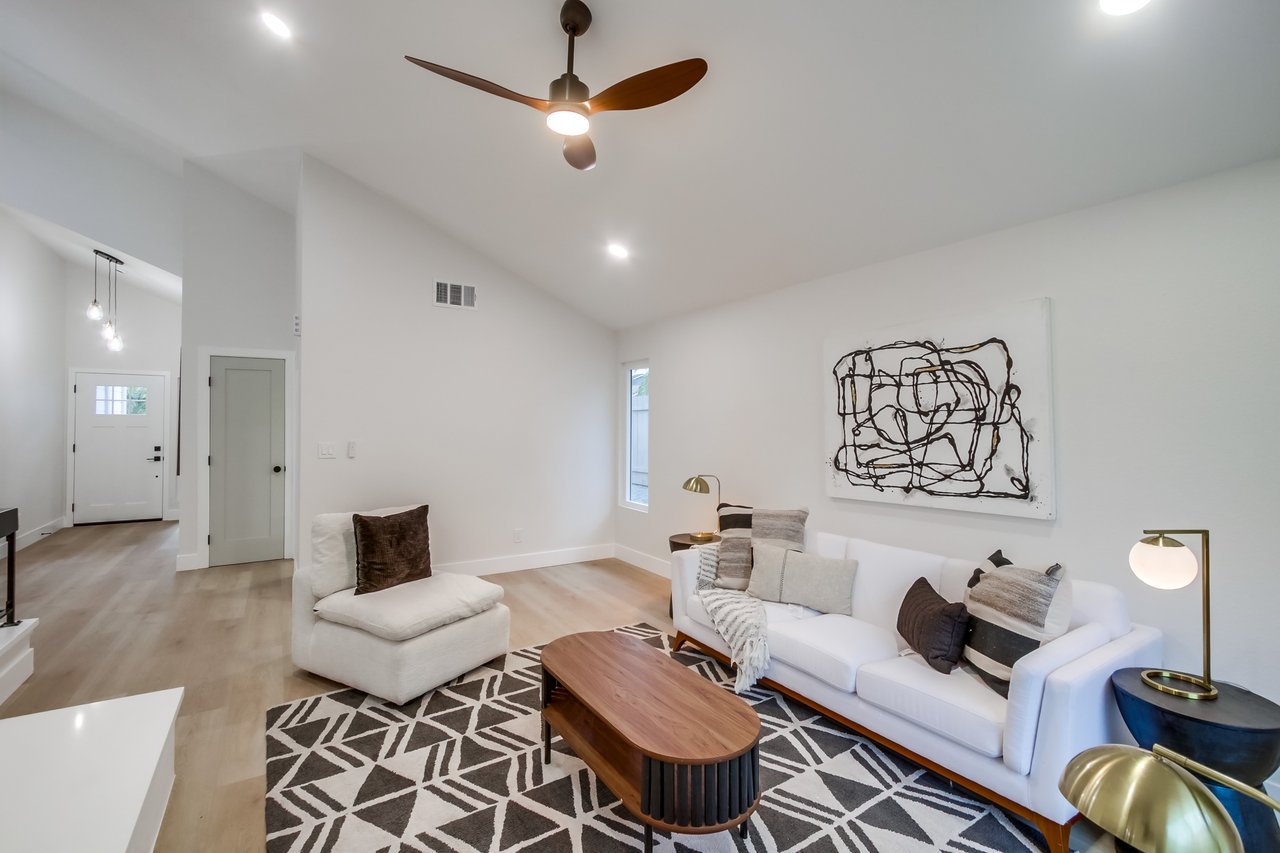
Staged living room with white seating, a geometric rug, abstract wall art, and a wood-bladed ceiling fan.
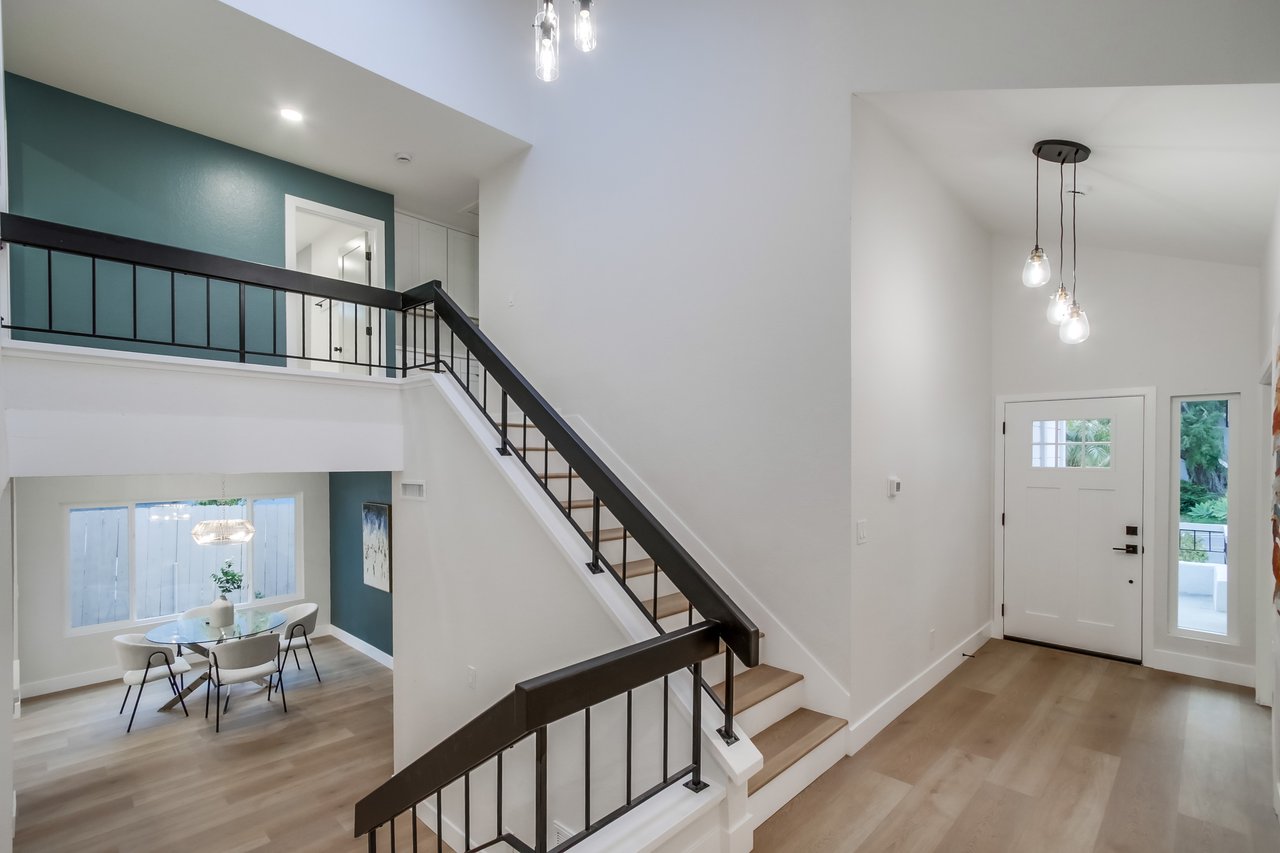
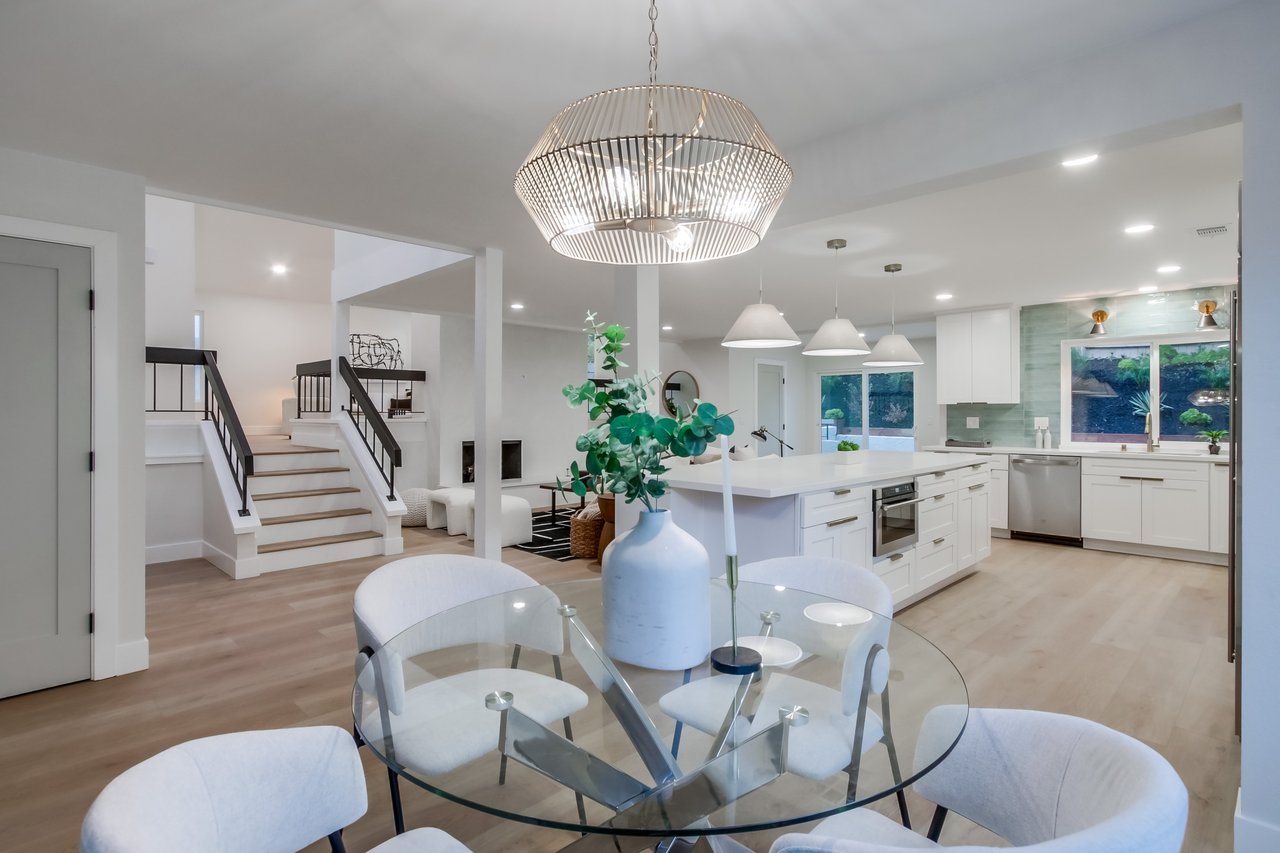
Double-height entry foyer with black-railed staircase, pendant lights, and adjacent dining area.
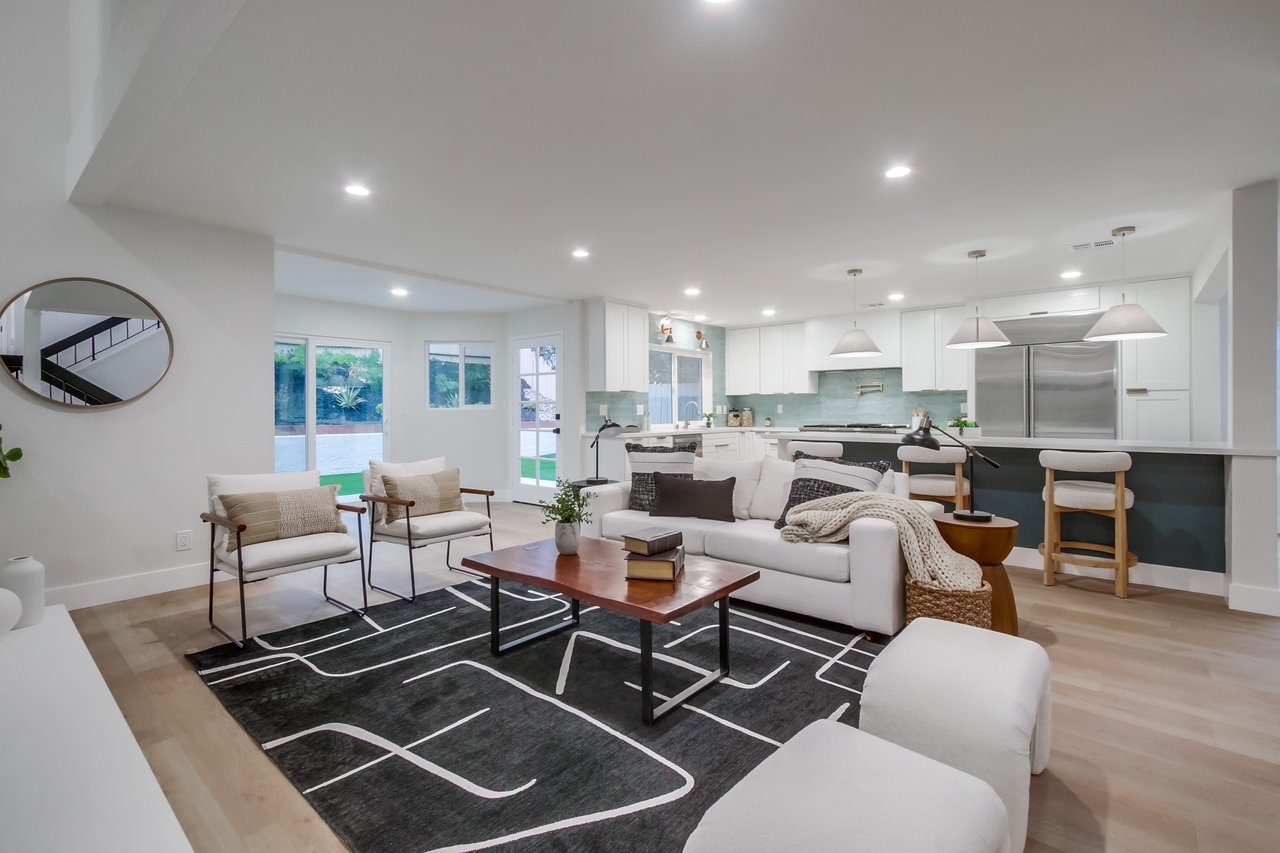
Open-plan living room and kitchen with a pale aqua backsplash and sliding doors overlooking the pool.
Living room with a modern fireplace, white seating, geometric rug, and sliding glass doors.
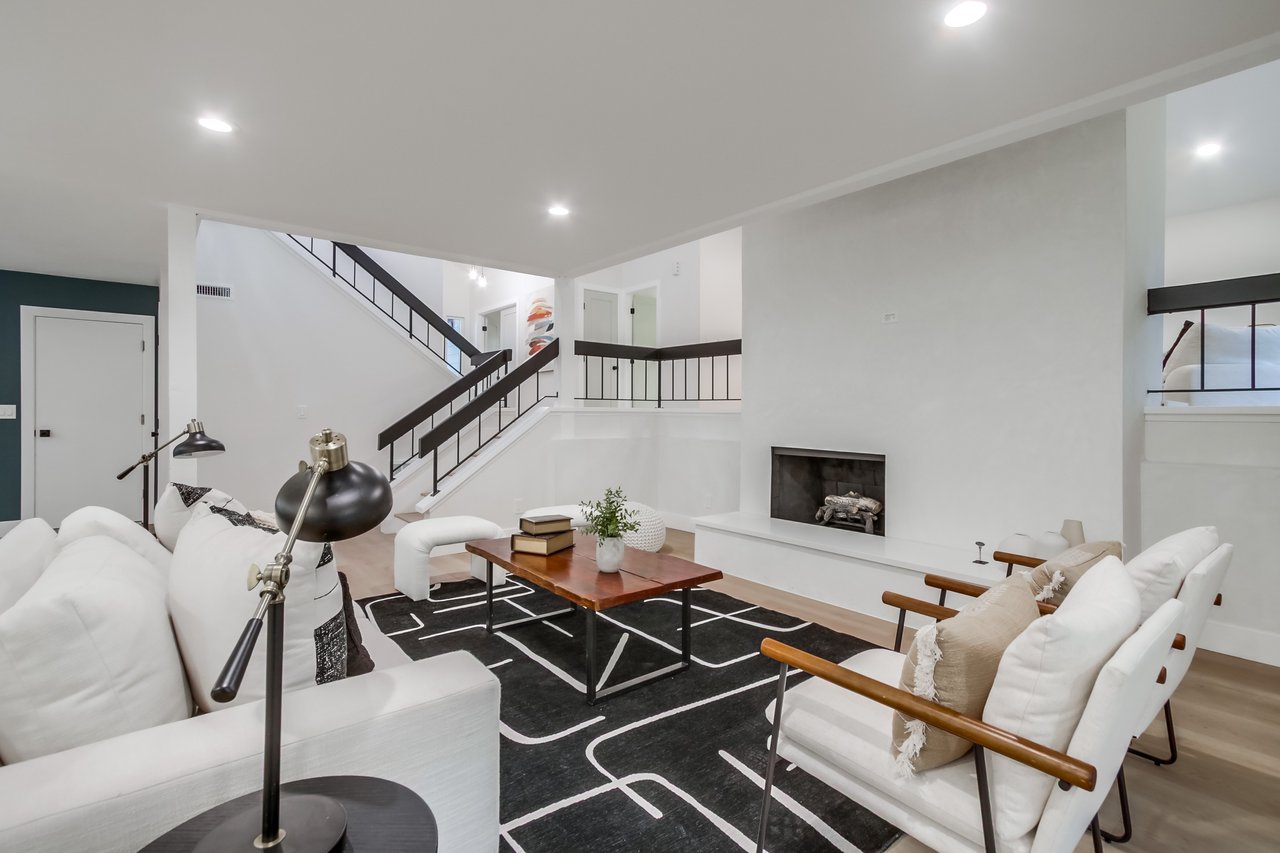
Living room with white seating, a black-and-white rug, fireplace, and staircase.
Open-plan living room with white sofas, a geometric rug, adjacent kitchen, and dark-railed staircase.
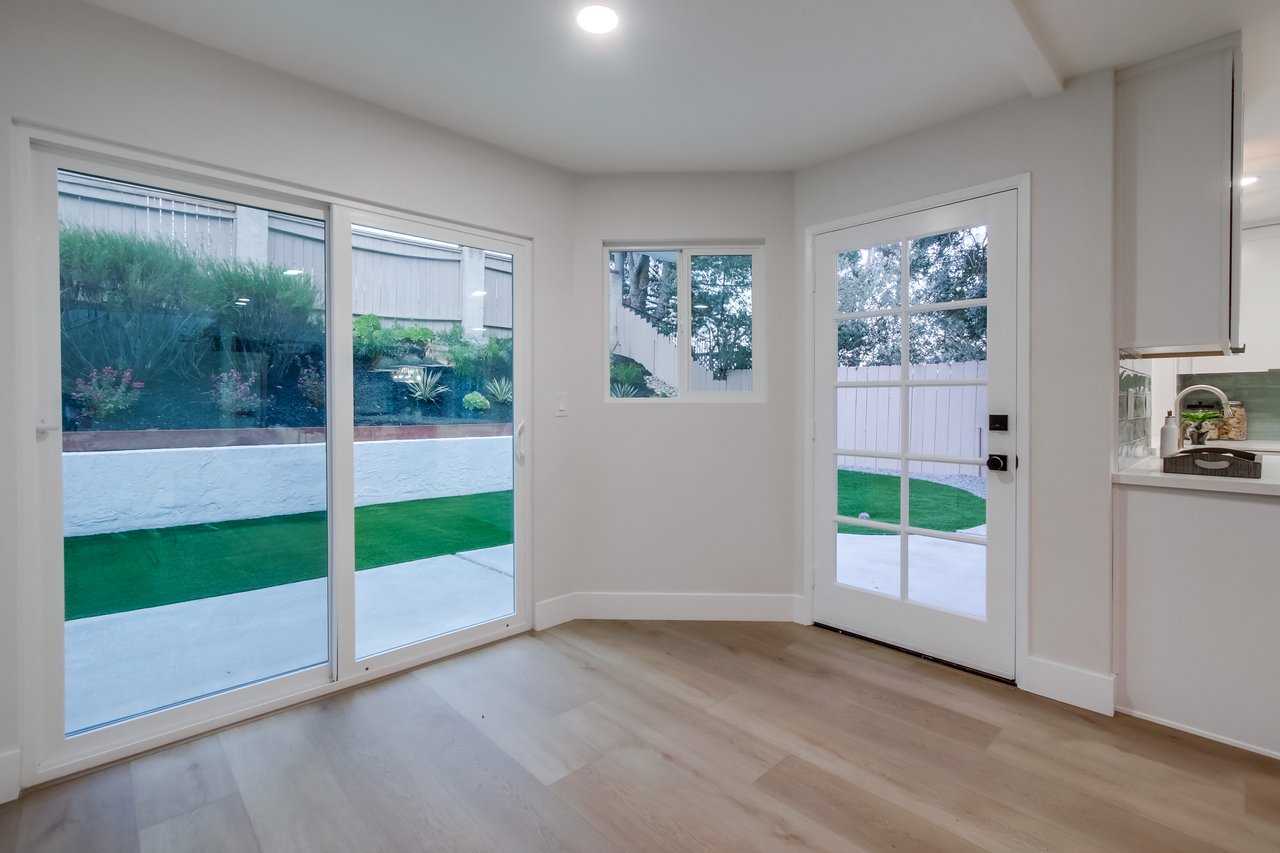
Empty room with light wood floors and glass doors opening onto a landscaped backyard.
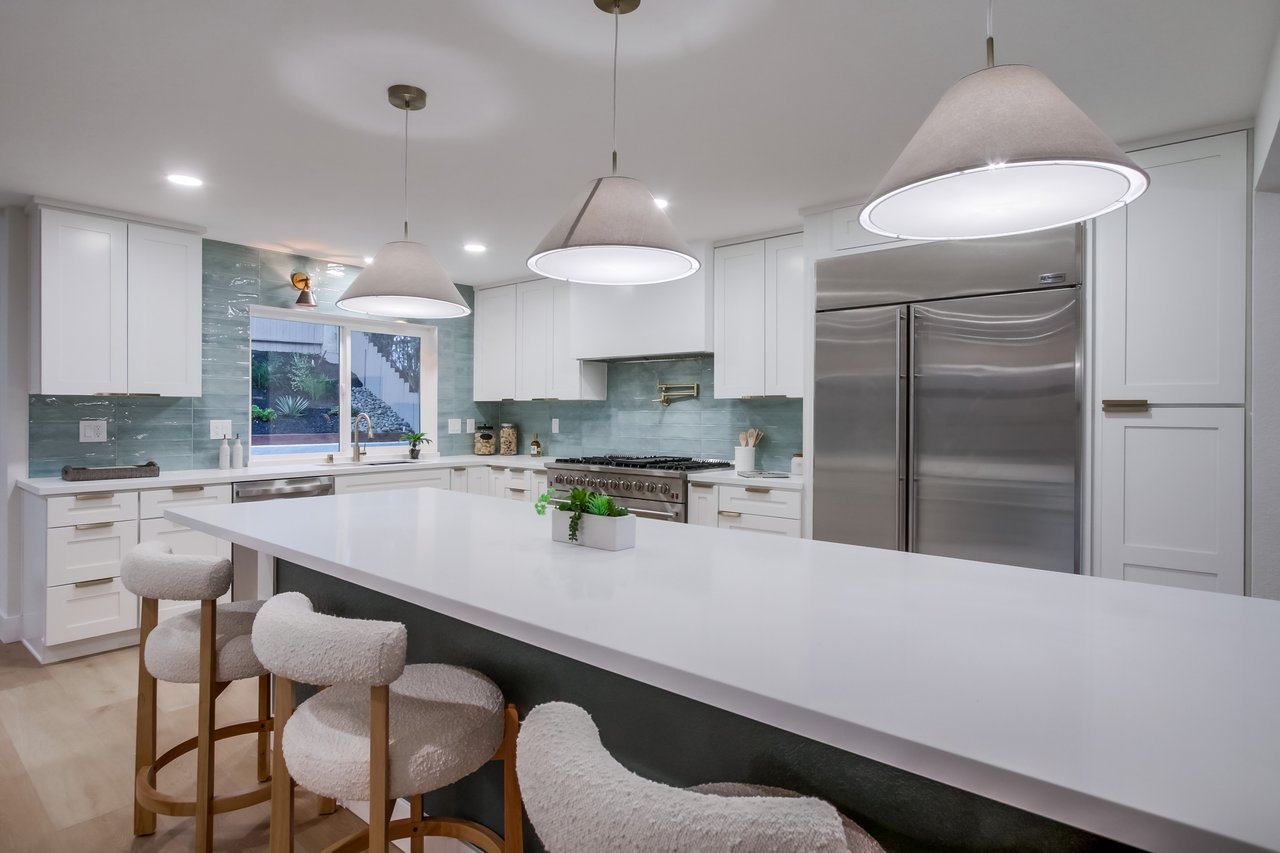
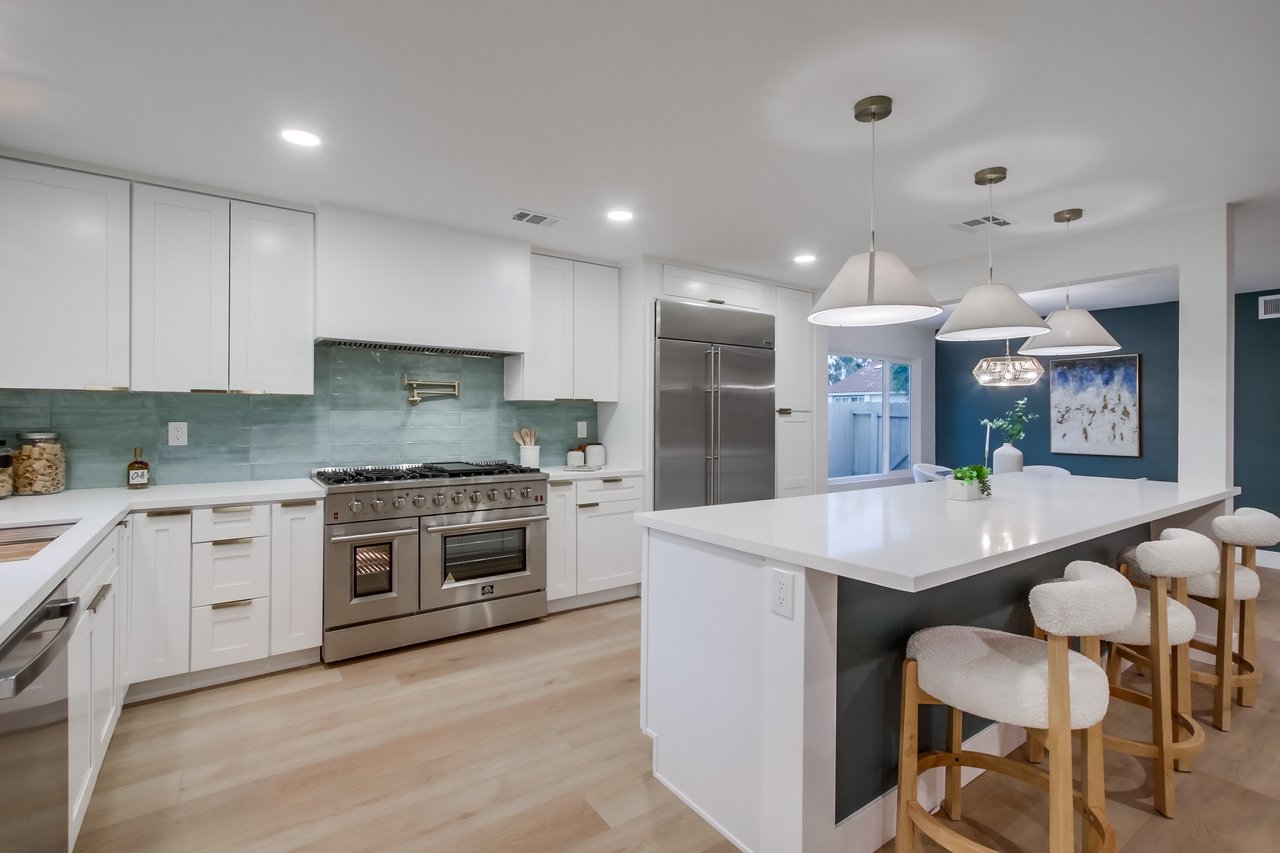
Remodeled kitchen with a large white island, cushioned bar stools, and pale blue-green tile backsplash.
Bright kitchen with a large white island, blue-green tile backsplash, and stainless steel appliances.
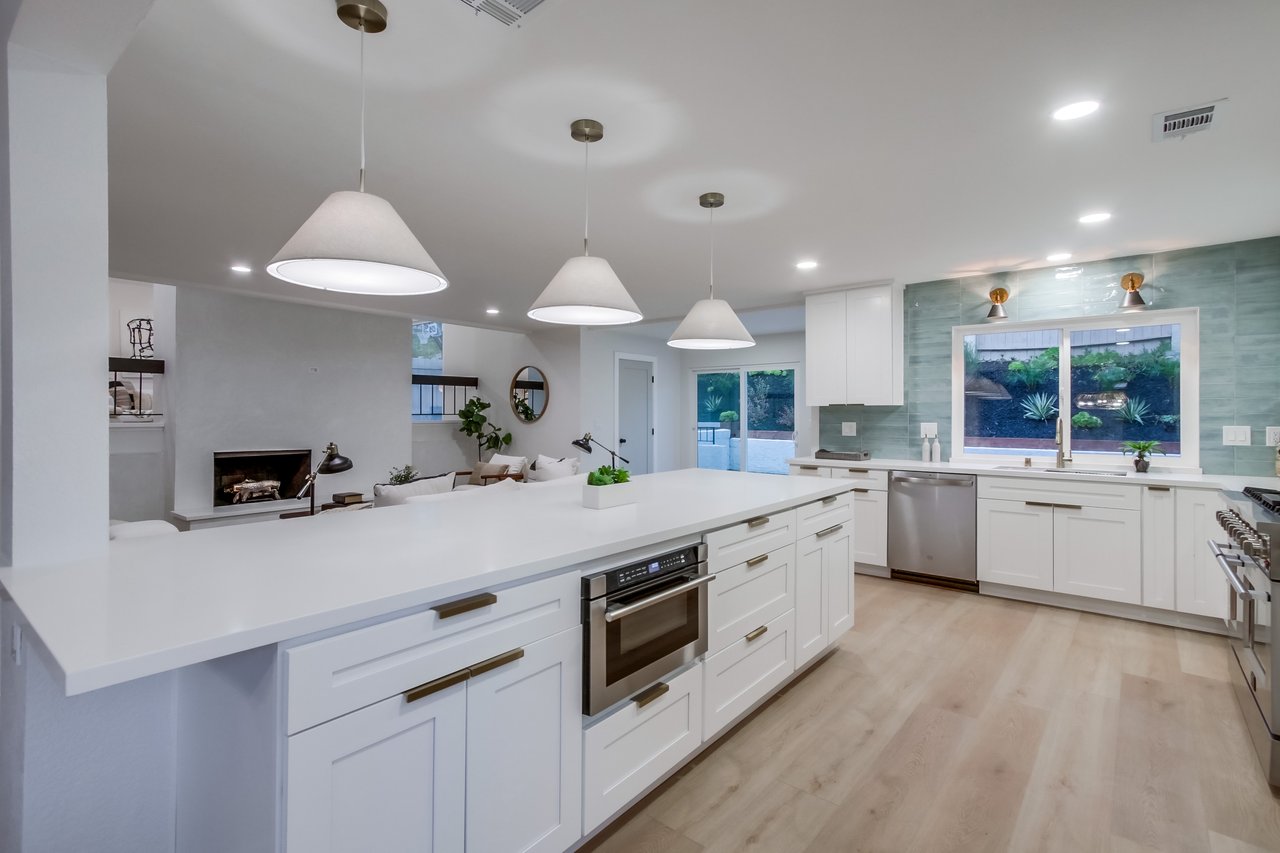
Bright white kitchen with a broad island, teal tile backsplash, and living area with fireplace
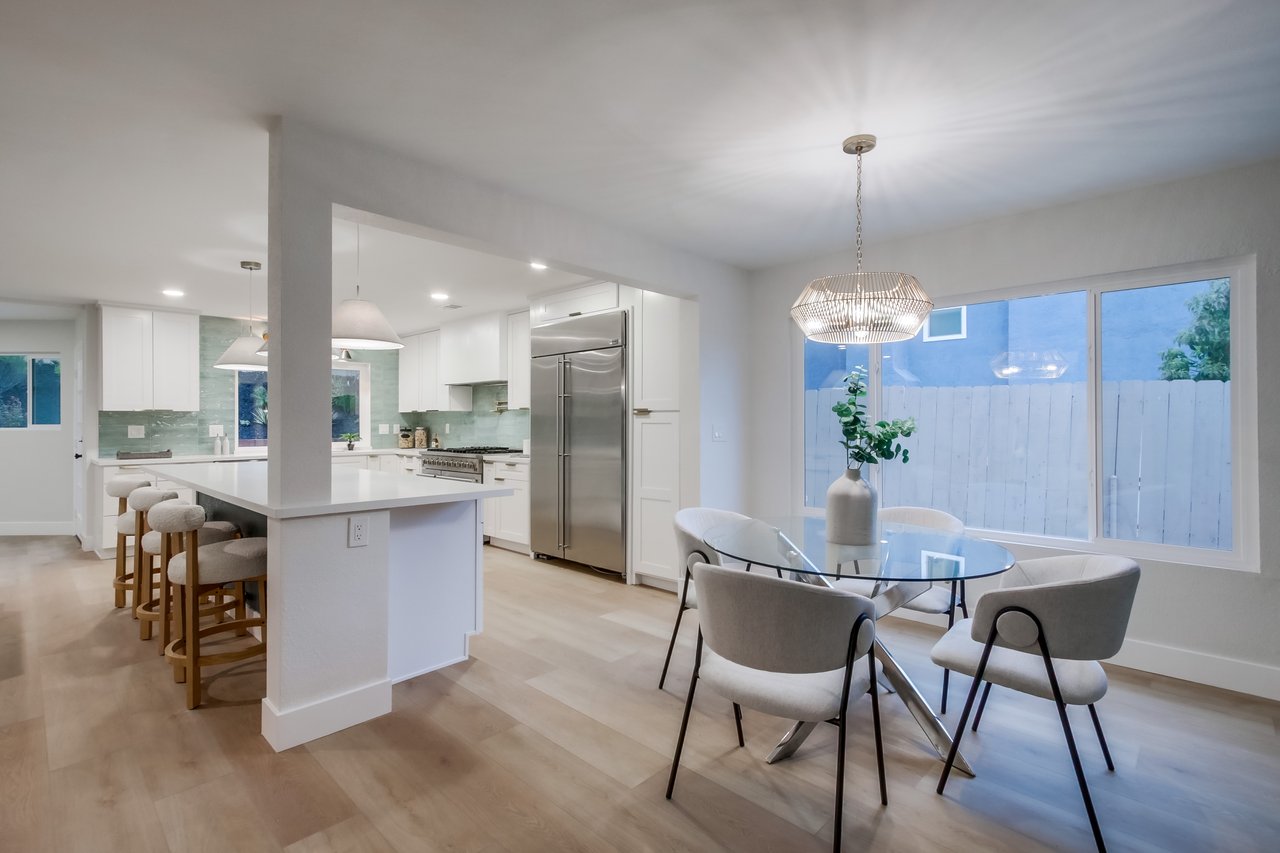
Open-plan kitchen with a large white island, pendant lights, and a blue dining-room accent wall.
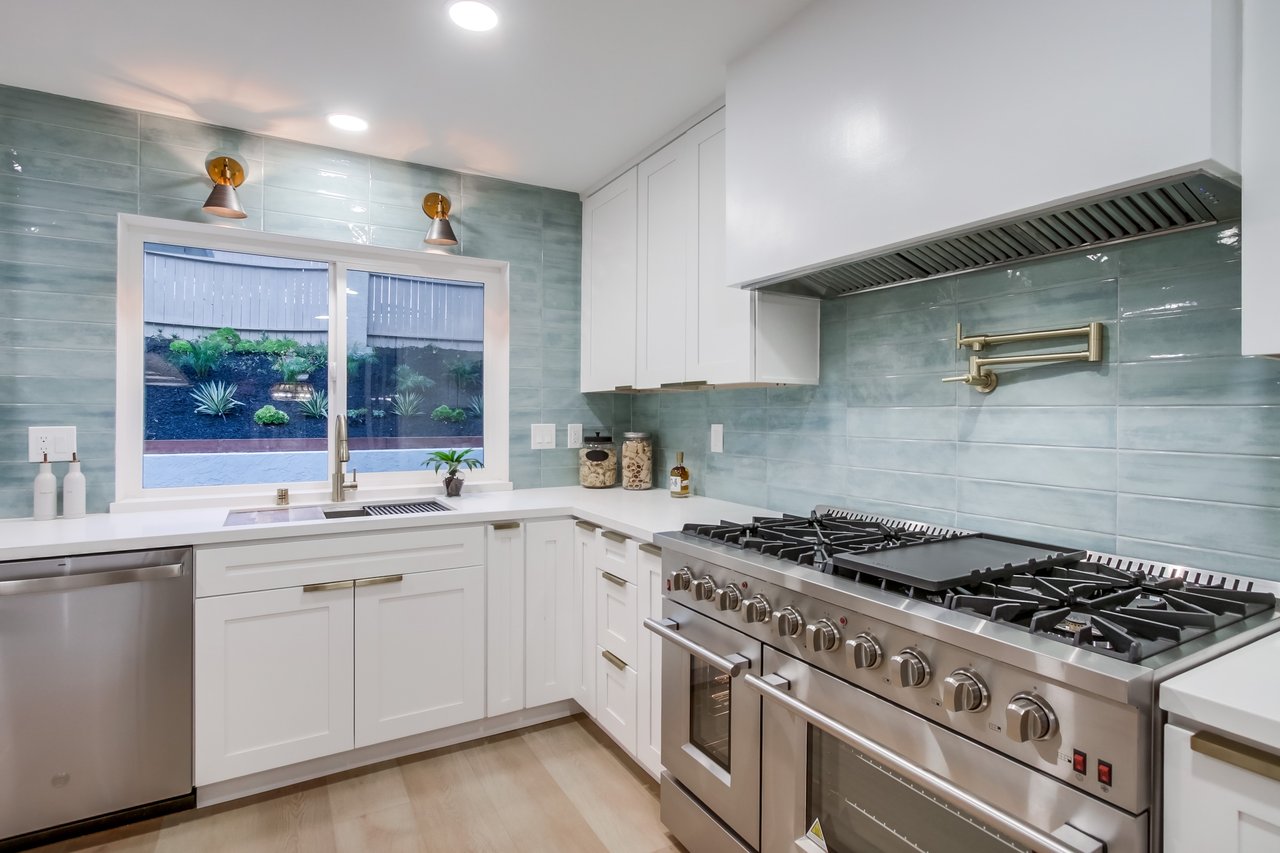
Kitchen with a large stainless steel range, pale blue-green tile backsplash, and window overlooking the yard.
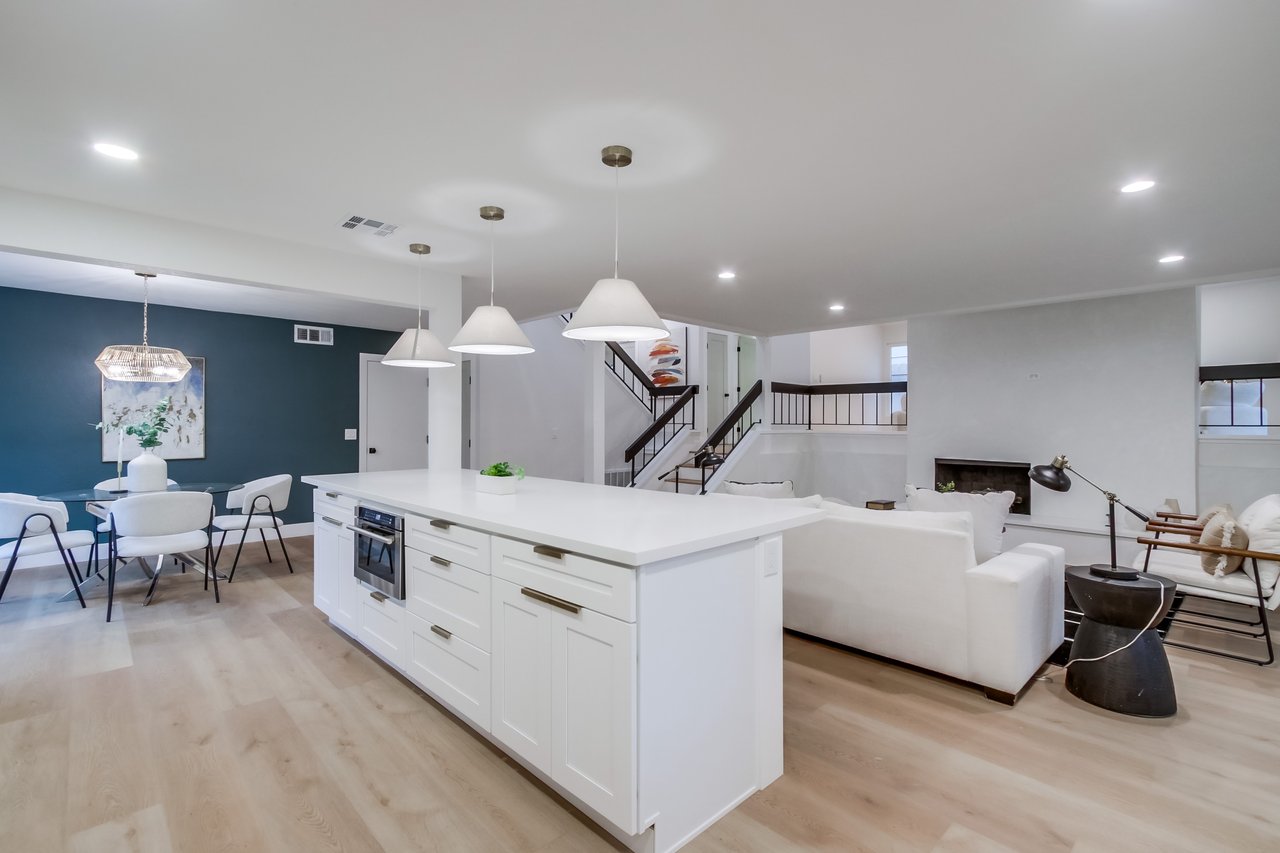
Open-plan kitchen and dining area with a large island, glass table, and staircase.
Open-plan kitchen and dining area with a white island, stainless steel appliances, and glass dining table.
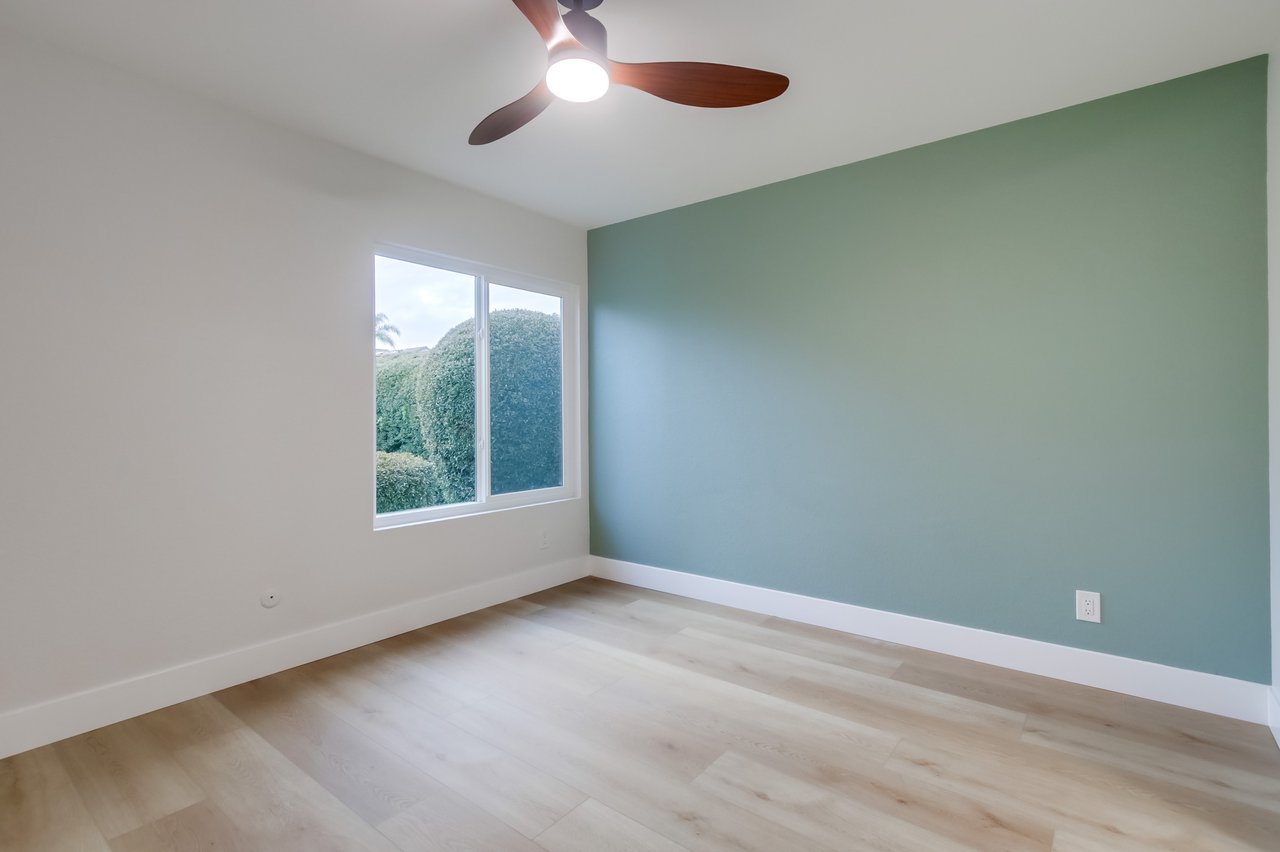
Empty bedroom with a green accent wall, light wood flooring, and a ceiling fan.
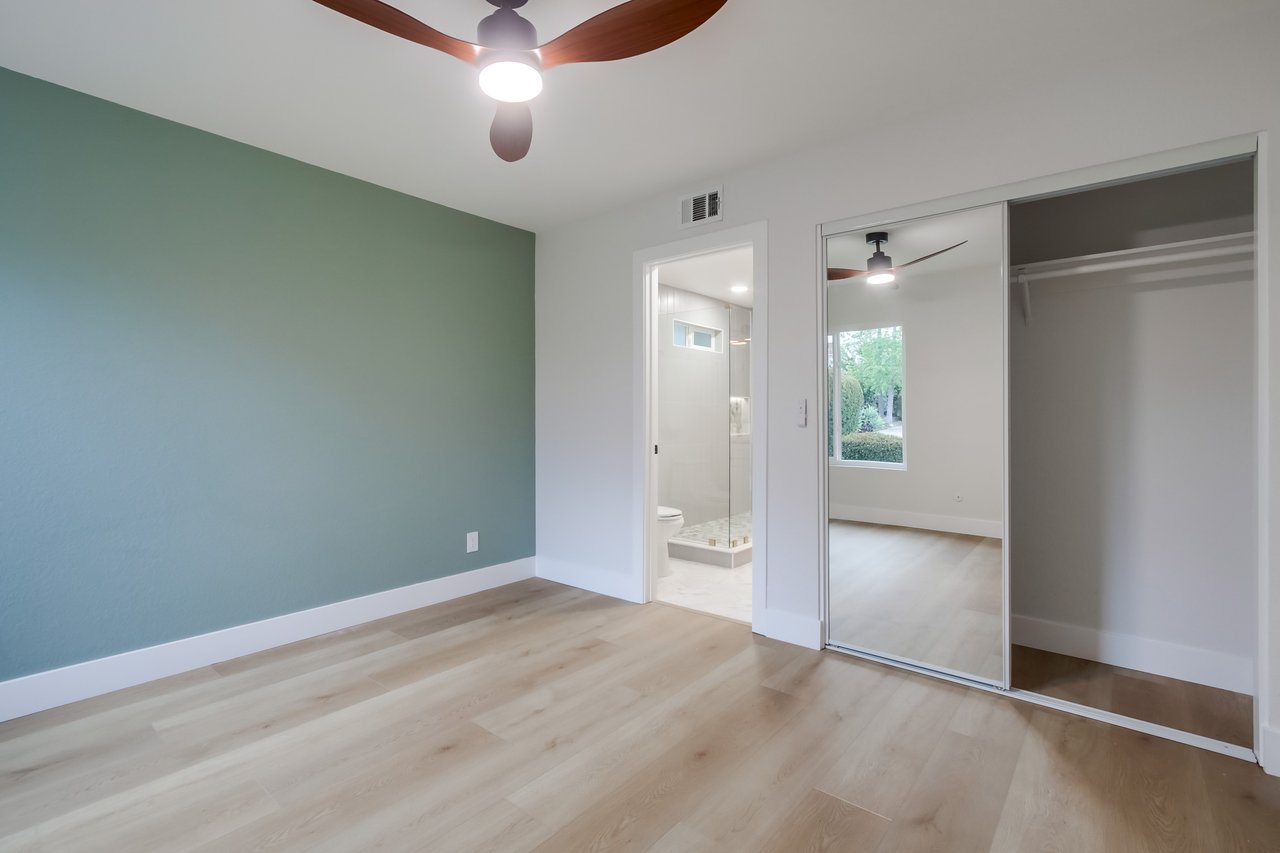
Vacant bedroom with a green accent wall, mirrored closet door, and adjoining bathroom.
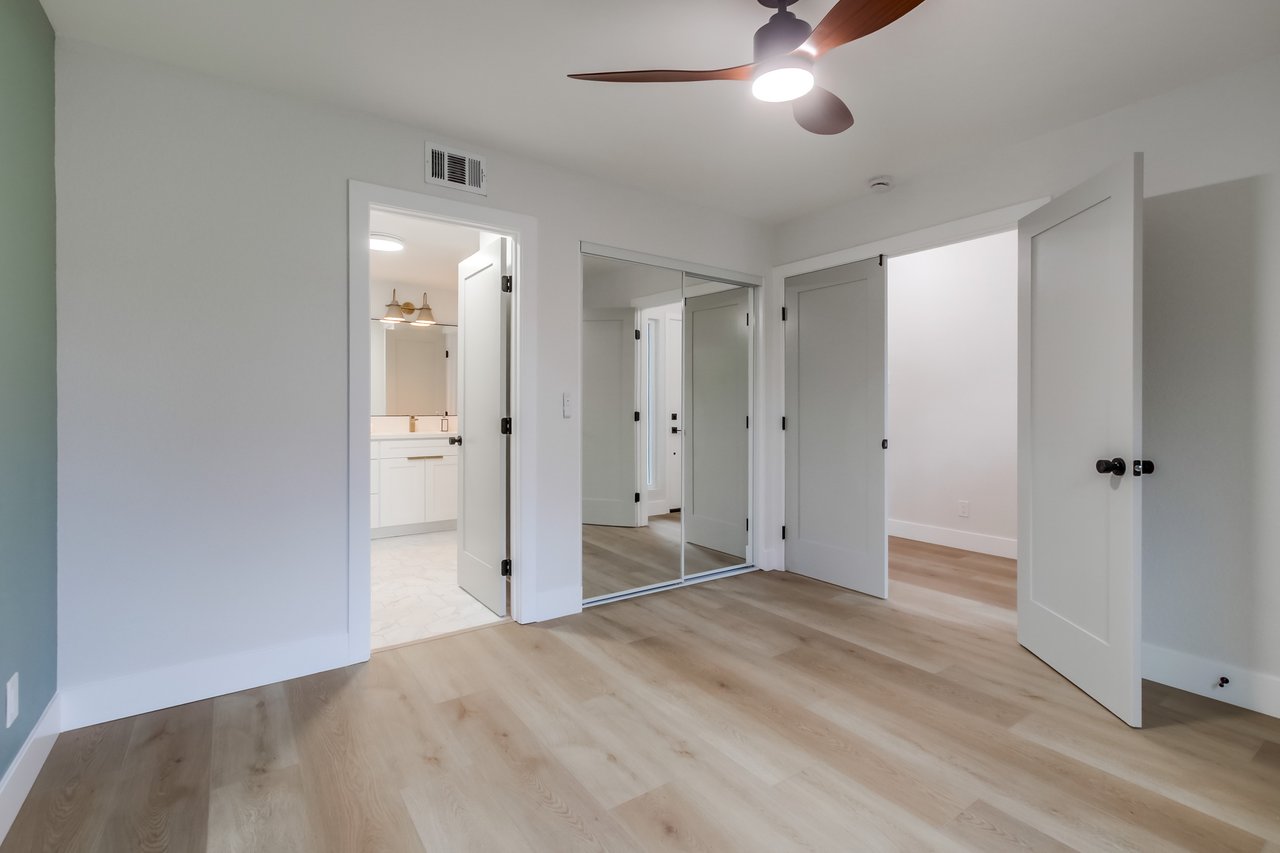
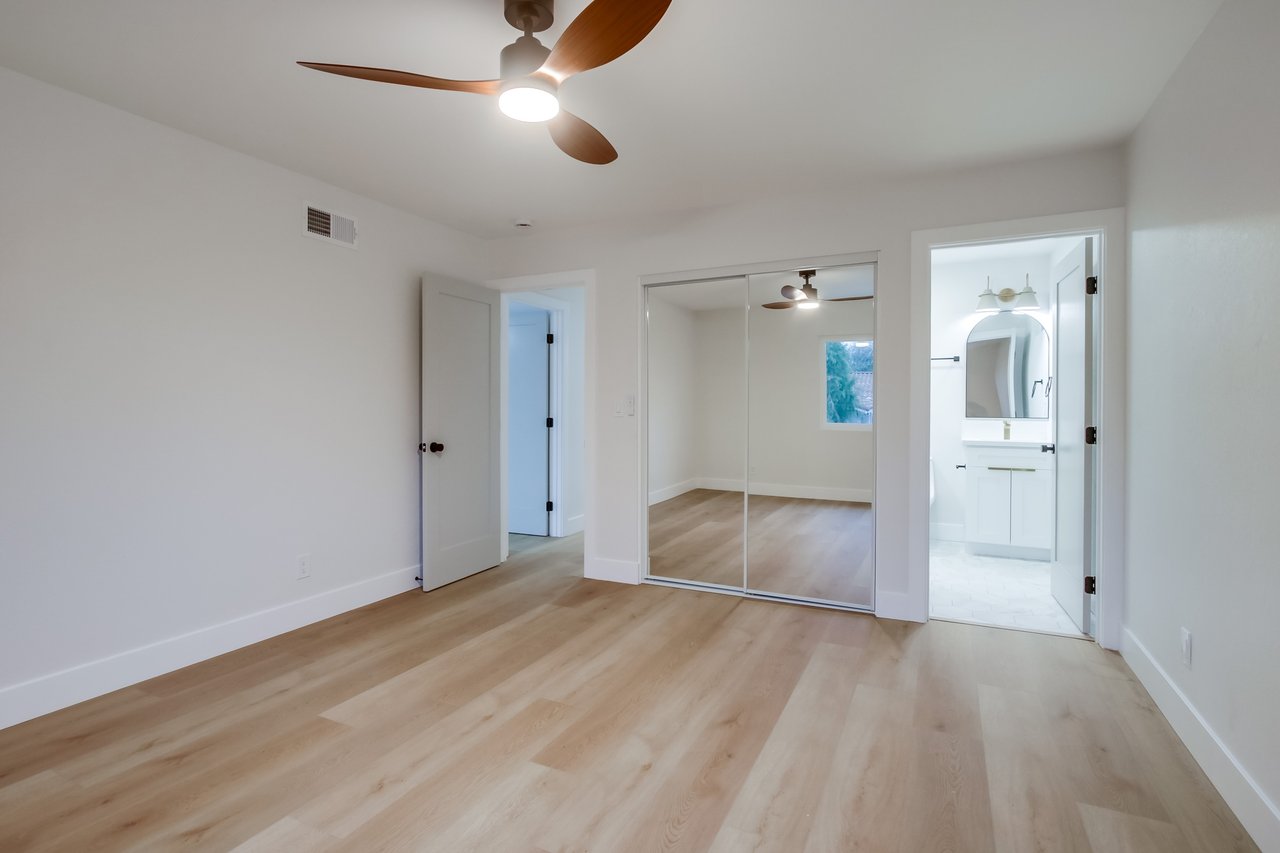
Unfurnished bedroom with mirrored closet doors, light wood floors, and an adjoining bathroom.
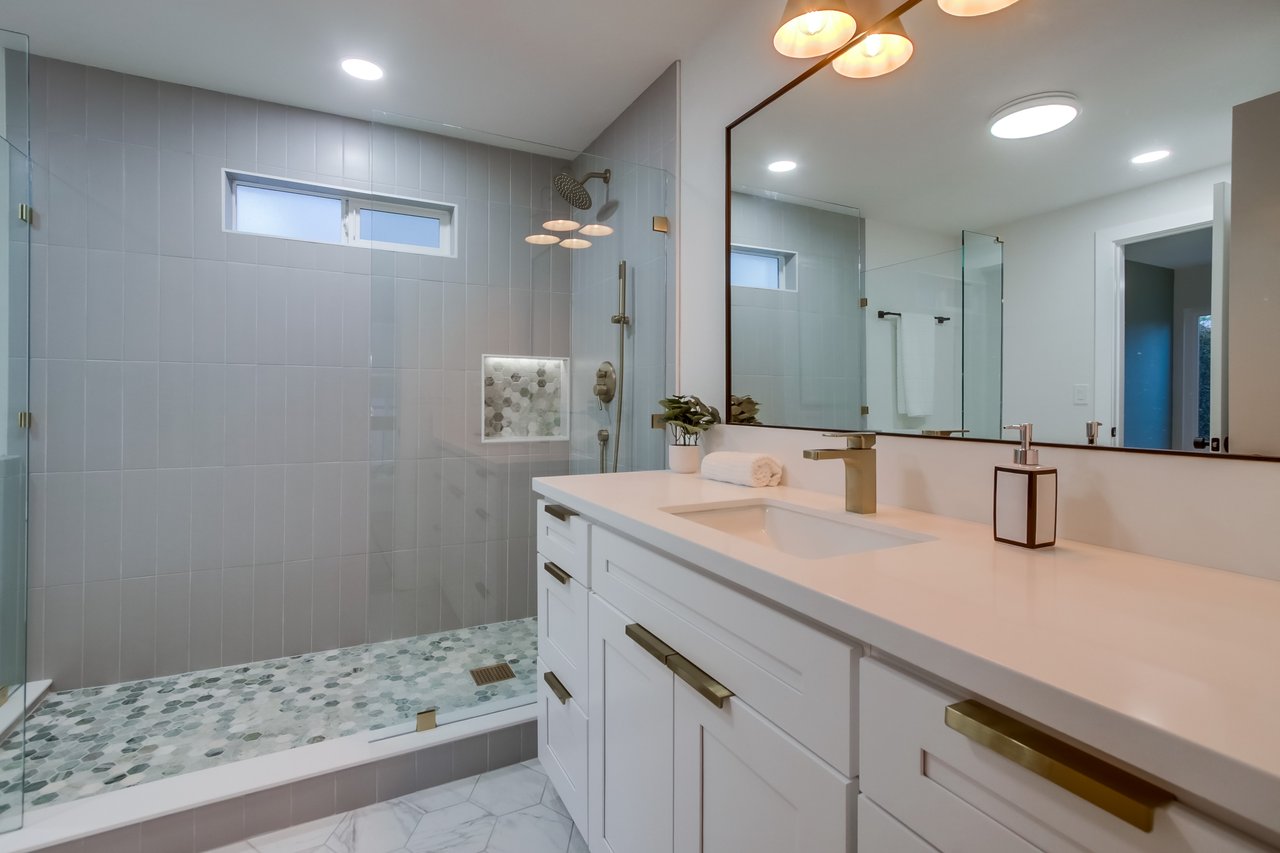
Modern bathroom with a white double vanity and glass shower with pebble-tile floor.
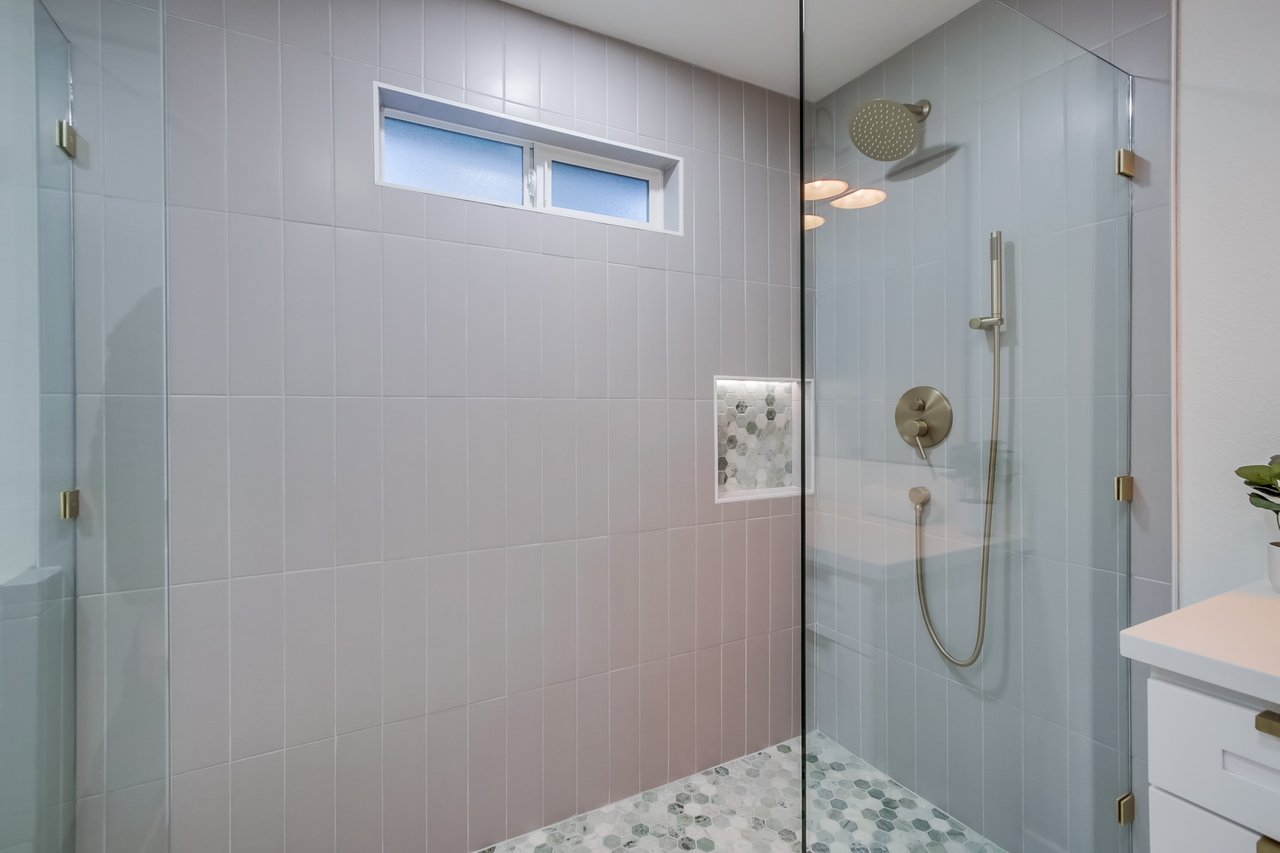
Bathroom shower with clear glass enclosure, brass fixtures, and a recessed mosaic niche.
Modern living room with a wood-tread staircase, black railings, and sliding doors to the lawn.
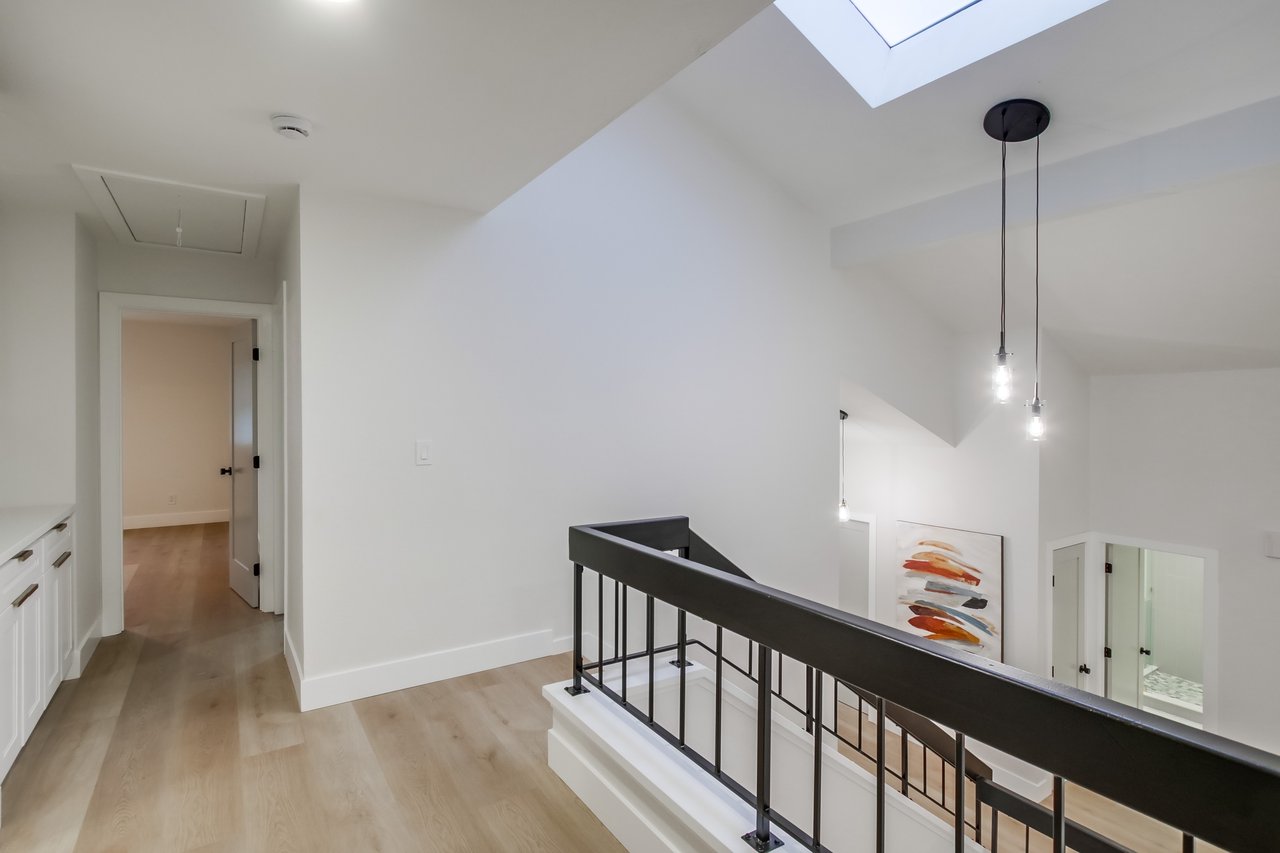
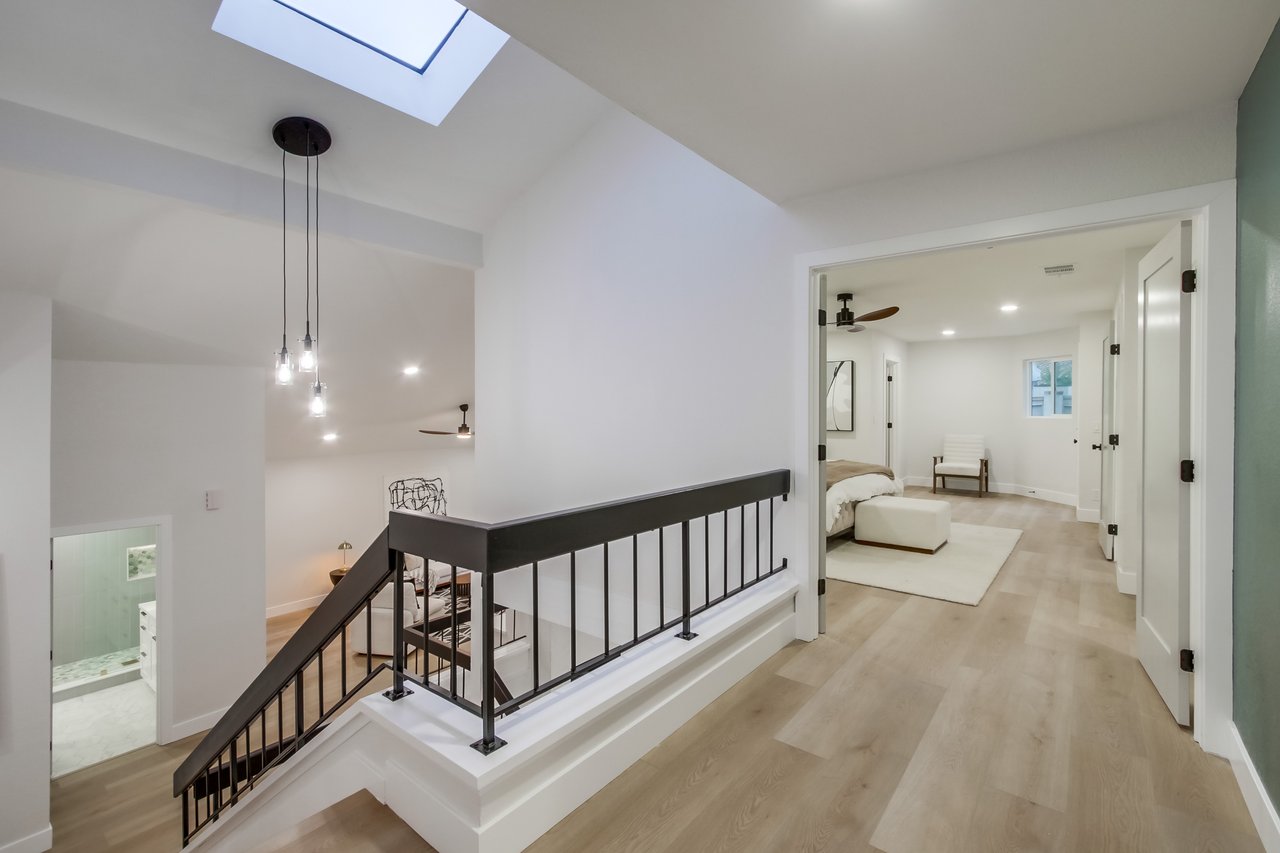
Upstairs landing overlooking a staircase, with a skylight, black railing, and light wood floors.
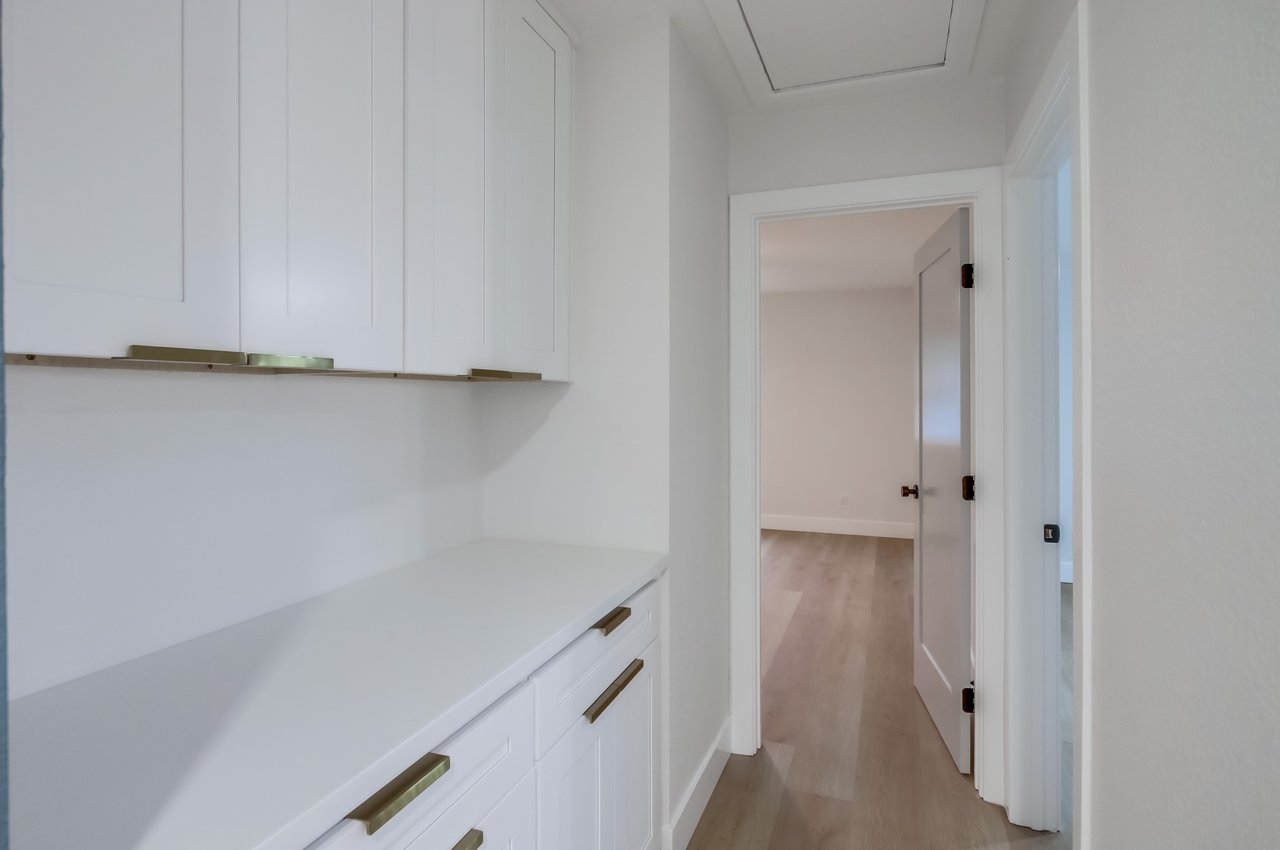
Built-in pantry with white cabinets, a long counter, and brass-colored pulls beside an open doorway.
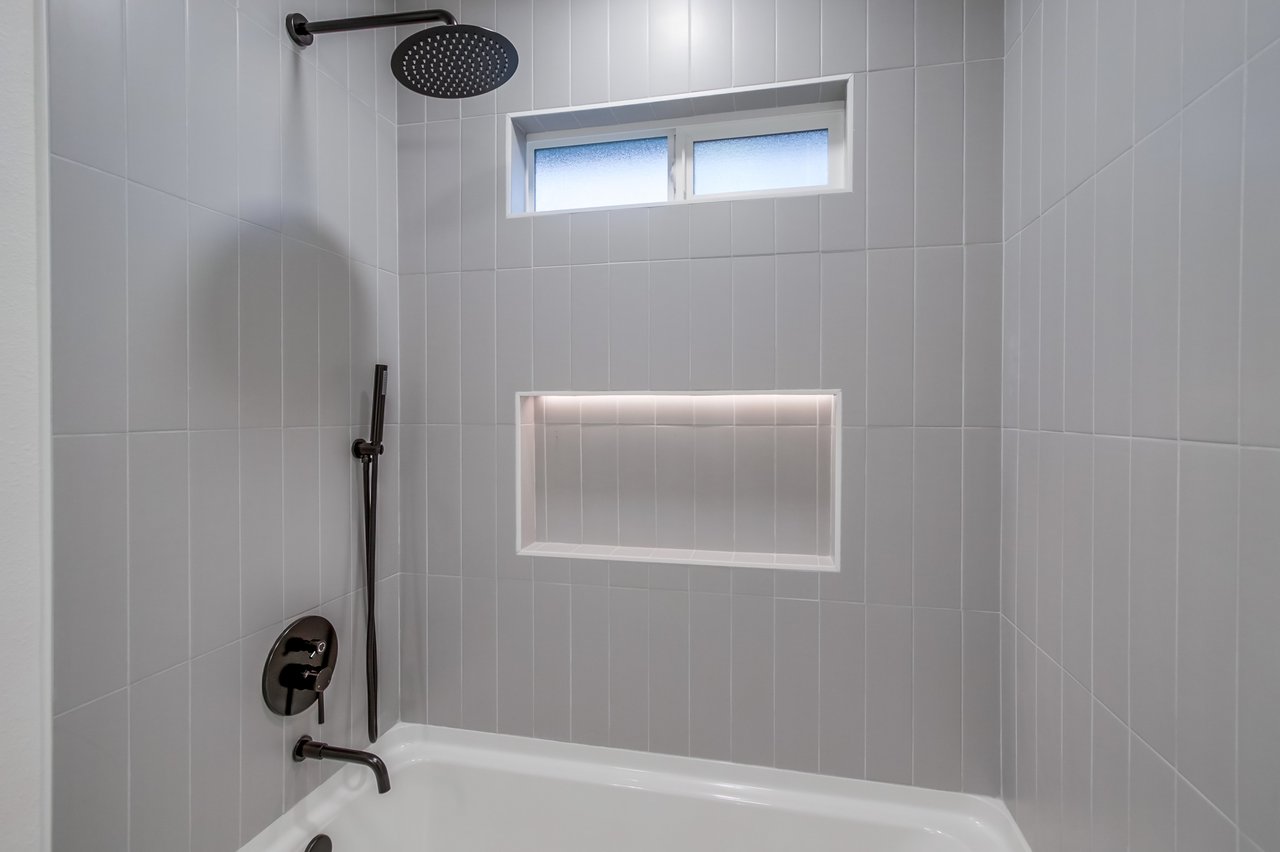
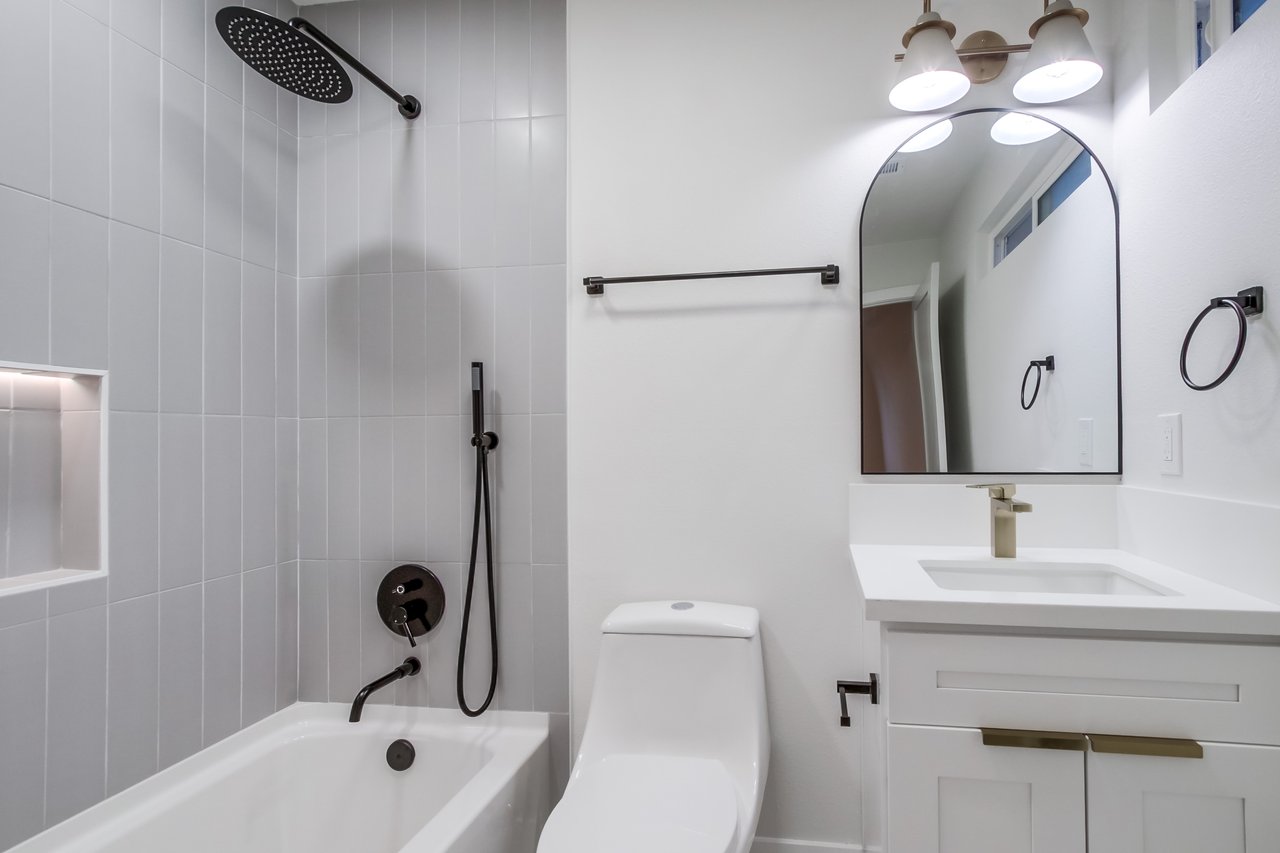
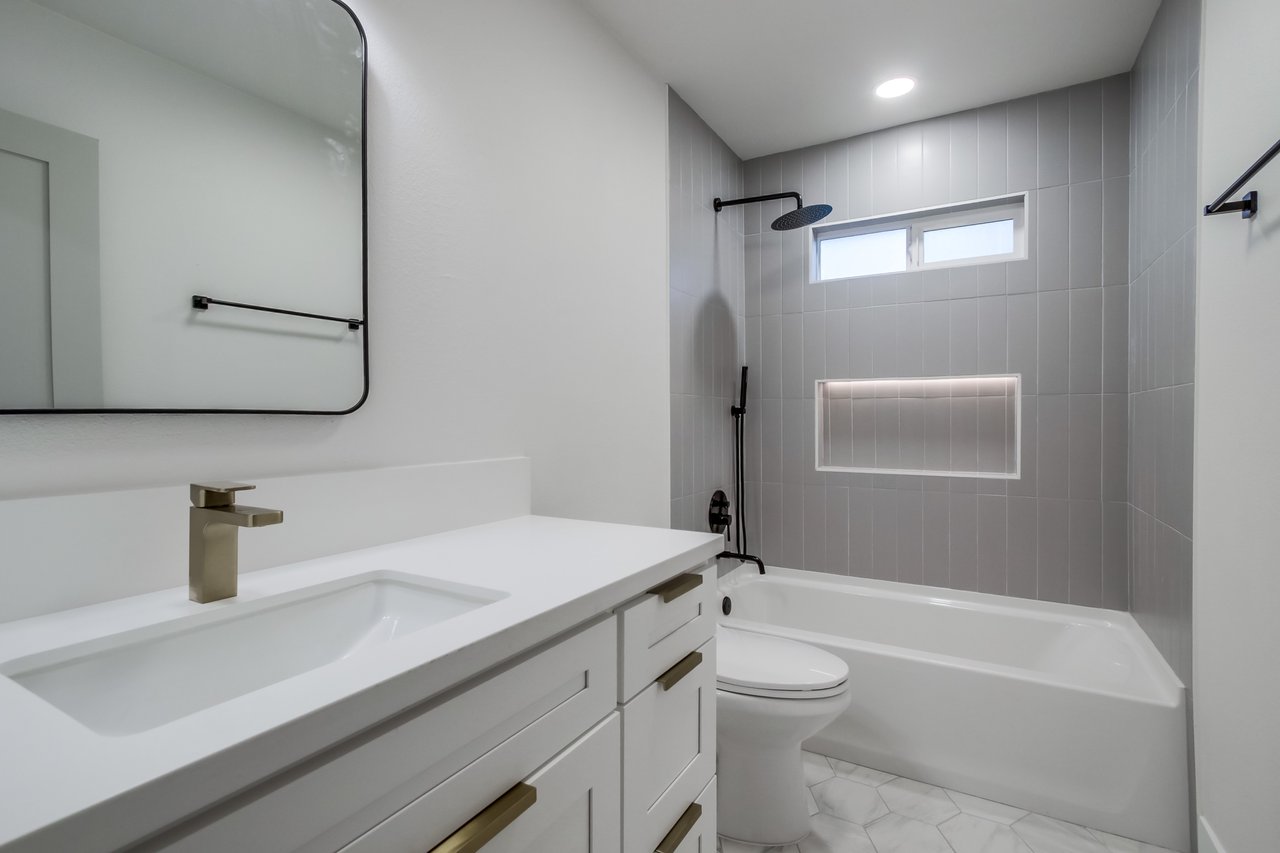
Modern bathroom with a white vanity, gray tiled shower walls, recessed niche, and narrow window above the tub.
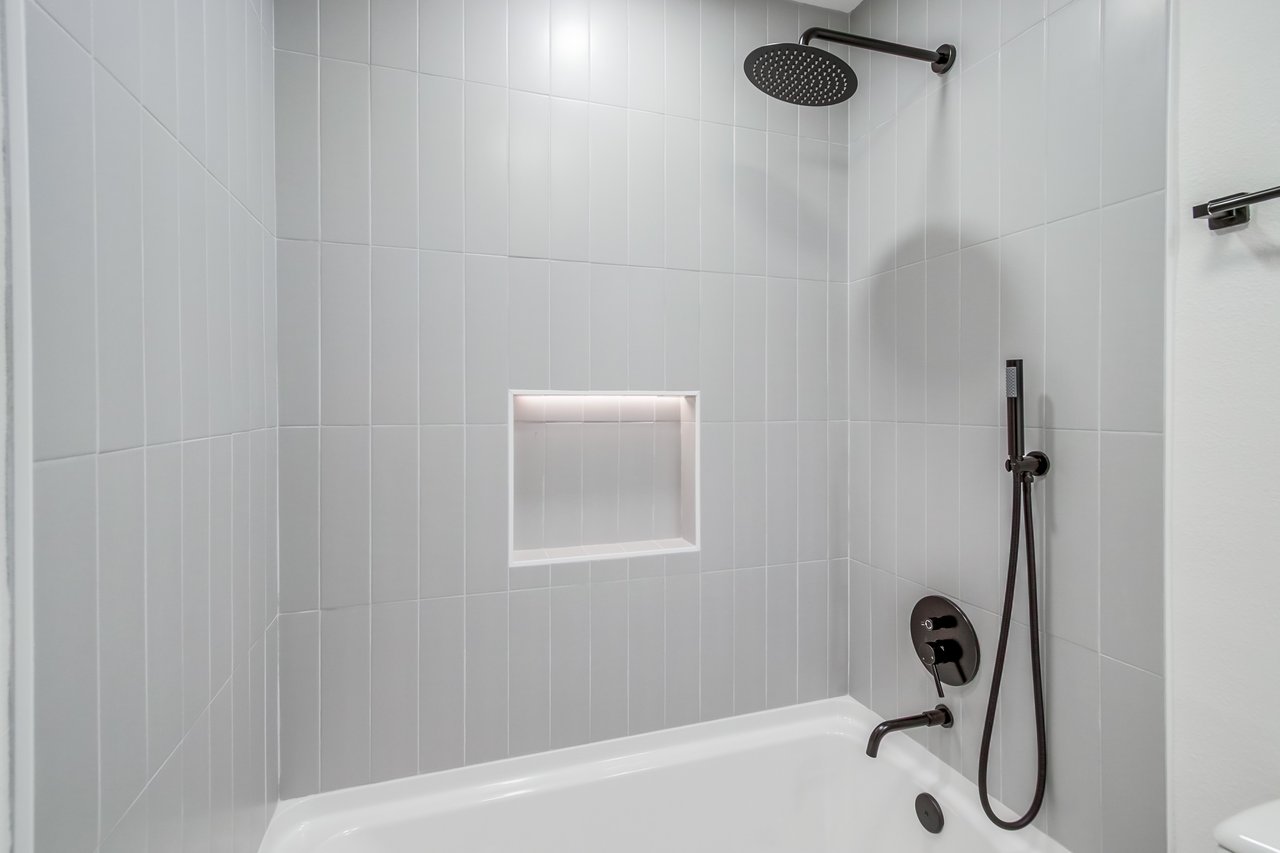
Gray-tiled bathtub and shower with a rainfall showerhead, illuminated niche, and high frosted window.
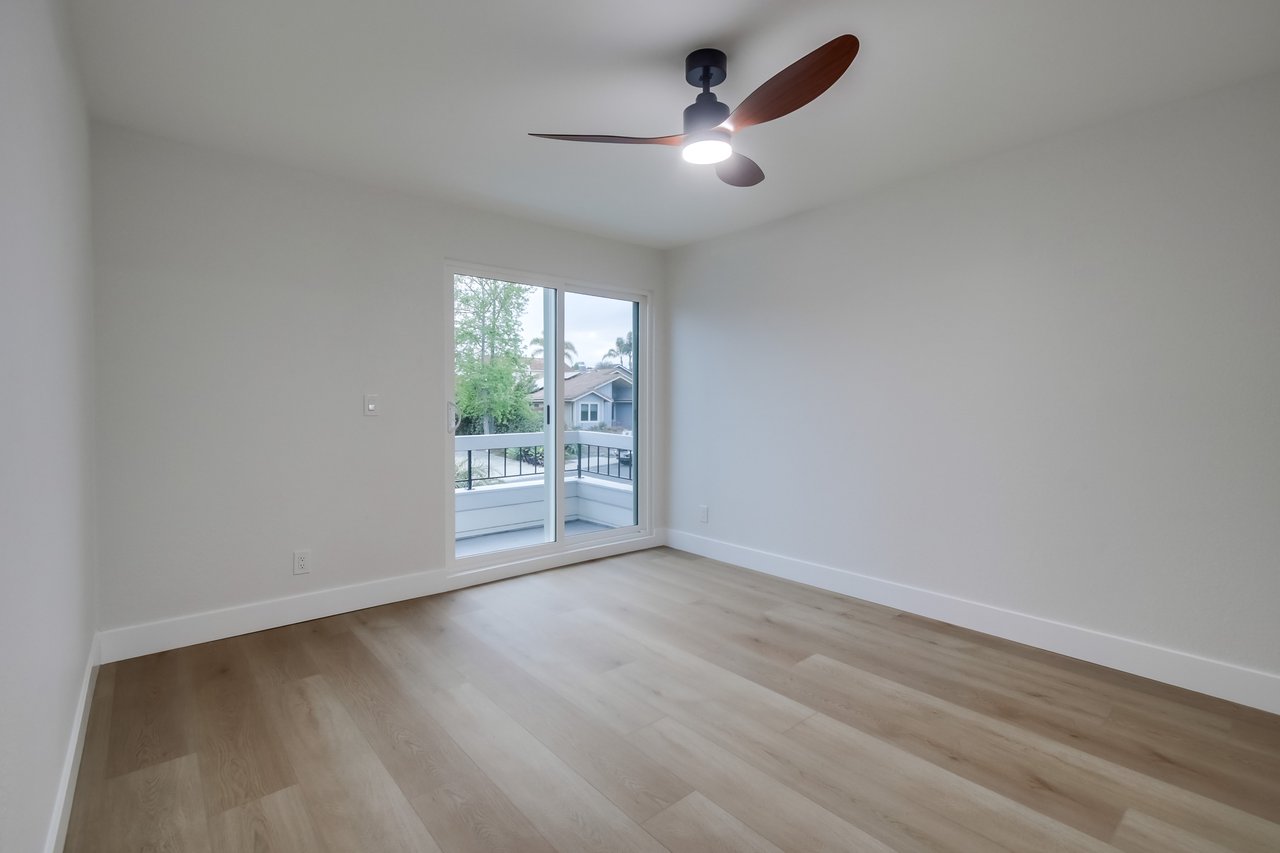
Vacant bedroom with pale wood floors, a ceiling fan, and a sliding glass door to a balcony.
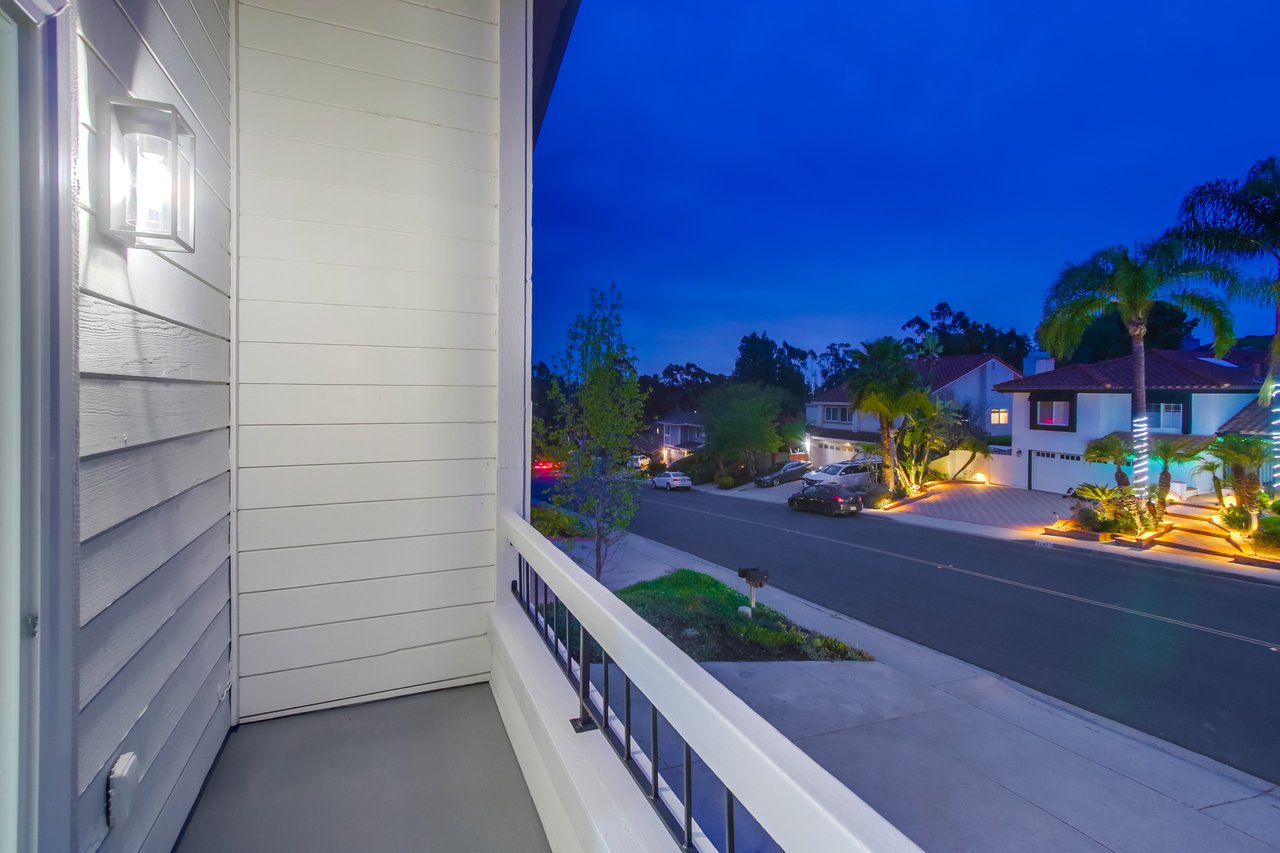
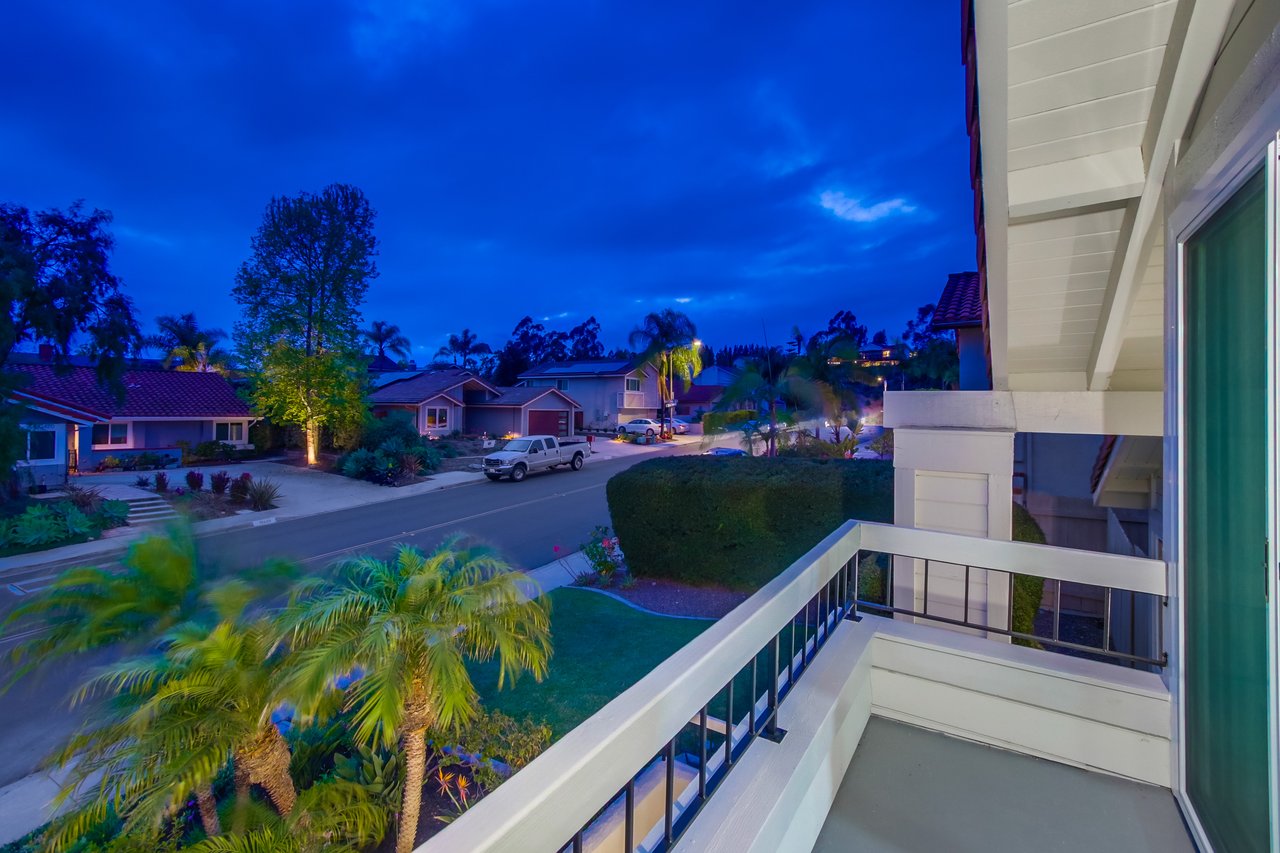
Balcony overlooking a residential street and palm-lined homes at dusk.
Balcony overlooking a residential street and palm trees at dusk.
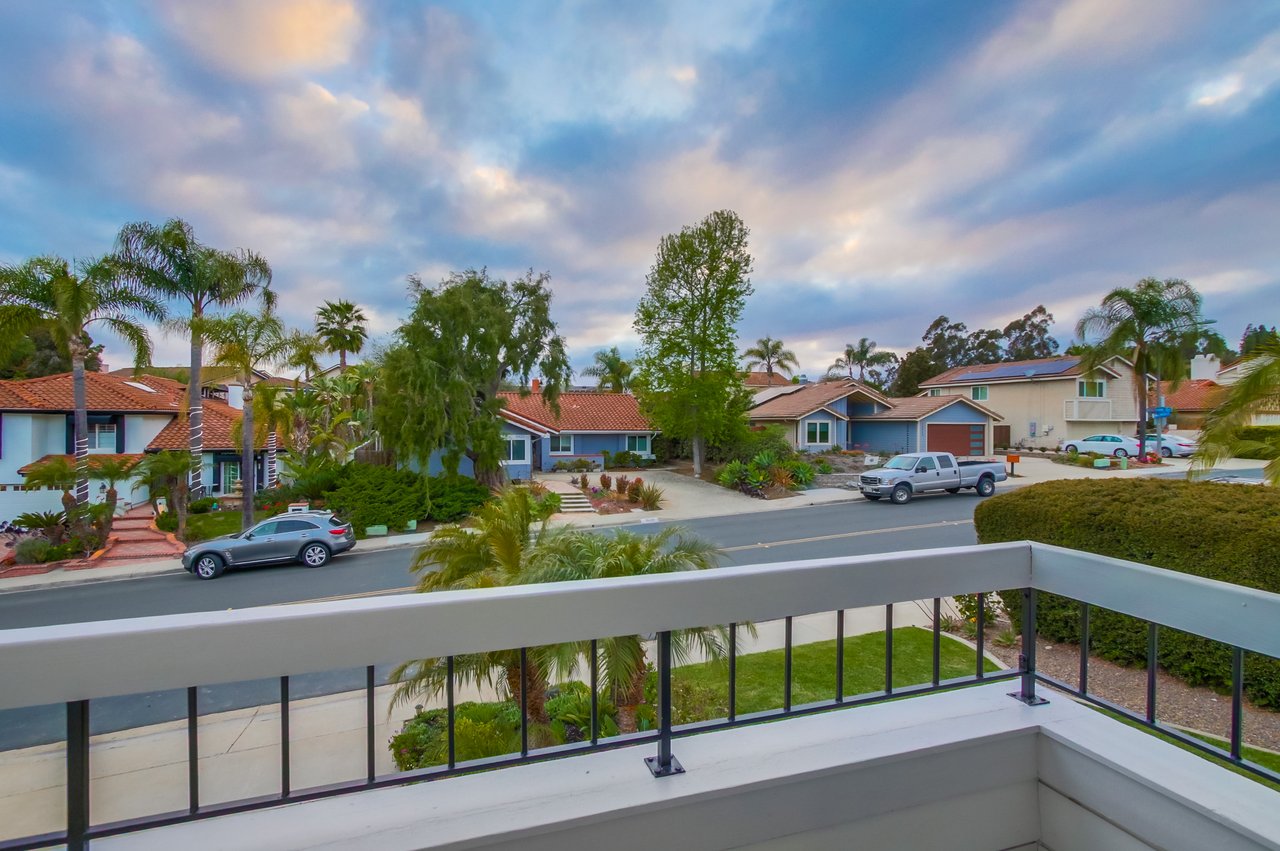
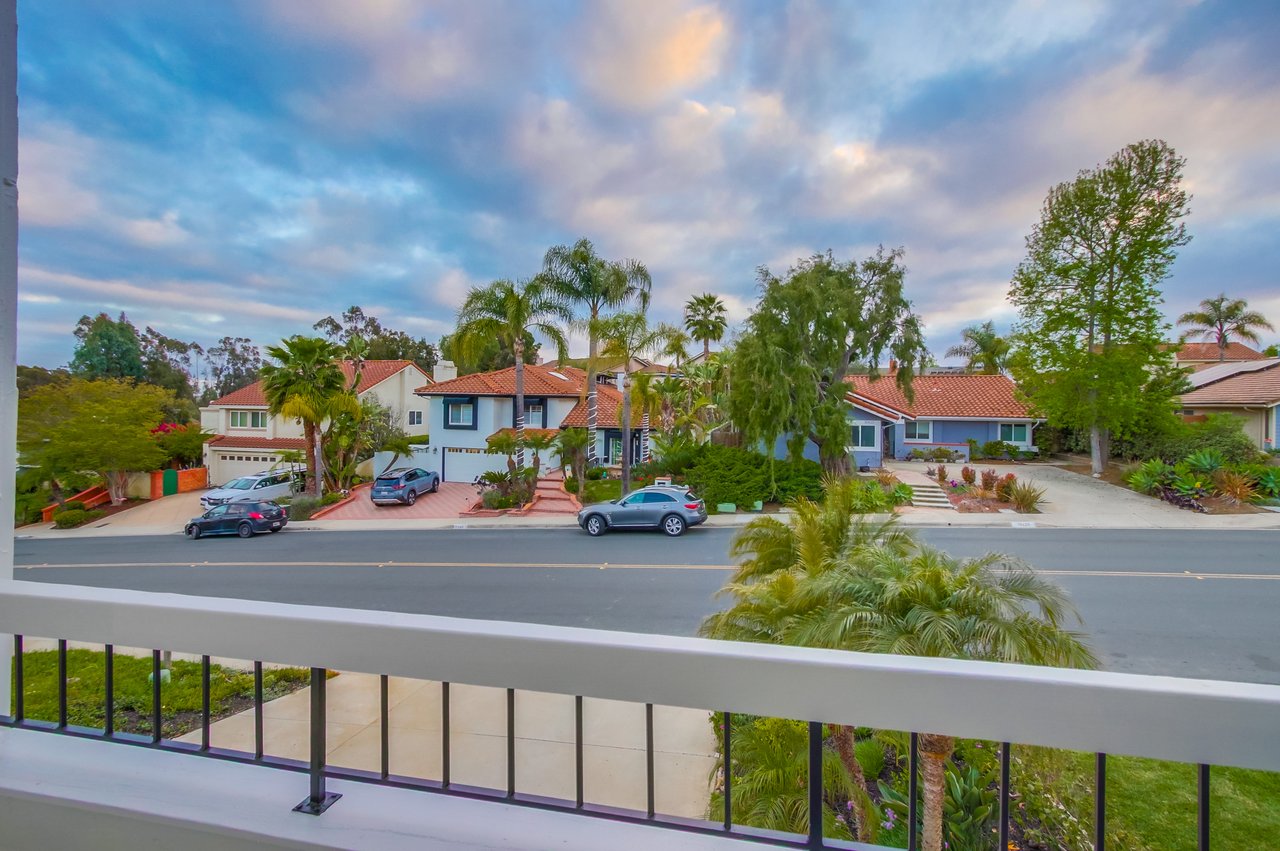
Balcony view across a palm-lined residential street with detached homes.
Balcony view across a tree-lined residential street with tiled-roof homes and parked cars.
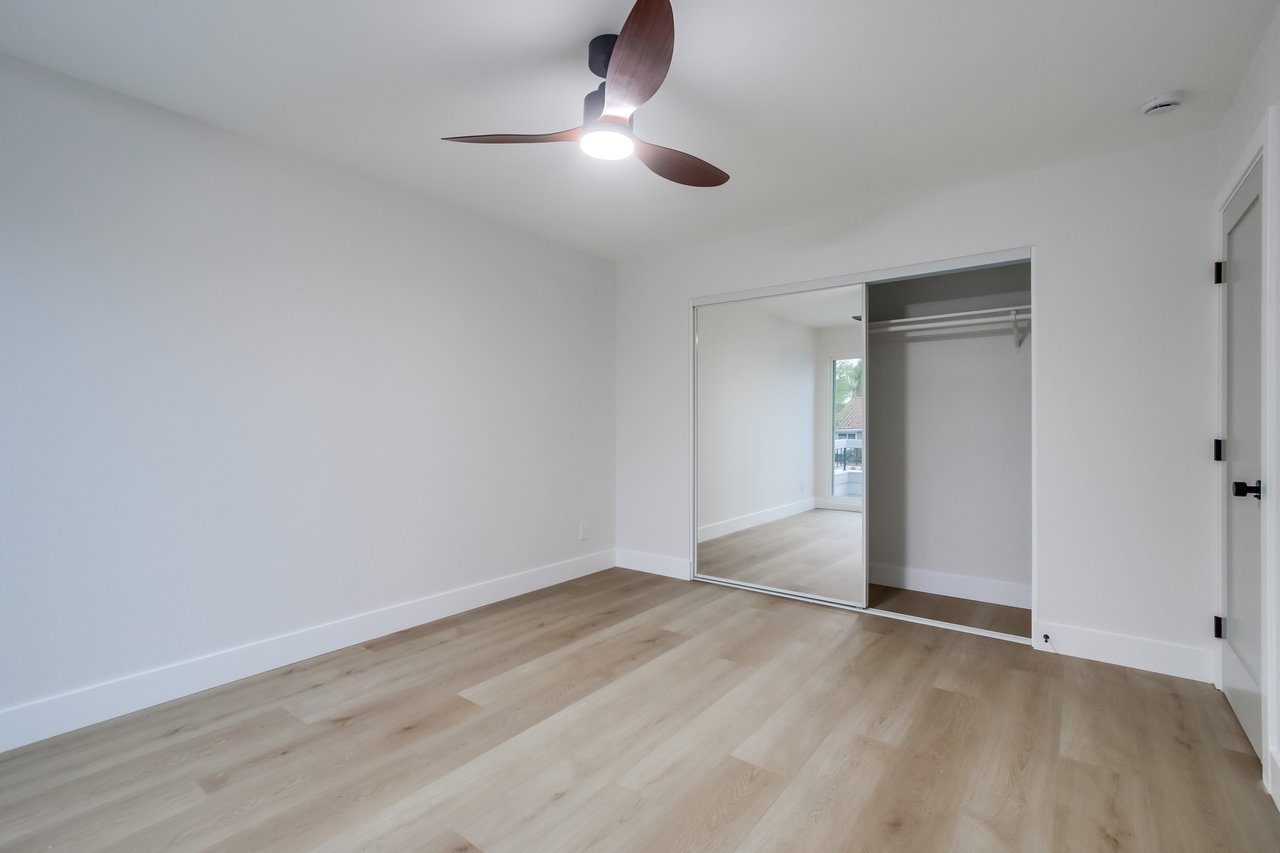
Empty bedroom with light wood floors, mirrored closet doors, and a ceiling fan.
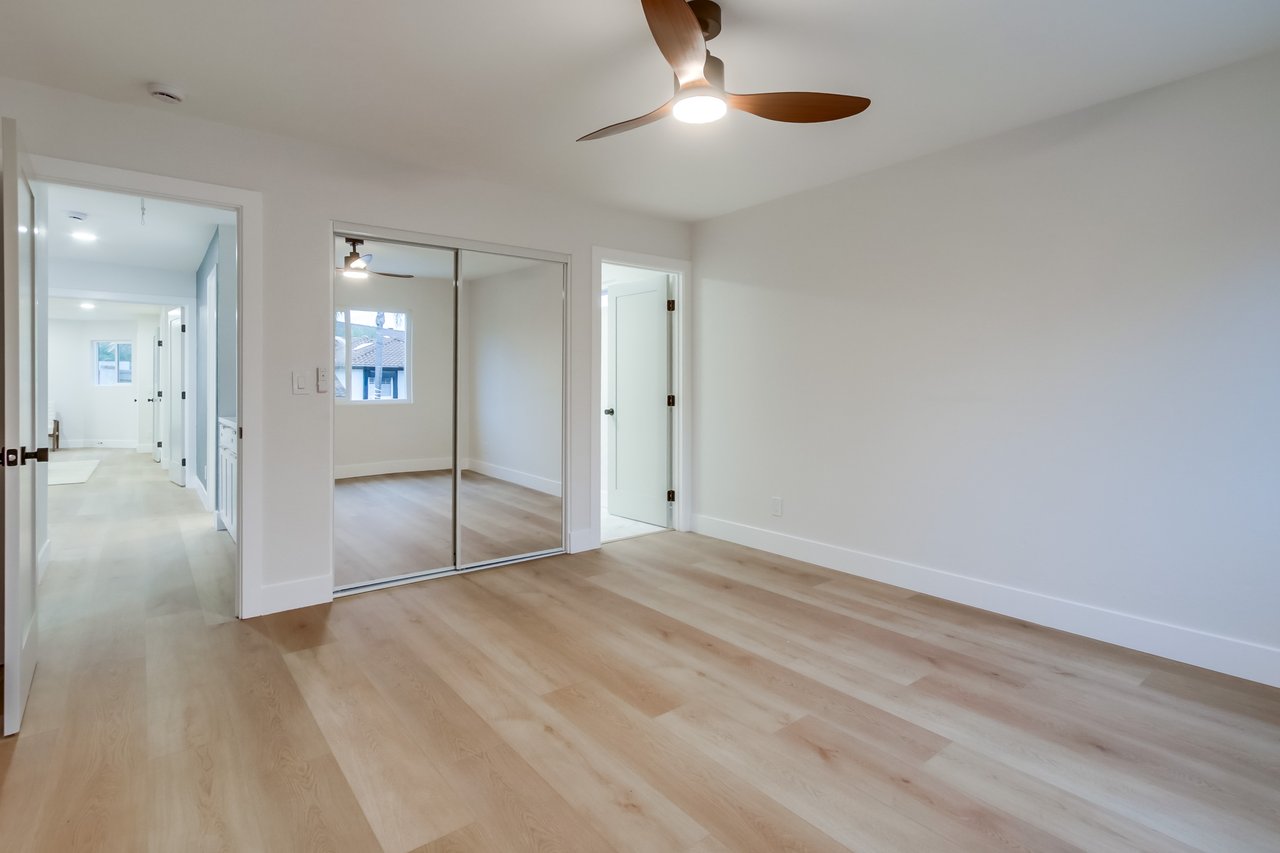
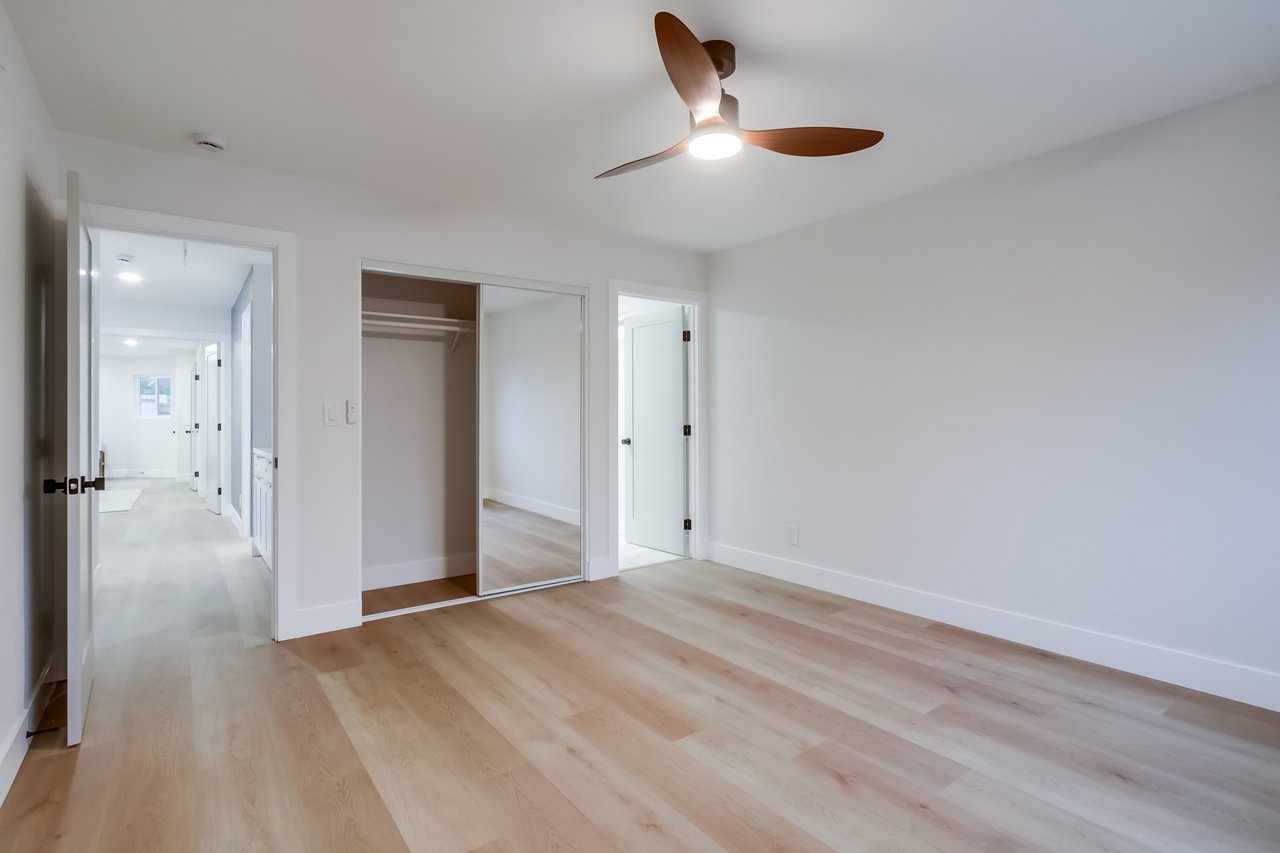
Vacant bedroom with mirrored closet doors, pale wood flooring, and a dark ceiling fan.
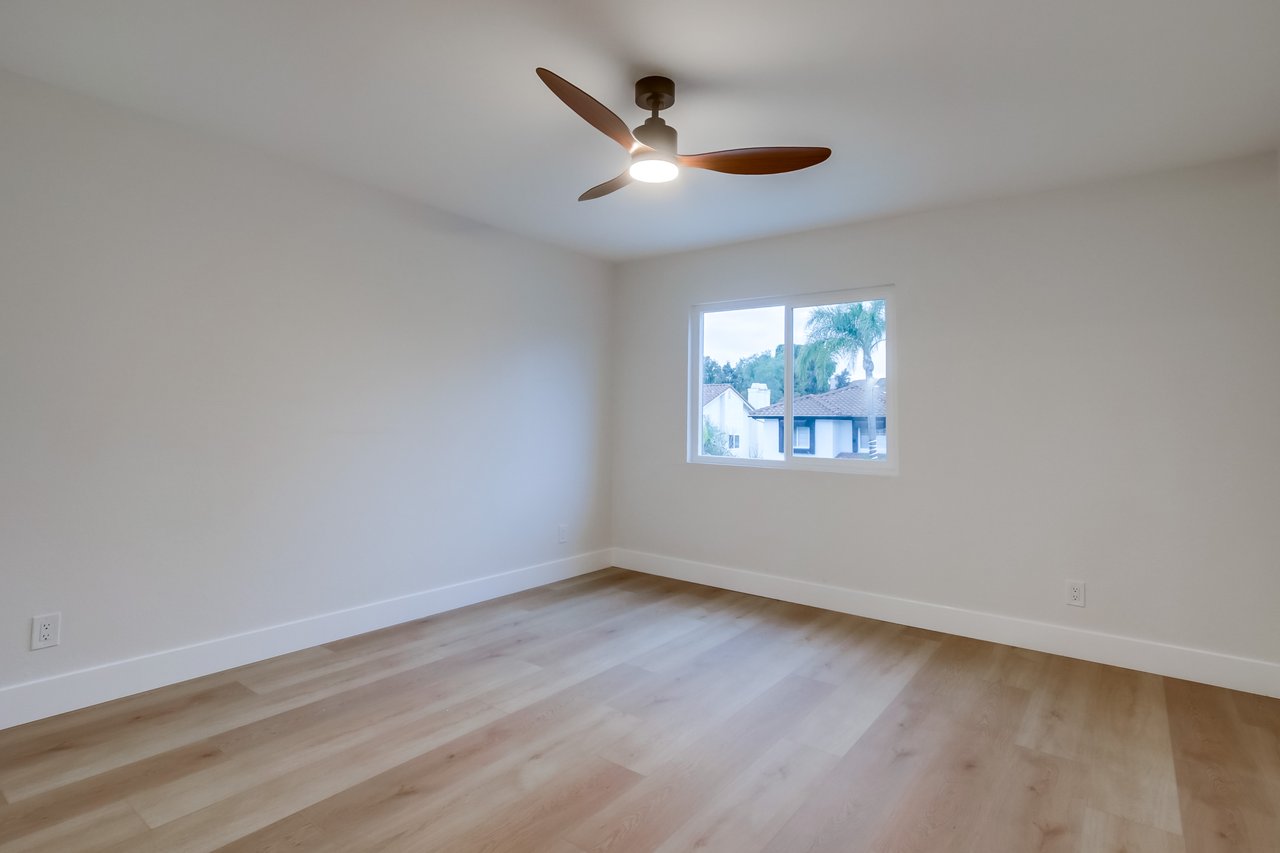
Empty room with pale wood floors, a ceiling fan, and a window overlooking nearby homes and palm trees.
Vacant bedroom with light wood floors, mirrored closet doors, and a ceiling fan.
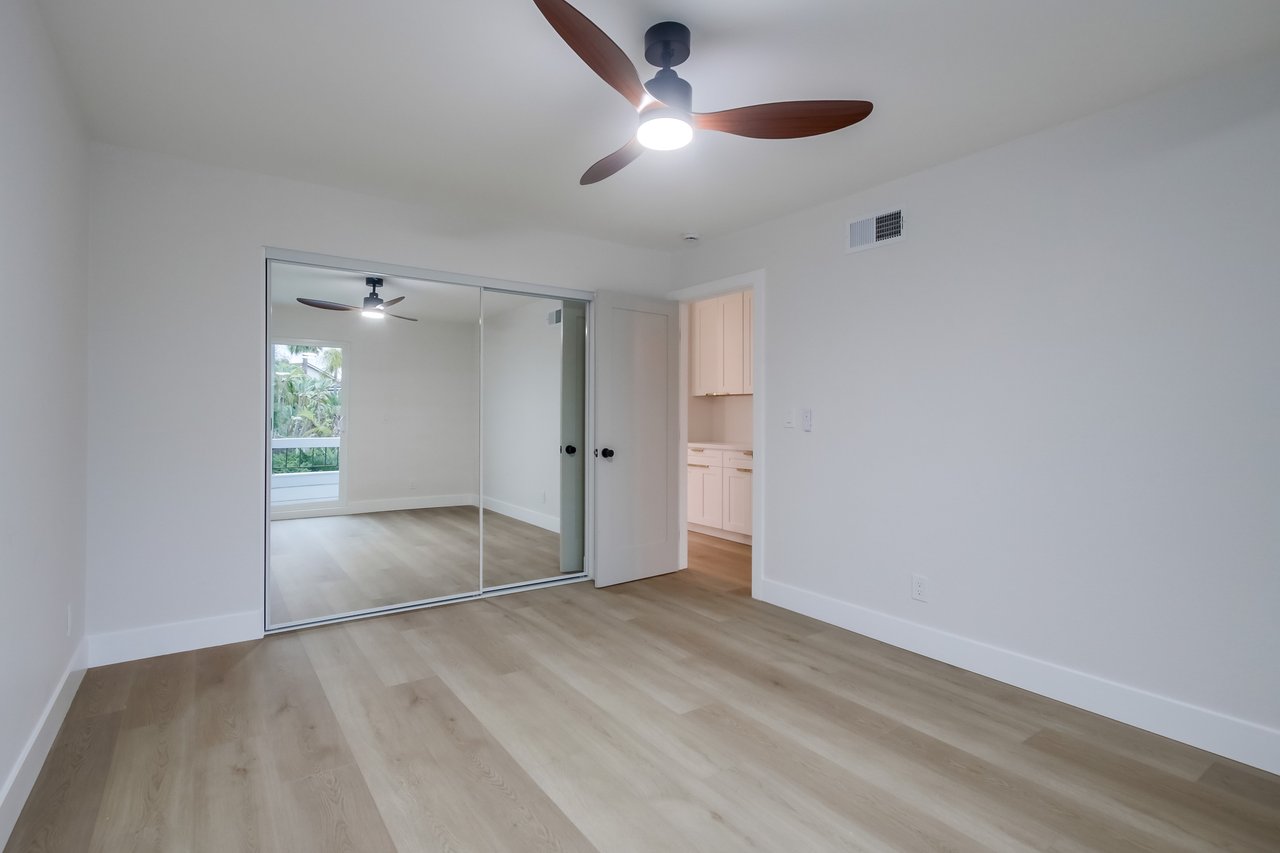
Empty bedroom with light wood floors, mirrored closet doors, and an open doorway to the bathroom.
Empty bedroom with pale wood floors, mirrored closet doors, and a lit ceiling fan.
Modern bathroom with tiled tub and shower, white vanity, and arched mirror.
White tiled tub and shower with a recessed niche, rain showerhead, and dark handheld fixtures.
Upstairs landing with black stair railing, skylight, and an open doorway to a furnished bedroom.
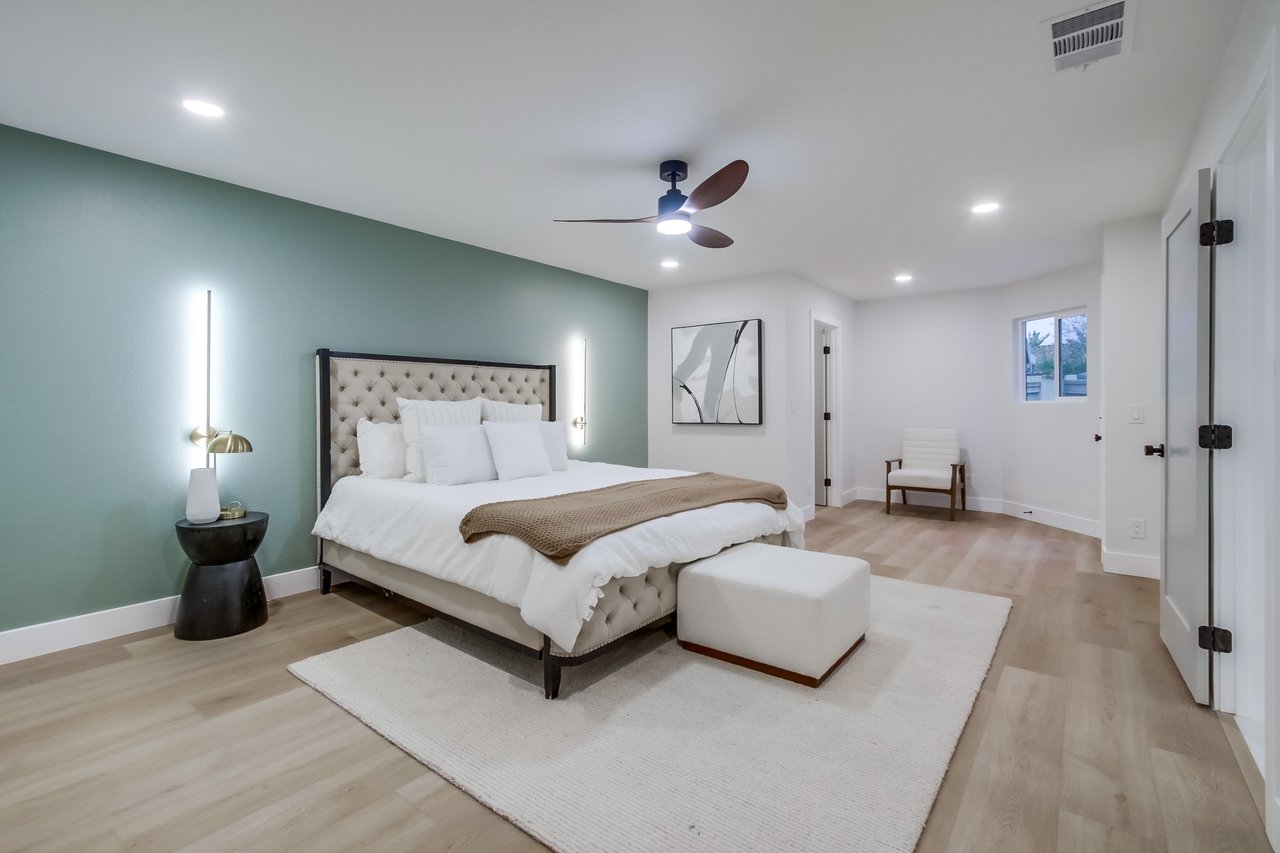
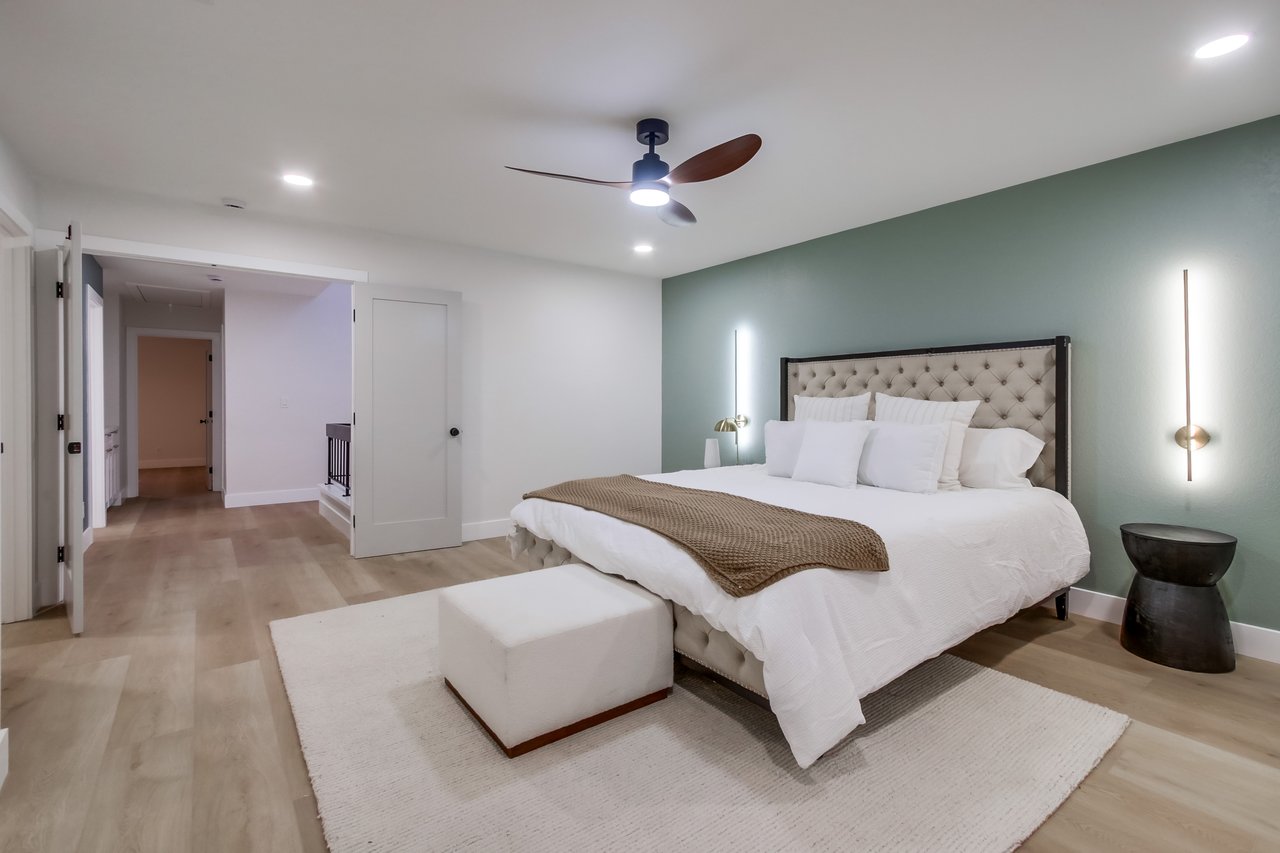
Staged bedroom with a tufted bed, green accent wall, pale wood floors, and a ceiling fan.
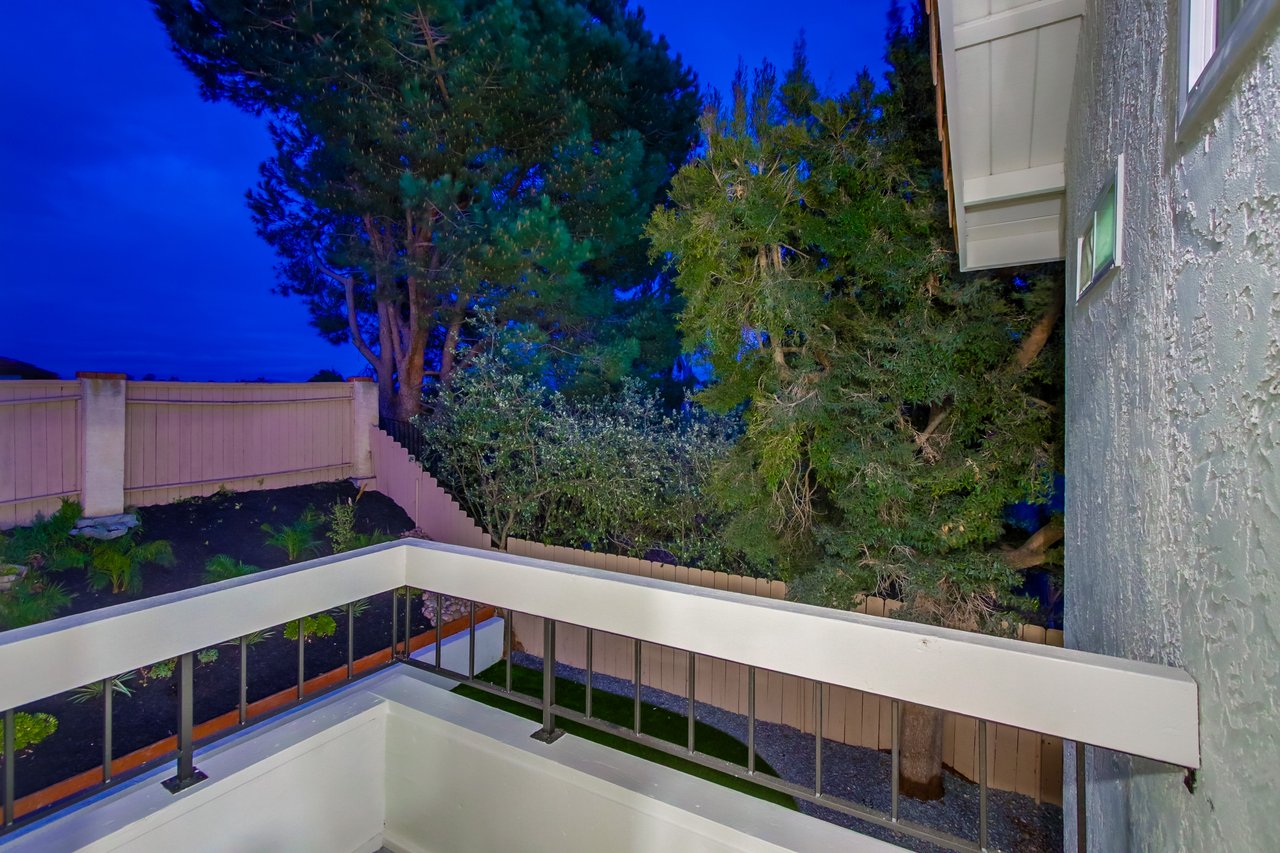
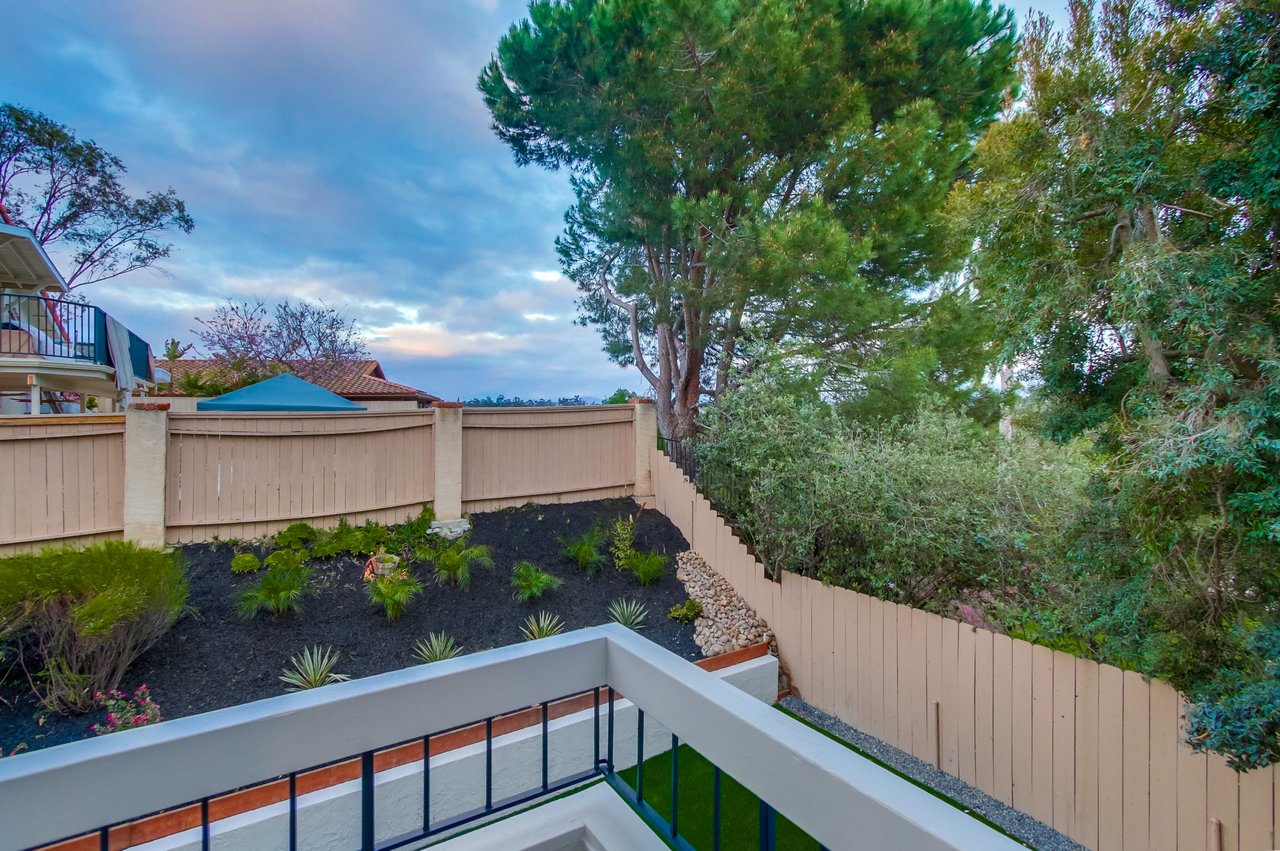
Balcony overlooking a fenced yard with mature trees at dusk.
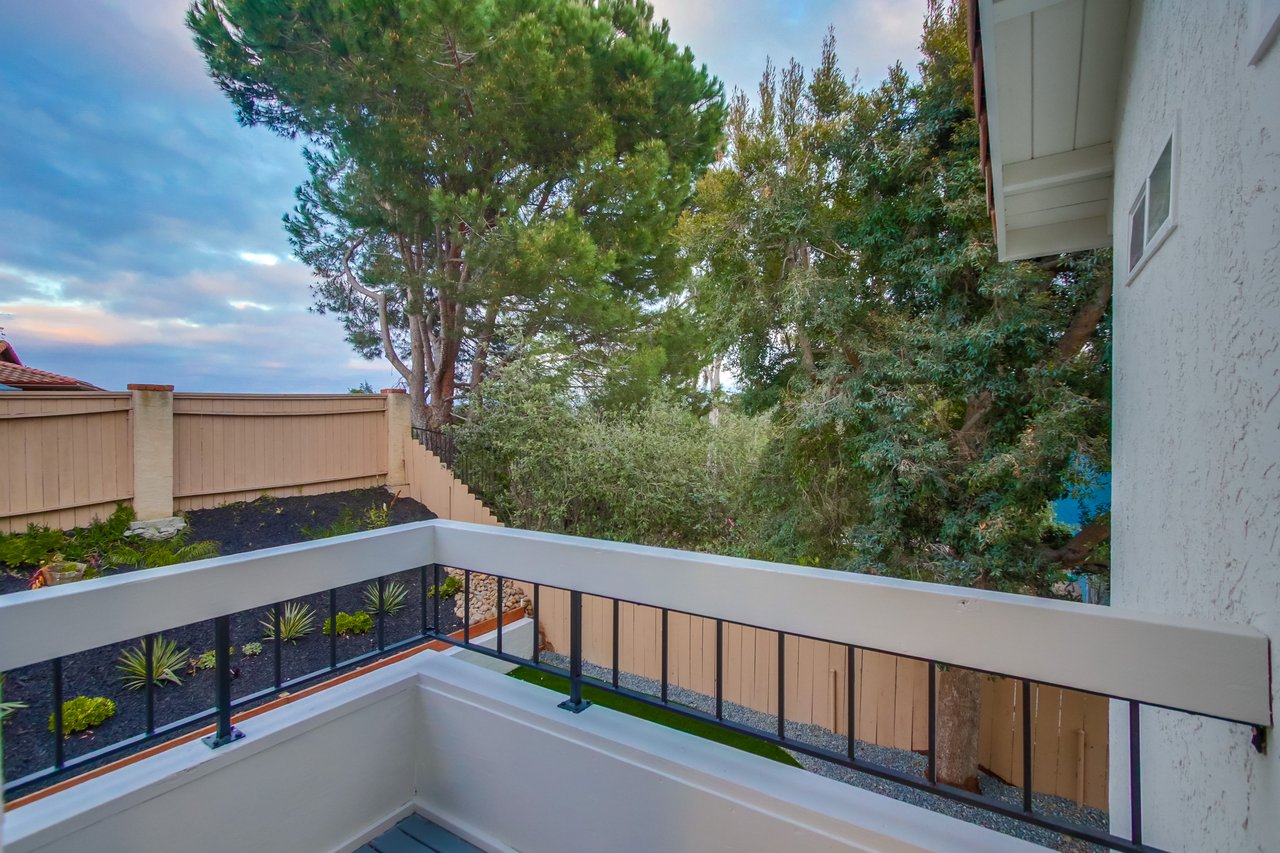
Balcony overlooking a landscaped yard and mature trees at dusk.
Landscaped backyard with a tan privacy fence, sloped garden, and mature trees viewed from a balcony.
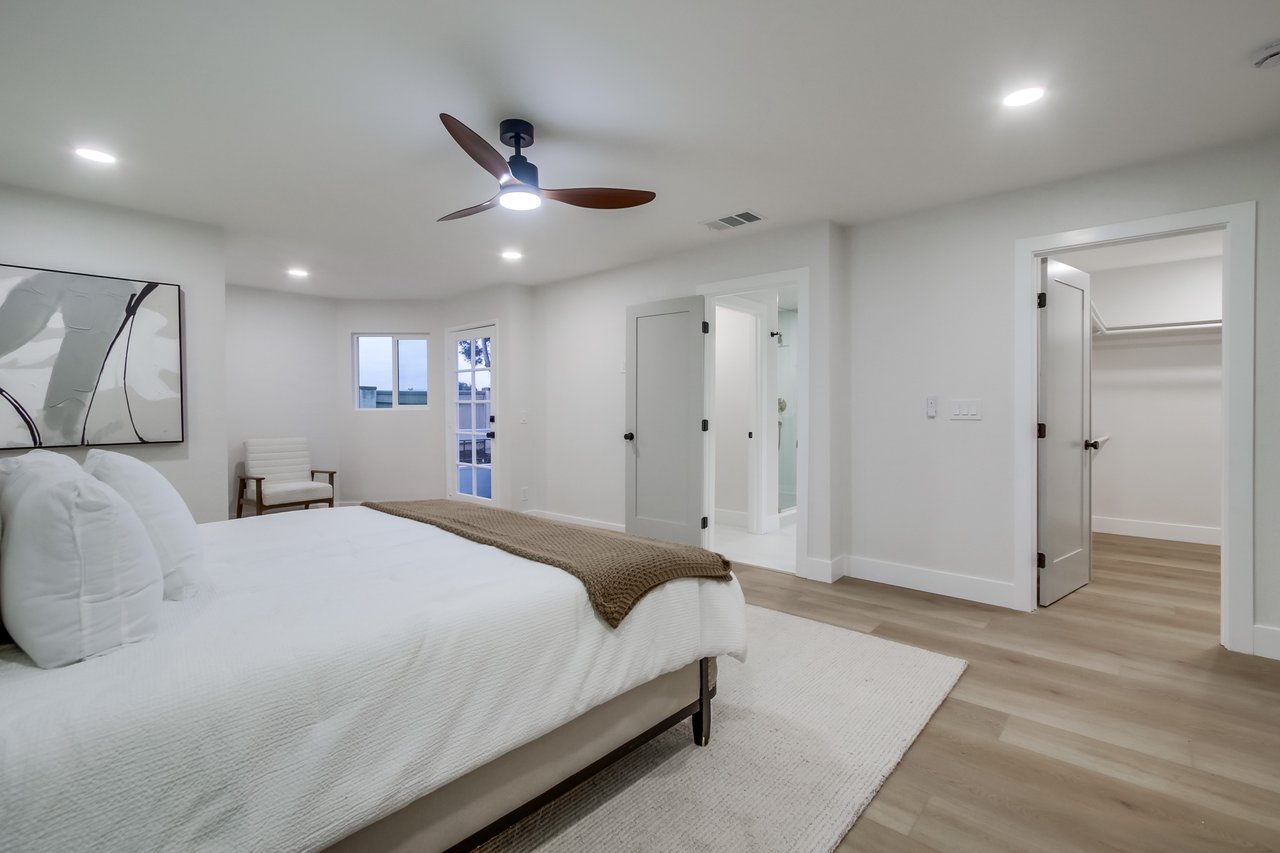
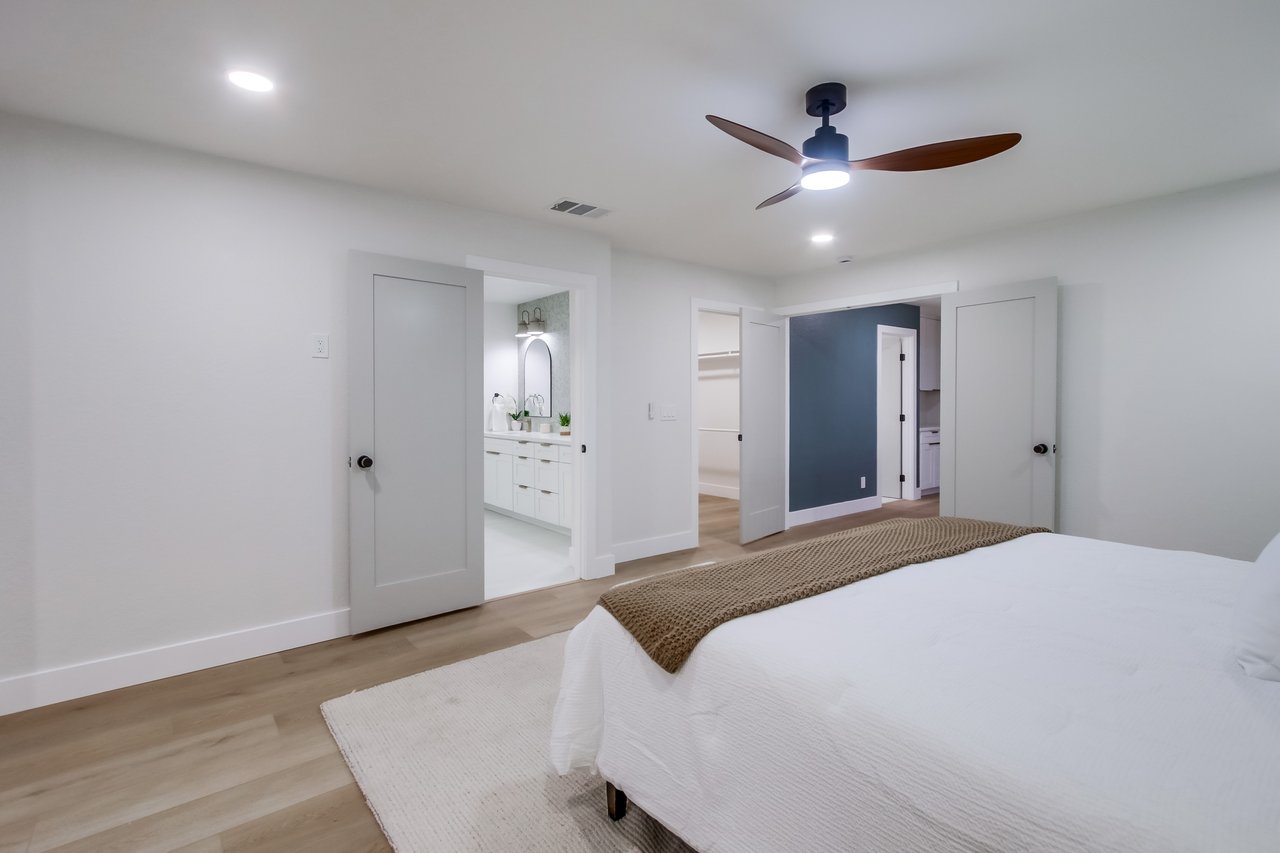
Bedroom with a white bed, brown throw, ceiling fan, and open walk-in closet.
Staged bedroom with a king bed, muted green accent wall, wall lights, and ceiling fan.
Bedroom with a white bed, modern ceiling fan, and open view to a bathroom vanity.
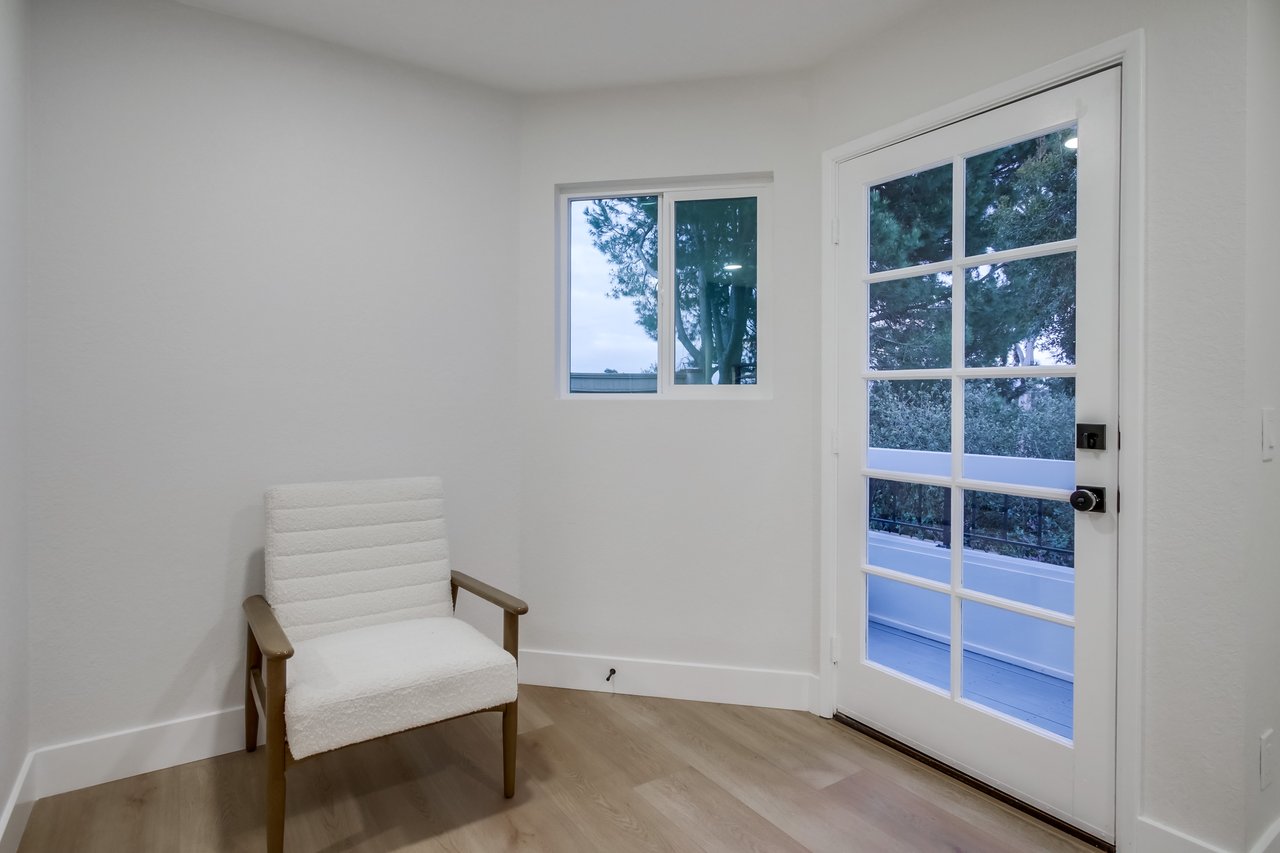
Bright room with a white upholstered chair and glass door to a tree-lined balcony.
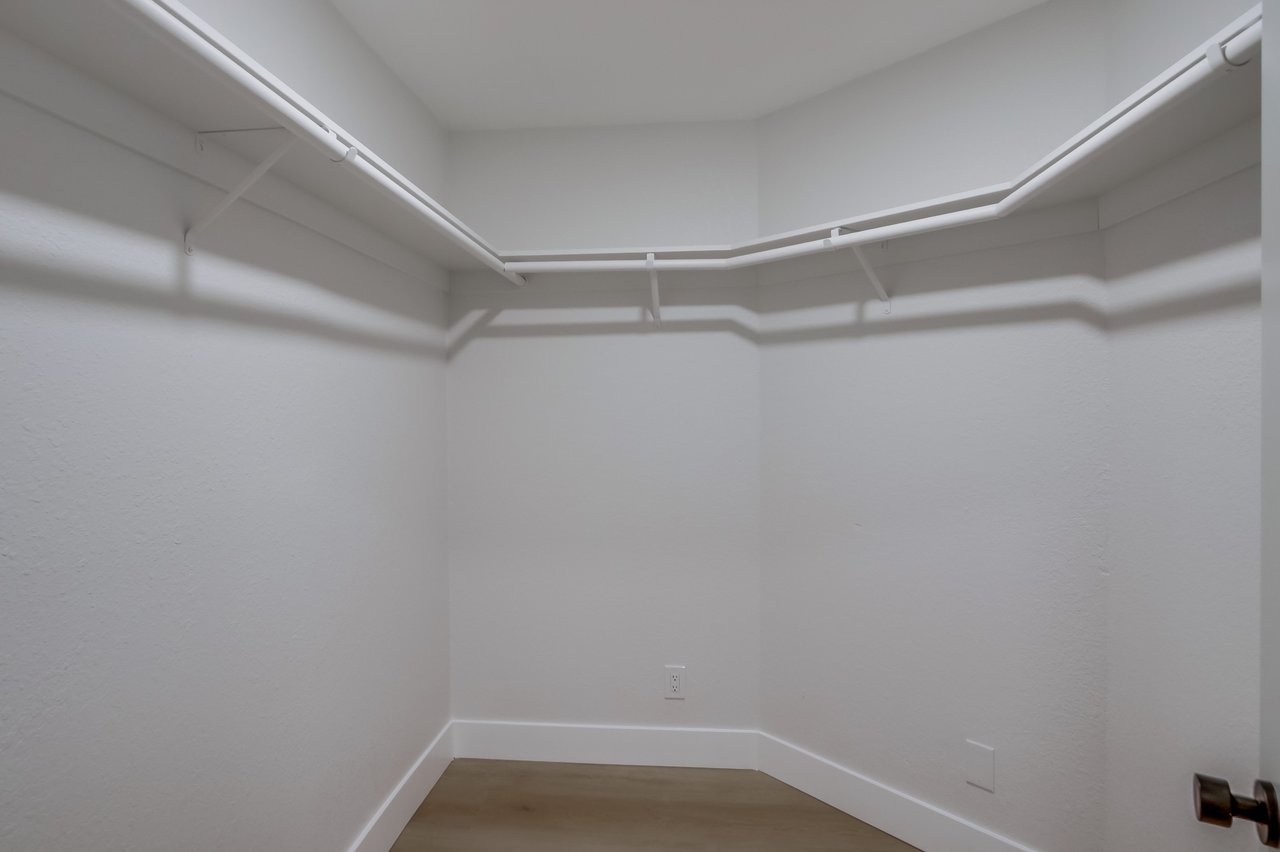
Empty walk-in closet with wraparound hanging rods and wood-look flooring.
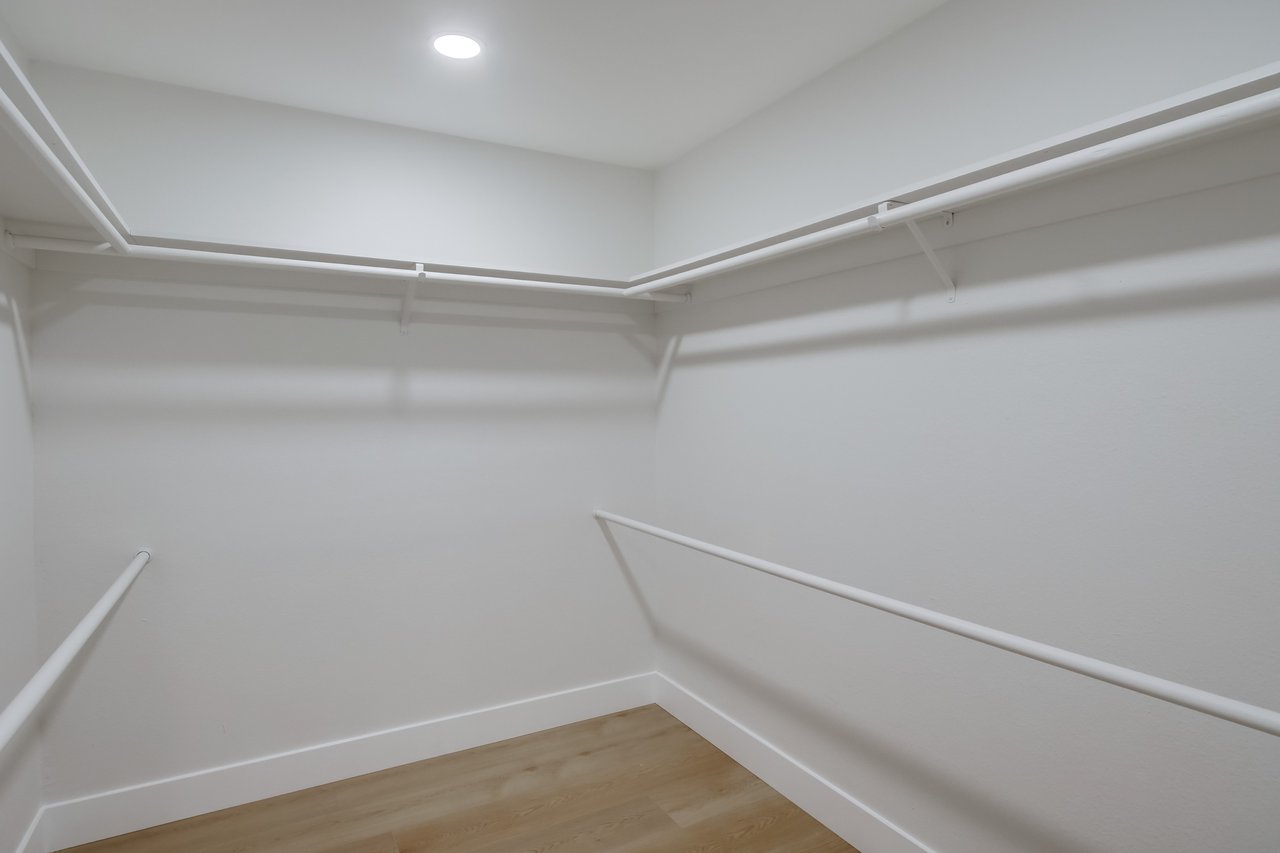
Empty walk-in closet with wraparound shelves, hanging rods, and light wood flooring.
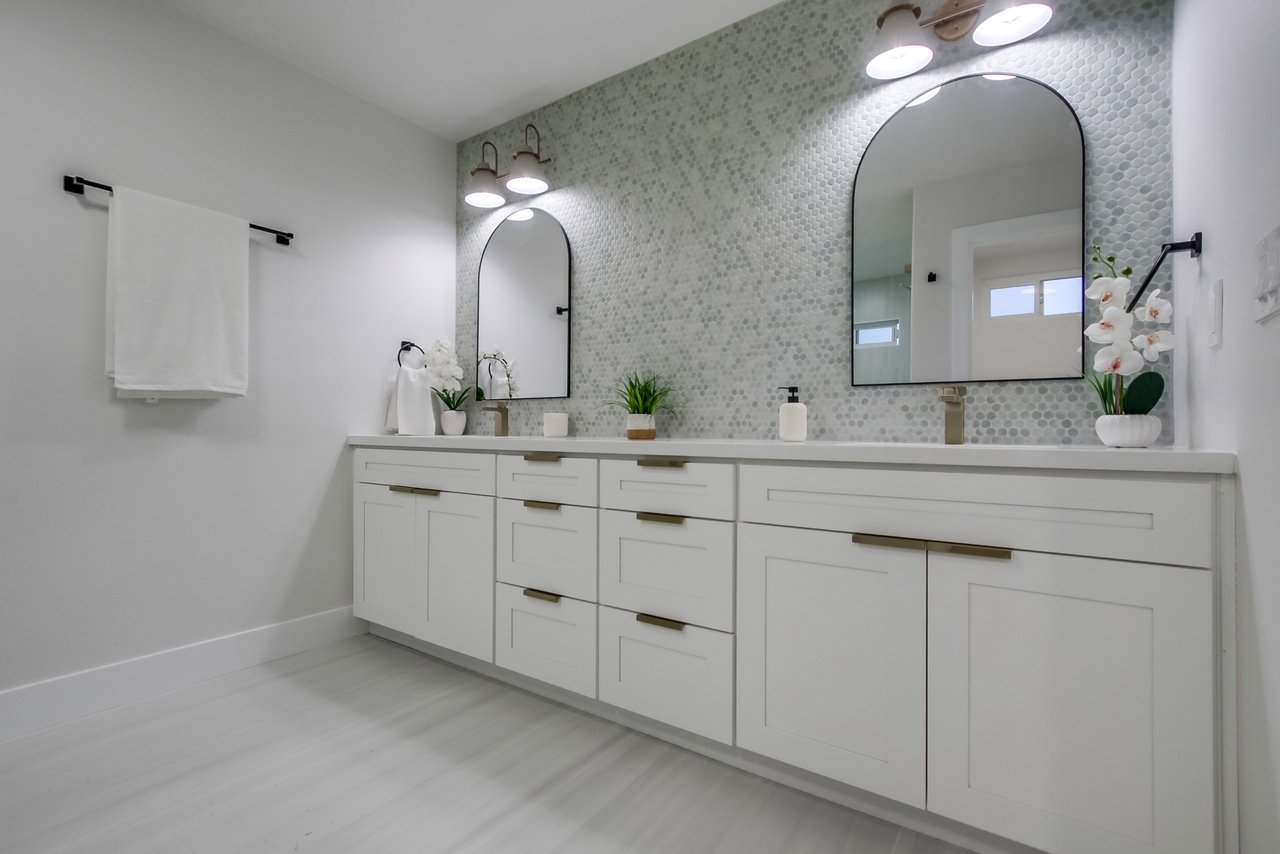
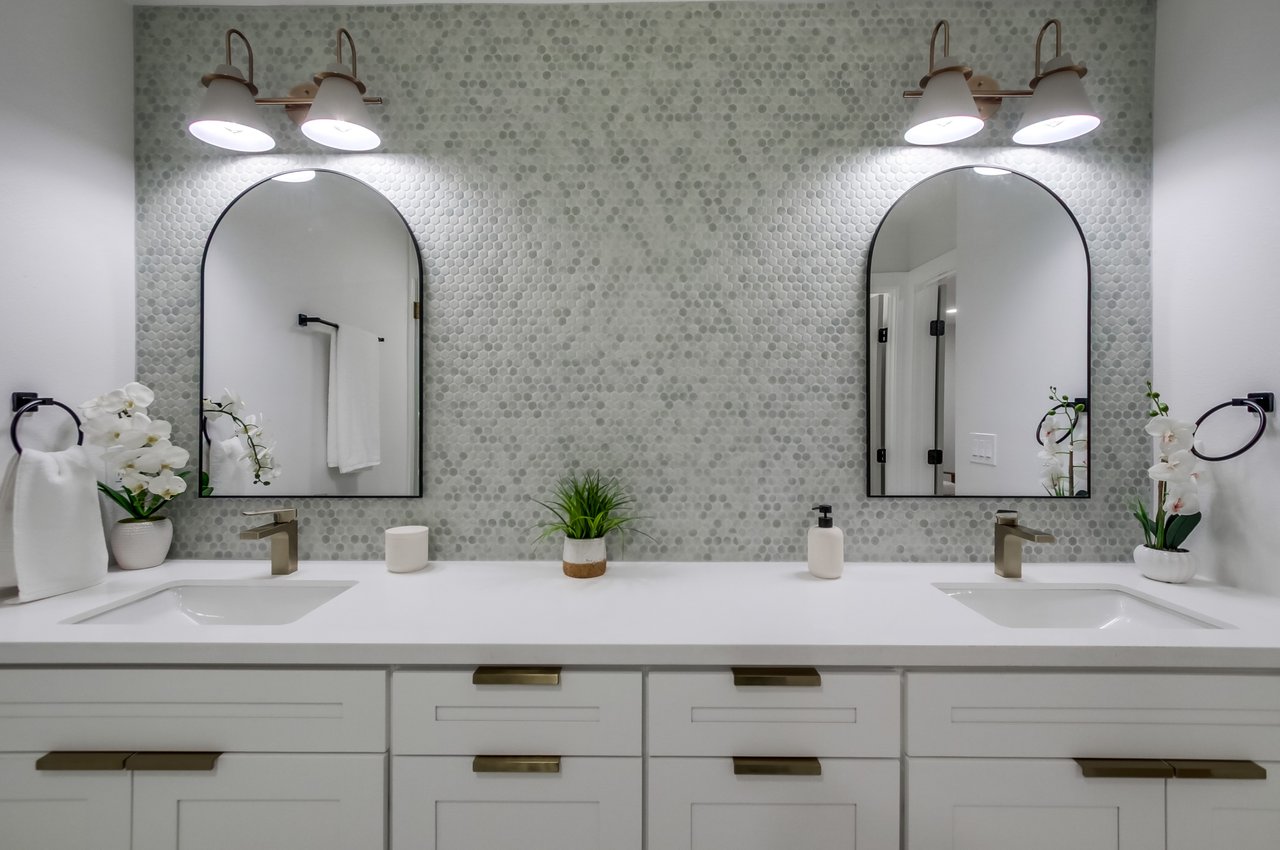
Bathroom vanity with arched mirrors, brass-tone fixtures, and a pale circular mosaic tile backsplash.
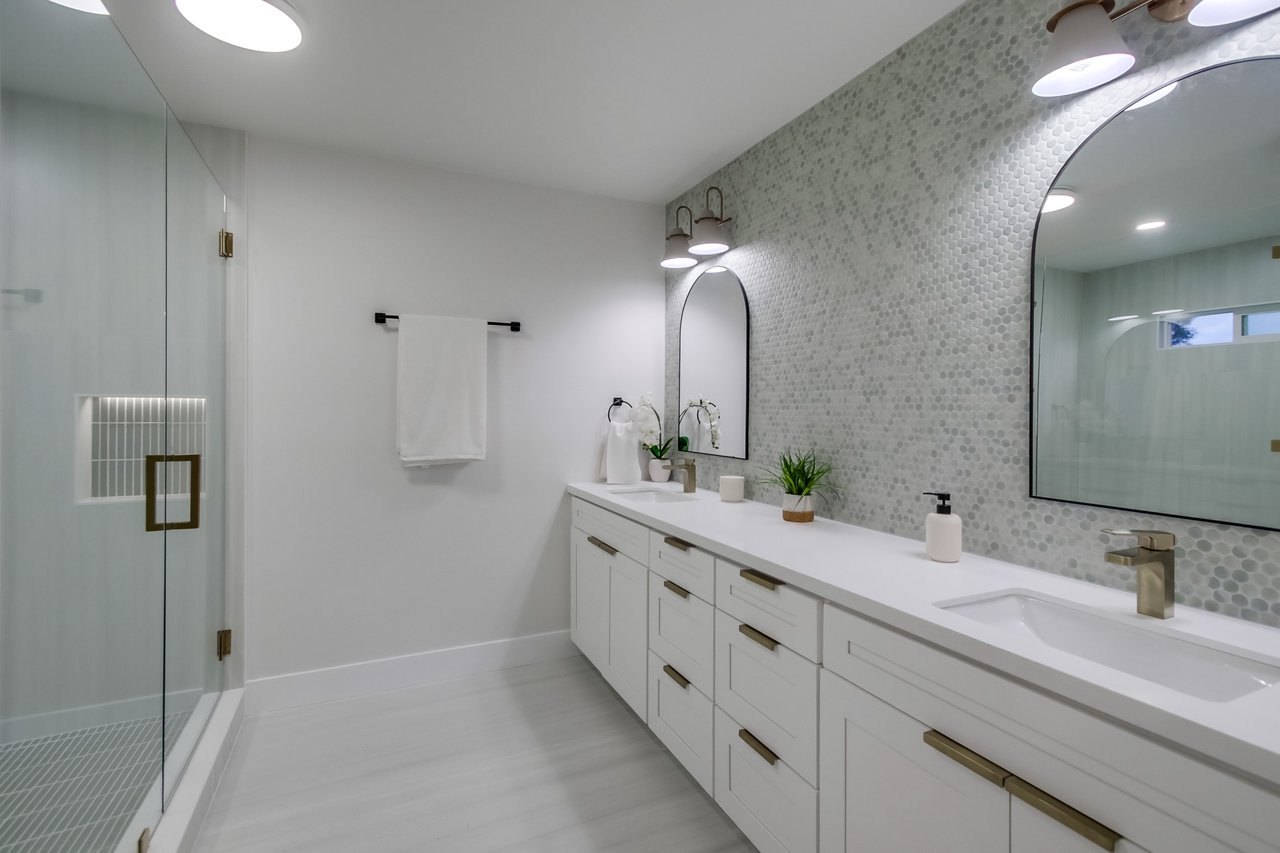
Modern bathroom with a double-sink vanity, arched mirrors, and a gray penny-tile wall.
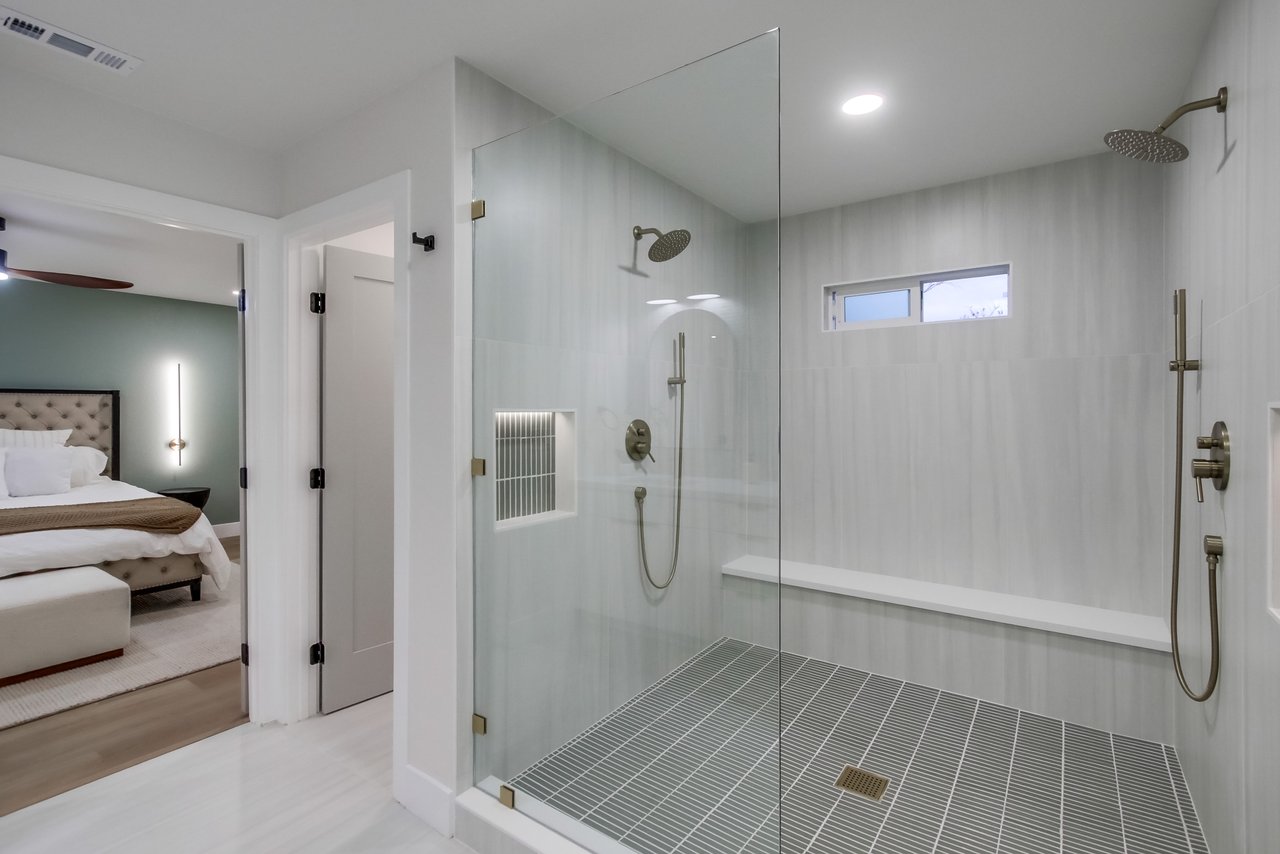
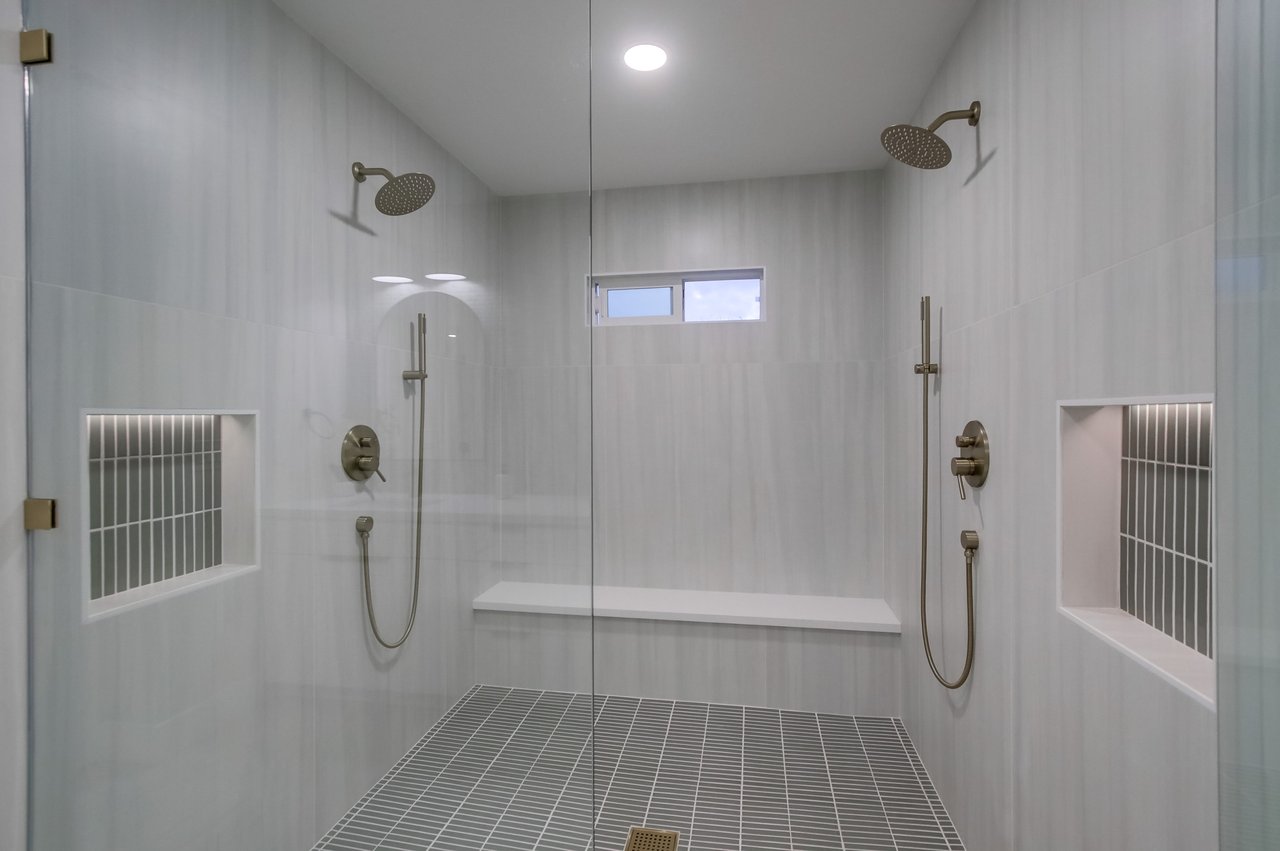
Modern bathroom with a spacious glass walk-in shower, built-in bench, and two showerheads.
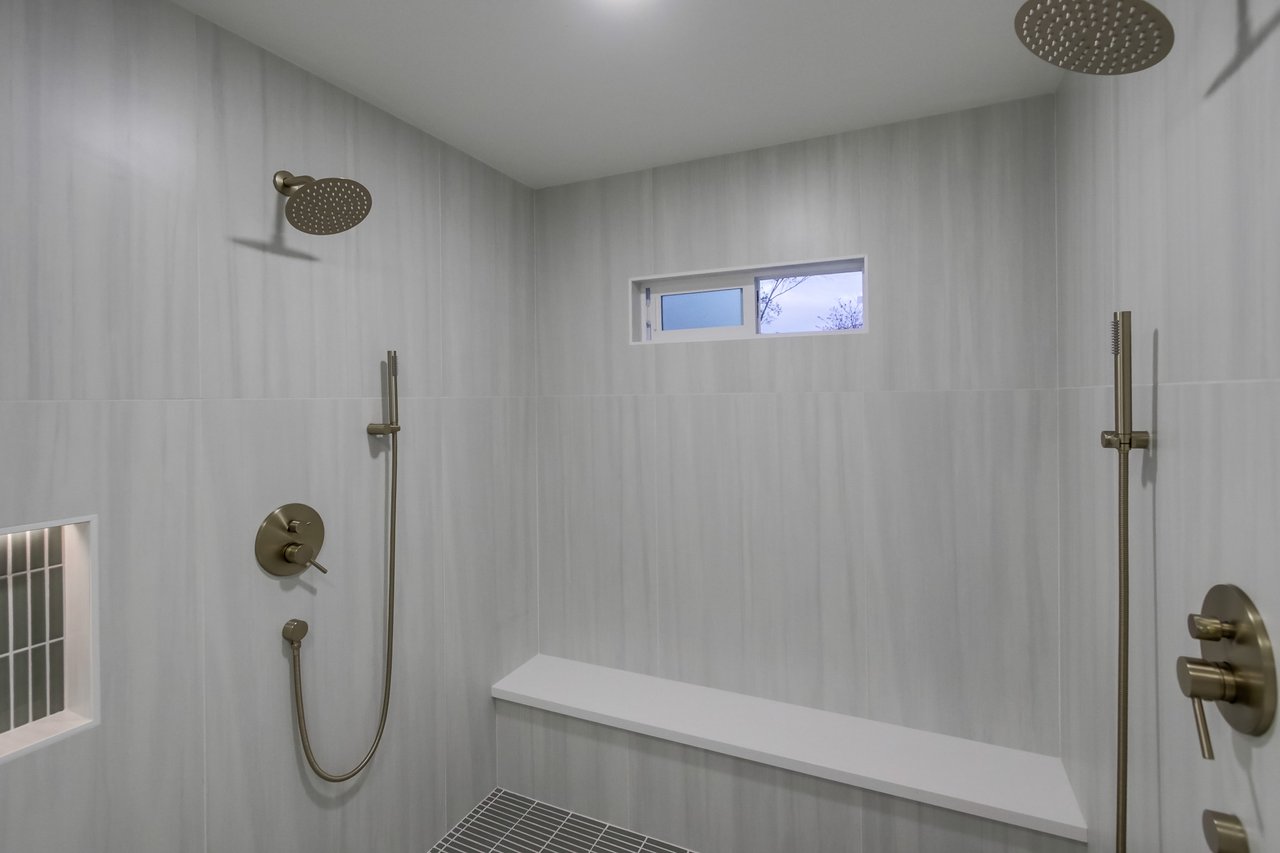
Walk-in shower with brushed brass fixtures, a built-in bench, and a high horizontal window.
Walk-in shower with dual showerheads, built-in niches, and a long tiled bench.
Bright bathroom with a long white vanity, arched mirrors, brass fixtures, and a glass-enclosed shower.
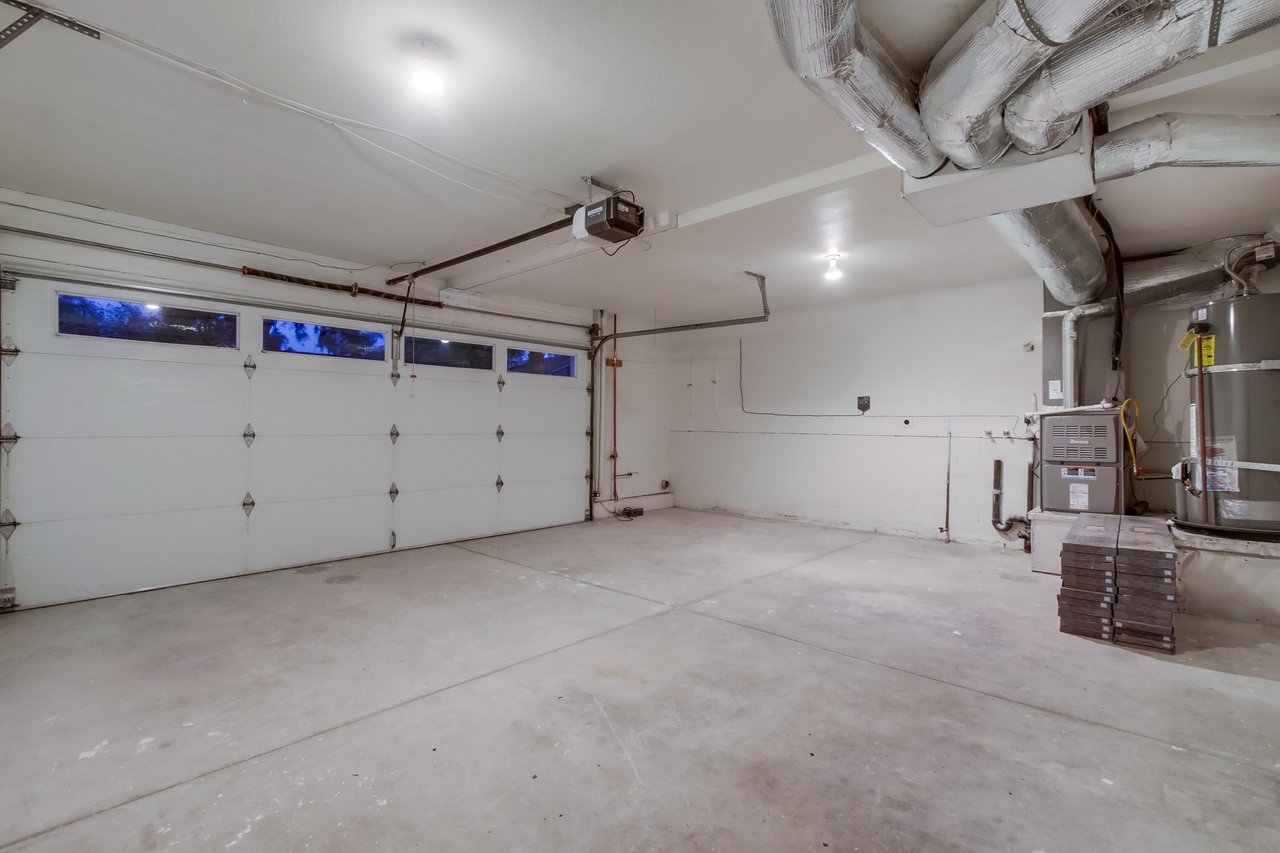
Empty garage with a white sectional door, exposed ductwork, and mechanical equipment along one wall.
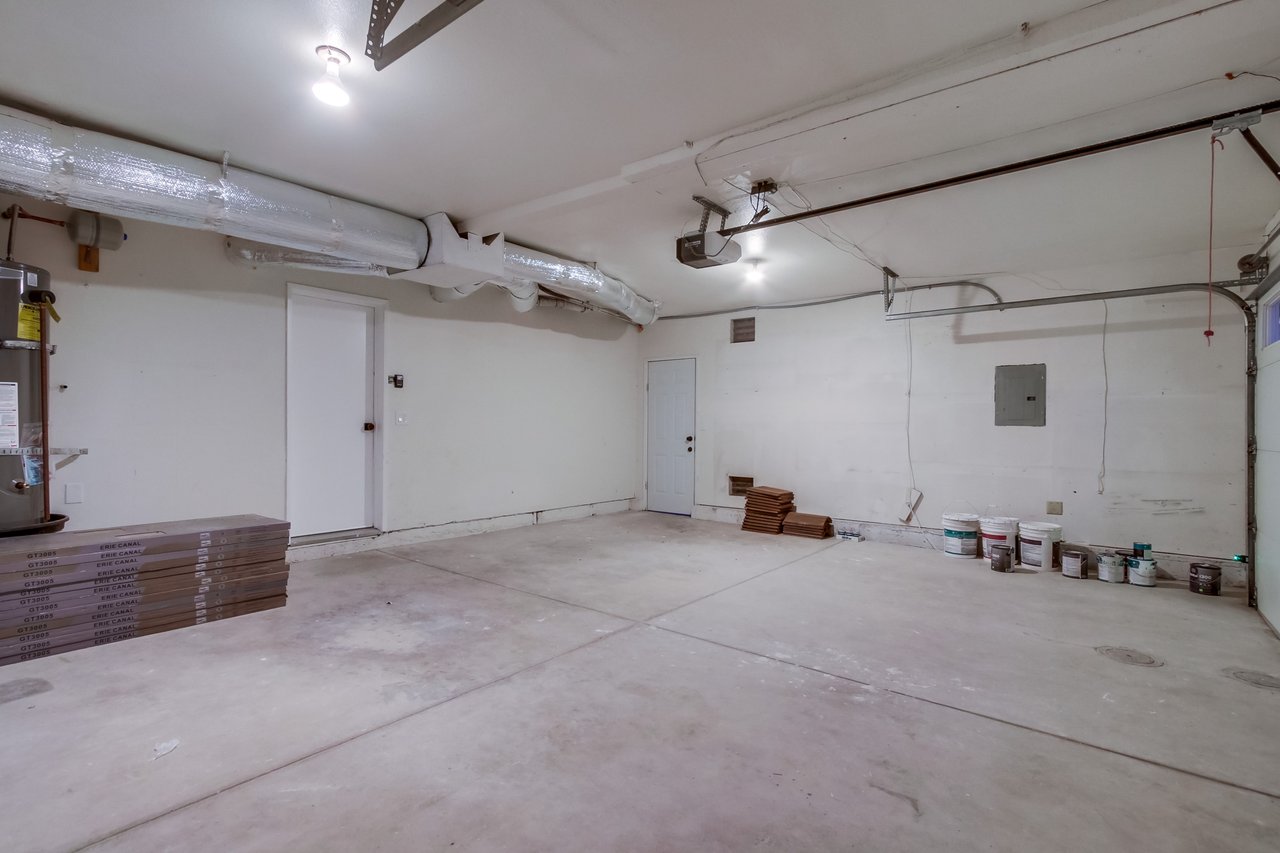
Unfinished garage with exposed ceiling ducts, a concrete floor, and building materials along the walls.
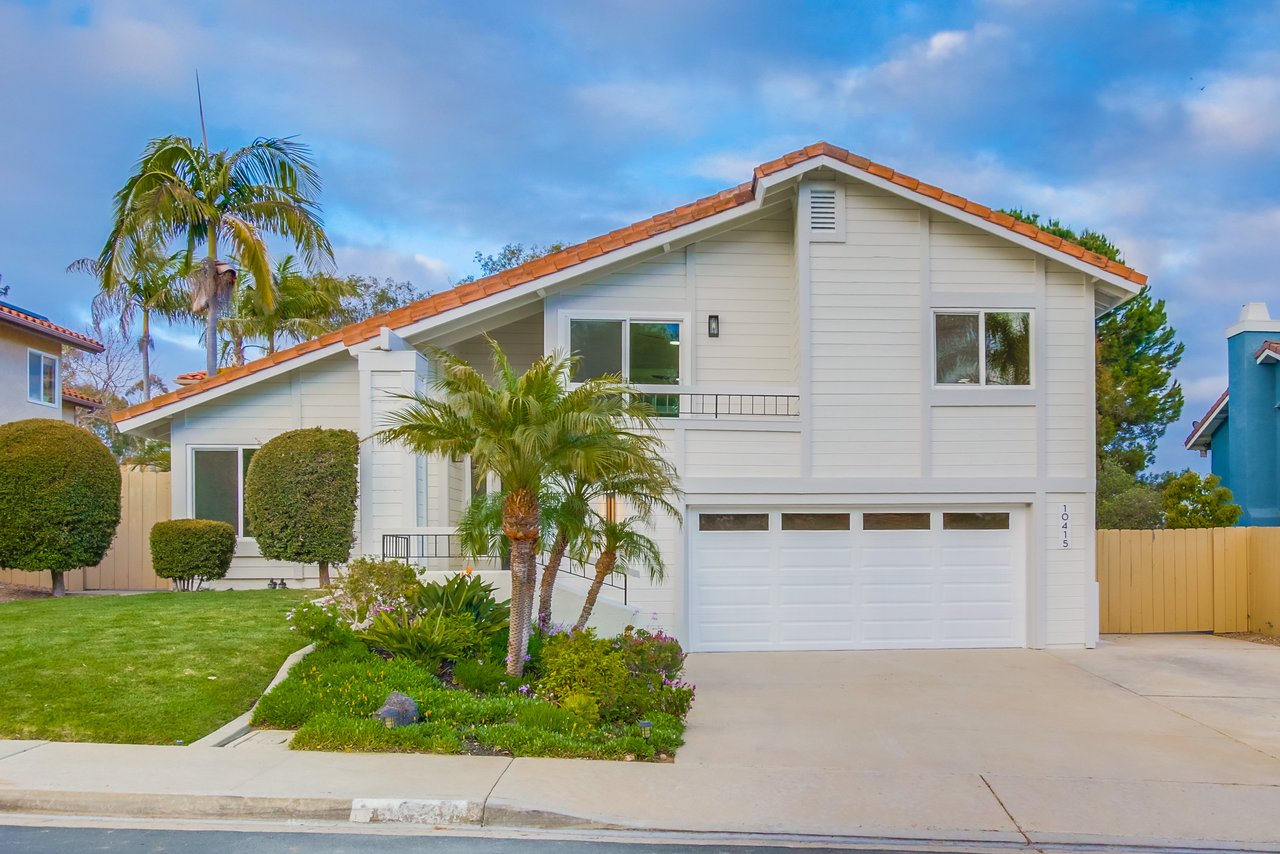
White two-story home at 10415 Mesa Madera with terracotta roof, palms, and landscaped front lawn.
Two-story light-colored home with a tile roof, curved lawn, and palm trees.
White two-story home with terracotta-tile roof, balcony, attached garage, and landscaped front yard.
Home entry with a dark blue front door, narrow sidelight, and white horizontal siding.
Backyard patio with a concrete terrace, landscaped slope, stepping-stone path, and privacy fence.
Landscaped yard with sloped planting bed, privacy fence, concrete patio, and artificial turf
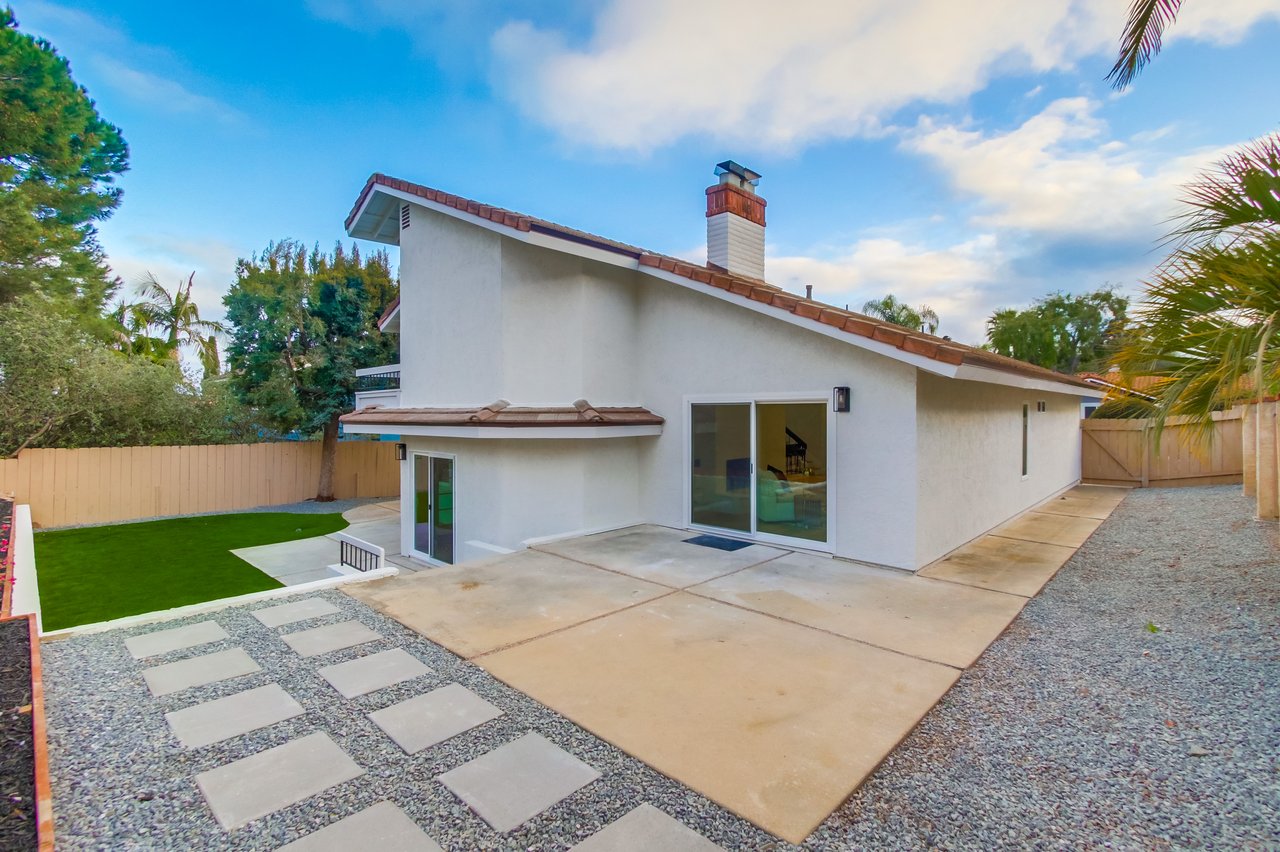
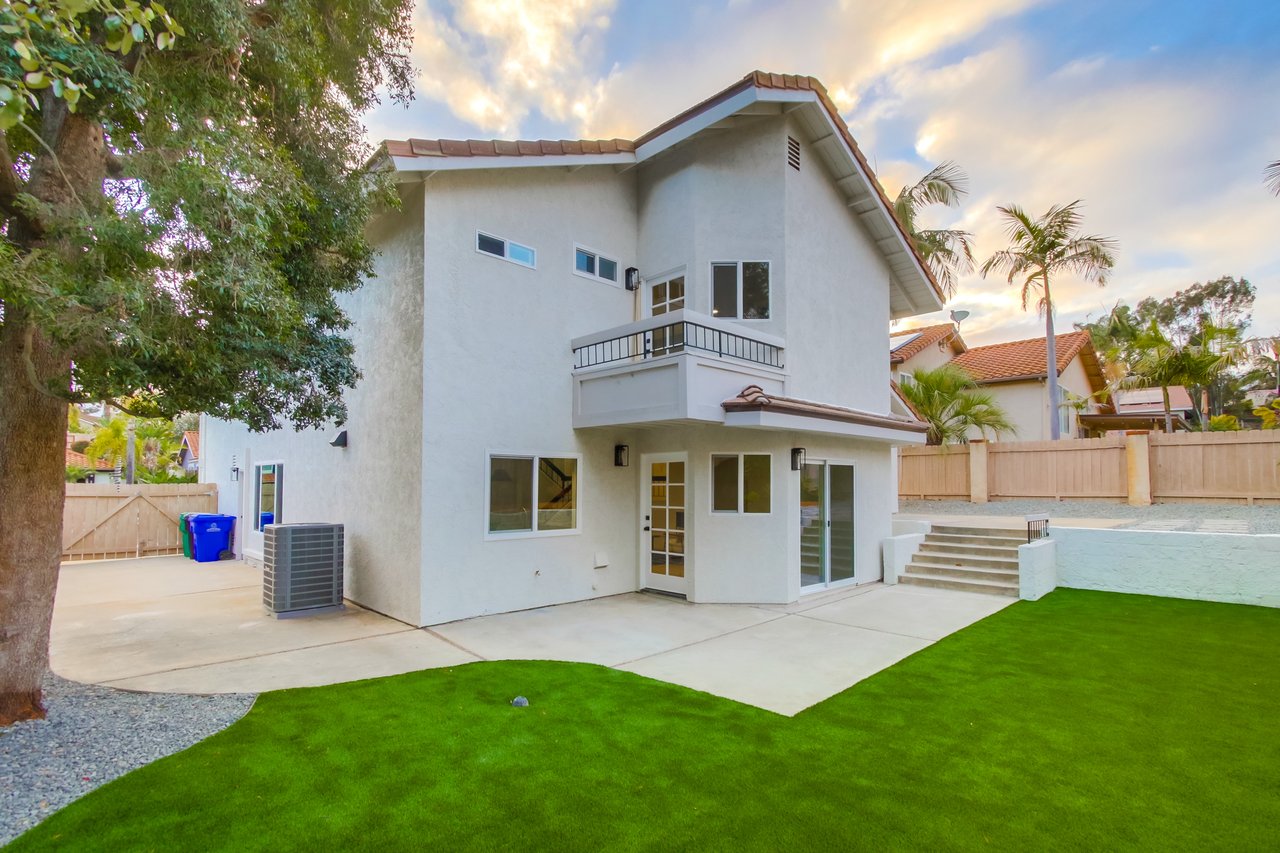
Rear exterior of a white stucco house with a concrete patio, small lawn, and gravel stepping-stone path.
White stucco home with a broad concrete patio, artificial-turf lawn, and landscaped garden beds.
Backyard with artificial-turf lawn, concrete patio, and landscaped slope behind a tall fence.
Two-story white stucco home with a balcony, concrete patio, and fenced lawn.
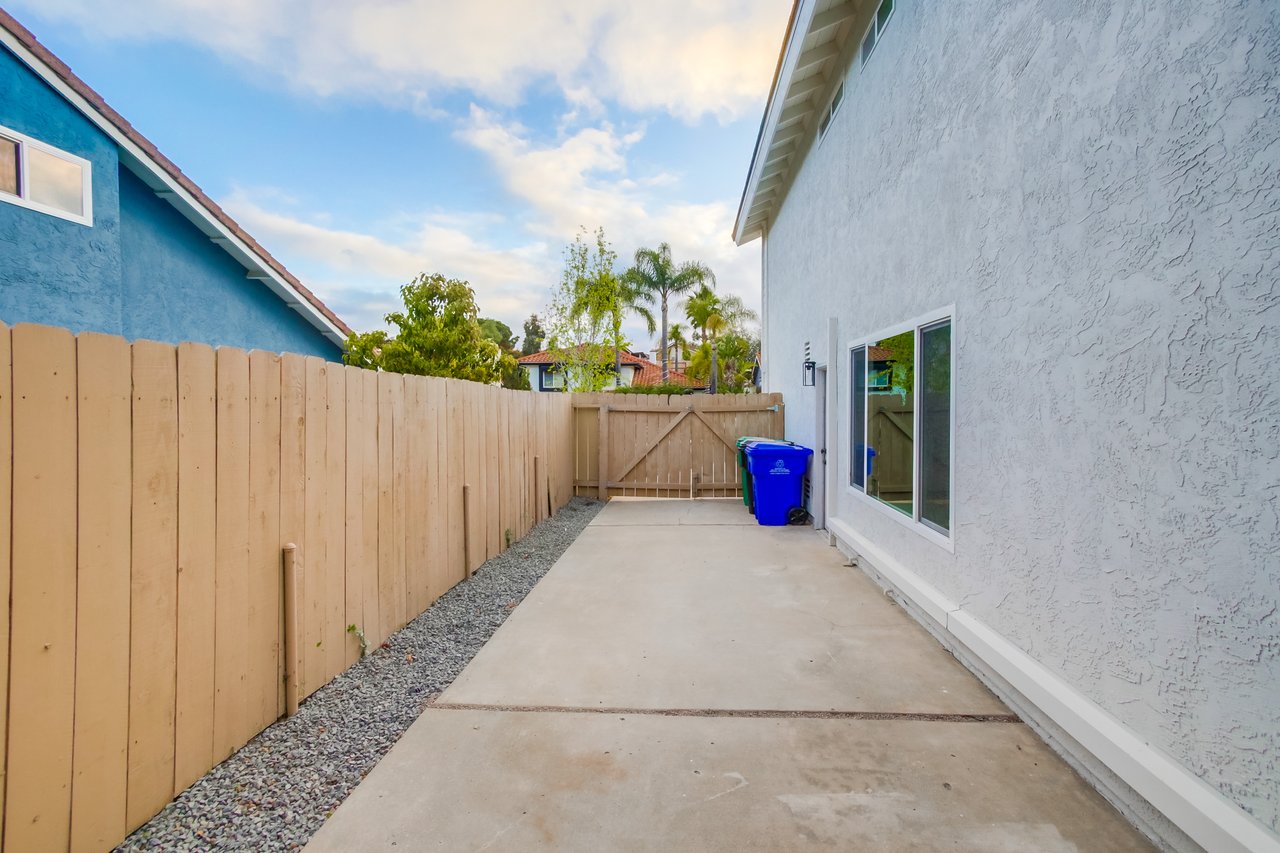
Side patio with a concrete walkway, wooden fence and gate, and blue recycling bin beside a white stucco house.
Two-story house at dusk with illuminated windows, palm trees, and an attached garage.
Two-story house at dusk with a small balcony, palm trees, and a curved front lawn.
Two-story gray home with a double garage, palm landscaping, and illuminated windows at dusk.
Front entry with a dark paneled door, narrow sidelight, and white horizontal siding.
Home patio with stepping stones, a landscaped raised garden, and privacy fencing at dusk.
Home exterior at dusk with illuminated sliding doors, a paved patio, gravel paths, and a small lawn.
Backyard lawn and concrete patio bordered by landscaped beds and tall privacy fencing at night.
Backyard at night with a curved lawn, concrete patio, and illuminated sliding glass doors.
Two-story stucco home at night with a small balcony, illuminated patio, and green lawn.
Two-story stucco home with a balcony, illuminated windows, concrete patio, and landscaped backyard at dusk.
Rear patio and yard with a curved lawn, raised planting bed, and tall privacy fence at dusk.
Open staircase with wood treads and black railings overlooking a bright living room and white kitchen.
Open-plan living room with white seating and a black-railed staircase overlooking the kitchen and pool.
Staged living room with white sofas, a geometric rug, ceiling fan, and sliding doors to a landscaped patio.
Living room with white sofas, geometric rug, built-in fireplace, and sliding doors to a patio.
Modern living room with a white fireplace, staircase, and geometric rug
Staged living room with white seating, a geometric rug, abstract wall art, and a wood-bladed ceiling fan.
Double-height entry foyer with black-railed staircase, pendant lights, and adjacent dining area.
Open-plan living room and kitchen with a pale aqua backsplash and sliding doors overlooking the pool.
Living room with a modern fireplace, white seating, geometric rug, and sliding glass doors.
Living room with white seating, a black-and-white rug, fireplace, and staircase.
Open-plan living room with white sofas, a geometric rug, adjacent kitchen, and dark-railed staircase.
Empty room with light wood floors and glass doors opening onto a landscaped backyard.
Remodeled kitchen with a large white island, cushioned bar stools, and pale blue-green tile backsplash.
Bright kitchen with a large white island, blue-green tile backsplash, and stainless steel appliances.
Bright white kitchen with a broad island, teal tile backsplash, and living area with fireplace
Open-plan kitchen with a large white island, pendant lights, and a blue dining-room accent wall.
Kitchen with a large stainless steel range, pale blue-green tile backsplash, and window overlooking the yard.
Open-plan kitchen and dining area with a large island, glass table, and staircase.
Open-plan kitchen and dining area with a white island, stainless steel appliances, and glass dining table.
Empty bedroom with a green accent wall, light wood flooring, and a ceiling fan.
Vacant bedroom with a green accent wall, mirrored closet door, and adjoining bathroom.
Unfurnished bedroom with mirrored closet doors, light wood floors, and an adjoining bathroom.
Modern bathroom with a white double vanity and glass shower with pebble-tile floor.
Bathroom shower with clear glass enclosure, brass fixtures, and a recessed mosaic niche.
Modern living room with a wood-tread staircase, black railings, and sliding doors to the lawn.
Upstairs landing overlooking a staircase, with a skylight, black railing, and light wood floors.
Built-in pantry with white cabinets, a long counter, and brass-colored pulls beside an open doorway.
Modern bathroom with a white vanity, gray tiled shower walls, recessed niche, and narrow window above the tub.
Gray-tiled bathtub and shower with a rainfall showerhead, illuminated niche, and high frosted window.
Vacant bedroom with pale wood floors, a ceiling fan, and a sliding glass door to a balcony.
Balcony overlooking a residential street and palm-lined homes at dusk.
Balcony overlooking a residential street and palm trees at dusk.
Balcony view across a palm-lined residential street with detached homes.
Balcony view across a tree-lined residential street with tiled-roof homes and parked cars.
Empty bedroom with light wood floors, mirrored closet doors, and a ceiling fan.
Vacant bedroom with mirrored closet doors, pale wood flooring, and a dark ceiling fan.
Empty room with pale wood floors, a ceiling fan, and a window overlooking nearby homes and palm trees.
Vacant bedroom with light wood floors, mirrored closet doors, and a ceiling fan.
Empty bedroom with light wood floors, mirrored closet doors, and an open doorway to the bathroom.
Empty bedroom with pale wood floors, mirrored closet doors, and a lit ceiling fan.
Modern bathroom with tiled tub and shower, white vanity, and arched mirror.
White tiled tub and shower with a recessed niche, rain showerhead, and dark handheld fixtures.
Upstairs landing with black stair railing, skylight, and an open doorway to a furnished bedroom.
Staged bedroom with a tufted bed, green accent wall, pale wood floors, and a ceiling fan.
Balcony overlooking a fenced yard with mature trees at dusk.
Balcony overlooking a landscaped yard and mature trees at dusk.
Landscaped backyard with a tan privacy fence, sloped garden, and mature trees viewed from a balcony.
Bedroom with a white bed, brown throw, ceiling fan, and open walk-in closet.
Staged bedroom with a king bed, muted green accent wall, wall lights, and ceiling fan.
Bedroom with a white bed, modern ceiling fan, and open view to a bathroom vanity.
Bright room with a white upholstered chair and glass door to a tree-lined balcony.
Empty walk-in closet with wraparound hanging rods and wood-look flooring.
Empty walk-in closet with wraparound shelves, hanging rods, and light wood flooring.
Bathroom vanity with arched mirrors, brass-tone fixtures, and a pale circular mosaic tile backsplash.
Modern bathroom with a double-sink vanity, arched mirrors, and a gray penny-tile wall.
Modern bathroom with a spacious glass walk-in shower, built-in bench, and two showerheads.
Walk-in shower with brushed brass fixtures, a built-in bench, and a high horizontal window.
Walk-in shower with dual showerheads, built-in niches, and a long tiled bench.
Bright bathroom with a long white vanity, arched mirrors, brass fixtures, and a glass-enclosed shower.
Empty garage with a white sectional door, exposed ductwork, and mechanical equipment along one wall.
Unfinished garage with exposed ceiling ducts, a concrete floor, and building materials along the walls.
White two-story home at 10415 Mesa Madera with terracotta roof, palms, and landscaped front lawn.
Two-story light-colored home with a tile roof, curved lawn, and palm trees.
White two-story home with terracotta-tile roof, balcony, attached garage, and landscaped front yard.
Home entry with a dark blue front door, narrow sidelight, and white horizontal siding.
Backyard patio with a concrete terrace, landscaped slope, stepping-stone path, and privacy fence.
Landscaped yard with sloped planting bed, privacy fence, concrete patio, and artificial turf
Rear exterior of a white stucco house with a concrete patio, small lawn, and gravel stepping-stone path.
White stucco home with a broad concrete patio, artificial-turf lawn, and landscaped garden beds.
Backyard with artificial-turf lawn, concrete patio, and landscaped slope behind a tall fence.
Two-story white stucco home with a balcony, concrete patio, and fenced lawn.
Side patio with a concrete walkway, wooden fence and gate, and blue recycling bin beside a white stucco house.

10415 Mesa Madera
10415 Mesa Madera, San Diego, CA
$1,899,000

HIGHLIGHTS
  • 4 Beds
  • 4 Full Baths
  • 6,759 Sq.Ft. Lot
  • 2,737 Sq.Ft. Living
  • 1981 Year Built
  • For Sale Status
  • 250038683 MLS® ID

Description: 

This well-appointed home offers an open concept floor plan with 4 bedrooms, 4 baths and is in the highly sought-after community of Scripps Ranch. Premium designer finishes include a state-of-the-art chef's kitchen with slab counters, professional grade stainless steel appliances, a functional work island and expanded walk-in pantry. The home also boasts an oversized primary suite with two walk-in closets, updated spa-like bathrooms, elegant plank flooring, custom lighting, new windows, stylish fireplace, designer ceiling fans, new doors and hardware, new HVAC system, new water heater, new roof and beautiful landscaping. There is plenty of storage throughout and even RV parking. Located close to restaurants, shopping, child-friendly parks, Lake Miramar, walking distance to Jerabek elementary school and with easy access to freeways and all that San Diego has to offer, this exceptional home is a great opportunity and should not be missed!


Renovated by TheDerekHarmsGroup and Listed by Kevin J Hall • DRE #01050521 • Brokerage DRE #01317331 • Berkshire Hathaway HomeServices California Properties • 619-920-3492


Show MoreShow Less

FEATURES & AMENITIES

Interior

  • Total Bedrooms4
  • Total Bathrooms4
  • Full Bathrooms4
  • Laundry roomLaundry in the garage
  • FlooringLaminate throughout the entire home, tiles in the bathrooms.
  • FireplaceLocated in the living room and in the family room.
  • APPLIANCESAll new stainless steel appliances including dishwasher, 6 burner stove (gas), refrigerator and microwave.

Area & Lot

  • Status For Sale
  • Living Area2,737 Sq.Ft.
  • Lot Area6,759 Sq.Ft.
  • MLS® ID250038683
  • TypeResidential
  • YEAR BUILT1981
  • Elementary SchoolJerabek Elementary School
  • Middle SchoolMarshall Middle School
  • High SchoolScripps Ranch High School
  • School District San Diego Unified School District

Exterior

  • Garage Spaces2
  • roofTile/Clay
  • parking2 car Garage attached and 3 non-garage spaces
  • HEAT TYPENatural Gas
  • Water featureWater meter on site
  • sewerConnected

Financial

  • Sales Price$1,899,000
  • HOA Fees N/A
View Virtual Tour

WORK WITH US

For a truly white-glove real estate experience, look nowhere else but here.

Contact Us

Follow Us on Instagram